

1548 Troika Court
1548 Troika Court
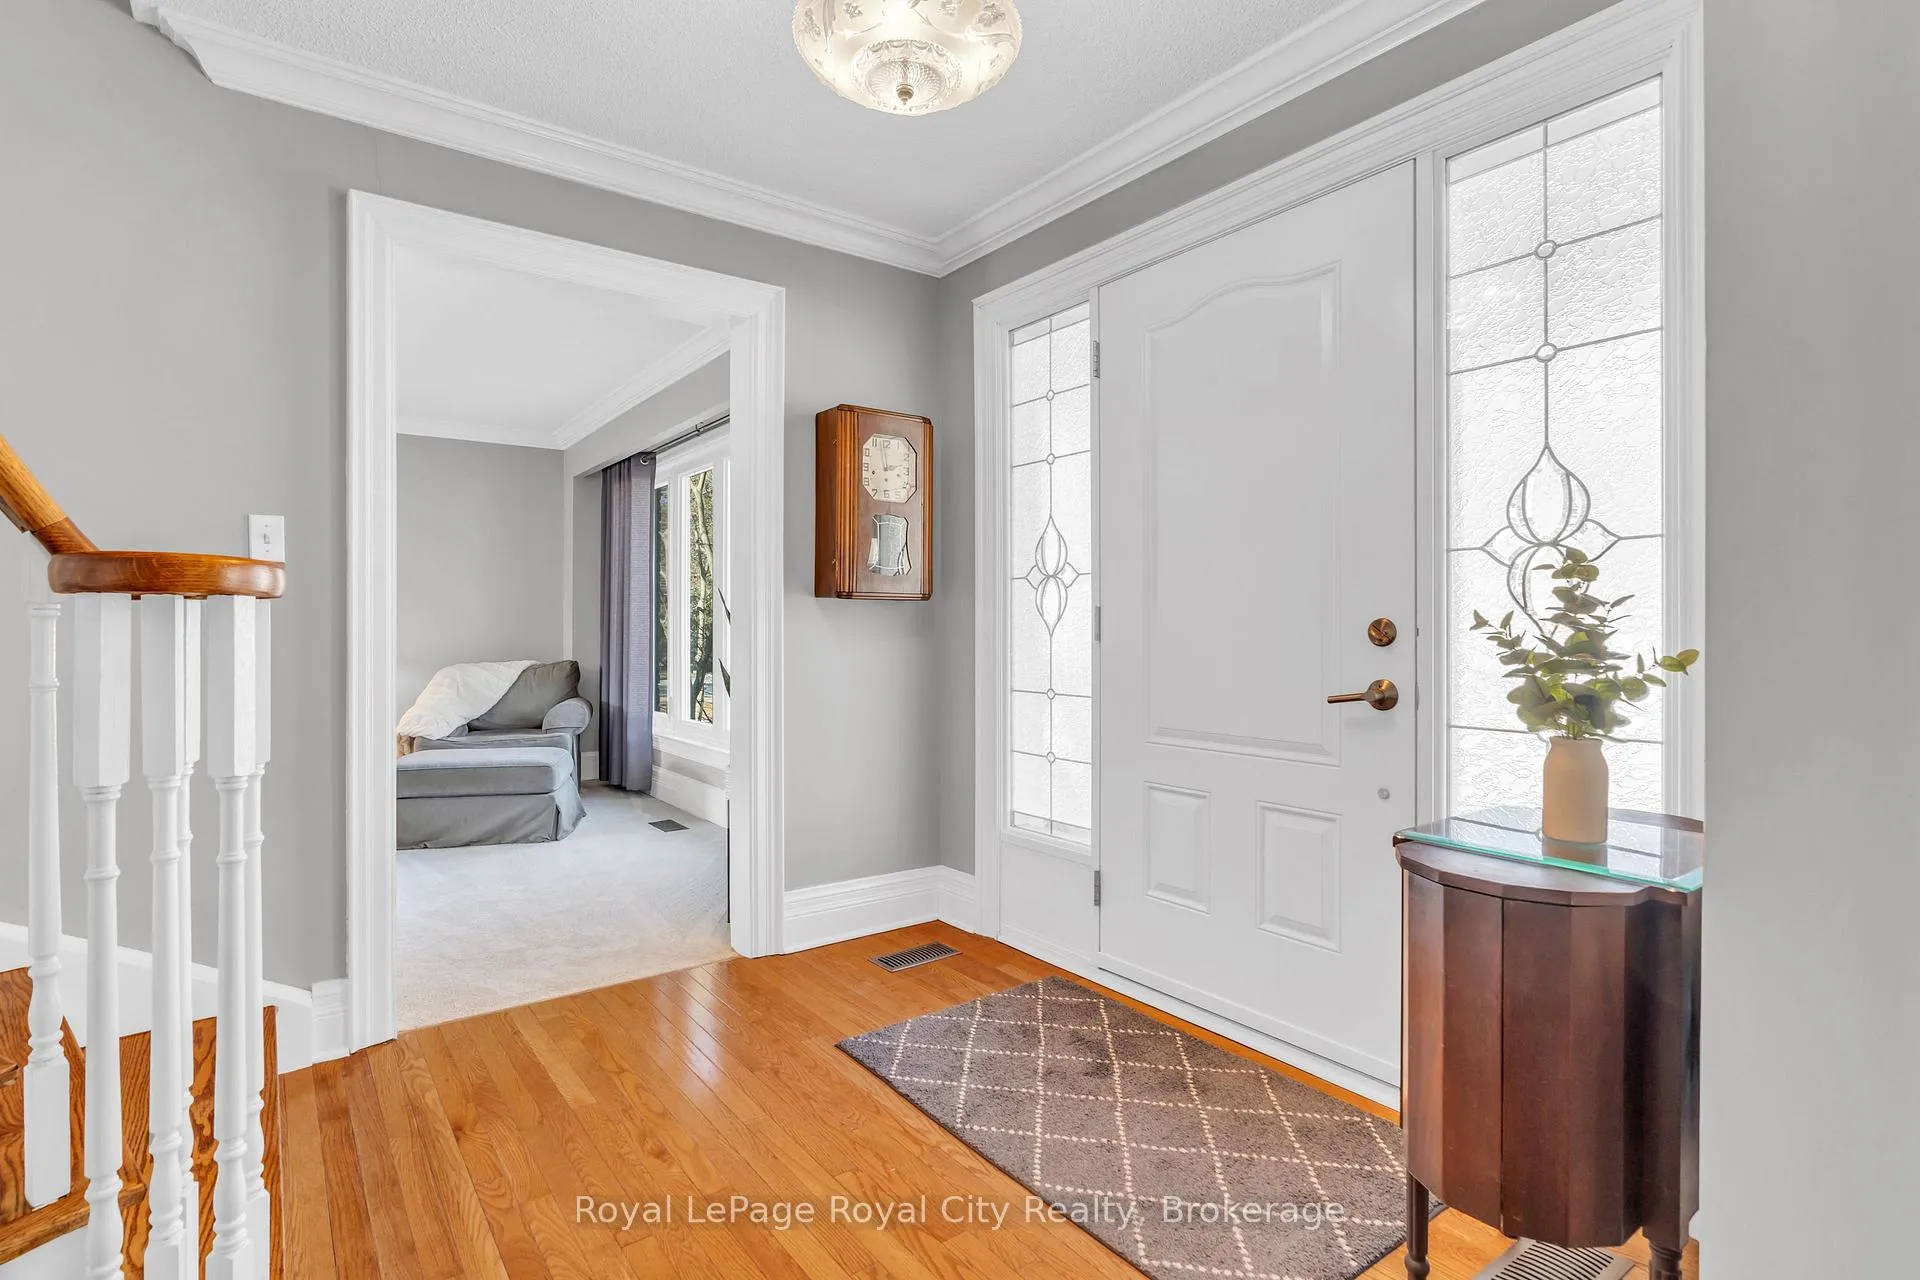 See all 48 photos
Property history
Facts and features
- BasementWalk-out
- Water, sewerMunicipal
- HeatingForced air
- CoolingCentral air
- Separate entrance
- Fireplace
- Central air
The homeDetached, 2-storey, 2,500–3,000 sq ft
- Type: Detached
- Style: 2-storey
- Living space: 2,500–3,000 sq ft
- Basement: Finished with walk-out, finished, separate entrance, walk-out, development potential
InsideFireplace Yes, natural gas, Auto garage door remote, central vacuum, in-law capability, sump pump, Rooms above ground 21
- Fireplace: Yes, natural gas
- Features: Auto garage door remote, central vacuum, in-law capability, sump pump
- Rooms above ground: 21
- Bedrooms: 4
- Bathrooms: 4
- Kitchens: 1
- Family room: Yes
Outside and lotAluminum siding, brick, Asphalt shingle, Poured concrete
- Exterior: Aluminum siding, brick
- Roof: Asphalt shingle
- Foundation: Poured concrete
- Size: 80 × 134.06 ft
Parking2 Garage, Attached, Private double
- Spaces: 2 Garage
- Garage: Attached
- Driveway: Private double
Heating, water and powerForced air, gas, Central air, Municipal water
- Heating: Forced air, gas
- Cooling: Central air
- Water: Municipal water
- Sewer: Municipal sewer
Costs and taxesTaxes $9,398 a year, HST No HST
- Taxes, 2025: $9,398 a year
- HST: No HST
Included in the saleStove, oven, rangehood, fridge, washer, dryer, custom fit blinds/custom fit window coverings, basement bar, gazebo on the deck, Shed beside the deck, curtains, all mirrors and clocks, chest freezer, book shelf in the basement office, light fixture in the front entrance
- Included: Stove, oven, rangehood, fridge, washer, dryer, custom fit blinds/custom fit window coverings, basement bar, gazebo on the deck
- Not included: Shed beside the deck, curtains, all mirrors and clocks, chest freezer, book shelf in the basement office, light fixture in the front entrance
Listing detailsW13049340, Sold, Apr 27, 2026
- MLS® number: W13049340
- Status: Sold
- Listed on: Apr 27, 2026
- Days on market: 10
- Updated: May 7, 2026
- Possession: Flexible
- Occupied by: Owner
- Listing brokerage: Royal LePage Royal City Realty
About this home
1548 Troika Court, Mississauga (Lorne Park), ON L5J 4C4
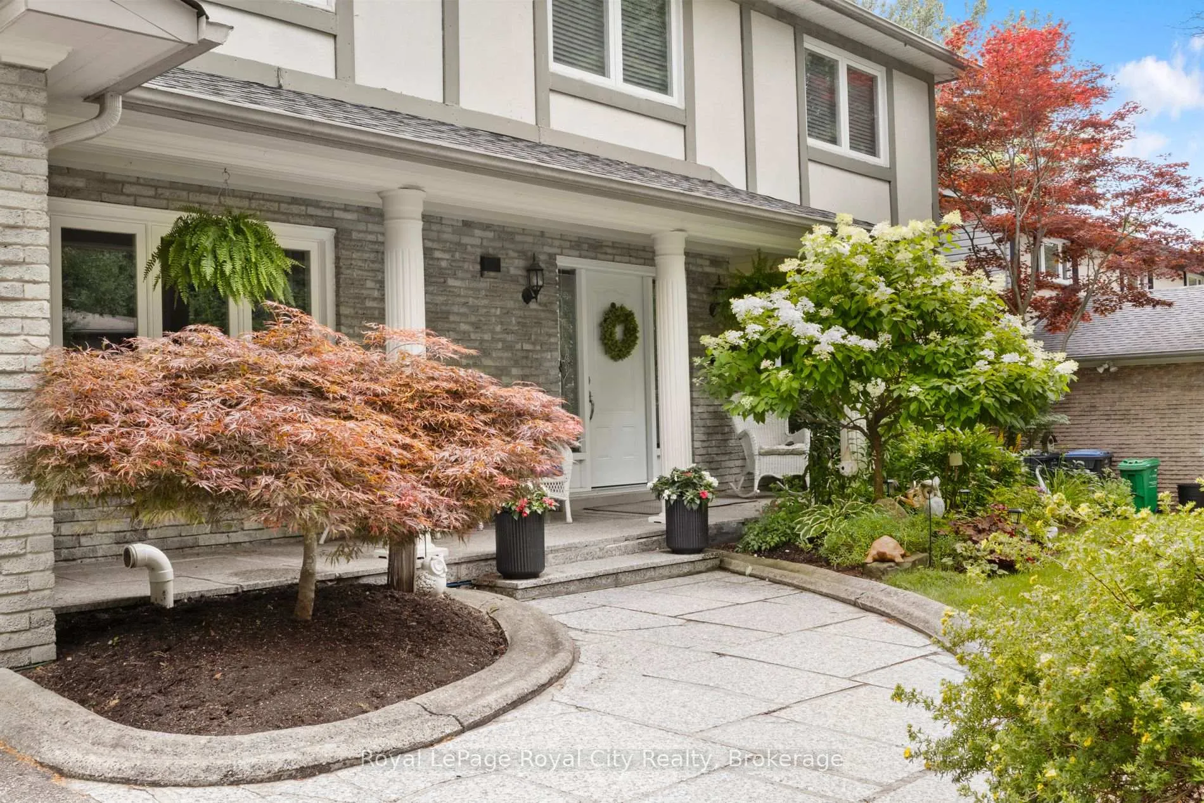
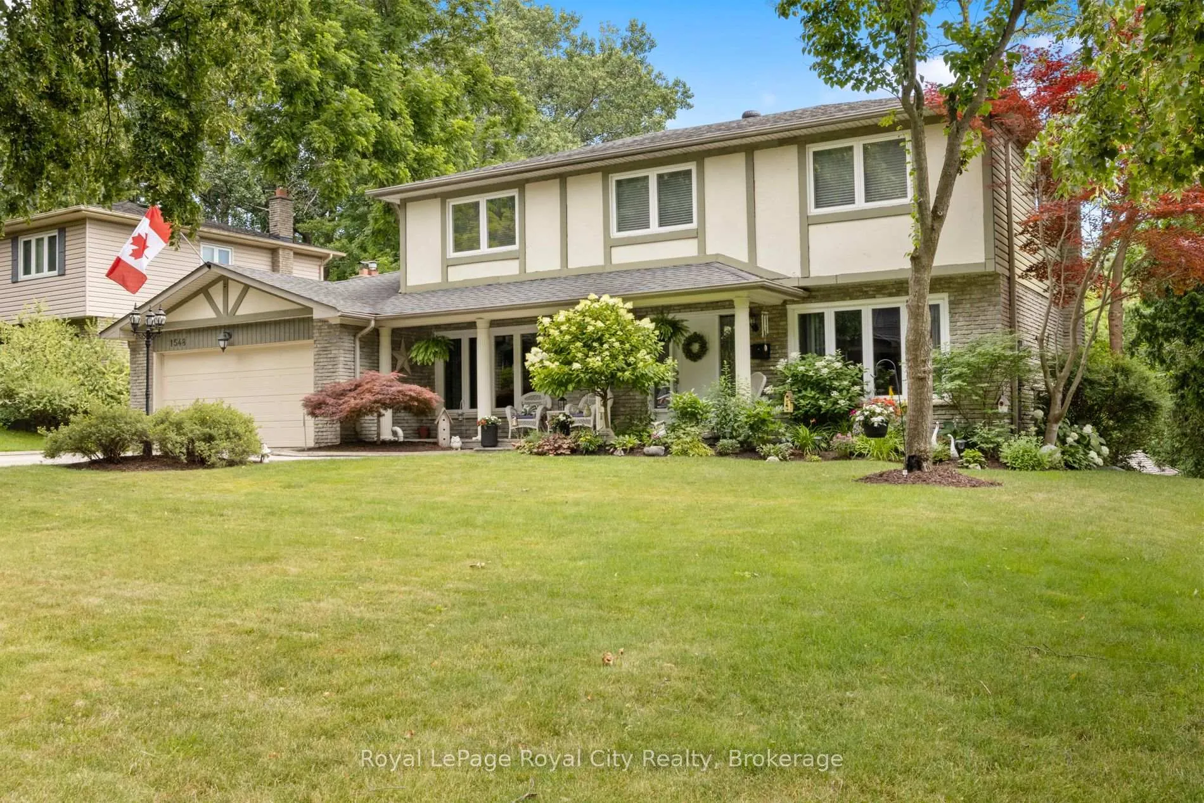
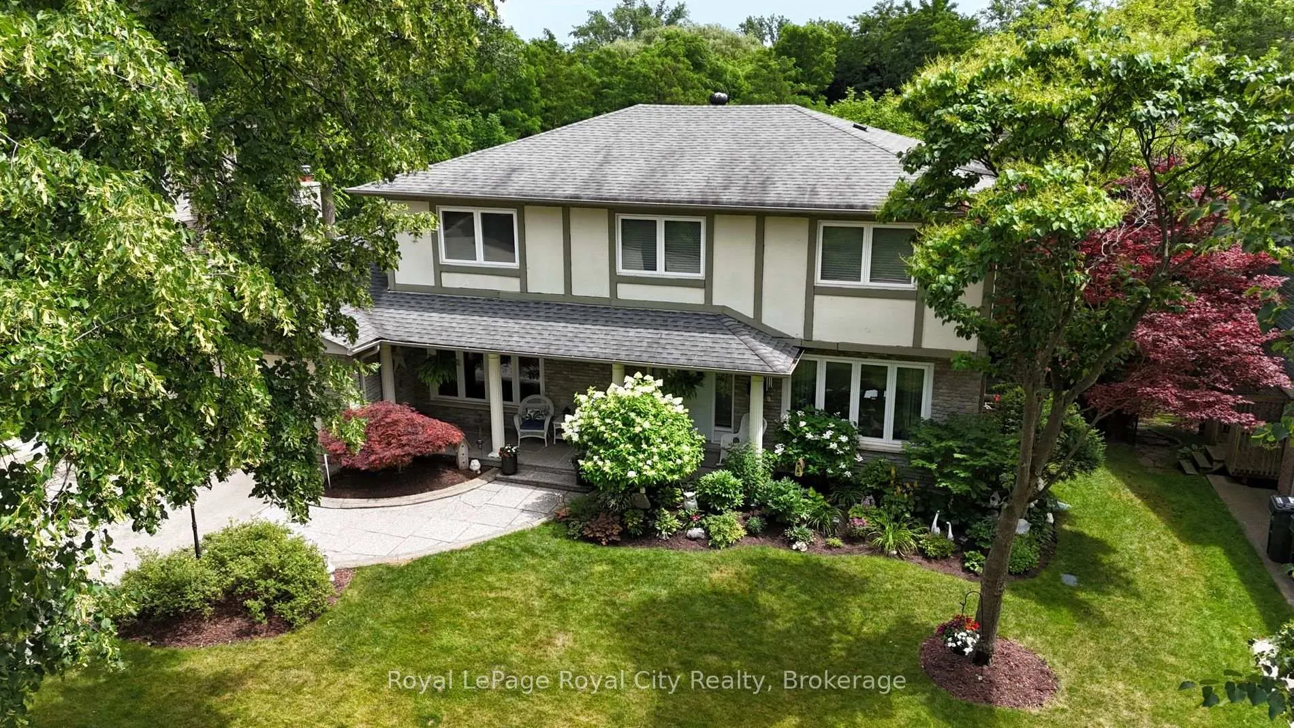
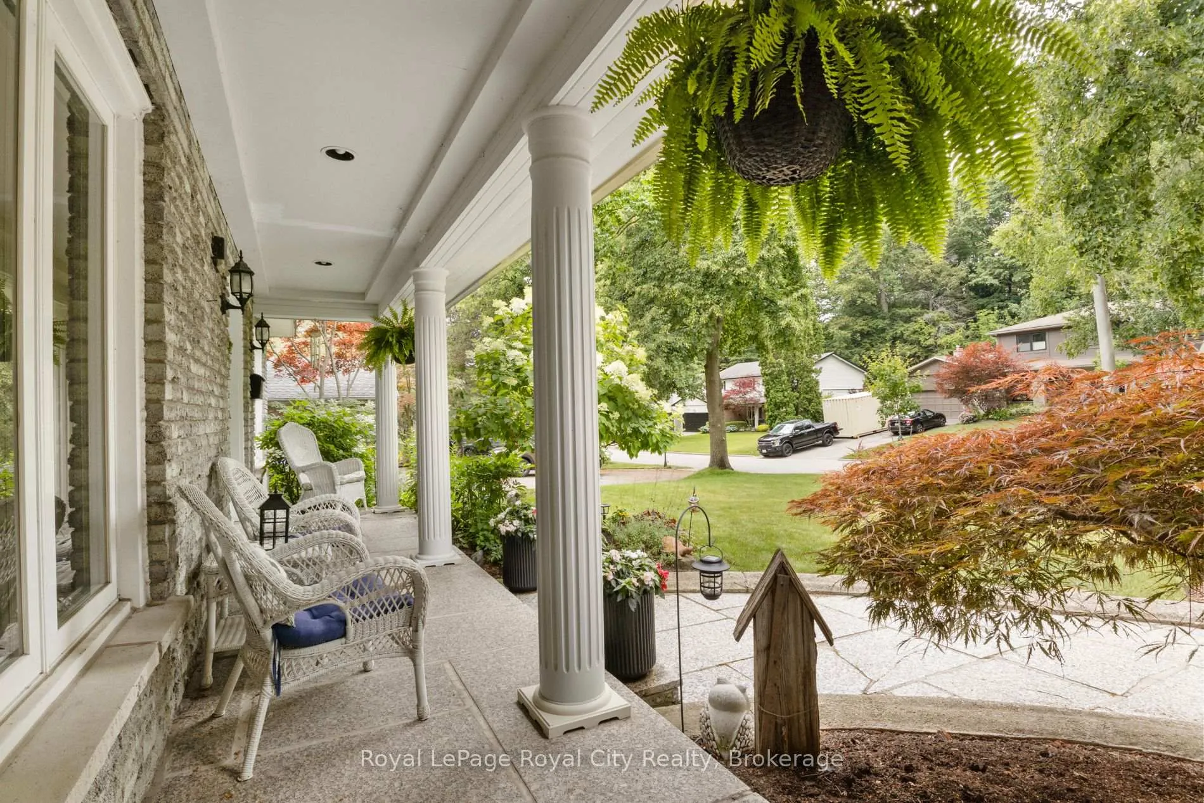
Tucked away on a quiet, family-friendly cul-de-sac in the heart of Lorne Park, this beautifully maintained 4-bedroom, 4-bathroom home offers a rare combination of space and privacy in a truly exceptional natural setting. The rear yard backs directly onto a serene, meandering creek, and lush Credit Valley Conservation green space. With no rear neighbours, this property provides a peaceful retreat in one of Mississauga's most exclusive and sought-after neighbourhoods. Offering nearly 4,000 sq ft of living space and a fully finished walkout basement, the home is designed to take full advantage of its scenic surroundings. The main floor features spacious living and family rooms, a formal dining room, a 2-piece bath, a well-appointed kitchen with a breakfast area that opens onto a large deck overlooking the tree lined backyard; perfect for relaxing or entertaining while surrounded by nature. Upstairs, the primary bedroom includes a walk-in closet and updated 4-piece ensuite, while three additional bedrooms and a second 4-piece bathroom provide ample space for family and guests. The walkout basement adds incredible versatility, complete with a fourth bathroom and flexible space ideal for a home office, gym, recreation area, or potential in-law suite, all with direct access to the backyard and large patio. Located close to top-rated schools, parks, and amenities, 1548 Troika Court offers a rare opportunity that does not come around very often. Book your private showing today.
Ask about this home
A HOMEH agent will answer your questions about this home.
Around this home
Daily convenience, out of 100, from the distances below
Schools nearby
School rating, out of 10.
Helpful calculators
Your HOMEH agent

"Priced 11% under the Hestimate. I would see it this week."