

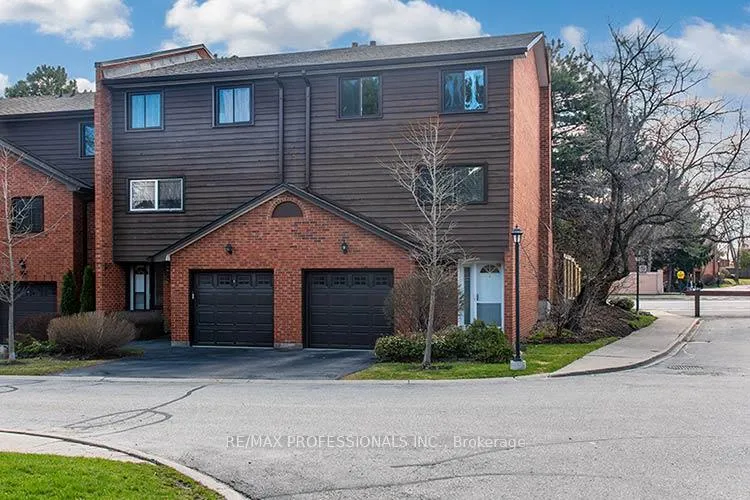
Unit 34, 4230 Fieldgate Drive
Unit 34, 4230 Fieldgate Drive
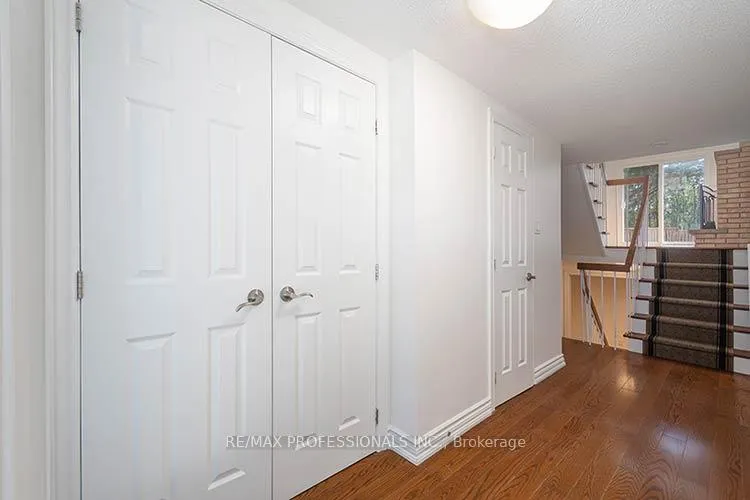 See all 32 photos
Property history
Facts and features
- BasementFinished
- ExposureNorth south
- LaundryOwn room
- LockerEnsuite
- Hardwood floors
- Fireplace
- Central air
The homeCondo Townhouse, Multi-level, 1,400–1,599 sq ft
- Type: Condo Townhouse
- Style: Multi-level
- Living space: 1,400–1,599 sq ft
- Basement: Finished
- Exposure: North South
InsideFireplace Yes, wood, Hardwood, Broadloom, Laundry room, lower level
- Fireplace: Yes, wood
- Flooring: Hardwood, Broadloom
- Laundry: Laundry room, lower level
- Features: Auto garage door remote, central vacuum
- Rooms above ground: 6
- Rooms in the basement: 1
- Bedrooms: 3
- Bathrooms: 3
- Kitchens: 1
OutsideBrick, wood, Balcony None, Deck
- Exterior: Brick, wood
- Balcony: None
- Features: Deck
Parking and locker2 Parking (1 garage + 1 drive), Built-in, Exclusive
- Spaces: 2 Parking (1 garage + 1 drive)
- Garage: Built-in
- Parking type: Exclusive
- Driveway: Private
- Locker: Ensuite
Building4230 Fieldgate Townhomes, Storeys 2, Units 43
- Name: 4230 Fieldgate Townhomes
- Storeys: 2
- Units: 43
- Registered: 1978
- Condo corporation: 175
- Pets: Allowed
Heating, water and powerForced air, gas, Central air
- Heating: Forced air, gas
- Cooling: Central air
Costs and taxesTaxes $4,901 a year, Condo fee $651 a month, Common elements included, building insurance included, water included, parking included
- Taxes, 2025: $4,901 a year
- Condo fee: $651 a month
- Fee includes: Common elements included, building insurance included, water included, parking included
- HST: HST included in the price
- Rental items: Hot water tank $21.08 plus hst
- Under contract: Hot water heater
Included in the saleFridge and stove (as is), built-in microwave (new), built-in dw (1 yr), washer, dryer ,laundry sink, freezer (as is), all existing light fixtures and window coverings, lr ceiling fan w/remote, jacuzzi tub, gas furnace, central air (july 2025), hepa air cleaner, aprilaire humidifier, egdo with remotes, gas hookup for bbq, backflow valve, interior entry to garage.
- Included: Fridge and stove (as is), built-in microwave (new), built-in dw (1 yr), washer, dryer ,laundry sink, freezer (as is), all existing light fixtures and window coverings, lr ceiling fan w/remote, jacuzzi tub, gas furnace, central air (july 2025), hepa air cleaner, aprilaire humidifier, egdo with remotes, gas hookup for bbq, backflow valve, interior entry to garage.
NearbyGreenbelt/conservation, park, public transit, school
- Close to: Greenbelt/conservation, park, public transit, school
Listing detailsW12995852, Sold, Apr 14, 2026
- MLS® number: W12995852
- Status: Sold
- Listed on: Apr 14, 2026
- Days on market: 23
- Updated: May 7, 2026
- Possession: Flexible
- Occupied by: Vacant
- Listing brokerage: RE/MAX PROFESSIONALS INC.
About this home
Unit 34, 4230 Fieldgate Drive, Mississauga (Rathwood), ON L4W 2M5
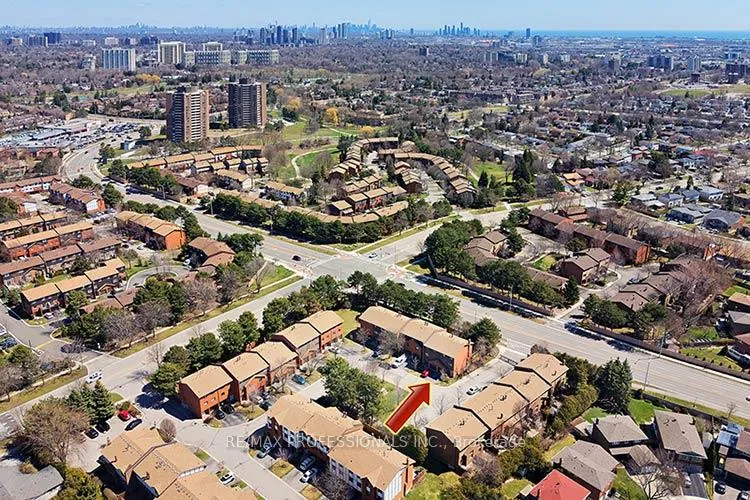
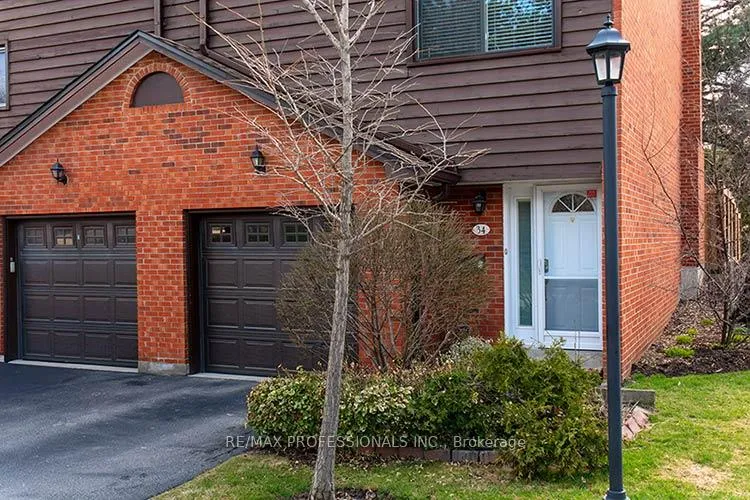
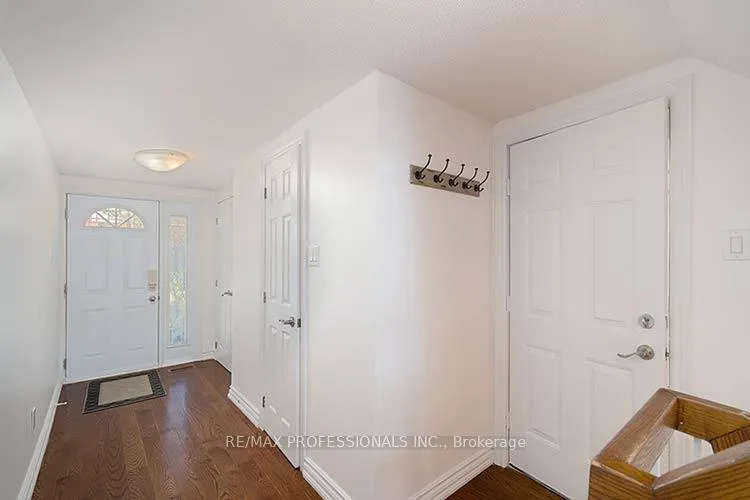
Welcome to this end unit multi-level townhome in a small, quiet complex offering comfort, space, and convenience. Enjoy interior access to an oversized garage and a thoughtfully designed layout ideal for everyday living and entertaining. Bright living room features a dramatic cathedral ceiling, wood burning fireplace and large windows that flood the space with natural light. A walkout leads to a spacious deck and private south facing backyard- perfect for relaxing or hosting outdoors. Family-sized kitchen offers ample cupboard space, breakfast barand great functionality. Formal dining area overlooks the living room for easy entertaining. Spacious primary suite includes a walk-in closet and 2 piece bath. Two other large bedrooms provide plenty of space for family, guests, or a home office. Finished rec room adds valuable living space, along with a finished laundry room. Many updates throughout and freshly painted from top to bottom make this house move-in ready! Located in the fantastic neighbourhood of Rockwood Village, close to Longos, Shoppers, schools, MiWay transit, parks and numerous bike and walking trails. Commuters will appreciate quick access to major routes and proximity to Pearson Airport.
Ask about this home
A HOMEH agent will answer your questions about this home.
Know more about 4230 Fieldgate Townhomes
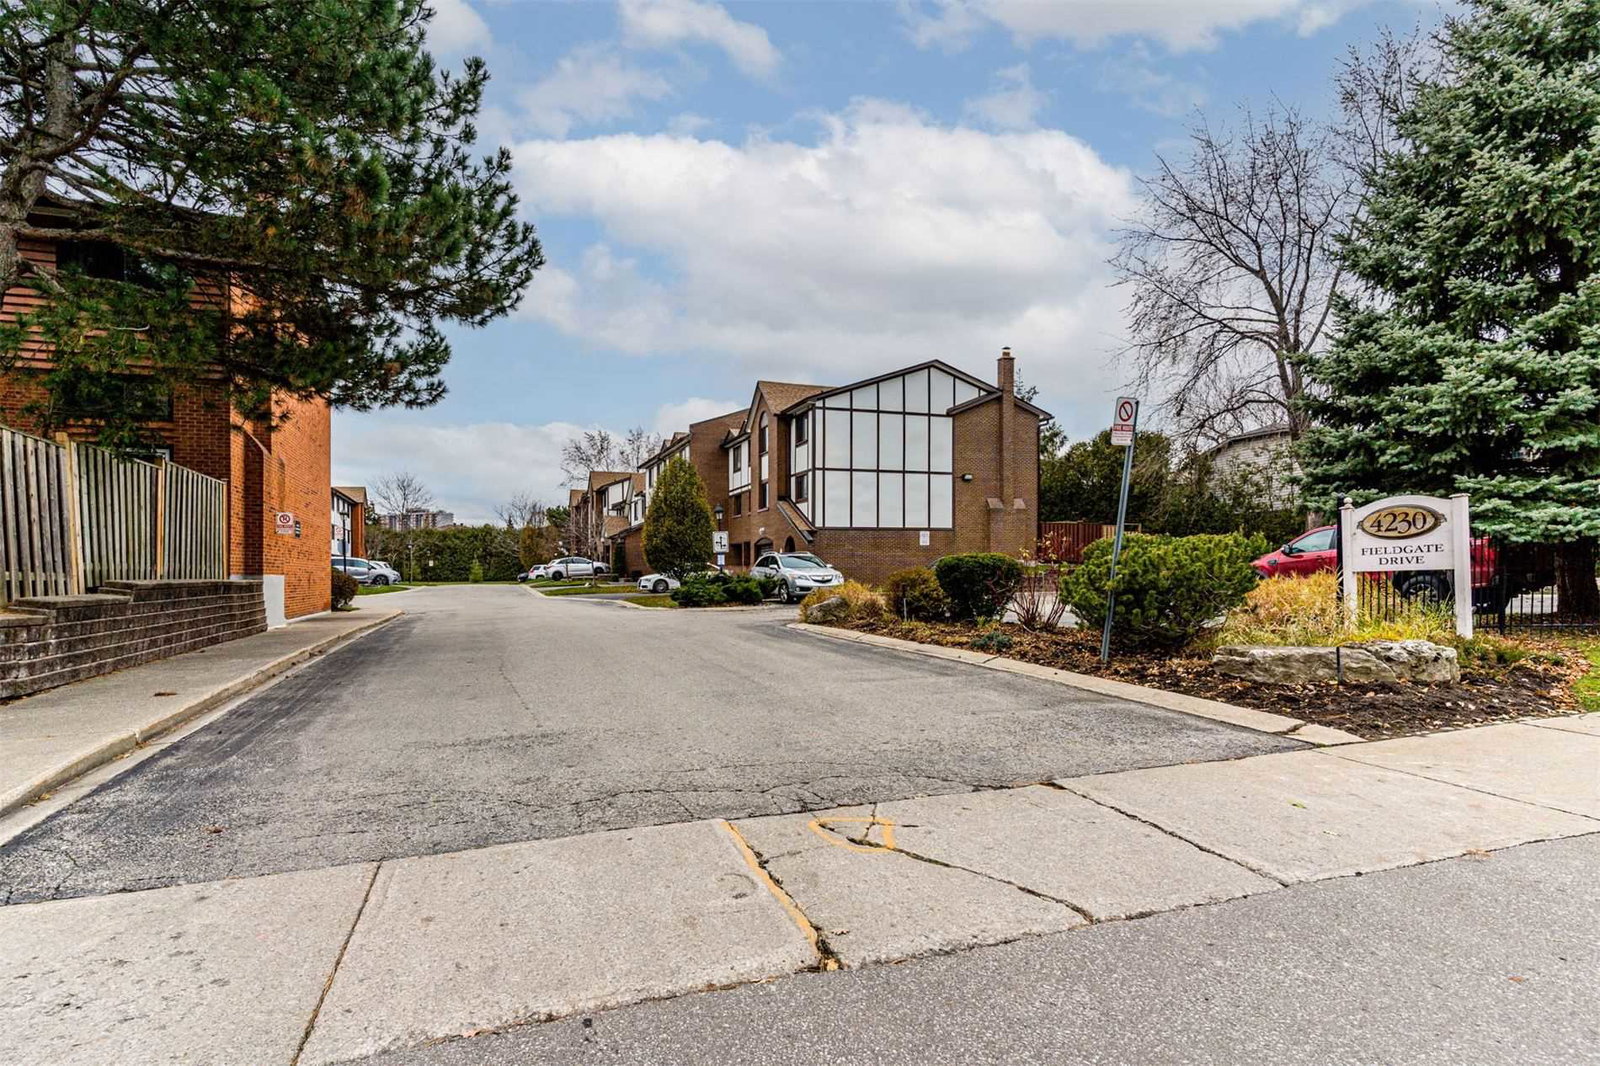
Condo building · 4230 Fieldgate Drive
4230 Fieldgate Townhomes is a 2-storey condo with 43 suites, built in 1978 by Unknown. No units are on the market here right now.
- 2storeys
- 43suites
- $527/sq ft
- 1978built
No similar units for sale in 4230 Fieldgate Townhomes right now.
Around this home
Daily convenience, out of 100, from the distances below
Schools nearby
School rating, out of 10.
Helpful calculators
Your HOMEH agent

"I would see it this week."