

2602 Mason Heights
2602 Mason Heights
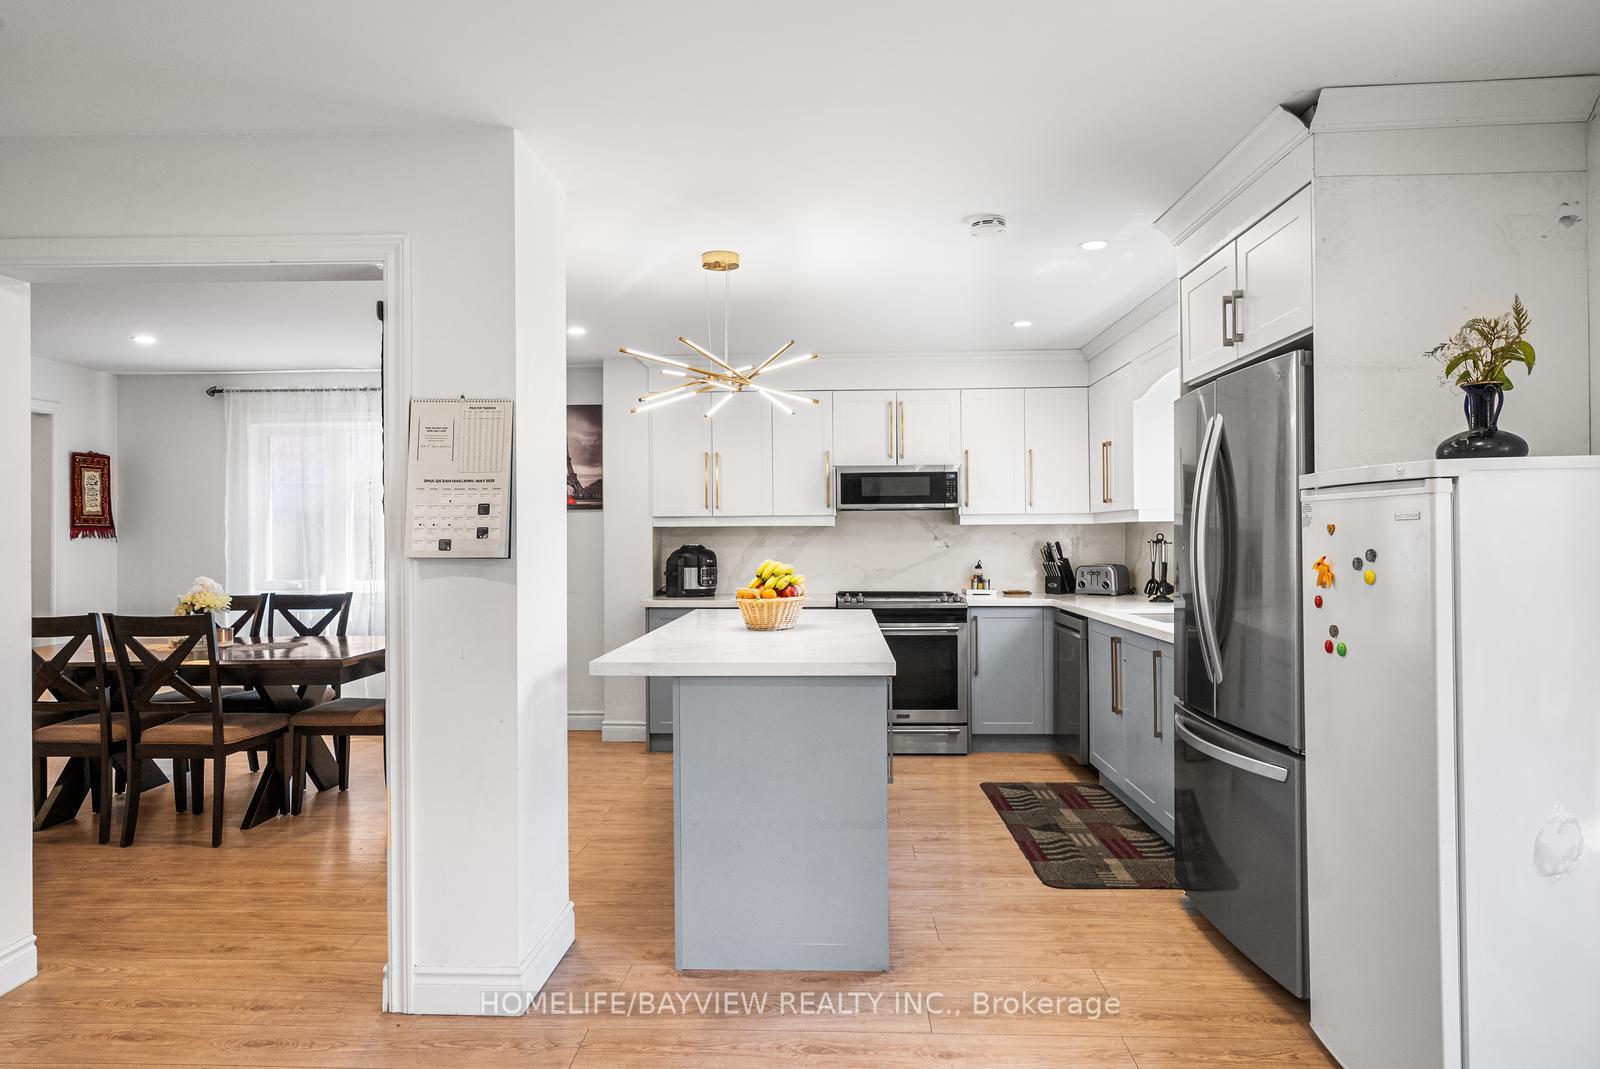 See all 41 photos
Property history
- $1,779,999TerminatedList: 2026-04-27|End: 2026-08-13|108 daysW13048610
- $1,874,786TerminatedList: 2026-01-15|End: 2026-02-10|26 daysW12701110
- $1,874,786TerminatedList: 2025-09-15|End: 2026-01-16|123 daysW12405185
- $1,948,000TerminatedList: 2025-07-15|End: 2025-08-06|22 daysW12287052
- $1,999,999TerminatedList: 2025-05-26|End: 2025-07-15|50 daysW12174416
- $1,975TerminatedList: 2024-12-04|End: 2024-12-10|6 daysW11881162
Facts and features
- BasementFinished
- Age of home31–50 years
- Price per sq ft~$615
- Water, sewerMunicipal
- Second kitchen
- Separate entrance
- Fireplace
- Central air
The homeDetached, 2-storey, Age 31–50 years
- Type: Detached
- Style: 2-storey
- Age: 31–50 years
- Living space: 3,000–3,500 sq ft
- Basement: Finished, separate entrance
InsideFireplace Yes, Lower level, Carpet free, central vacuum, in-law suite, in-law capability, storage
- Fireplace: Yes
- Laundry: Lower level
- Features: Carpet free, central vacuum, in-law suite, in-law capability, storage
- Rooms above ground: 9
- Rooms in the basement: 2
- Bedrooms: 4 + 1 in the basement
- Bathrooms: 5
- Kitchens: 2
- Family room: Yes
Outside and lotBrick, Unknown, Unknown
- Exterior: Brick
- Roof: Unknown
- Foundation: Unknown
- Size: 50.92 × 182.25 ft
- Zoning: Residential
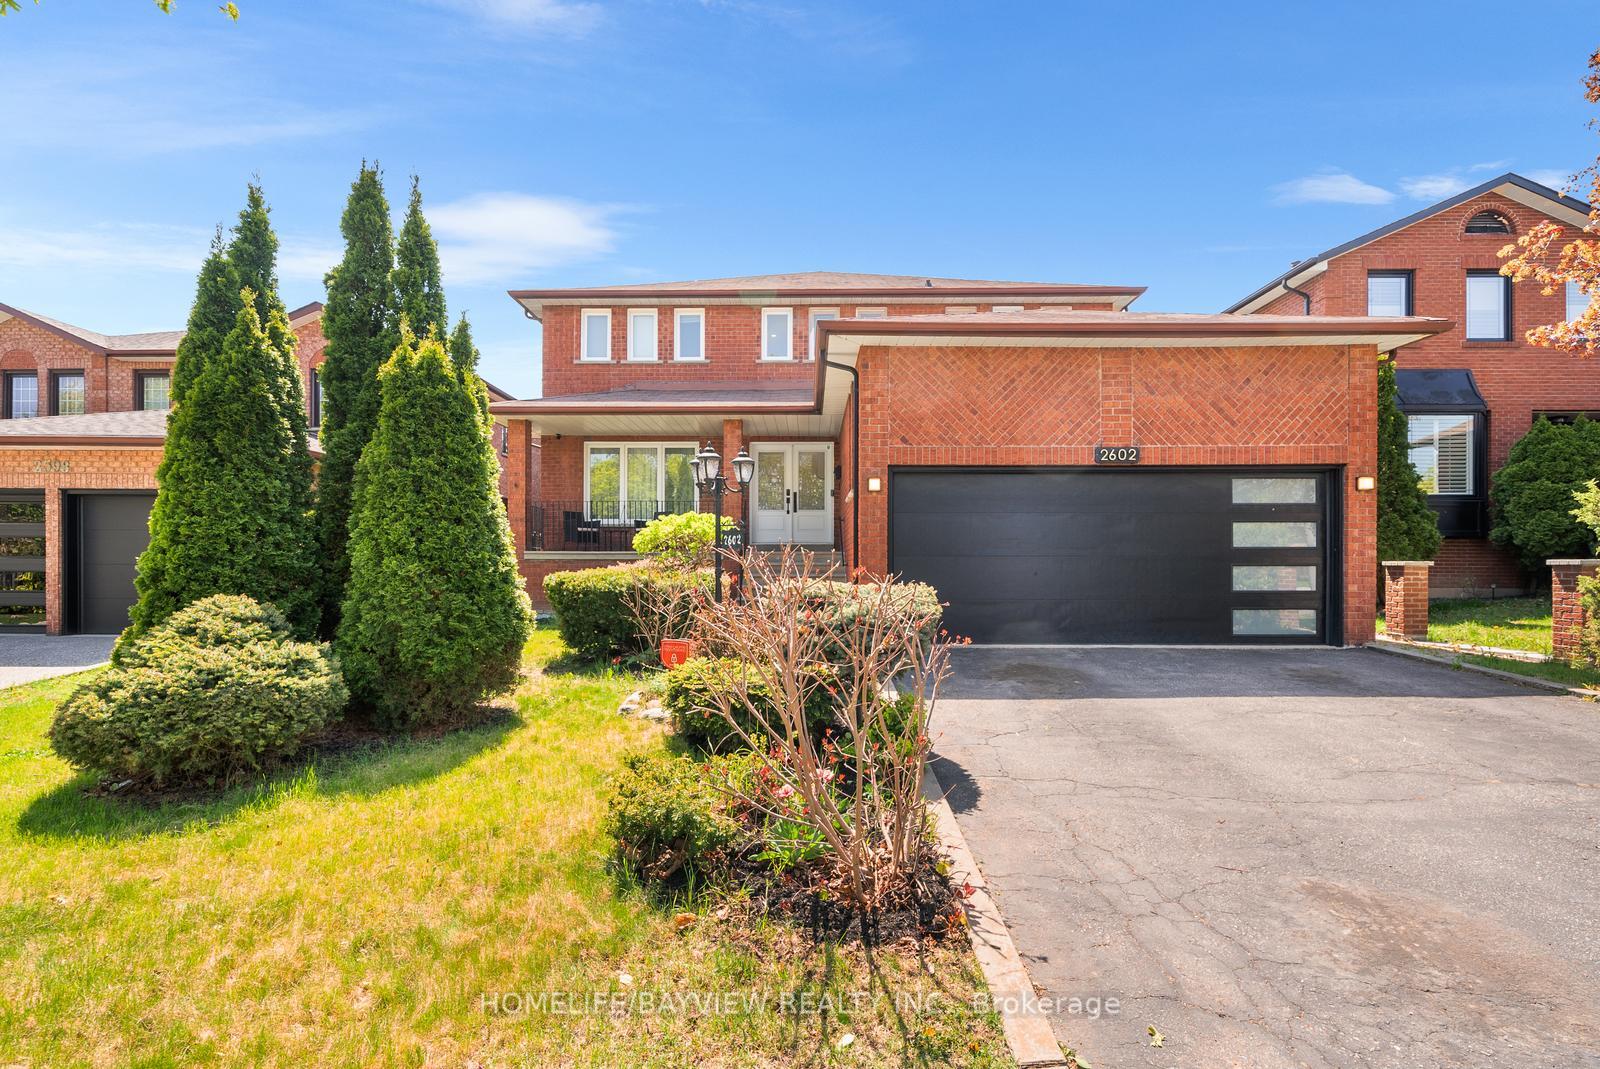
Parking2 Garage, Attached, Private
- Spaces: 2 Garage
- Garage: Attached
- Driveway: Private
Heating, water and powerForced air, gas, Central air, Municipal water
- Heating: Forced air, gas
- Cooling: Central air
- Water: Municipal water
- Sewer: Municipal sewer
- Natural gas: Available
- Hydro: Available
- Cable: No
- Telephone: No
Costs and taxesTaxes $10,742 a year, HST included in the price, Hot water tank
- Taxes, 2025: $10,742 a year
- HST: HST included in the price
- Rental items: Hot water tank
Included in the saleNewer windows/doors, garage door, renovated floor, kitchen, washrooms, pot-lights, newer appliances, freshly paint. ss fridge, dishwasher, range-hud (new), stove. two washer/dryer.
- Included: Newer windows/doors, garage door, renovated floor, kitchen, washrooms, pot-lights, newer appliances, freshly paint. ss fridge, dishwasher, range-hud (new), stove. two washer/dryer.
NearbyFenced yard, public transit
- Close to: Fenced yard, public transit
Listing detailsW12174416, Terminated, May 26, 2025
- MLS® number: W12174416
- Status: Terminated
- Listed on: May 26, 2025
- Days on market: 50
- Updated: Jul 15, 2025
- Possession: 30-59 days
- Occupied by: Owner
- Listing brokerage: HOMELIFE/BAYVIEW REALTY INC.
About this home
2602 Mason Heights, Mississauga (Cooksville), ON L5B 2S2
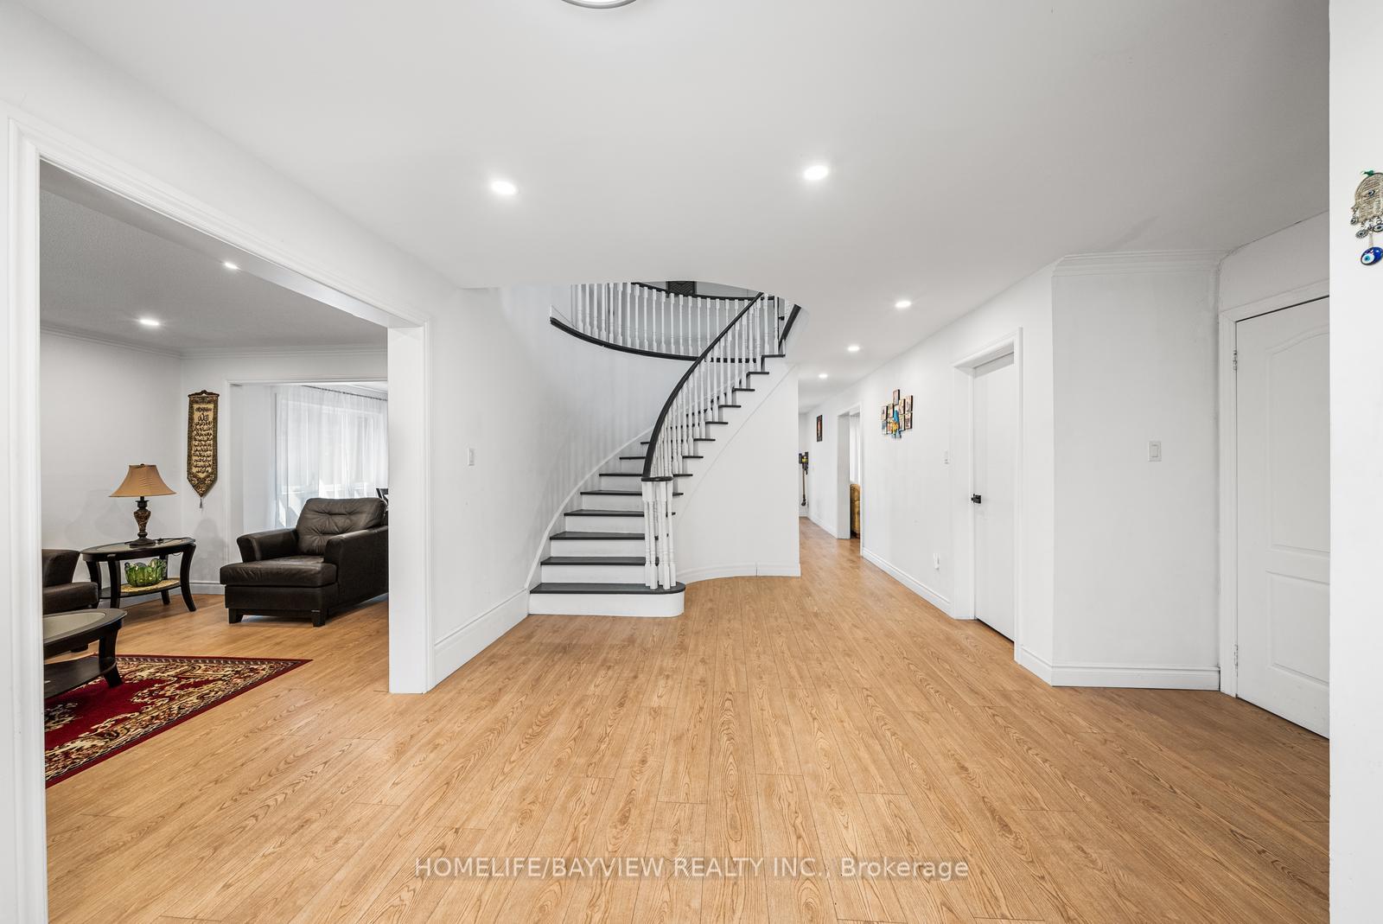
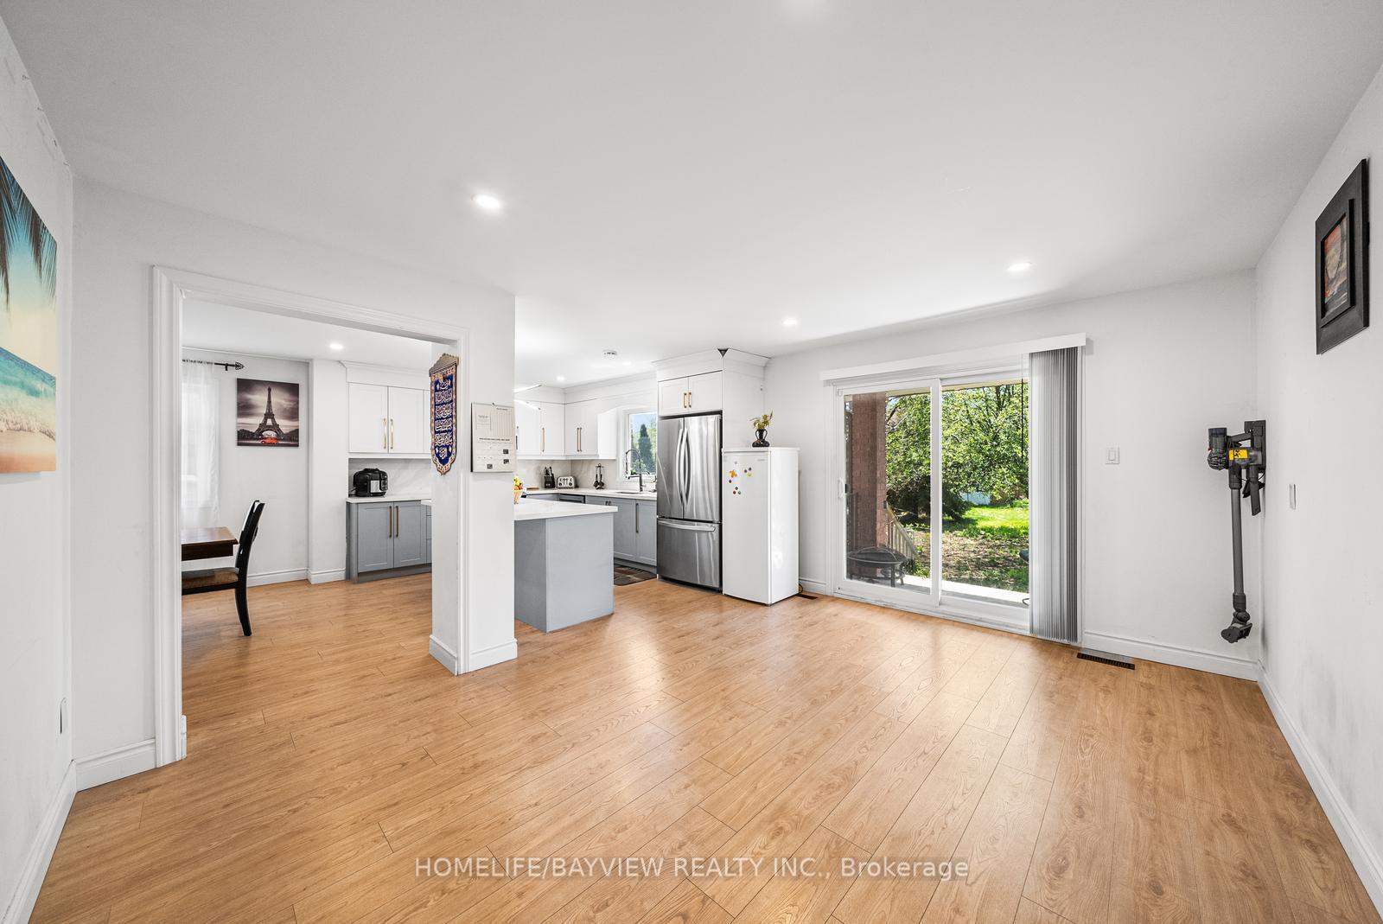
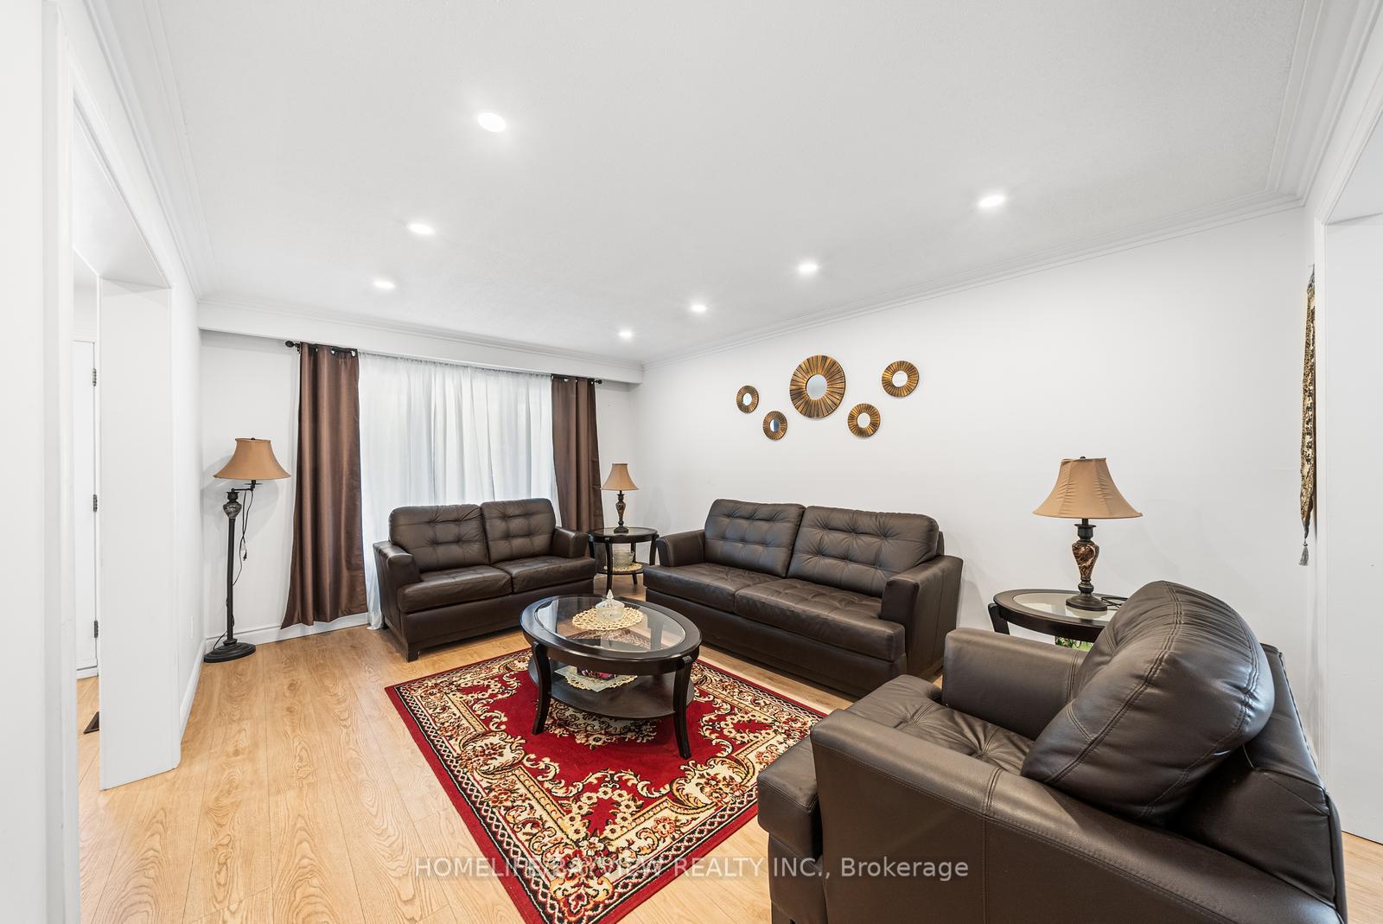
Welcome to this beautifully updated 4+1 bedroom, 5-bathroom family home in the heart of Mississauga's sought-after Square One area. Sitting on a rare 50.92 x 182.25 ft lot, this home offers incredible space, privacy, and comfort inside and out. From the moment you walk through the double doors into the grand foyer with its spiral oak staircase, you'll feel the warmth and pride of ownership throughout. The main level features a bright, open-concept layout filled with natural light. The recently renovated kitchen is the heart of the home, complete with newer appliances, a large island, stylish backsplash, and upgraded light fixtures. Pot lights throughout and fresh paint give the entire home a modern and inviting feel. There's also a cozy fireplace in the living area, and direct access from the garage into the home for added convenience. Upstairs, you'll find two spacious master bedrooms each with its own ensuite as well as a rare second-floor laundry room. All five bathrooms have been upgraded and feature sleek standing showers and quality finishes. The fully finished basement has its own separate entrance, separate laundry, full kitchen, large living space, and a full washroom making it perfect for extended family, in-laws, or rental potential. Step outside to your private backyard oasis, complete with mature apple trees, a generous deck, and plenty of space for kids to play or to entertain guests. The property also features a custom garage door, beautiful landscaping, and an electric vehicle charging station. Located on a quiet street, just minutes from Square One, U of T Mississauga, top-rated schools, transit, parks, highways, and all amenities. This is a rare opportunity to own a move-in ready home inside one of Mississauga's most family-friendly and centrally located neighbourhoods.
Ask about this home
A HOMEH agent will answer your questions about this home.
Around this home
Daily convenience, out of 100, from the distances below
Schools nearby
School rating, out of 10.
Helpful calculators
Your HOMEH agent

"I would see it this week."