

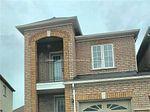
704 Rossellini Drive
Link Rented
1/10704 Rossellini Drive
Link Rented
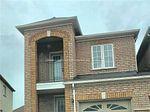
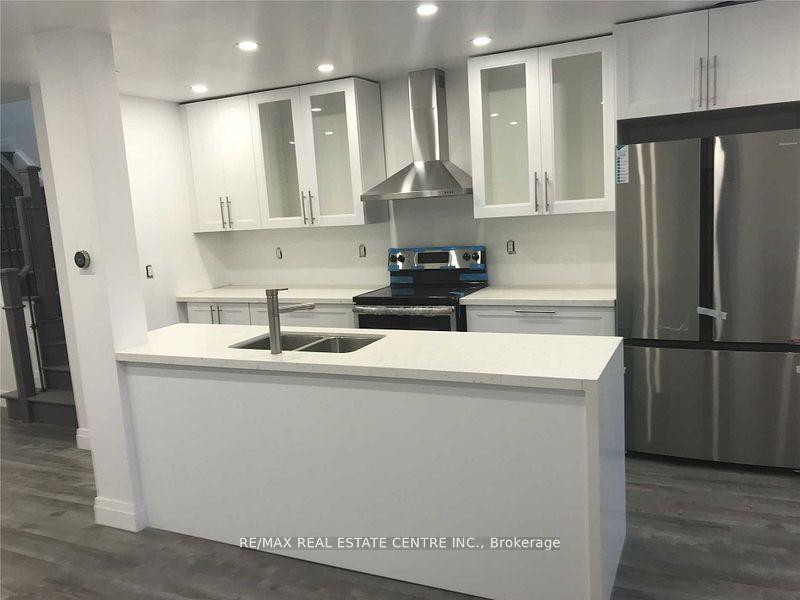
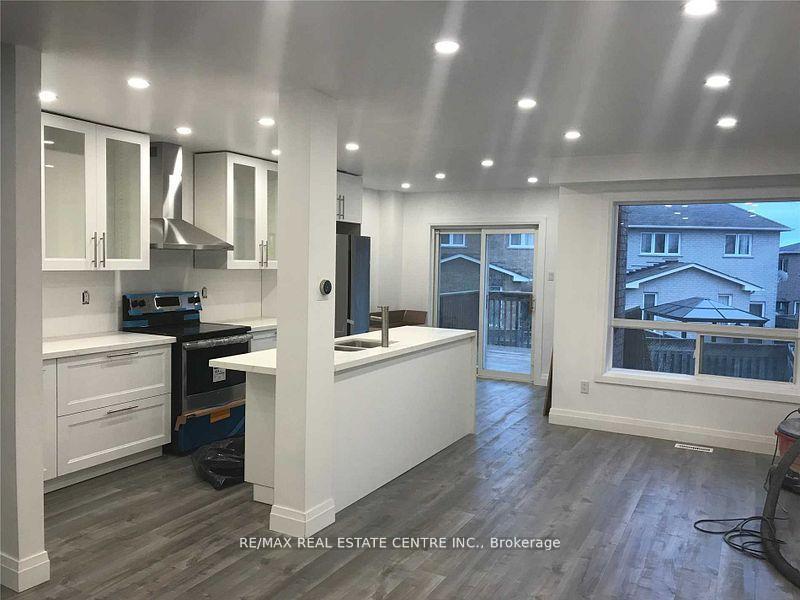
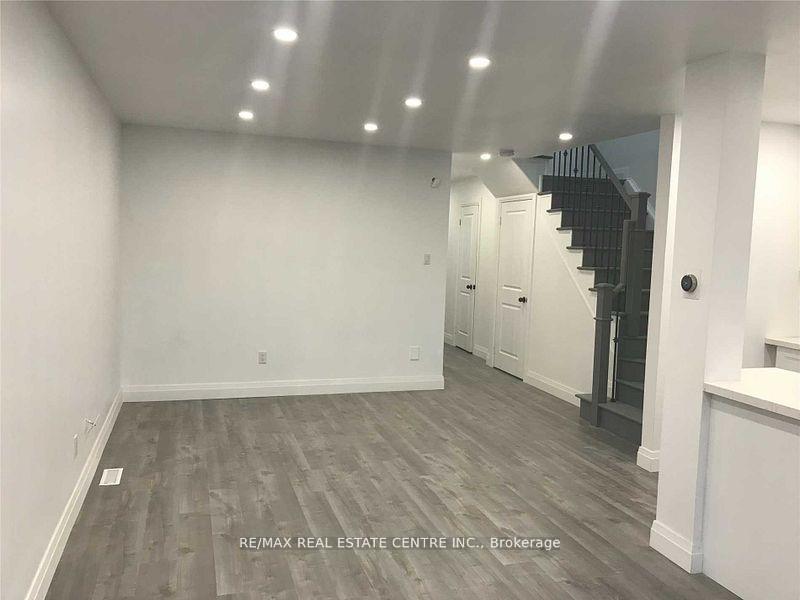 See all 10 photos
3 Bedrooms
3 Bathrooms
2 Parking
— sq.ft
Main, 2nd Fl…
— Unit
Property history
Facts and features
- BasementNone
- Lease term12 months
- FurnishedUnfurnished
- LaundryEnsuite
What stands out
- Hardwood floors
- Central air
The homeLink, 2-storey, Basement None
- Type: Link
- Style: 2-storey
- Basement: None
InsideHardwood, Ensuite, Rooms above ground 8
- Flooring: Hardwood
- Laundry: Ensuite
- Rooms above ground: 8
- Bedrooms: 3
- Bathrooms: 3
- Kitchens: 1
- Family room: Yes
Outside and lotBrick, Asphalt shingle, Brick
- Exterior: Brick
- Roof: Asphalt shingle
- Foundation: Brick
Parking2 Parking, Attached, Available
- Spaces: 2 Parking
- Garage: Attached
- Driveway: Available
Heating, water and powerForced air, gas, Central air, Municipal water
- Heating: Forced air, gas
- Cooling: Central air
- Water: Municipal water
- Sewer: Municipal sewer
Rent and termsRent $2,999 a month, Main, 2nd floor, Unfurnished
- Rent: $2,999 a month
- Space for rent: Main, 2nd floor
- Furnished: Unfurnished
- Lease: 12 months
- Paid: Monthly
- Rent includes: Parking
NearbyPark, public transit, school, school bus route
- Close to: Park, public transit, school, school bus route
Listing detailsW11947519, Rented, Jan 30, 2025
- MLS® number: W11947519
- Status: Rented
- Listed on: Jan 30, 2025
- Days on market: 5
- Updated: Feb 4, 2025
- Possession: 2025-02-05 / February 5, 2025
- Occupied by: Tenant
- Listing brokerage: RE/MAX REAL ESTATE CENTRE INC.
About this home
704 Rossellini Drive, Mississauga (Meadowvale Village), ON L5W 1L1
ParkPublic TransitSchoolSchool Bus Route
Super Fresh Brand New Home Rebuilt Top To Bottom, Over $100K Spent. 3 Bdrms Sit'd High Demand Medwvale Vill!Steps To 403/407 Heartland, Brand New: Hwd Flr, Doors, Csgs, Trim, Hdls, P Lts, Kitn, Marble Ctrs,Sinks, Faucets, Elf's, Switches, Wshrm Vanities, Toilets, Tiles, Shwrs, Tubs, Oak Strs, Spindles, Upper Flr Laundry, Ss App, Furnace, Pie Shaped Pool Sized Lot, Mod Lay & Dec O/Con Fam Rm, Lg Eat-In - Bsmt Not Incl. 2 Car Park *
Read more
Ask about this home
A HOMEH agent will answer your questions about this home.
Ask a question
Around this home
Mavis & Derry
Errands
Parks
Schools
Daily convenience, out of 100, from the distances below
ParkTumbleweed Parkette · 3 within 1 km10 min walk638 m
GroceryNoor Halal Meat & Grocers3 min walk191 m
SchoolDerry West Village Public School8 min walk510 m
PharmacyTwain Pharmacy3 min walk185 m
Cafés & foodGino's Pizza · 5 within 1 km3 min walk188 m
Gym & rec centreAmbition Martial Arts & Fitness17 min walk1.1 km
WalkDriveStraight-line distance, open map data
Grocery0.2 km
Park0.6 km
Coffee1.0 km
Dining0.2 km
Gym1.1 km
Schools nearby
School rating, out of 10.
Derry West Village Public Schoolelementary · Public · 0.5 km
—
Pauline Vanier Catholic Elementary Schoolelementary · Catholic · 0.8 km
7.8/10Good
Rotherglen School Meadowvale Campuselementary · Private · 1.3 km
—
Contact agent
Helpful calculators
Rent vs buy
Affordability
Mortgage
Down payment
Stress test
CMHC insurance
Your HOMEH agent

NimaHOMEH agent · Mississauga
"I would see it this week."
Ask Nima