

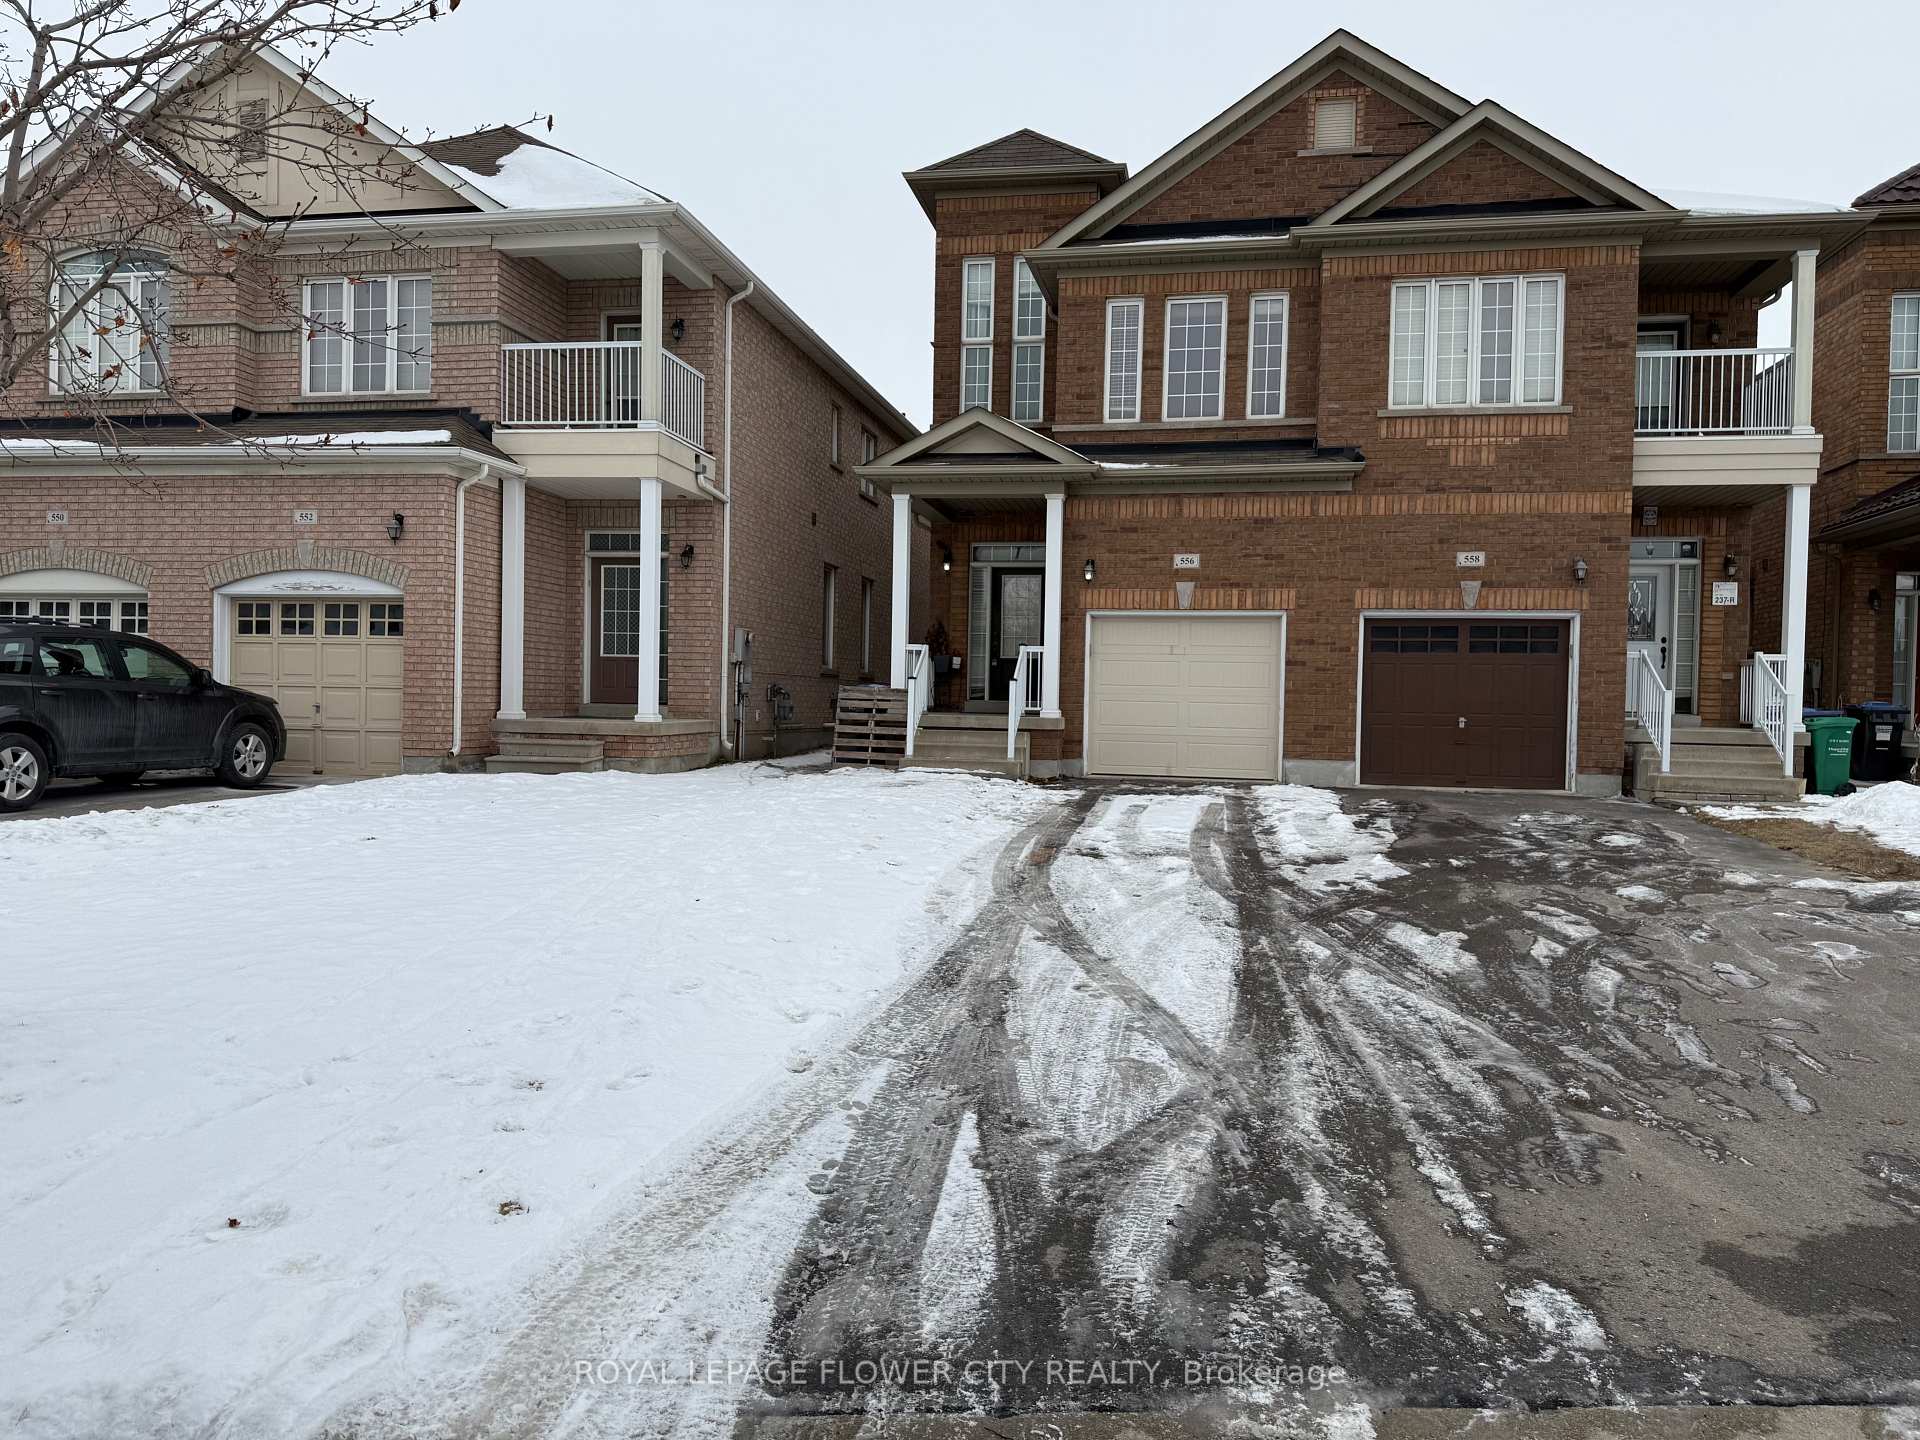
556 Coach Drive
Semi-Detached Rented
1/17556 Coach Drive
Semi-Detached Rented
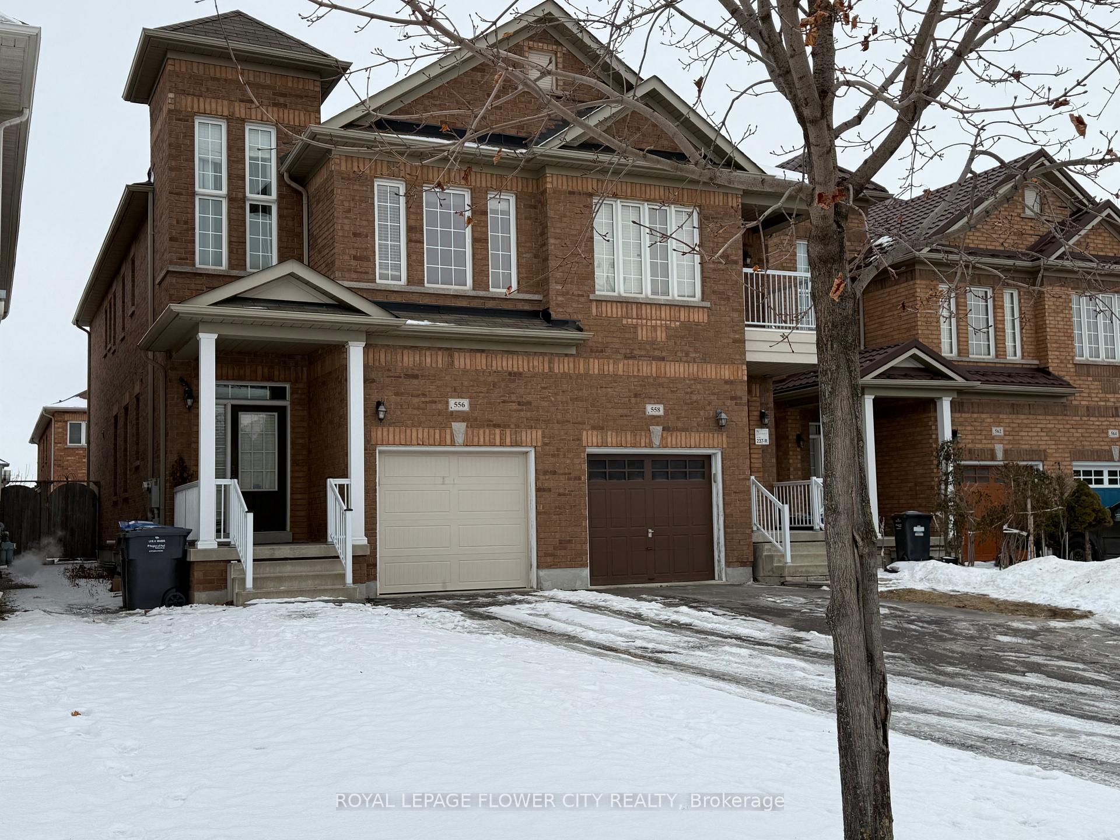
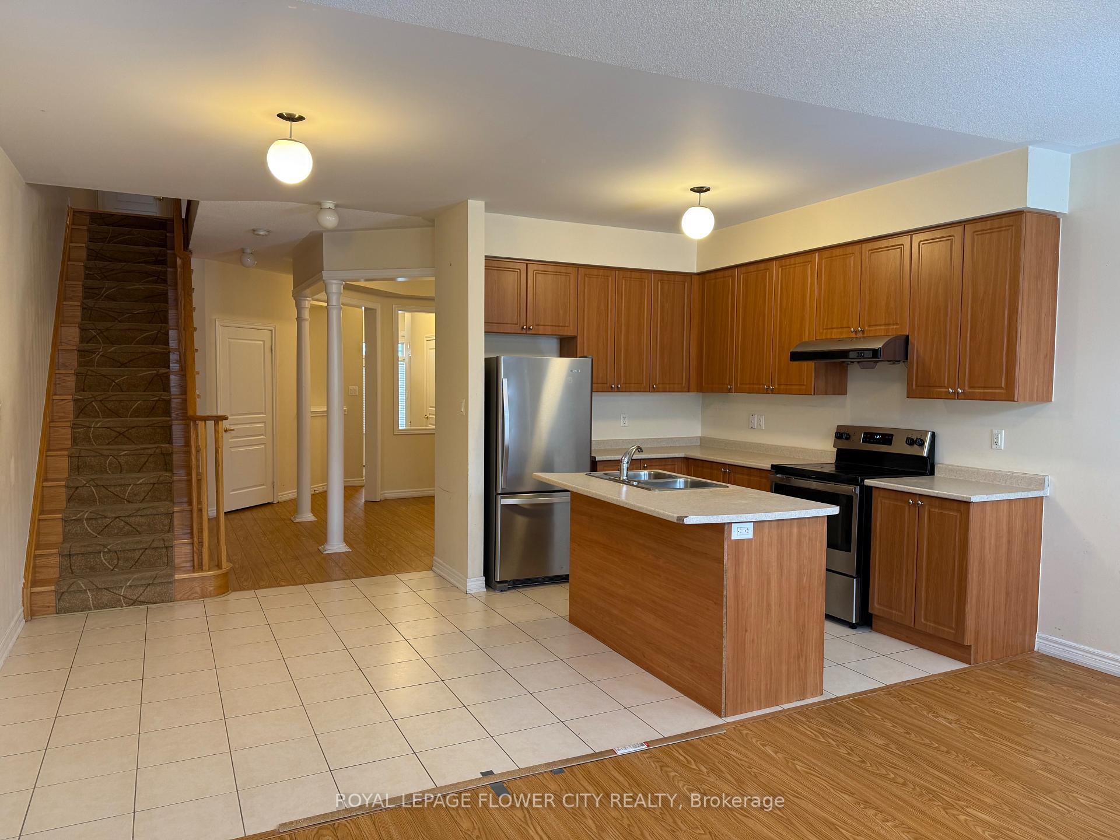
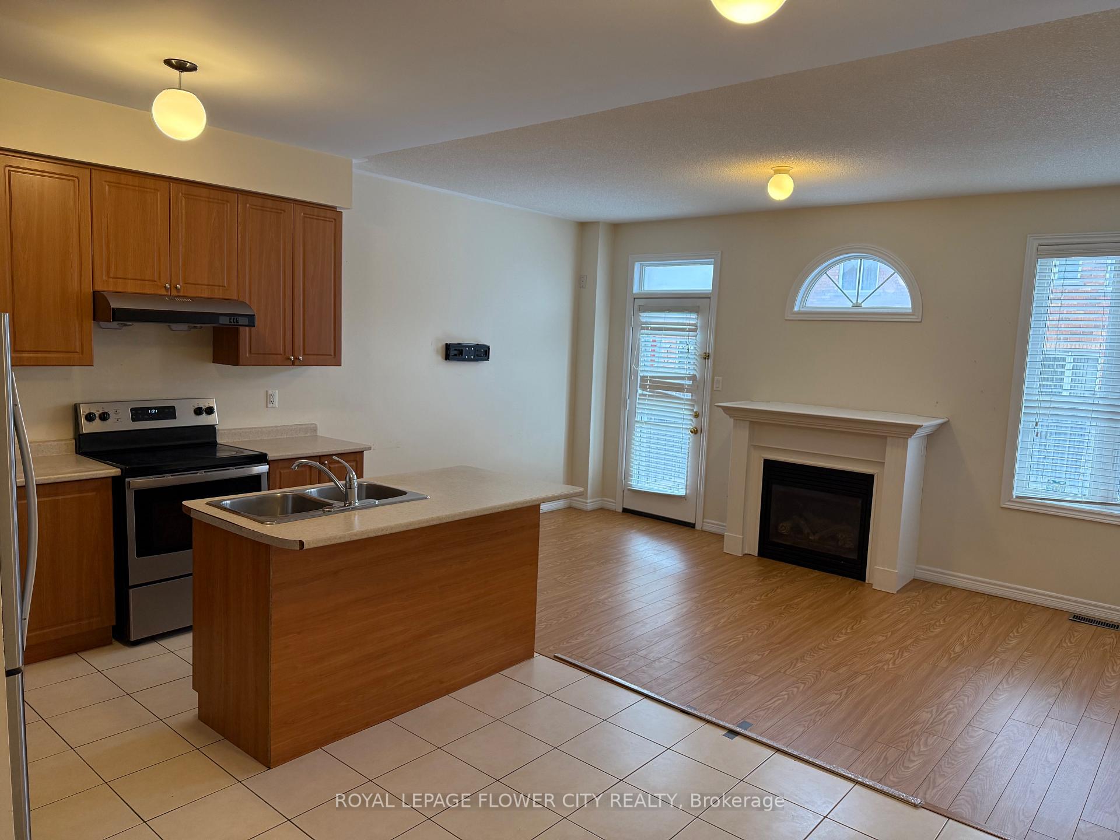
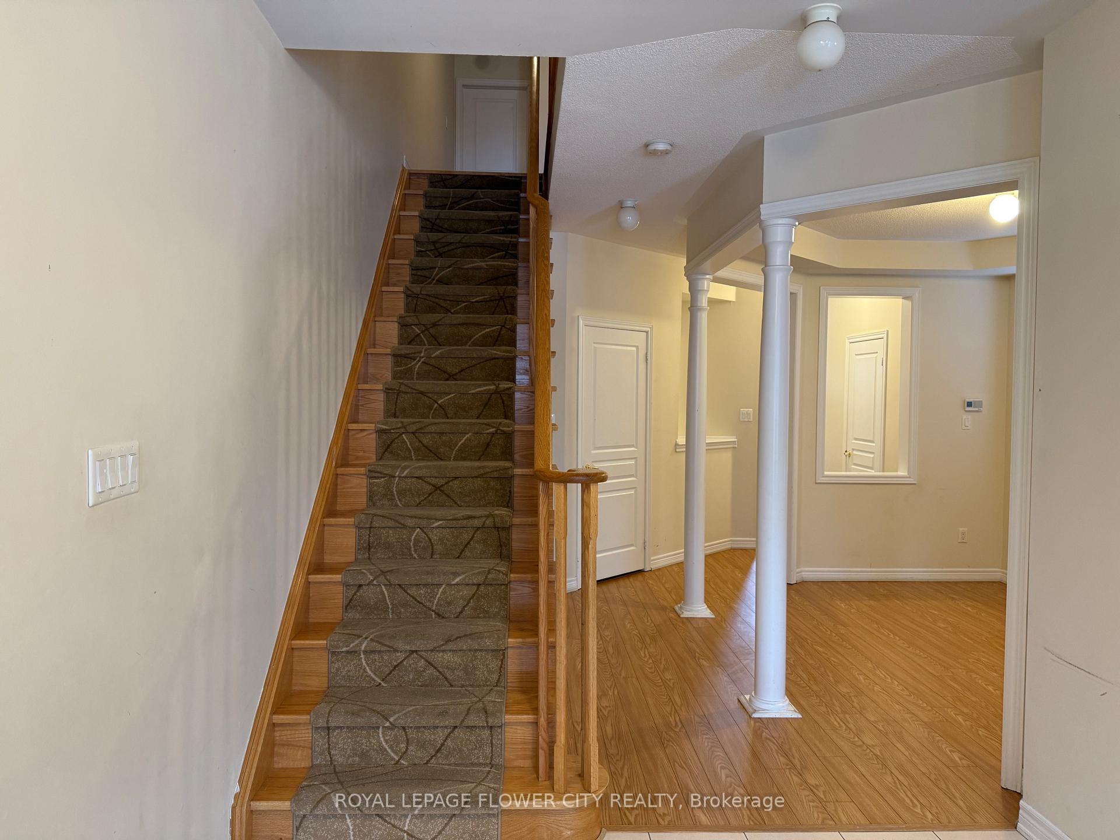 See all 17 photos
4 Bedrooms
3 Bathrooms
1 Garage
1.5K–2K sq.ft
Entire Home
— Unit
Property history
Facts and features
- BasementUnfinished
- Lease term12 months
- FurnishedUnfurnished
- Age of home6–15 years
What stands out
- Hardwood floors
- Fireplace
- Central air
The homeSemi-Detached, 2-storey, Age 6–15 years
- Type: Semi-Detached
- Style: 2-storey
- Age: 6–15 years
- Living space: 1,500–2,000 sq ft
- Basement: Full, unfinished
InsideFireplace Yes, natural gas, Hardwood, Ceramic, Concrete, Ensuite, main level
- Fireplace: Yes, natural gas
- Flooring: Hardwood, Ceramic, Concrete
- Laundry: Ensuite, main level
- Features: Carpet free
- Rooms above ground: 8
- Bedrooms: 4
- Bathrooms: 3
- Kitchens: 1
- Family room: Yes
Outside and lotBrick, Asphalt shingle, Concrete
- Exterior: Brick
- Roof: Asphalt shingle
- Foundation: Concrete
Parking1 Garage, Built-in, Private
- Spaces: 1 Garage
- Garage: Built-in
- Driveway: Private
Heating, water and powerForced air, gas, Central air, Municipal water
- Heating: Forced air, gas
- Cooling: Central air
- Water: Municipal water
- Sewer: Municipal sewer
Rent and termsRent $3,650 a month, Entire property, Unfurnished
- Rent: $3,650 a month
- Space for rent: Entire property
- Furnished: Unfurnished
- Lease: 12 months
- Paid: Monthly
- Rent includes: Building maintenance
- Deposit: Required
- Credit check: Required
- Employment letter: Required
- Rental application: Required
- References: Required
- Rental items: Hot water tank
IncludedUnfinished basement for extra storage and recreation
- Included: Unfinished basement for extra storage and recreation
Listing detailsW11901259, Rented, Dec 27, 2024
- MLS® number: W11901259
- Status: Rented
- Listed on: Dec 27, 2024
- Days on market: 39
- Updated: Feb 4, 2025
- Possession: 2025-02-01 / February 1, 2025
- Occupied by: Vacant
- Listing brokerage: ROYAL LEPAGE FLOWER CITY REALTY
About this home
556 Coach Drive, Mississauga (Hurontario), ON L5R 0C4
Carpet Free
Great location, walk to Square One, close to everything you name it, 4-bedrooms, about 2000 sq ft, long driveway, no sidewalk, easy two cars parking on driveway and one in garage. 9' ceiling on main floor, formal living and family room, fireplace in family room. Entry from garage, main floor laundry, eat in kitchen, master bedroom with 5 pc ensuite and walk-in closet. S/S appliances. Fenced backyard.
Read more
Ask about this home
A HOMEH agent will answer your questions about this home.
Ask a question
Around this home
Eglinton and Confedration
Errands
Parks
Schools
Daily convenience, out of 100, from the distances below
ParkMadill Common · 5 within 1 km3 min walk174 m
GroceryNo Frills7 min walk458 m
SchoolHuntington Ridge Public School7 min walk410 m
PharmacyI.D.A.5 min walk332 m
Cafés & foodBaklawa King · 15 within 1 km4 min walk263 m
Gym & rec centreWellness Oasis Physio & Rehab5 min walk321 m
WalkDriveStraight-line distance, open map data
Grocery0.5 km
Park0.2 km
Coffee0.3 km
Dining0.5 km
Gym0.3 km
Schools nearby
School rating, out of 10.
Huntington Ridge Public Schoolelementary · Public · 0.4 km
—
St Matthew Separate Schoolelementary · Private · 0.7 km
7.5/10Good
St Hilary Elementary Schoolelementary · Private · 1.0 km
6.4/10Fair
Contact agent
Helpful calculators
Rent vs buy
Affordability
Mortgage
Down payment
Stress test
CMHC insurance
Your HOMEH agent

KimHOMEH agent · Mississauga
"I would see it this week."
Ask Kim