

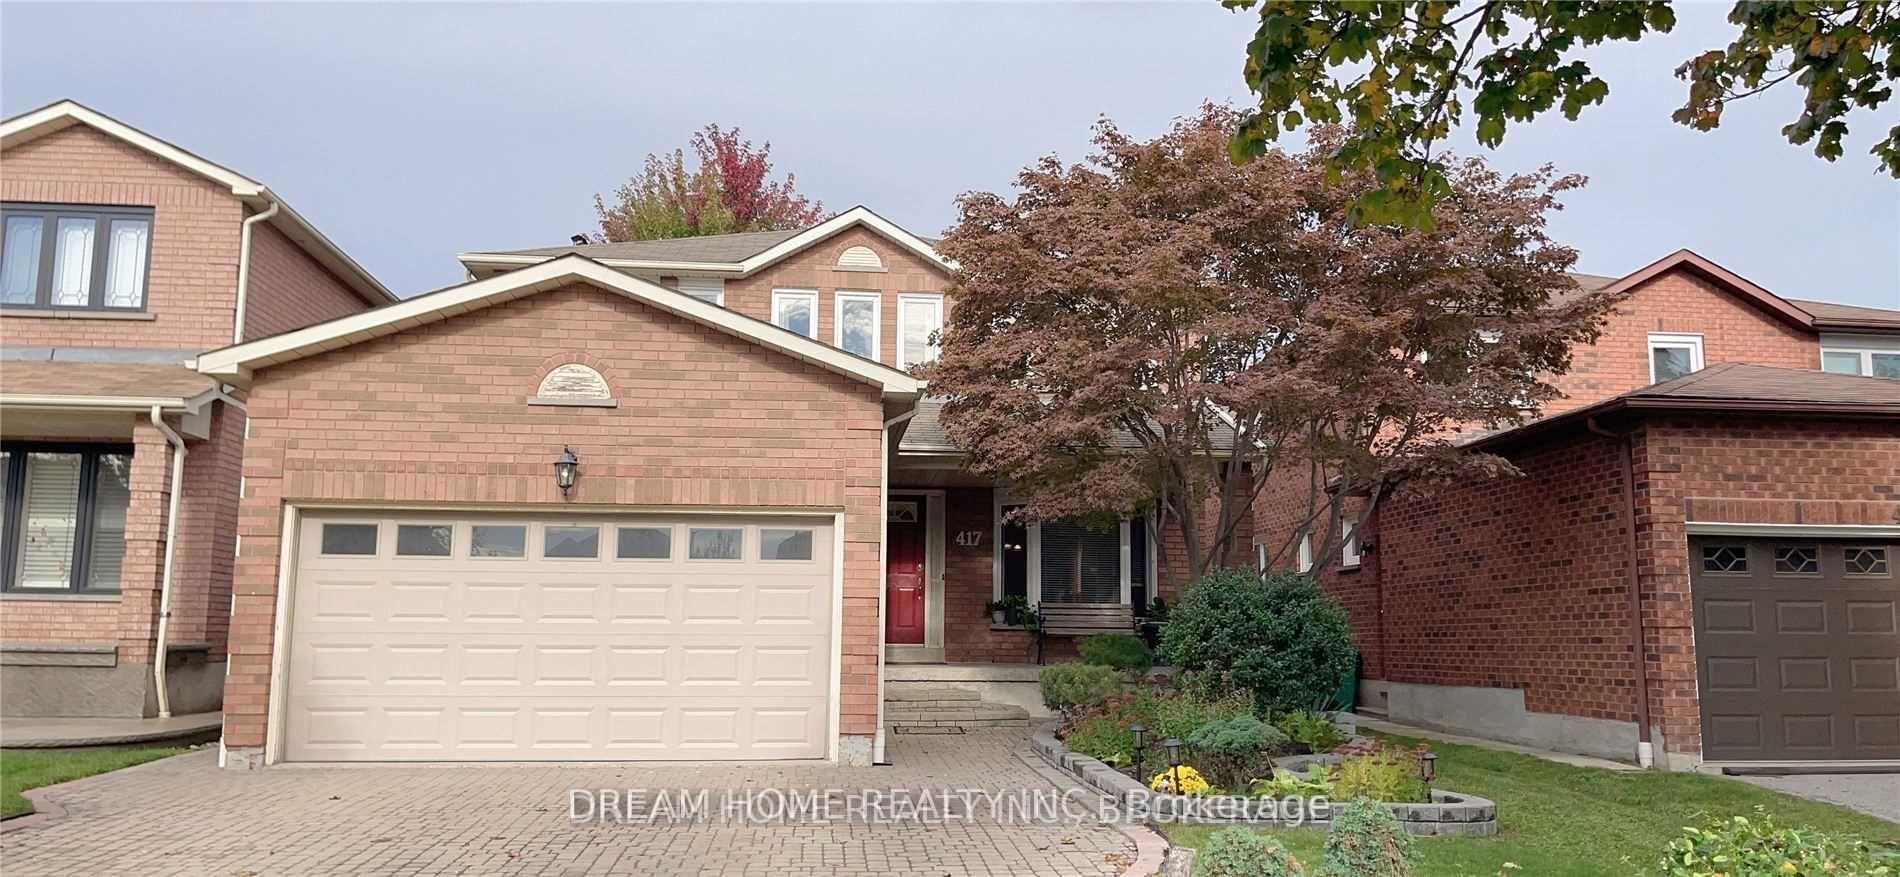
417 Luzon Crescent
Detached Rented
1/32417 Luzon Crescent
Detached Rented
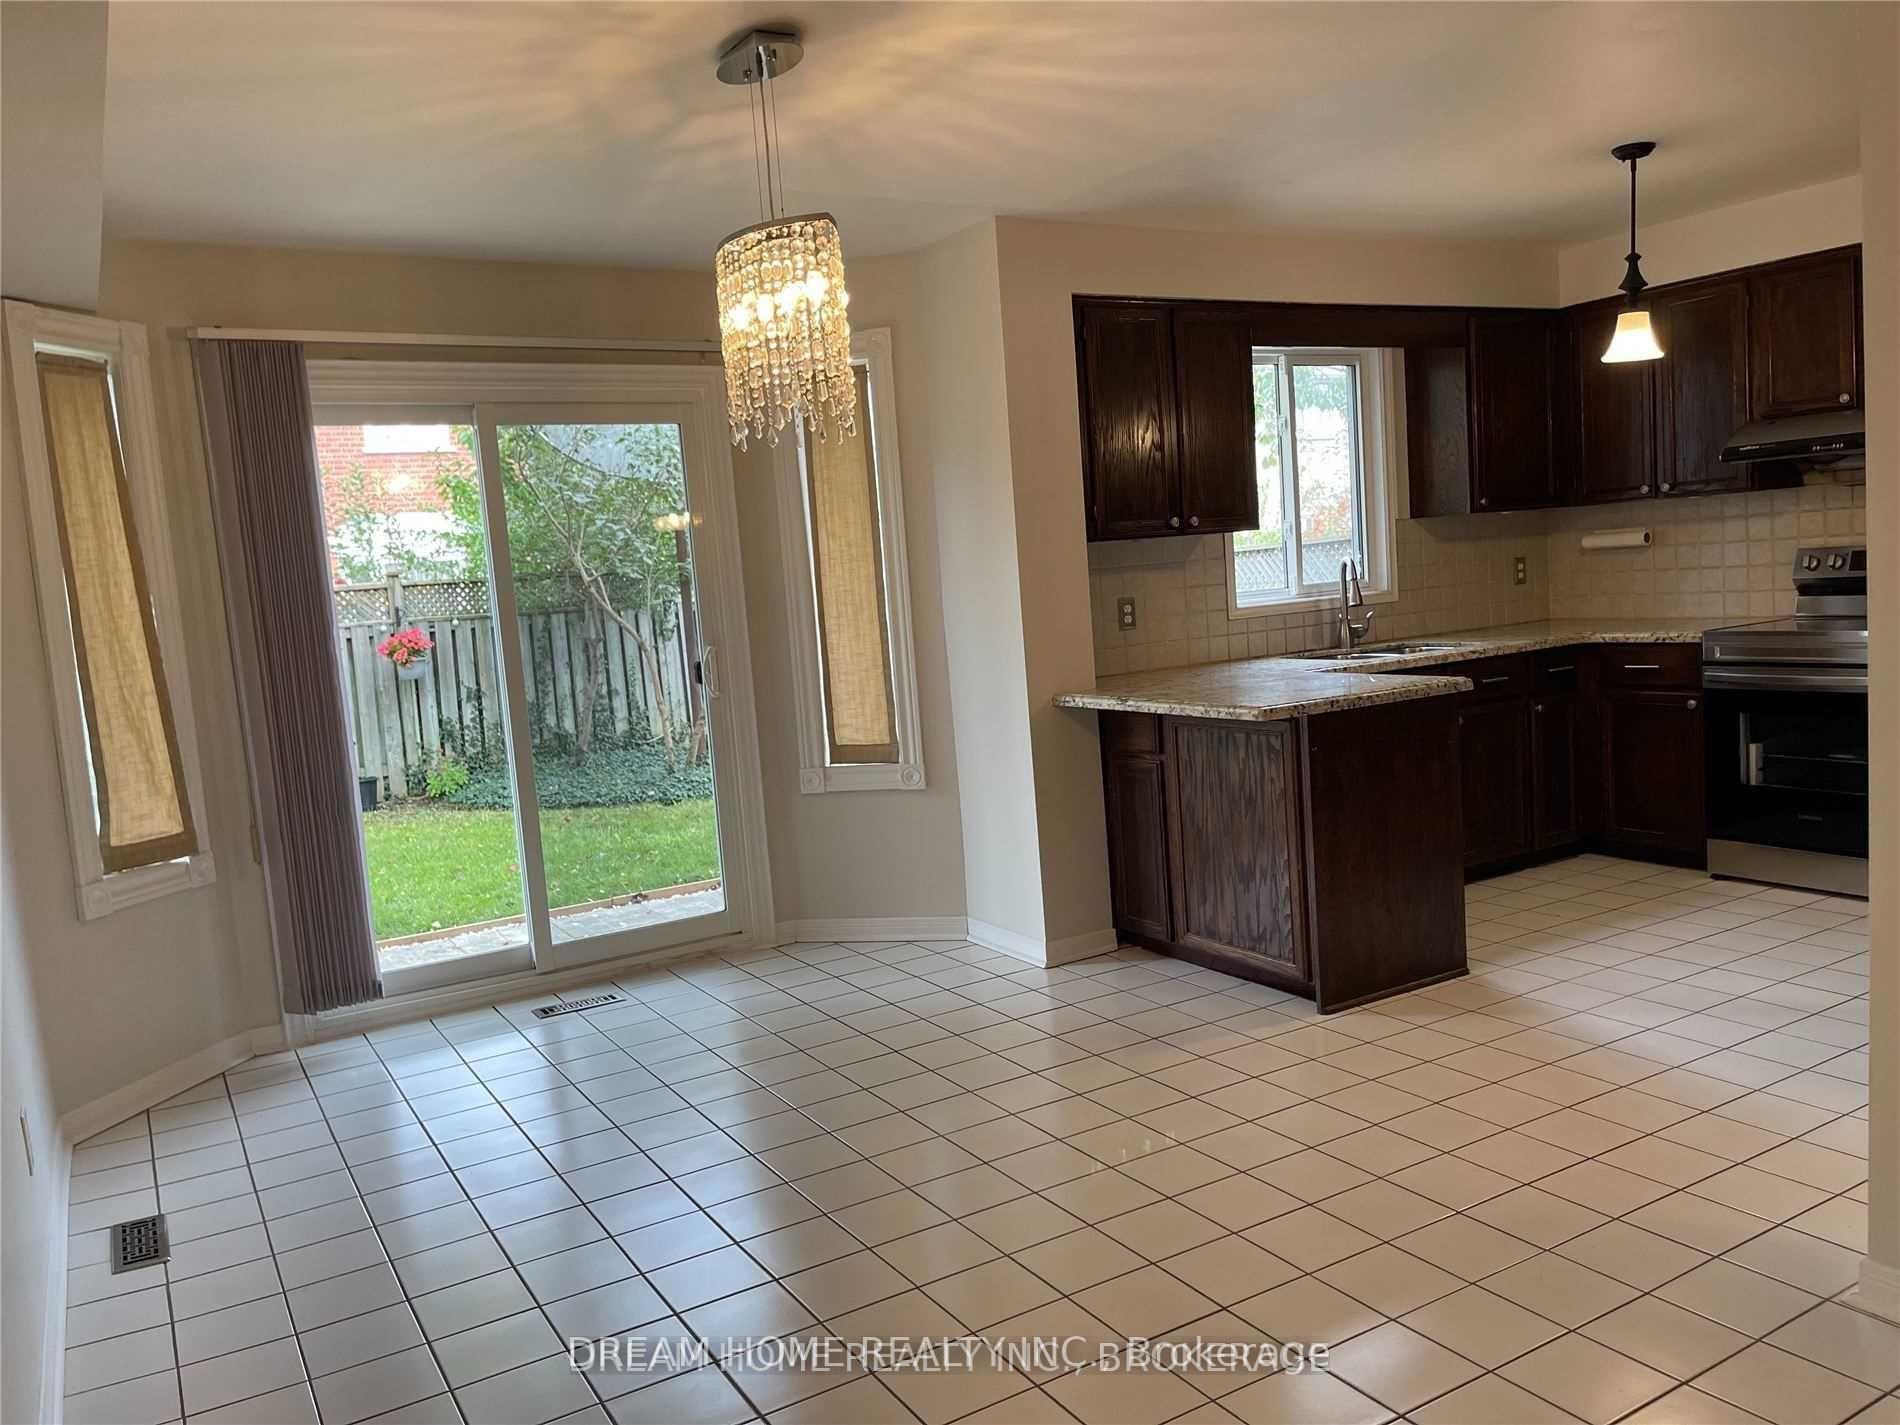 See all 32 photos
4 Bedrooms
3 Bathrooms
2 Garage
— sq.ft
Entire Home
— Unit
Property history
Facts and features
- BasementUnfinished
- Lot size40 × 110 ft
- Lease term12 months
- FurnishedPartially
What stands out
- Separate entrance
- Fireplace
- Central air
The homeDetached, 2-storey, Separate entrance, unfinished
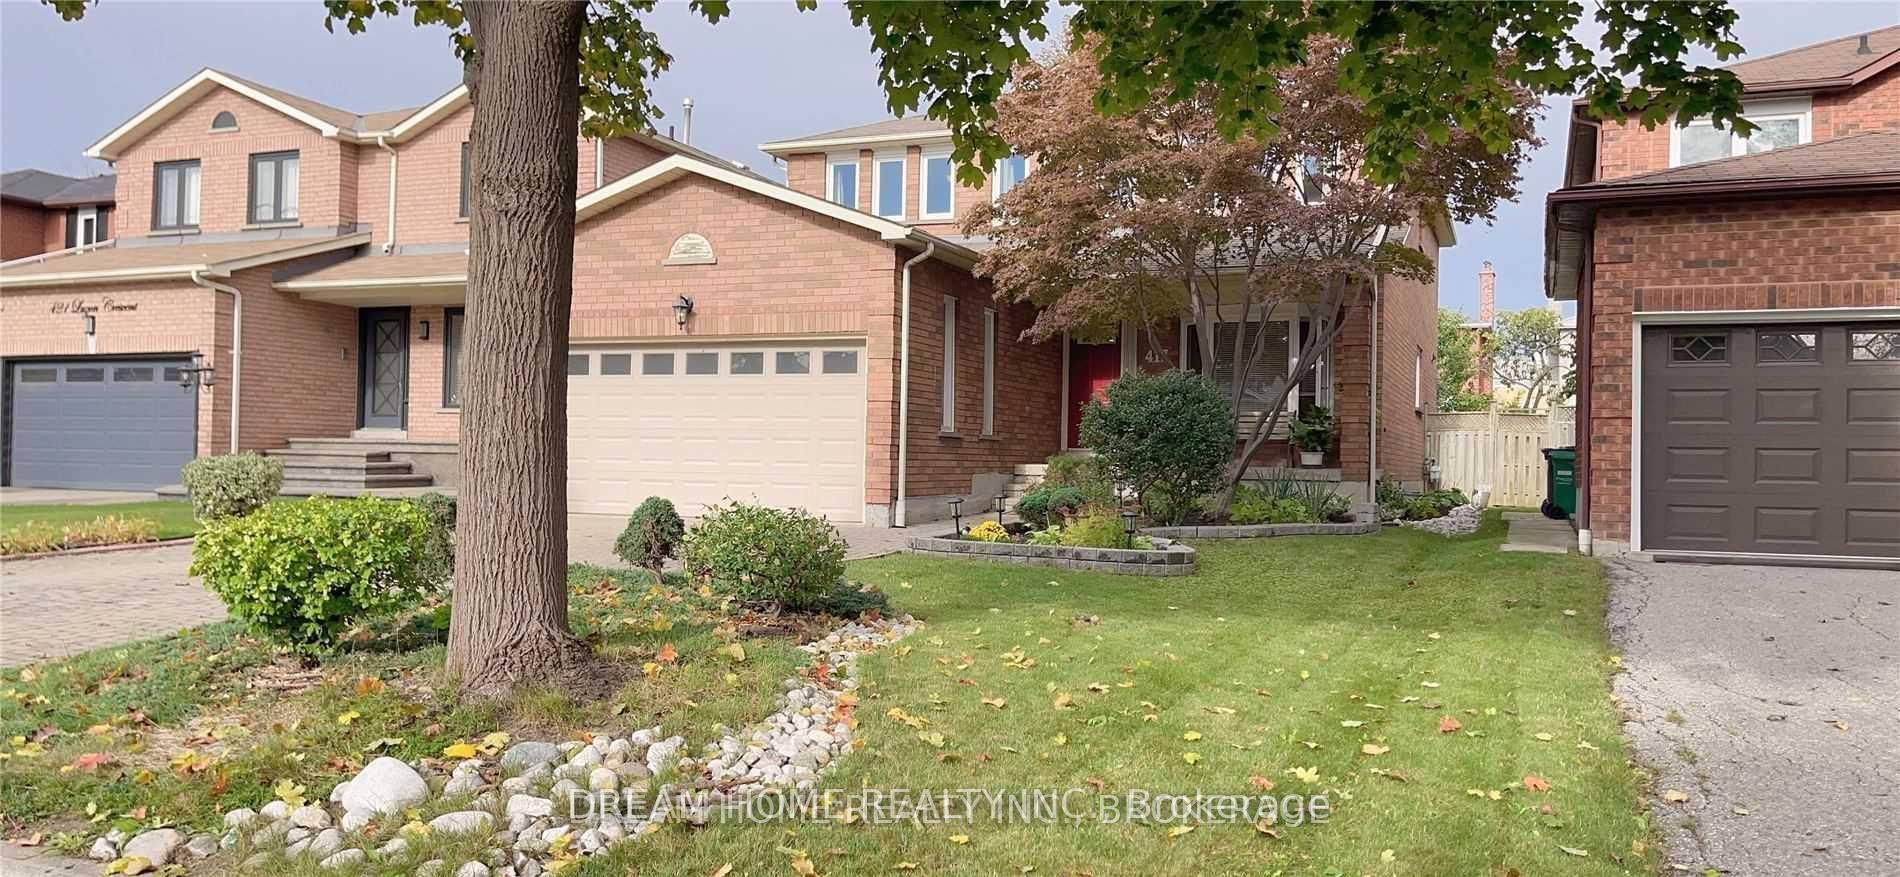
- Type: Detached
- Style: 2-storey
- Basement: Separate entrance, unfinished
InsideFireplace Yes, Ceramic, Ensuite
- Fireplace: Yes
- Flooring: Ceramic
- Laundry: Ensuite
- Features: Other
- Rooms above ground: 9
- Bedrooms: 4
- Bathrooms: 3
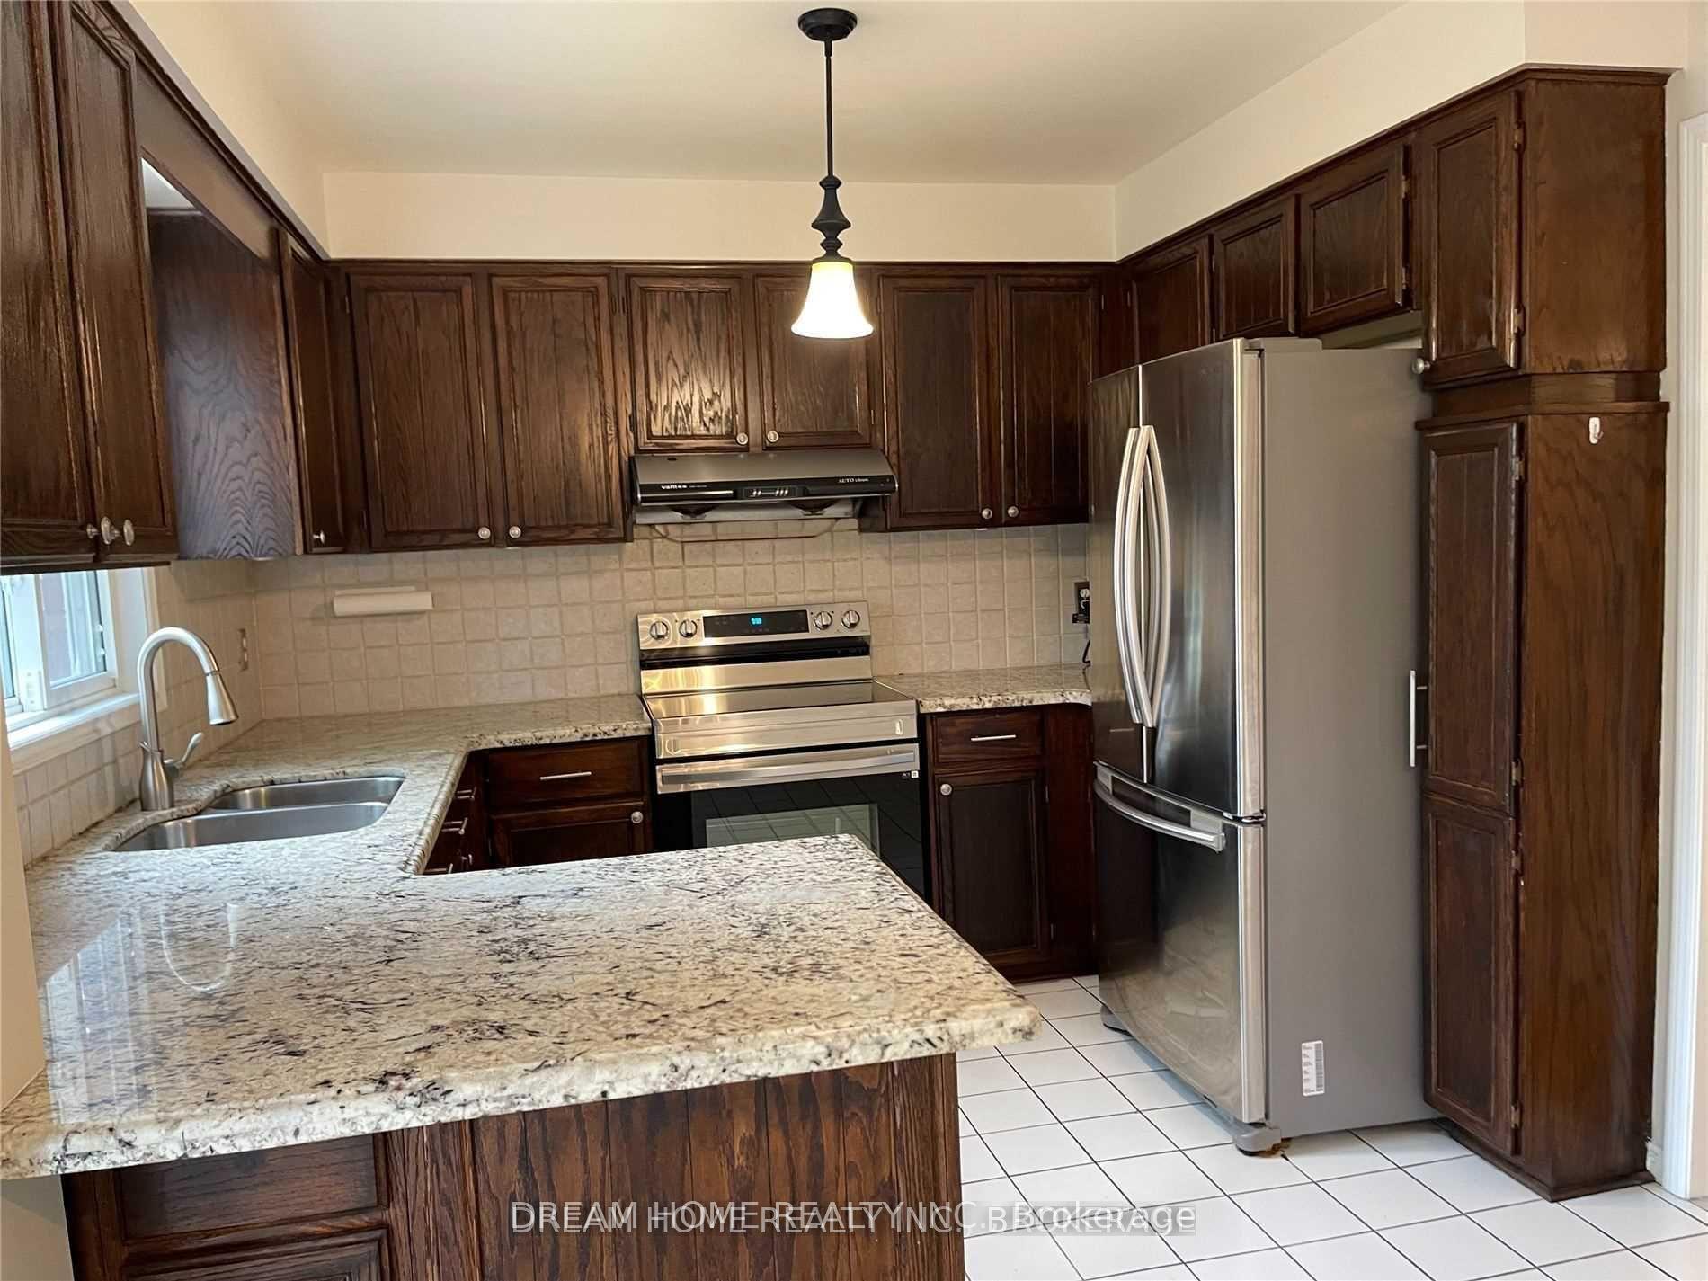
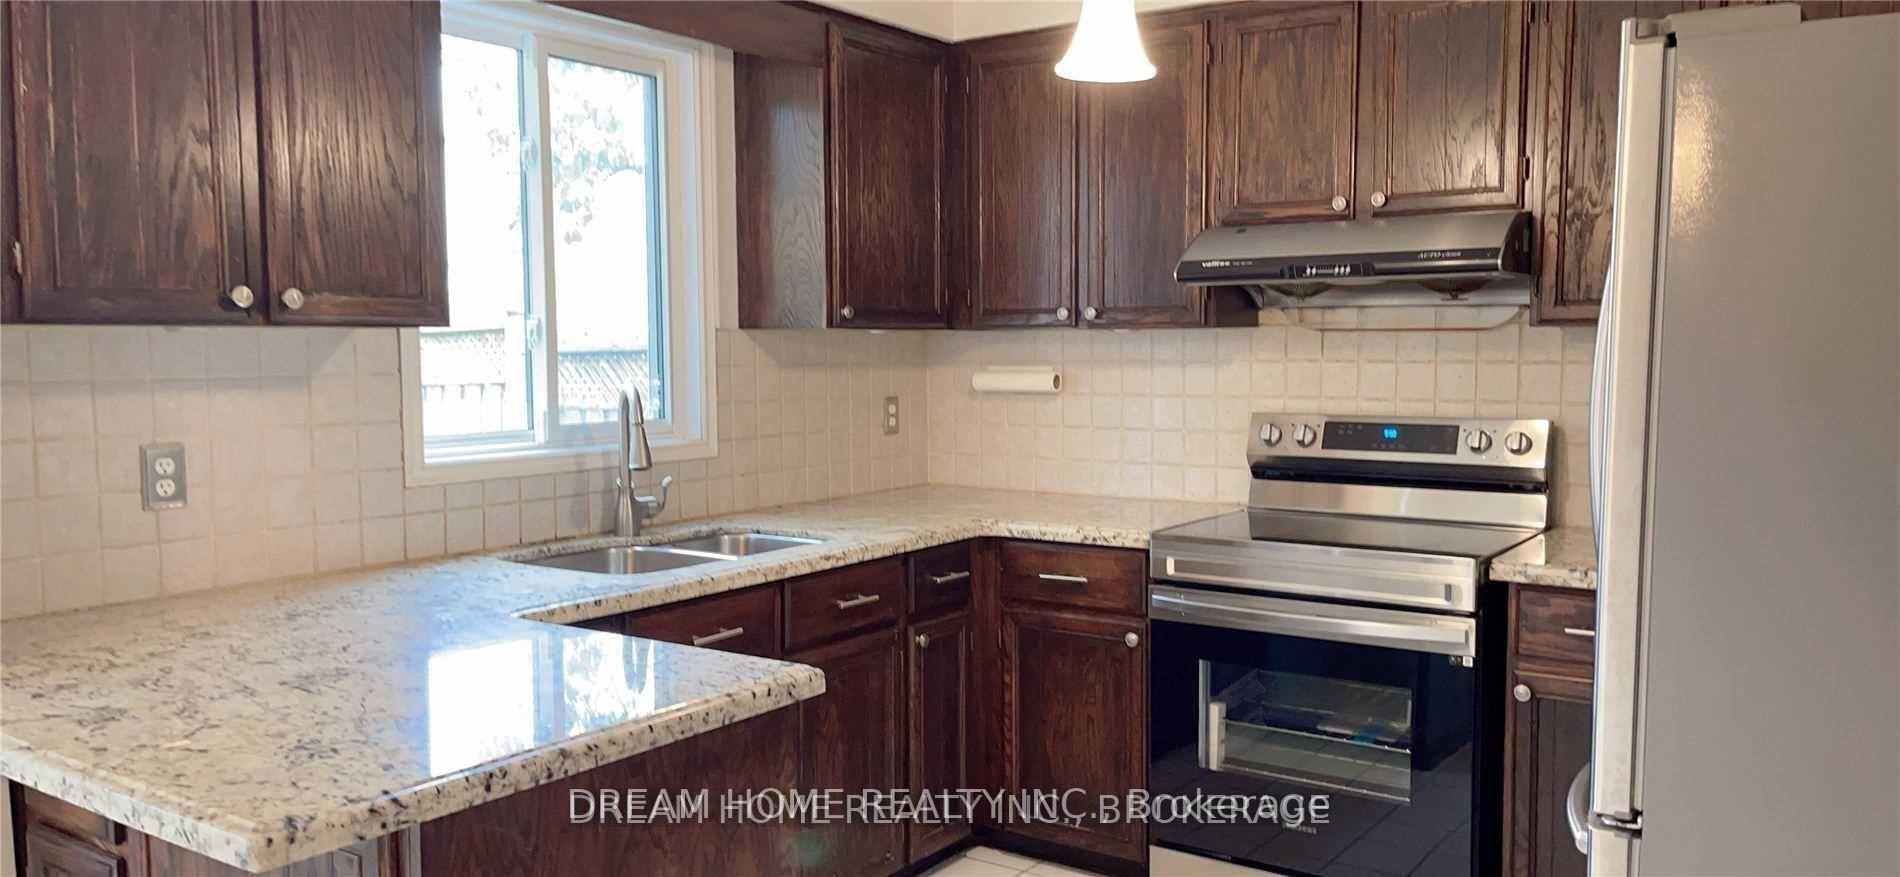
- Kitchens: 1
- Family room: Yes
Outside and lotBrick, Unknown, Unknown
Outside
- Exterior: Brick
- Roof: Unknown
- Foundation: Unknown
- Size: 40.29 × 109.91 ft
Parking2 Garage, Built-in, Private
- Spaces: 2 Garage
- Garage: Built-in
- Driveway: Private
Heating, water and powerForced air, gas, Central air, Municipal water
- Heating: Forced air, gas
- Cooling: Central air
- Water: Municipal water
- Sewer: Municipal sewer
Rent and termsRent $3,900 a month, Entire property, Partially
- Rent: $3,900 a month
- Space for rent: Entire property
- Furnished: Partially
- Lease: 12 months
- Paid: Monthly
- Rent includes: Parking
- Deposit: Required
- Credit check: Required
- Employment letter: Required
- Rental application: Required
- References: Required
Listing detailsW11914540, Rented, Jan 9, 2025
- MLS® number: W11914540
- Status: Rented
- Listed on: Jan 9, 2025
- Days on market: 26
- Updated: Feb 4, 2025
- Possession: Immediately
- Occupied by: Vacant
- Listing brokerage: DREAM HOME REALTY INC.
About this home
417 Luzon Crescent, Mississauga (Fairview), ON L5B 3W8
Other
Steps From Downtown Mississauga, Central Libary, Ymca, Living Art, Square One. Nice And Quiet Area, This Entire Fabulous 4-Bedroom 3-Bath Home Is All Yours To Lease! Hardwood Floors Throughout, Plus, Improvements New Washroom Have Recently Been Made, Full-House Painted, Nice Kitchen Private Beautiful Backyard. For Sure You Will Love This House!!!
Read more
Ask about this home
A HOMEH agent will answer your questions about this home.
Ask a question
Around this home
Fairview & Confederation
Errands
Parks
Schools
Daily convenience, out of 100, from the distances below
ParkDr. Martin L. Dobkin Community Park · 6 within 1 km6 min walk383 m
GroceryNamaste India - Indian grocery store12 min walk714 m
SchoolChris Hadfield Public School (Elementary)2 min walk120 m
PharmacyI.D.A.14 min walk887 m
Cafés & foodSubway · 15 within 1 km12 min walk722 m
Gym & rec centreSplash Pad10 min walk610 m
LibraryMississauga Library - Cooksville23 min walk1.4 km
WalkDriveStraight-line distance, open map data
Grocery0.7 km
Park0.4 km
Coffee0.9 km
Dining0.7 km
Gym1.1 km
Schools nearby
School rating, out of 10.
Chris Hadfield Public School (Elementary)elementary · Public · 0.1 km
—
Chris Hadfield P.S. (Elementary)elementary · Public · 0.2 km
—
St Philip Elementary Schoolelementary · Private · 0.3 km
6.2/10Fair
Contact agent
Helpful calculators
Rent vs buy
Affordability
Mortgage
Down payment
Stress test
CMHC insurance
Your HOMEH agent

NimaHOMEH agent · Mississauga
"I would see it this week."
Ask Nima