

Main Floor, 1087 Albertson Crescent
Main Floor, 1087 Albertson Crescent
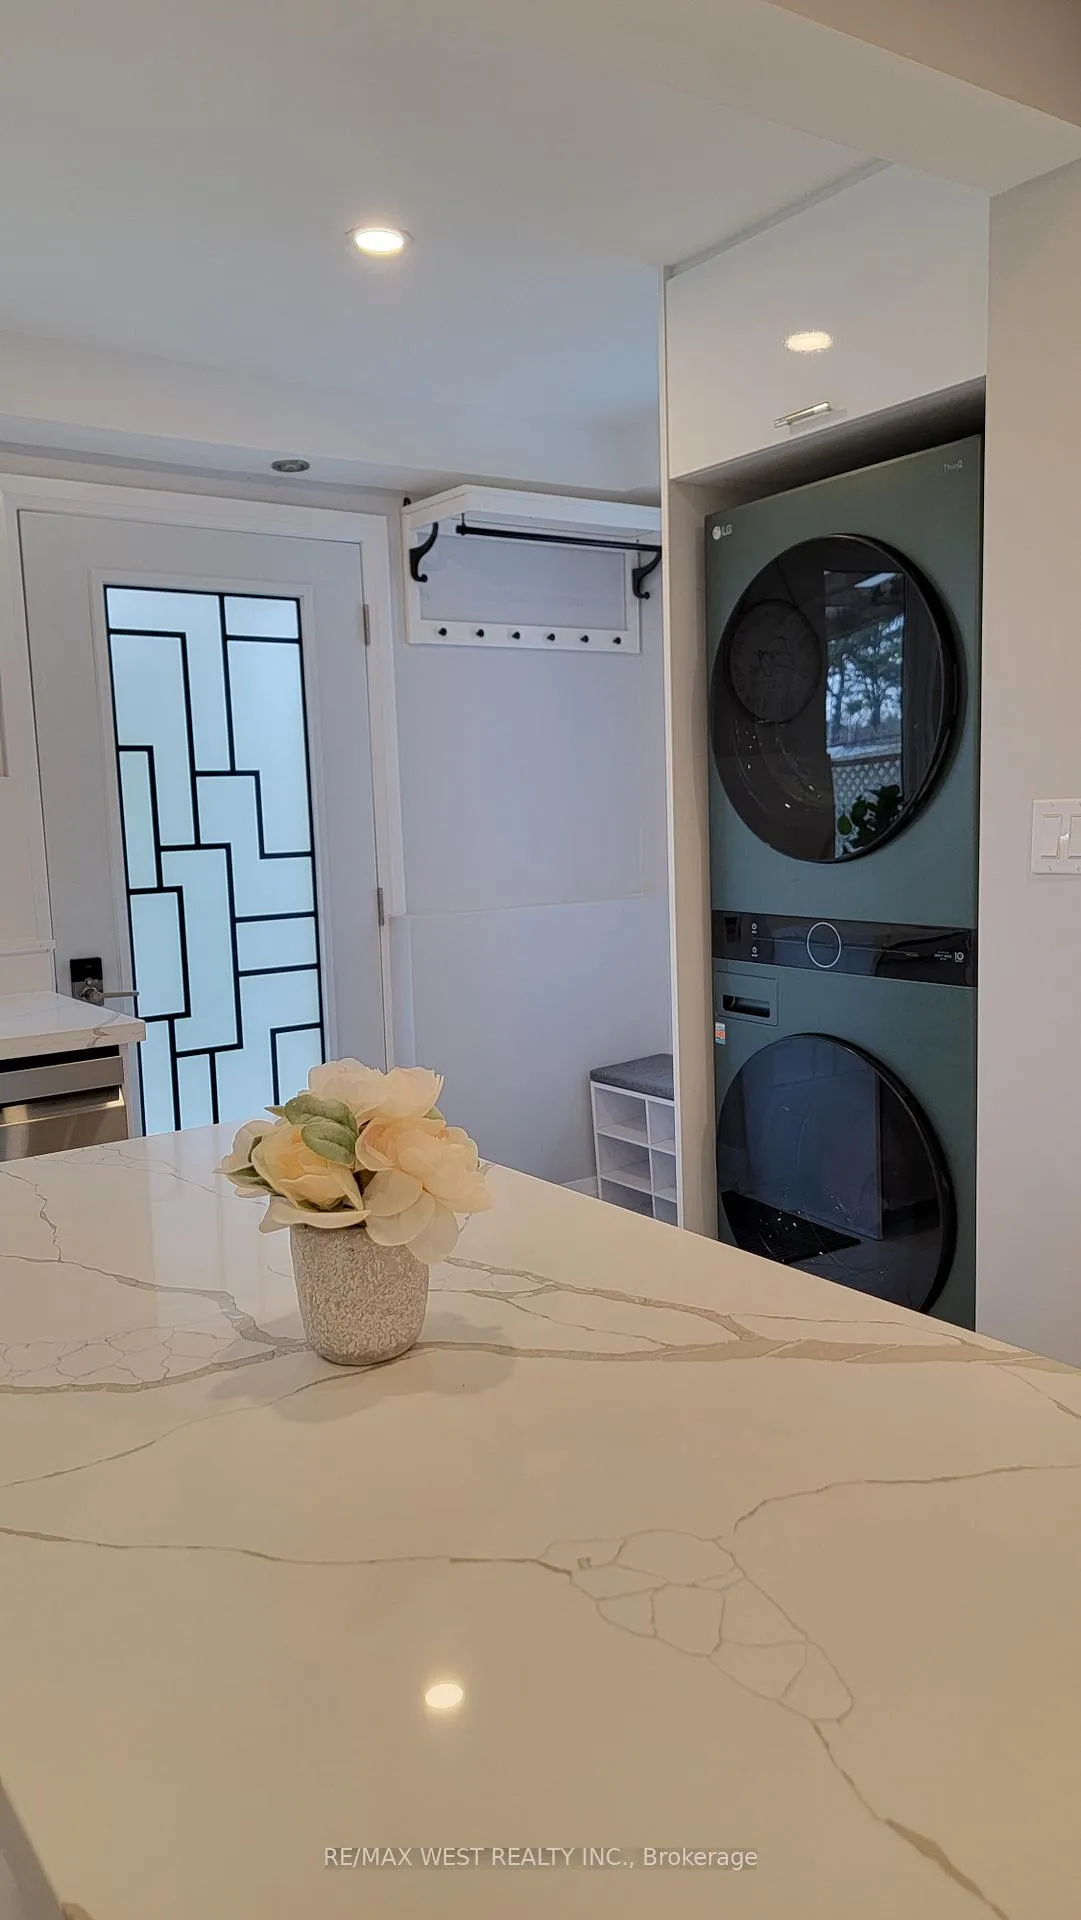 See all 36 photos
Property history
- $2,600ExpiredList: 2026-04-14|End: 2026-08-10|118 daysW12994888
Facts and features
- BasementNone
- Lot size170 × 51 ft
- Lease term12 months
- FurnishedUnfurnished
- Hardwood floors
- Fireplace
- Central air
The homeDetached, Bungalow, 700–1,100 sq ft
- Type: Detached
- Style: Bungalow
- Living space: 700–1,100 sq ft
- Basement: None
- Waterfront: None
InsideFireplace Yes, Hardwood, Ceramic, In-suite laundry, main level
- Fireplace: Yes
- Flooring: Hardwood, Ceramic
- Laundry: In-suite laundry, main level
- Rooms above ground: 7
- Bedrooms: 2
- Bathrooms: 2
- Kitchens: 1
Outside and lotBrick, Unknown, Unknown
- Exterior: Brick
- Roof: Unknown
- Foundation: Unknown
- Features: Patio
- Size: 169.83 × 50.83 ft
Parking2 Parking, Detached
- Spaces: 2 Parking
- Garage: Detached
Heating, water and powerForced air, gas, Central air, Municipal water
- Heating: Forced air, gas
- Cooling: Central air
- Water: Municipal water
- Sewer: Municipal sewer
- Natural gas: Available
- Hydro: Available
- Cable: No
- Telephone: No
Rent and termsRent $2,600 a month, Main, Unfurnished
- Rent: $2,600 a month
- Space for rent: Main
- Furnished: Unfurnished
- Lease: 12 months
- Paid: Monthly
- Rent includes: Other
- Deposit: Required
- Credit check: Required
- Employment letter: Required
- Rental application: Required
- References: Required
IncludedAll existing appliances - fridge, stove, dishwasher, washer and dryer, existing window coverings, tenant to pay utilities.
- Included: All existing appliances - fridge, stove, dishwasher, washer and dryer, existing window coverings, tenant to pay utilities.
Listing detailsW12994888, Expired, Apr 14, 2026
- MLS® number: W12994888
- Status: Expired
- Listed on: Apr 14, 2026
- Days on market: 118
- Updated: Aug 10, 2026
- Possession: 2026-04-20 / Immediate
- Occupied by: Vacant
- Listing brokerage: RE/MAX WEST REALTY INC.
About this home
Main Floor, 1087 Albertson Crescent, Mississauga (Lorne Park), ON L5H 3C6
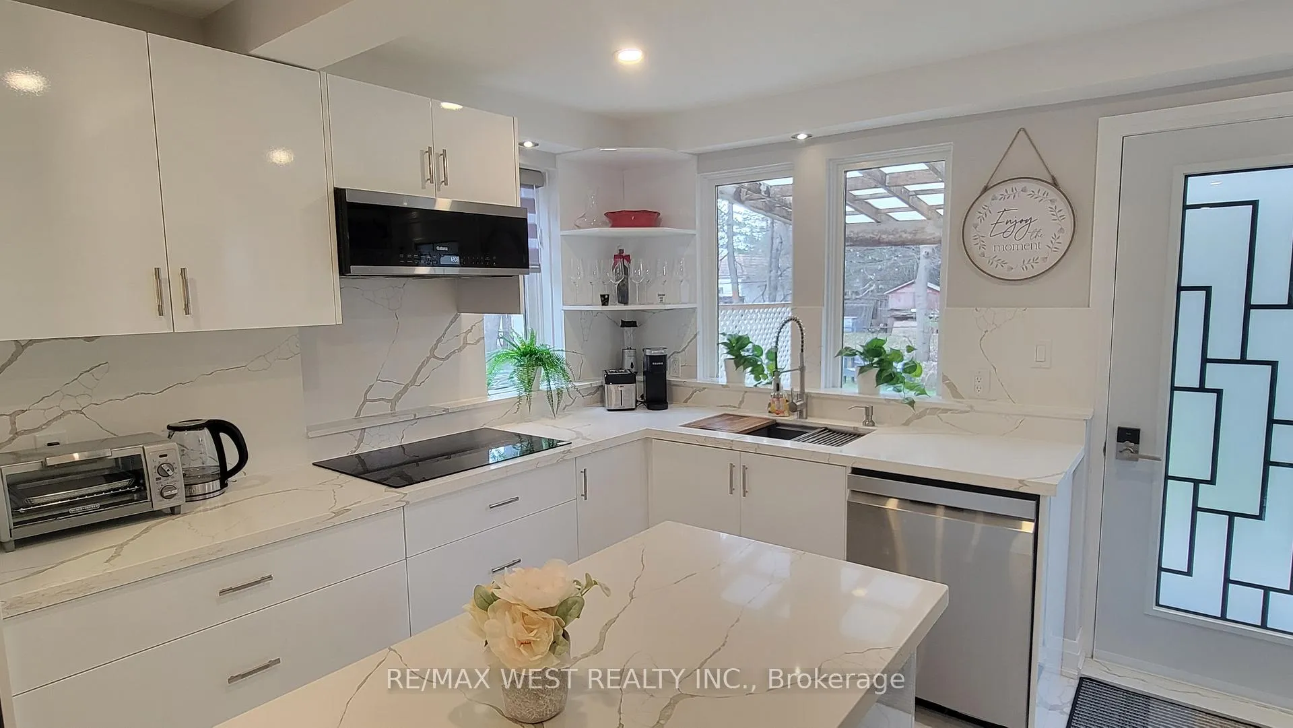
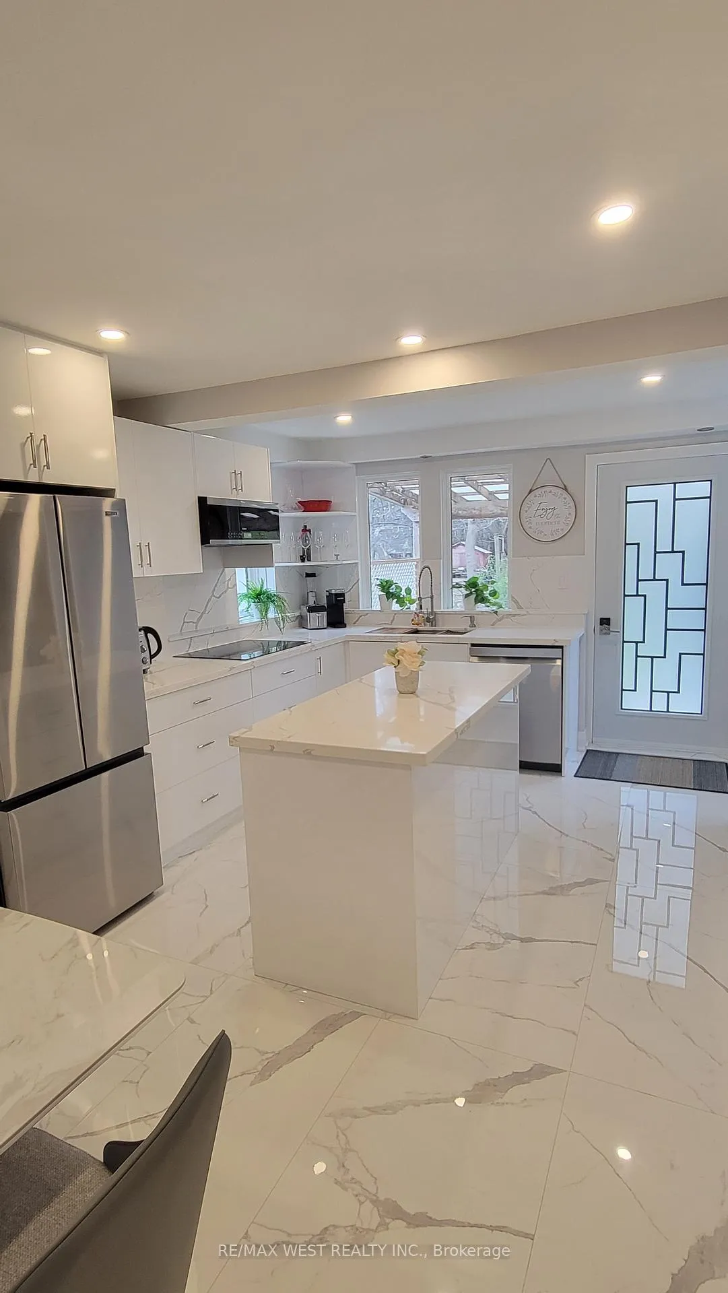
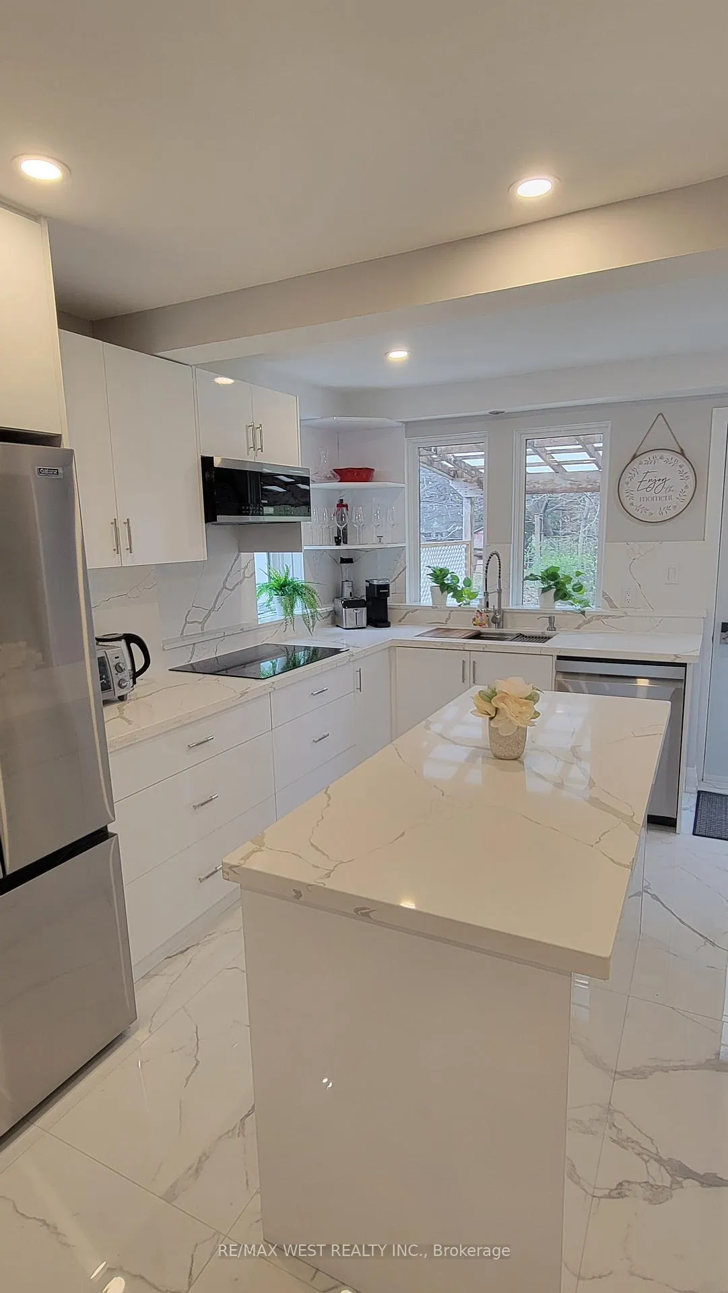
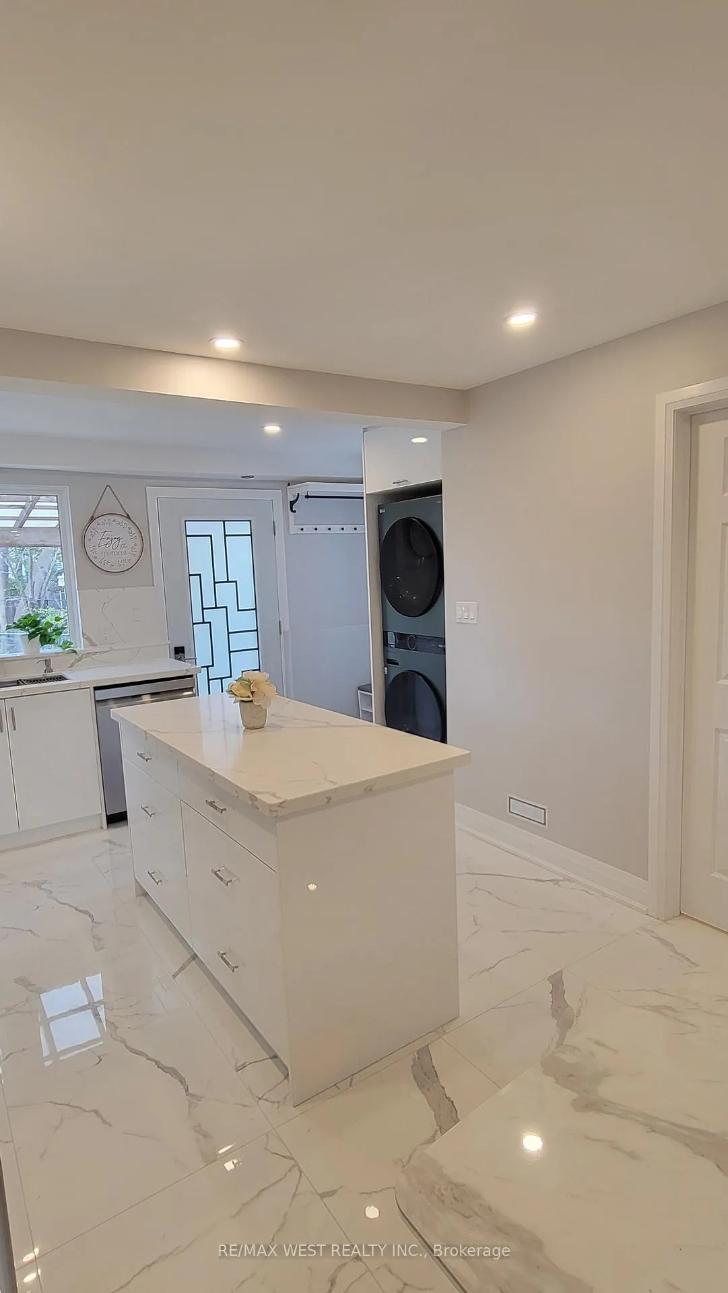
Welcome to this amazing and safe Lorne Park area. It's very chic, upcoming and safe place to call home. Kick back and relax in this calm, stylish space. Our recently renovated unit has a new Kitchen, 2 Bedrooms (1 King and 2 Twin), 2 Full Bathrooms, a large and open Living room with a Sky Light. Our home is full of natural lights. Laundry is included for guests to use. There are 2 separate units in this beautiful home. This unit has 2 bedrooms and 2 bathrooms. This unit is completely separate from the other unit. Nothing will be shared at all. Our driveway will have 1-2 dedicated parking spots. Highly ranked Lorne Park Secondary School is only 11 minutes walking away. Or Lorne Park public school is 1.7 km away with potential for school bus (TBD). 20 minutes drive to Downtown Toronto, 10 minutes drive to University of Toronto Mississauga campus, 18 minutes drive to Pearson Airport: ****** Fully furnished is available for $2,900 per month
Ask about this home
A HOMEH agent will answer your questions about this home.
Around this home
Daily convenience, out of 100, from the distances below
Schools nearby
School rating, out of 10.
Helpful calculators
Your HOMEH agent

"I would see it this week."