

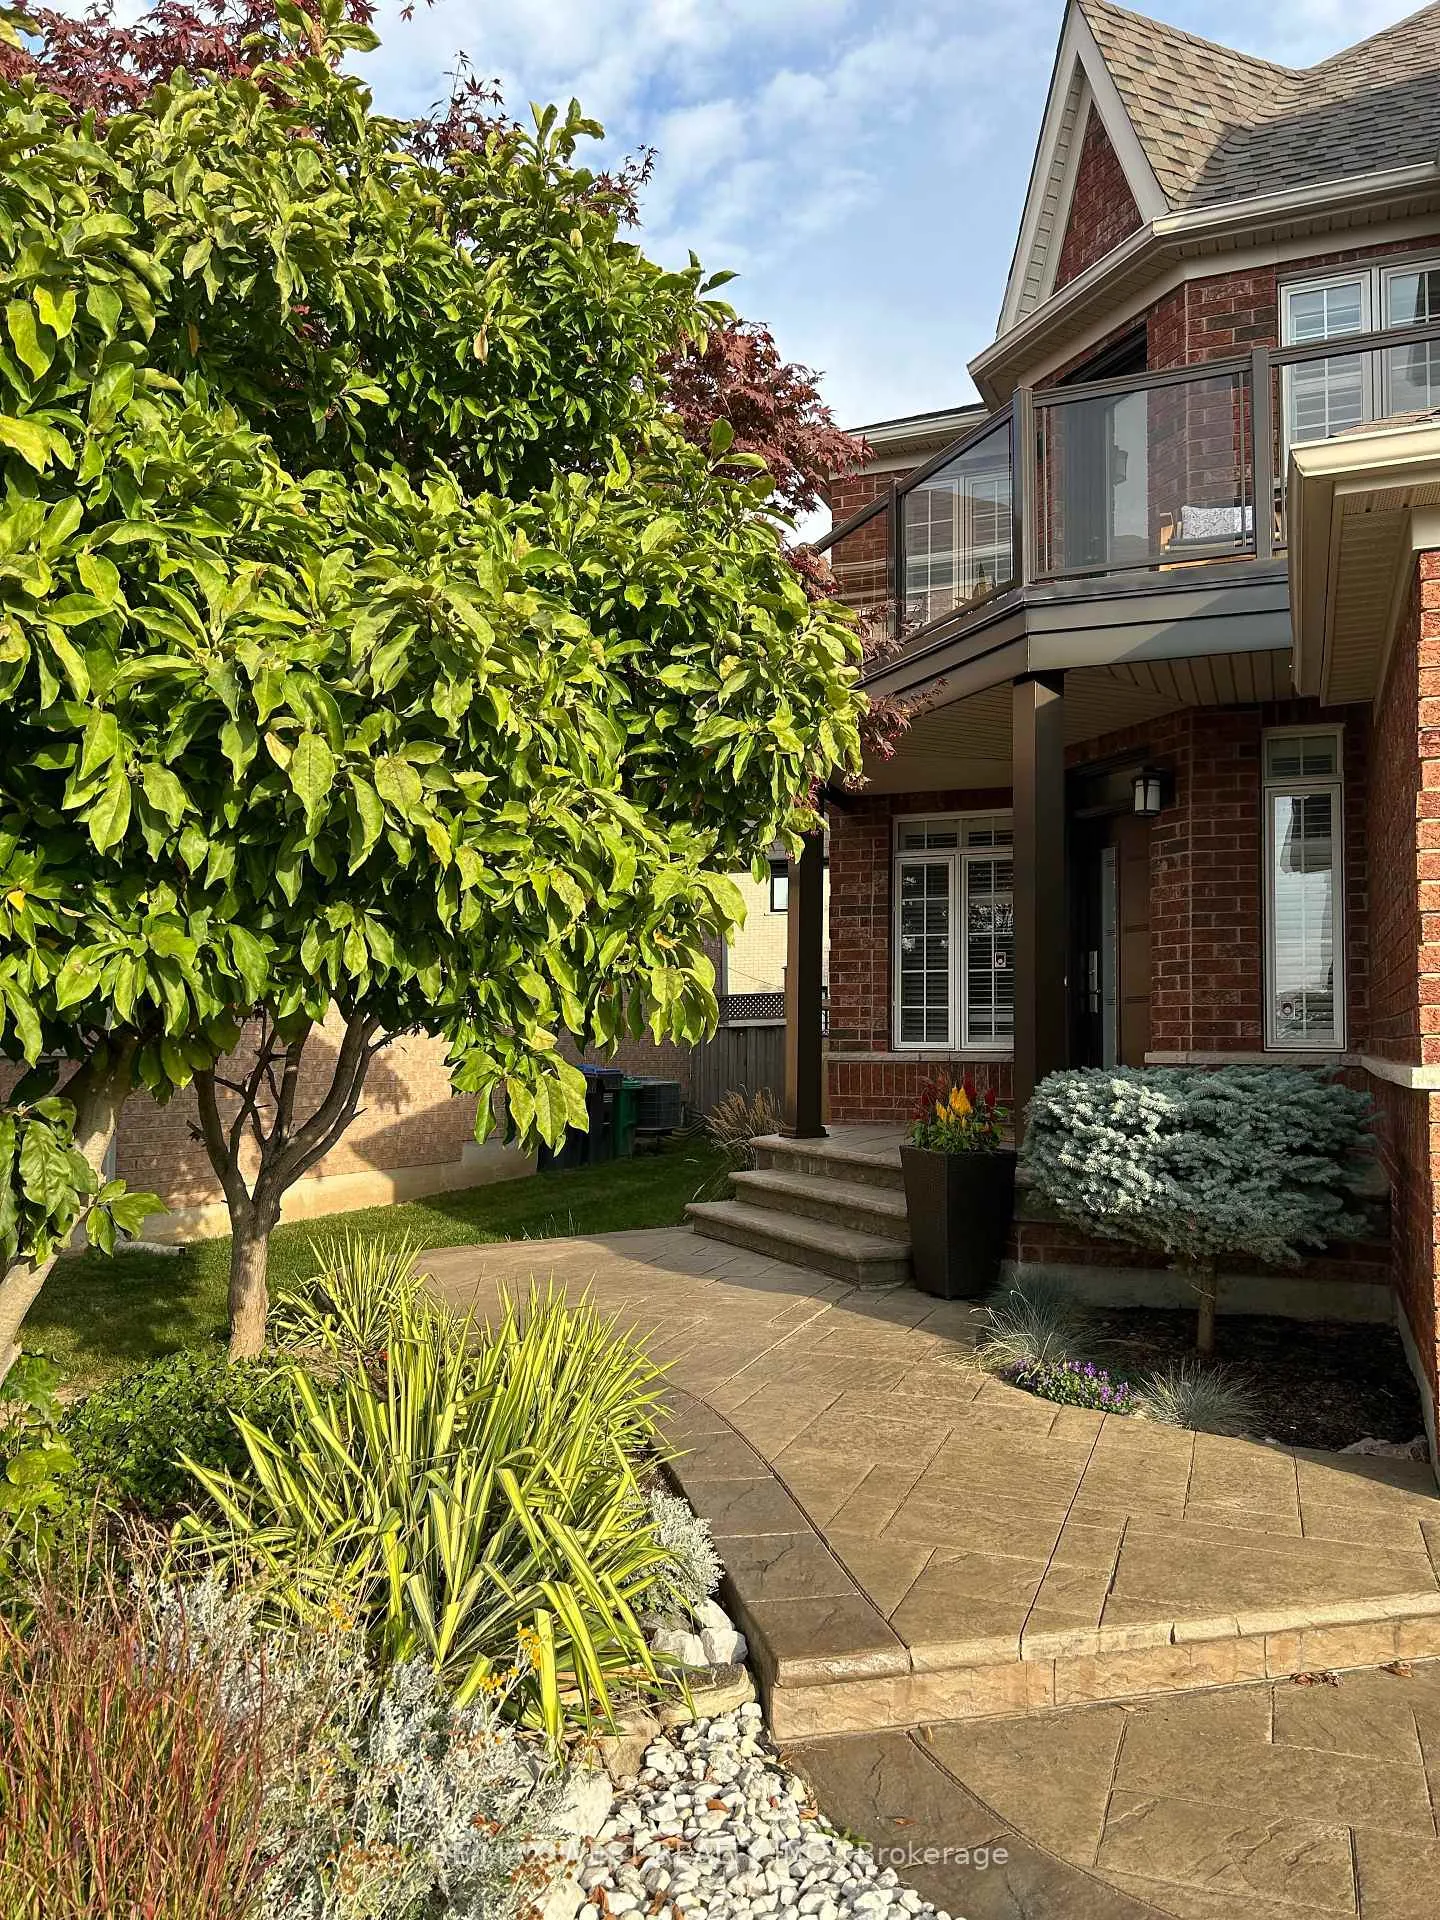
3374 Artesian Drive
3374 Artesian Drive
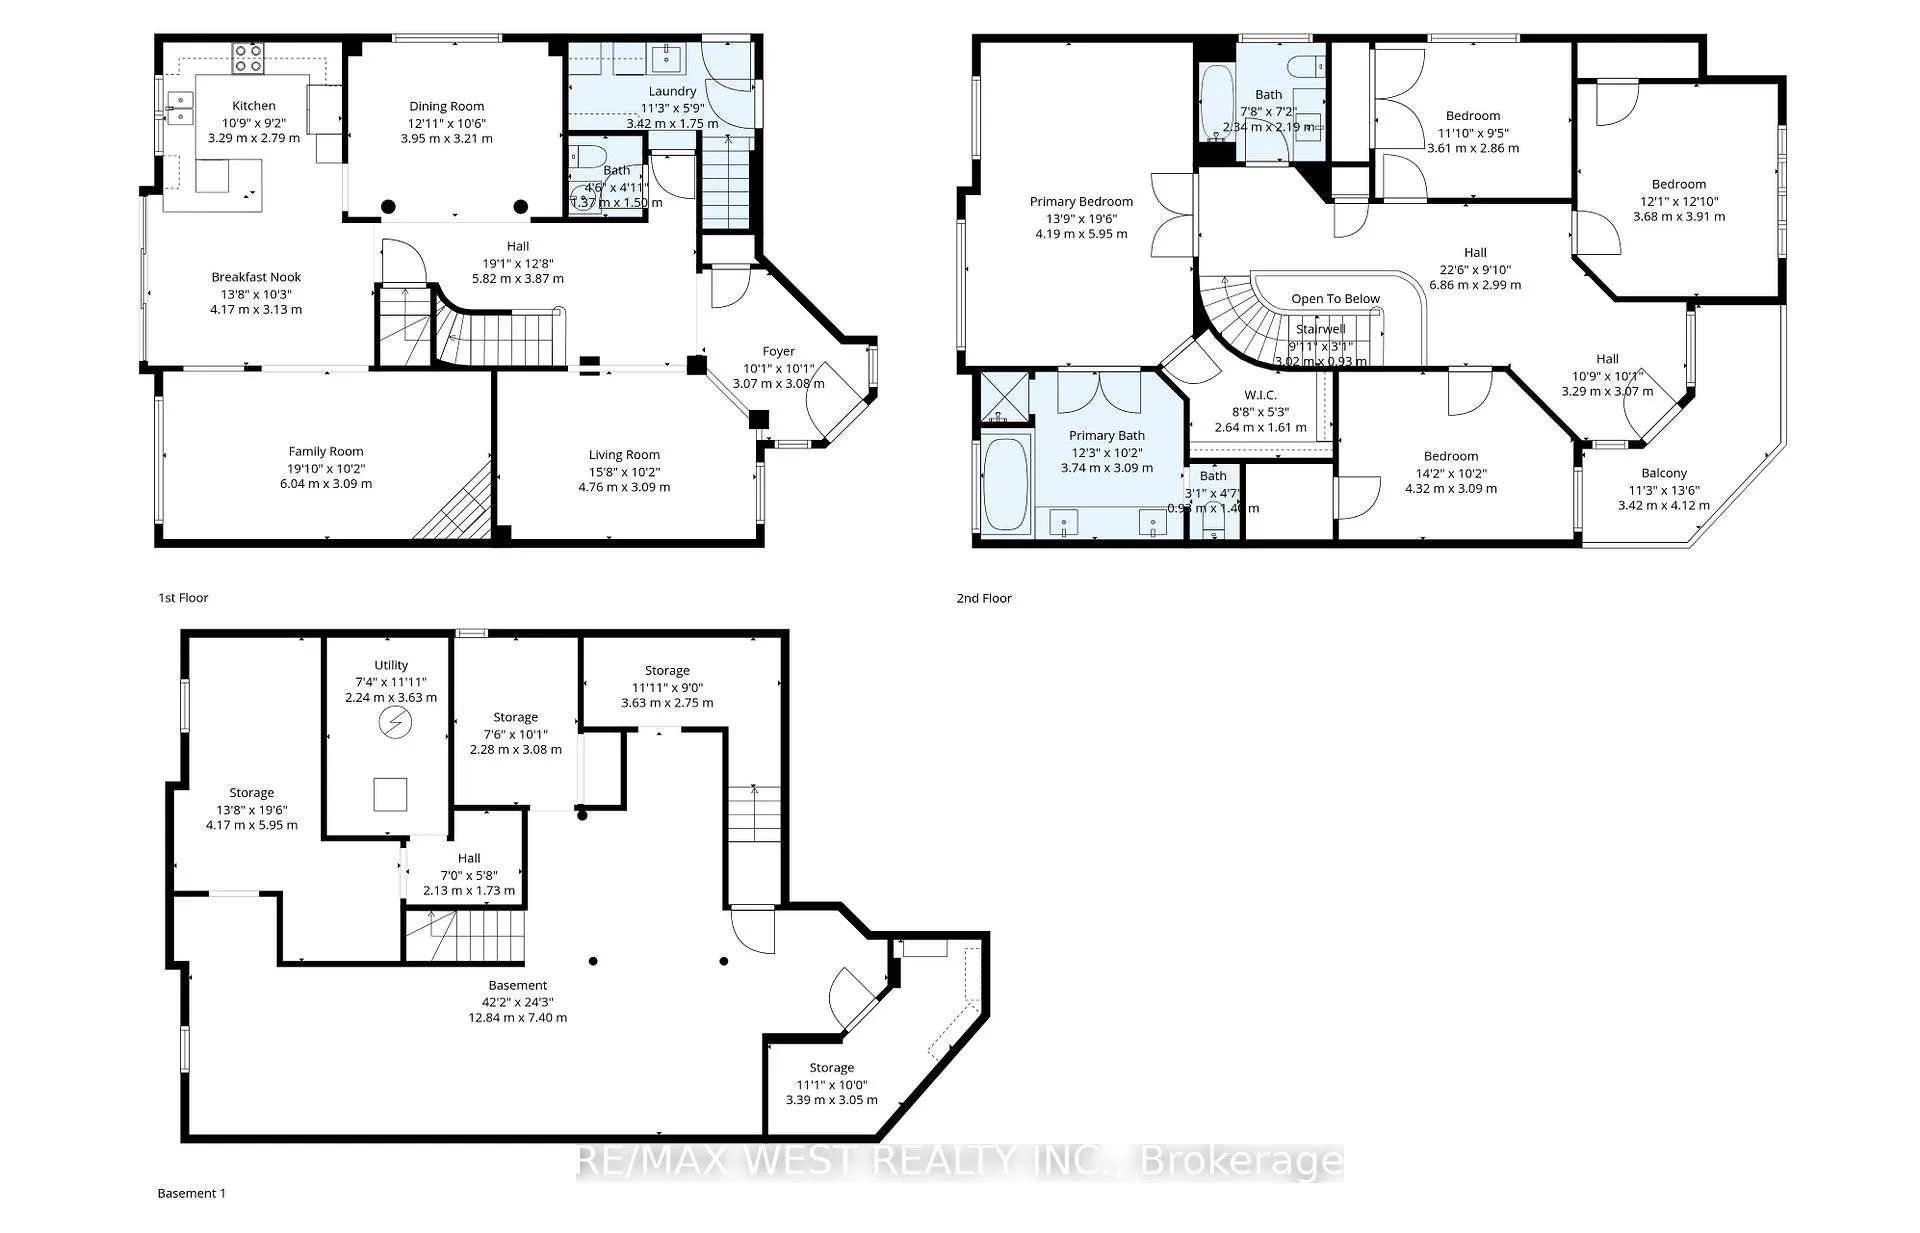
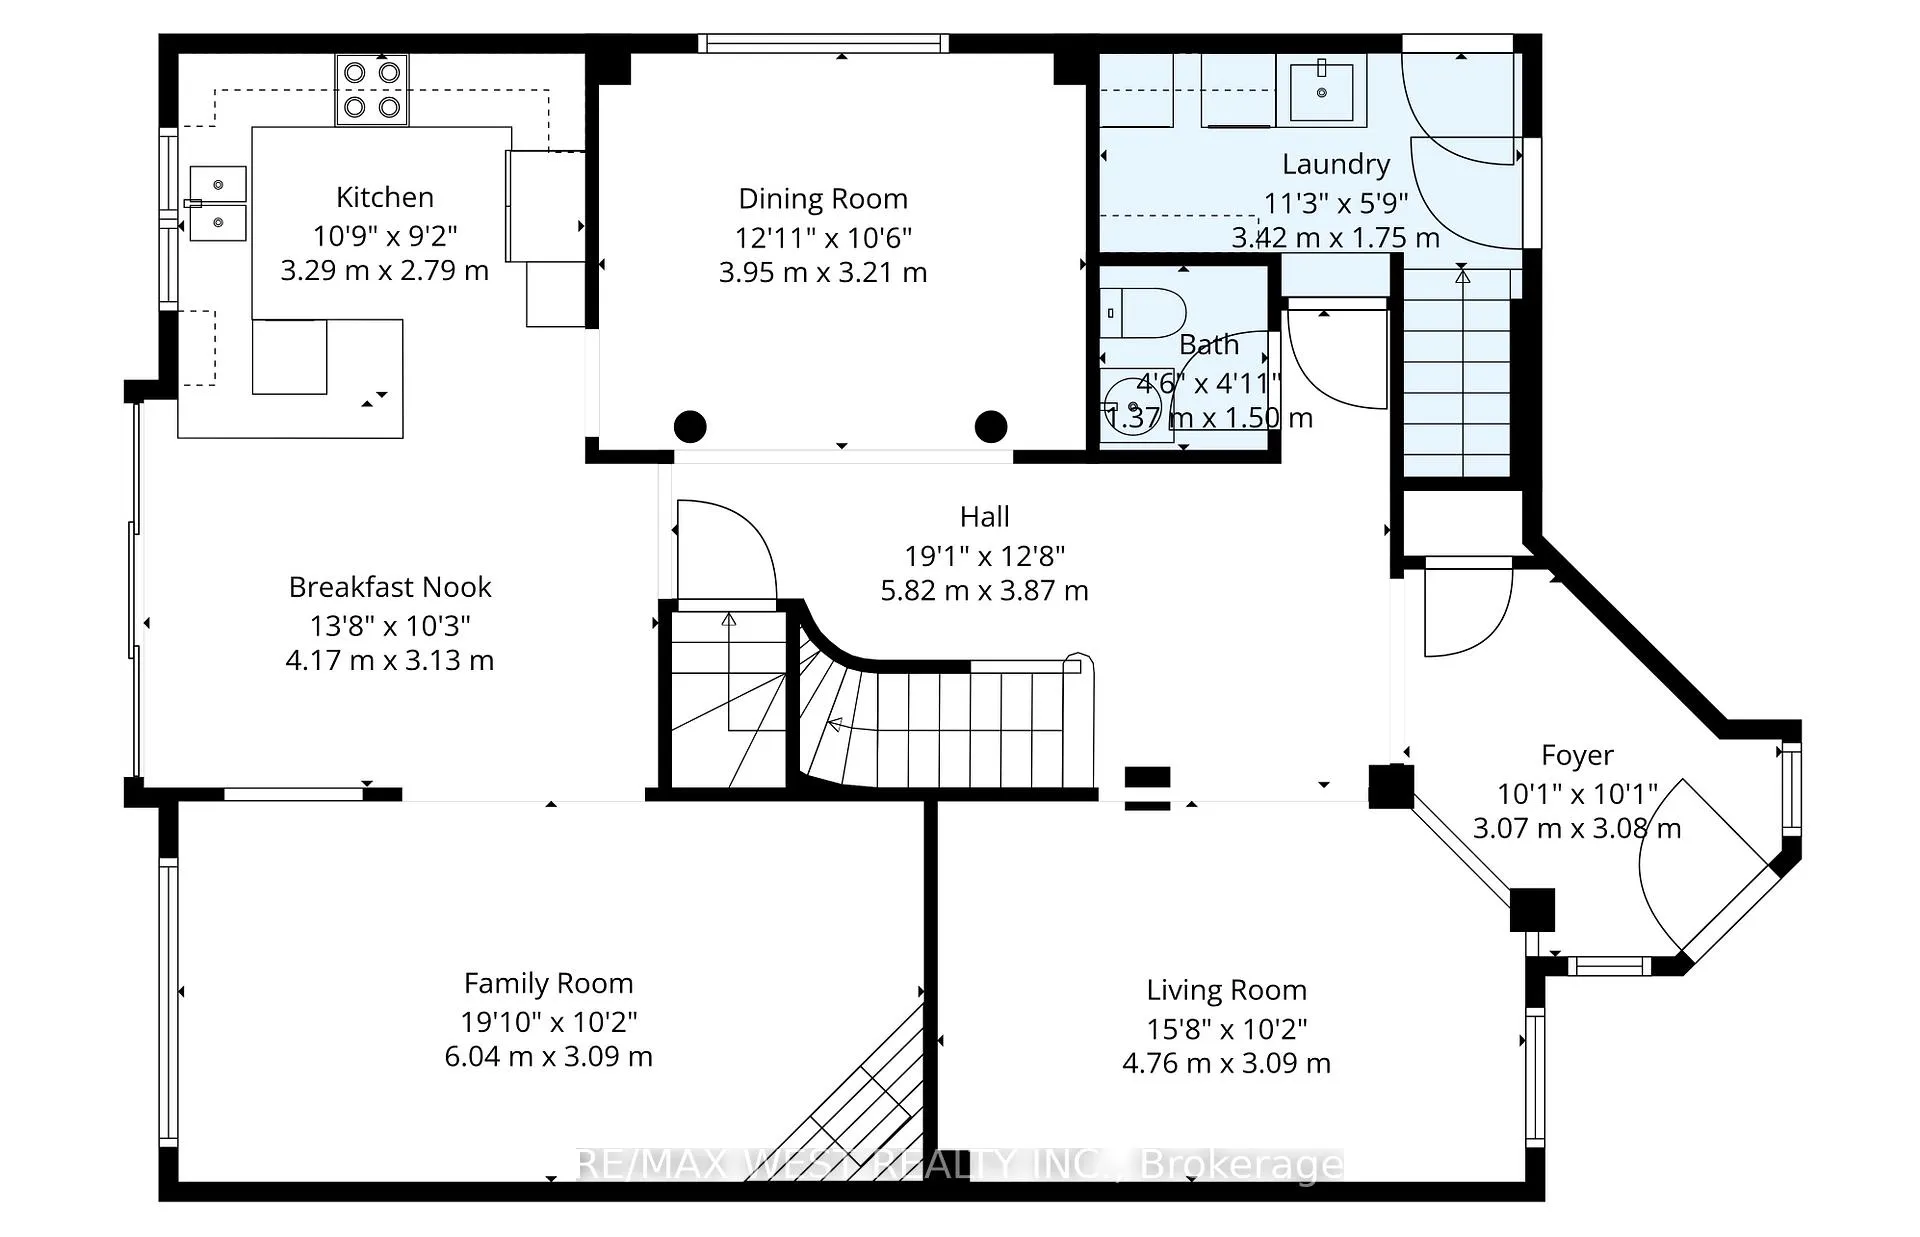
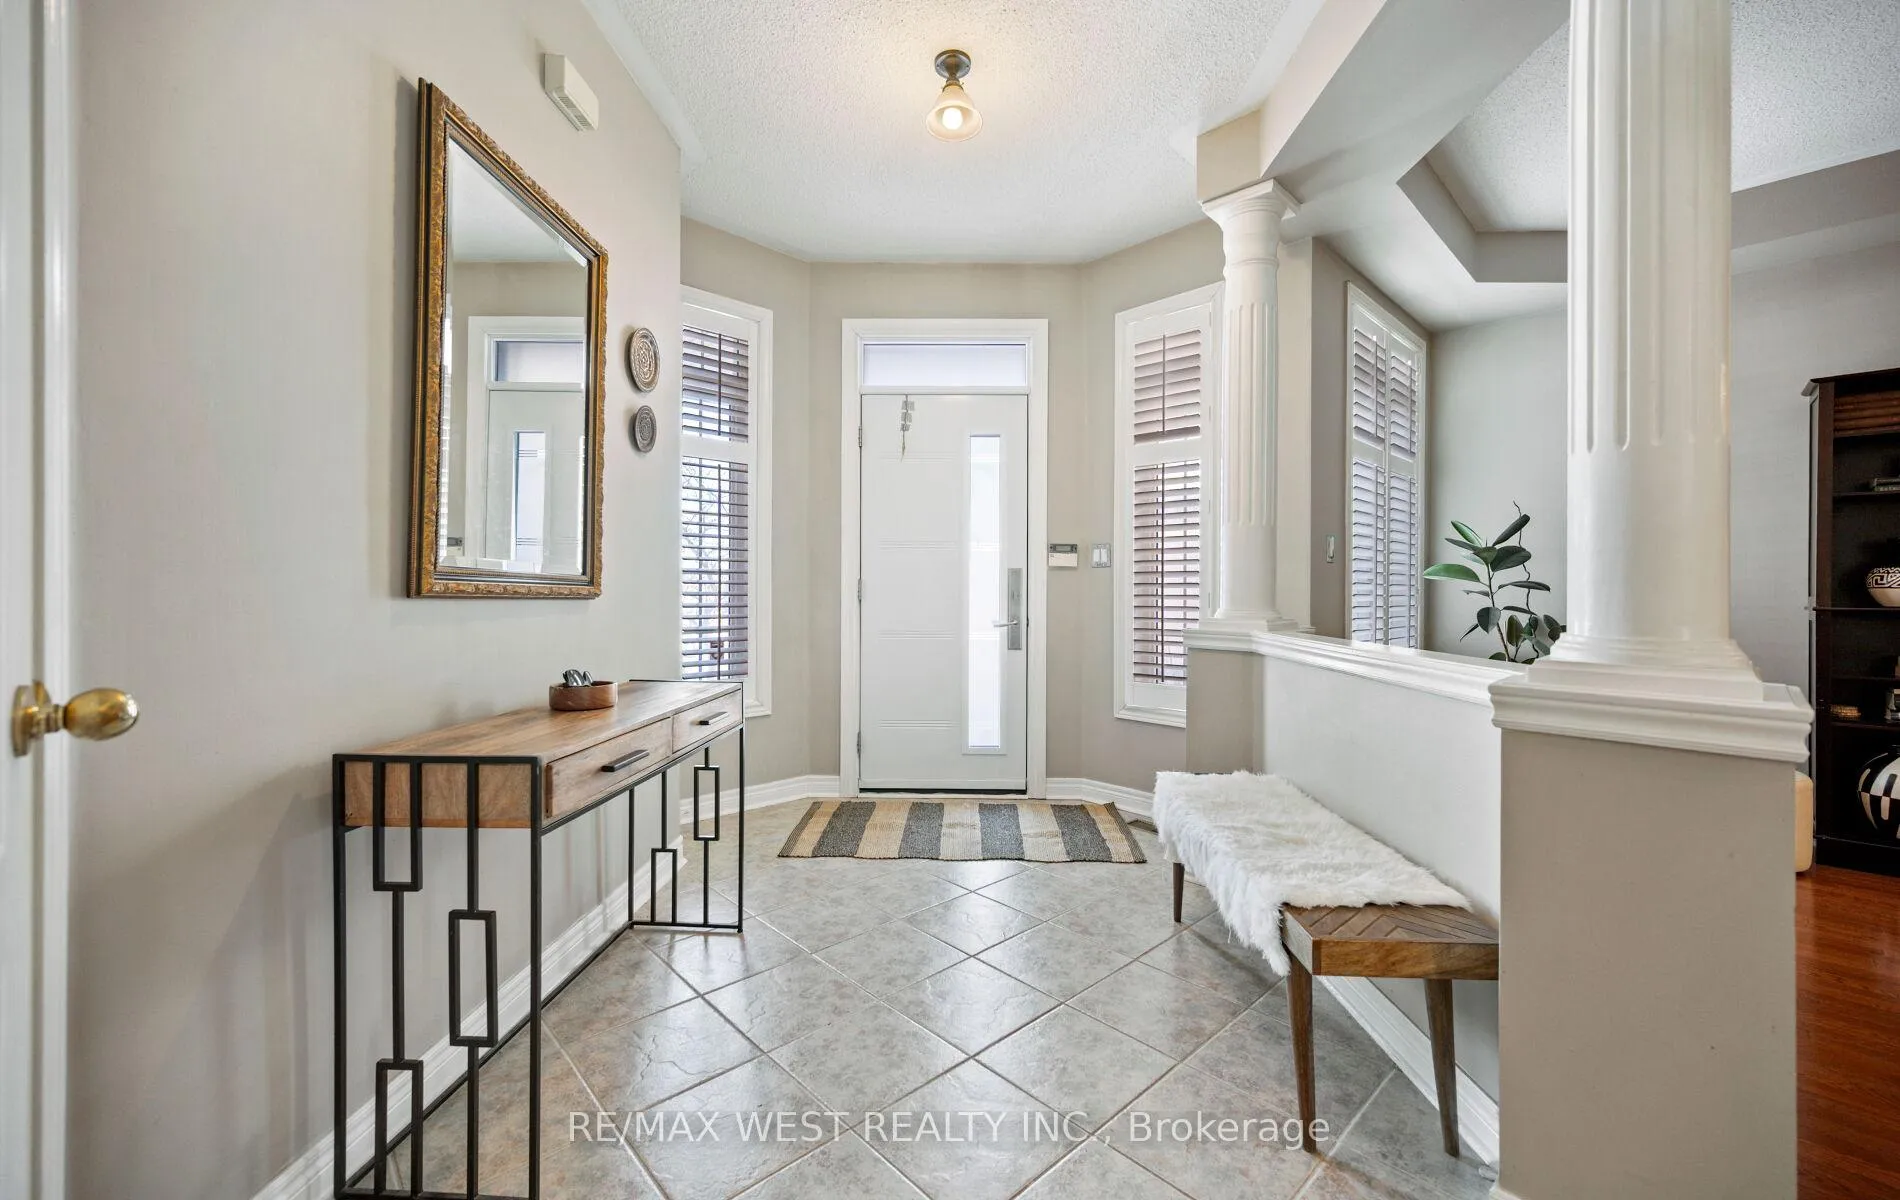 See all 46 photos
Property history
- $1,525,000ExpiredList: 2026-04-07|End: 2026-07-31|115 daysW12965196
- $1,575,000TerminatedList: 2026-02-02|End: 2026-04-07|64 daysW12754920
Facts and features
- BasementWalk-up
- Age of home16–30 years
- Price per sq ft~$555
- Water, sewerMunicipal
- Separate entrance
- Hardwood floors
- Fireplace
- Central air
The homeDetached, 2-storey, Age 16–30 years
- Type: Detached
- Style: 2-storey
- Age: 16–30 years
- Living space: 2,500–3,000 sq ft
- Basement: Unfinished, walk-up, full, separate entrance
- View: Clear, park/greenbelt
InsideFireplace Yes, family room, natural gas, Ceramic, Hardwood, Main level
- Fireplace: Yes, family room, natural gas
- Flooring: Ceramic, Hardwood
- Laundry: Main level
- Features: In-law capability, carpet free, auto garage door remote
- Security: Alarm system
- Rooms above ground: 11
- Rooms in the basement: 1
- Bedrooms: 4
- Bathrooms: 3
- Kitchens: 1
- Family room: Yes
Outside and lotBrick, Asphalt shingle, Concrete
- Exterior: Brick
- Roof: Asphalt shingle
- Foundation: Concrete
- Features: Deck, landscaped, patio
- Other structures: Gazebo
- Size: 42.78 × 110.22 ft
- Shape: Rectangular
- Zoning: Residential
Parking2 Garage, Attached, Private double
- Spaces: 2 Garage
- Garage: Attached
- Driveway: Private double
Heating, water and powerForced air, gas, Central air, Municipal water
- Heating: Forced air, gas
- Cooling: Central air
- Water: Municipal water
- Sewer: Municipal sewer
Costs and taxesTaxes $8,653 a year, HST included in the price, Hot water tank (rental).
- Taxes, 2025: $8,653 a year
- HST: HST included in the price
- Rental items: Hot water tank (rental).
Included in the saleFridge 2025, stove 2025, washer 2025, dryer, dishwasher, built in kitchen exhaust/microwave , all electrical light fixture, outdoor gazebo, water fountain outdoor. garage door opener, gas furnace 2020 and central air conditioner 2020, bathroom vanities, california shutters, hardwood floors, gas furnace 2020, central air conditioner2020. updated or replaced since purchase*** roof 2018, 2nd floor balcony "railing, glass, support posts" 2025, front door 2020, patterned concrete path ways, pattern concrete porch, furnace, california shutters, back yard deck, gazebo, landscaping, driveway paving, framing in basement in preparation for finishing., Existing dining room chandelier will be replaced.
- Included: Fridge 2025, stove 2025, washer 2025, dryer, dishwasher, built in kitchen exhaust/microwave , all electrical light fixture, outdoor gazebo, water fountain outdoor. garage door opener, gas furnace 2020 and central air conditioner 2020, bathroom vanities, california shutters, hardwood floors, gas furnace 2020, central air conditioner2020. updated or replaced since purchase*** roof 2018, 2nd floor balcony "railing, glass, support posts" 2025, front door 2020, patterned concrete path ways, pattern concrete porch, furnace, california shutters, back yard deck, gazebo, landscaping, driveway paving, framing in basement in preparation for finishing.
- Not included: Existing dining room chandelier will be replaced.
Listing detailsW12965196, Expired, Apr 7, 2026
- MLS® number: W12965196
- Status: Expired
- Listed on: Apr 7, 2026
- Days on market: 115
- Updated: Jul 31, 2026
- Possession: Flexible
- Occupied by: Owner
- Listing brokerage: RE/MAX WEST REALTY INC.
About this home
3374 Artesian Drive, Mississauga (Churchill Meadows), ON L5M 7J9
Magnificent Updated, 4 bedroom Luxury Creation With private Separate Entrance To Basement Through The Laundry/Mud Room, With A Gorgeous Low Maintenance Landscaped Yard, In The Churchill Meadows Neighbourhood. Thoughtfully Planned Main Floor Offers, Separate Living And Dining Rooms And A Large Bright Kitchen, Breakfast Area That Walks Out To The Private Landscaped Garden And A Large Family Room With A Gas Fireplace, As Well As Main Floor Laundry/Mud Room And A 2 piece Bath. Super Spacious Primary Bedroom With A 5 Piece Ensuite Bath And Large Walk-In Closet As Well As 3 Spacious Bedrooms And An Open Concept Office That Walks Out To A Large Second Floor Balcony And 4 Piece Bath Complete The 2nd Floor. Unfinished Lower Level Awaits Your Imagination, Entertainment, In Law Suite, Etc., For Work And Play And Includes A Cold Room! Fully Fenced Sizeable Landscaped Lot With A Large Deck/Patio, Gazebo, Water Feature And Landscaped Southern Exposure Summer Privacy! Double Driveway and Double Car Garage.****Amenities In The Area Include Schools And Parks Close At Hand Access To Highway 403 Within Minutes. Located In The Northwest Corner of Mississauga, Ontario, Churchill Meadows Residential Community. The Community Is Bordered By Britannia Road To The North, Winston Churchill Boulevard To The East, Highway 403 To The South, And Highway 407 To The West. *******Community Amenities:The Churchill Meadows Community Centre And Mattamy Sports Park Offer A 25-Metre Pool, Triple Gymnasium, And Artificial Turf Soccer Fields. ******** Proximity To Major Retail At Erin Mills Town Centre And A Variety Of Local Parkettes And Trails Like The Glen Erin Trail. ******* The Area Is Served By Top-Rated Schools Within The Peel District School Board And Dufferin-Peel Catholic District School Board, Including Stephen Lewis Secondary School And St. Joan Of Arc Secondary School.
Ask about this home
A HOMEH agent will answer your questions about this home.
Around this home
Daily convenience, out of 100, from the distances below
Schools nearby
School rating, out of 10.
Helpful calculators
Your HOMEH agent

"I would see it this week."