

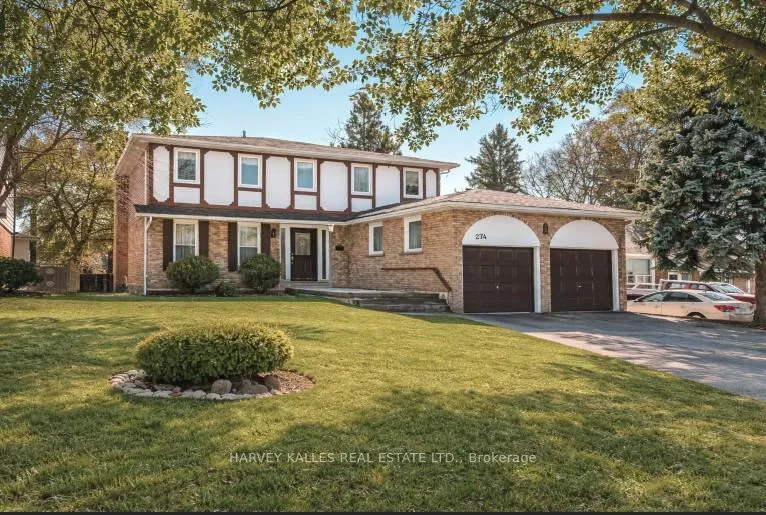
274 McGill Street
274 McGill Street
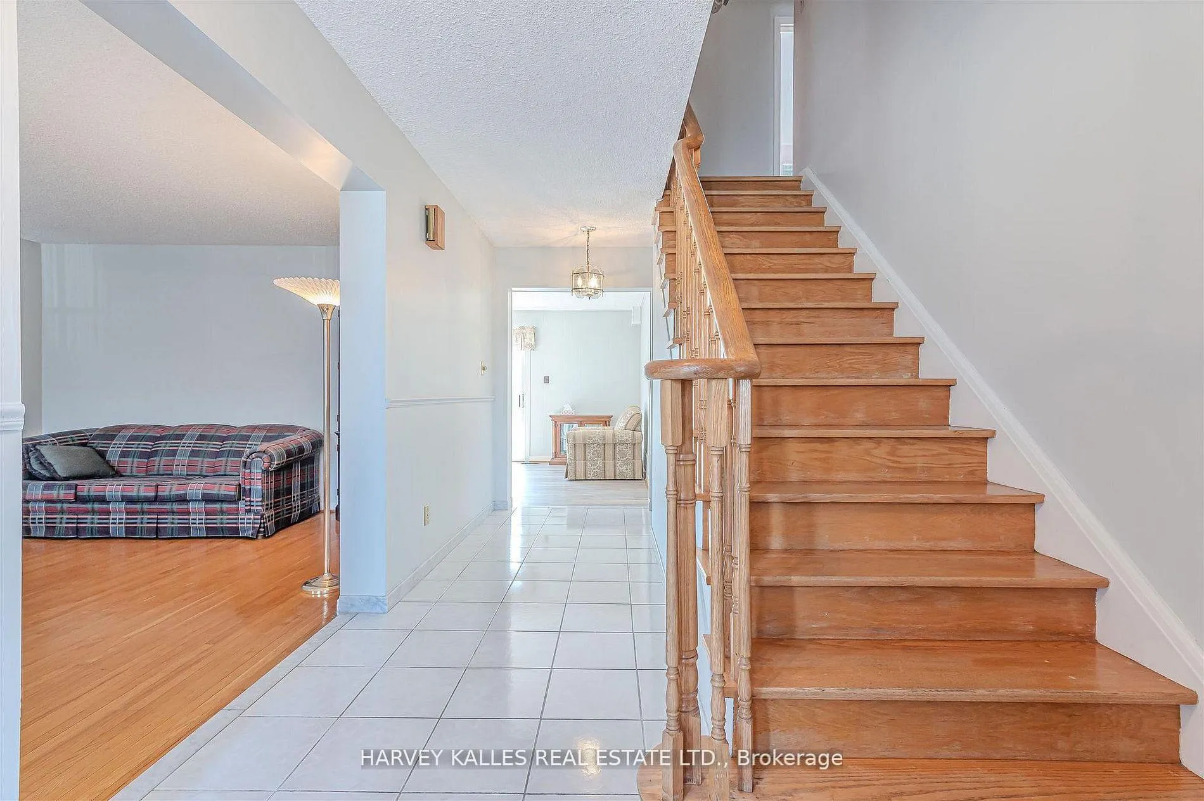
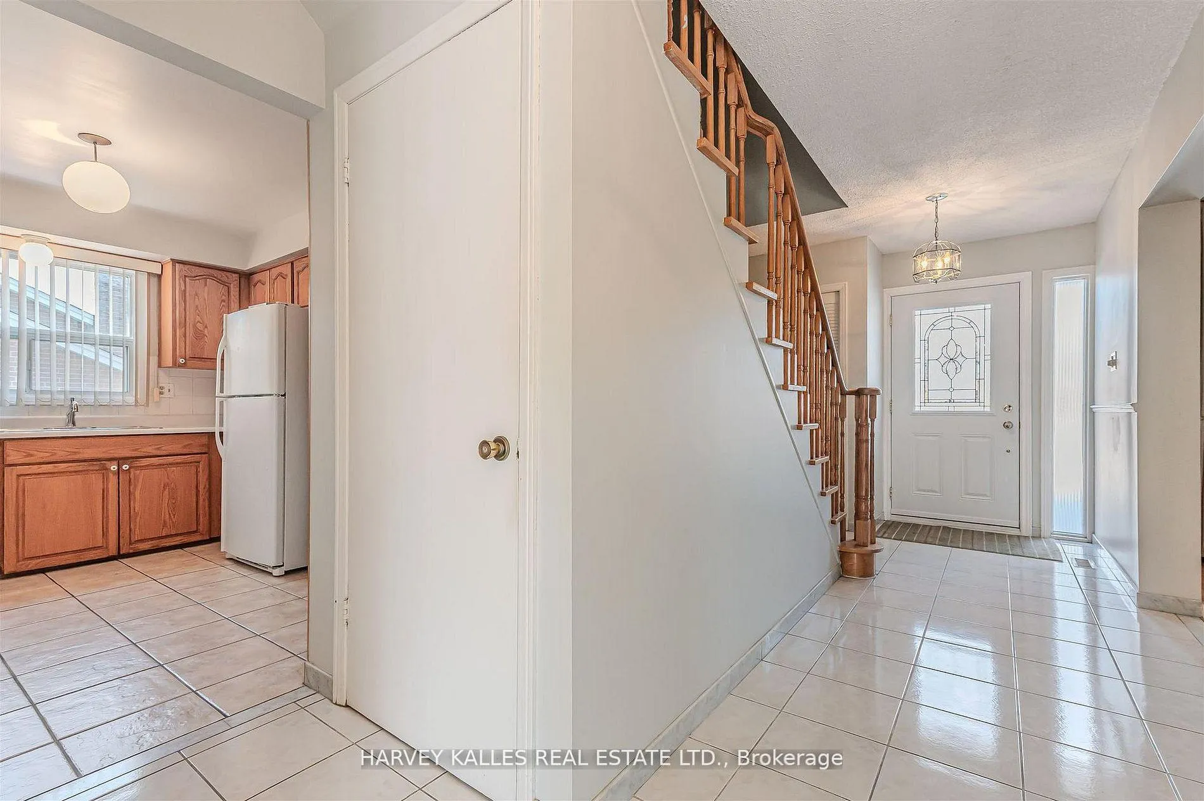
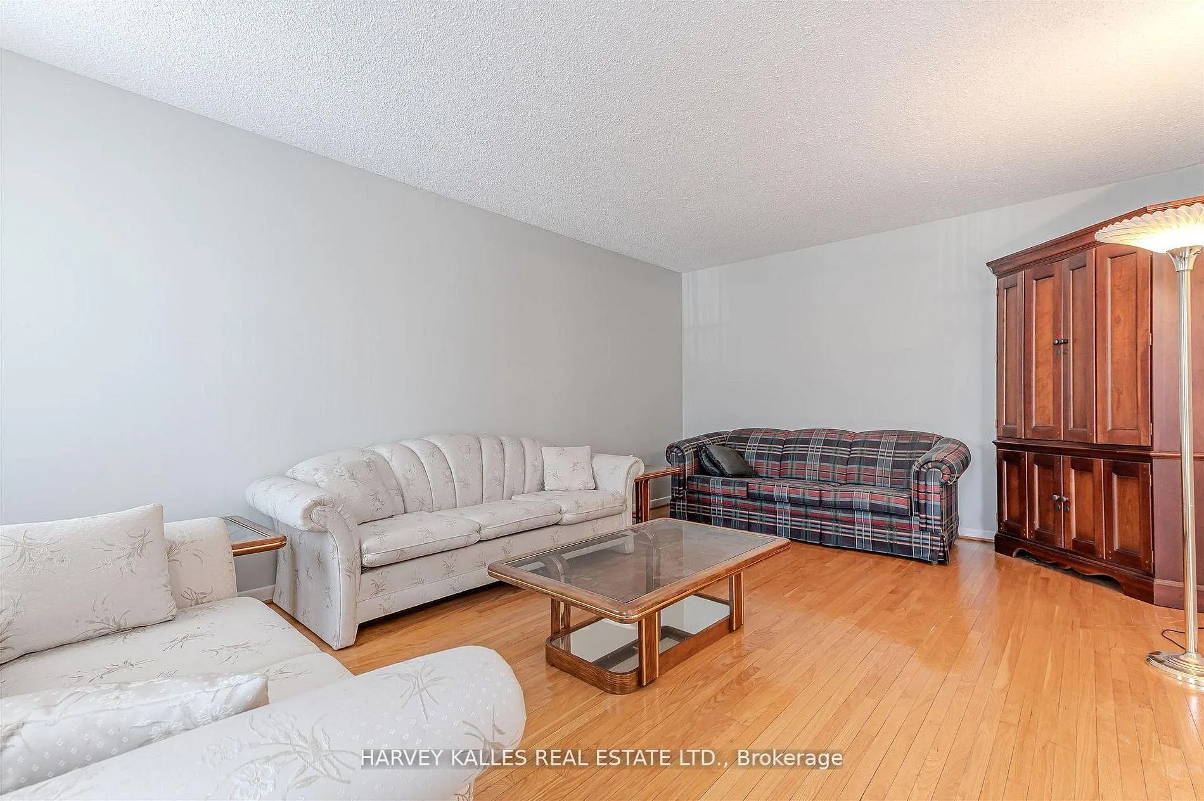
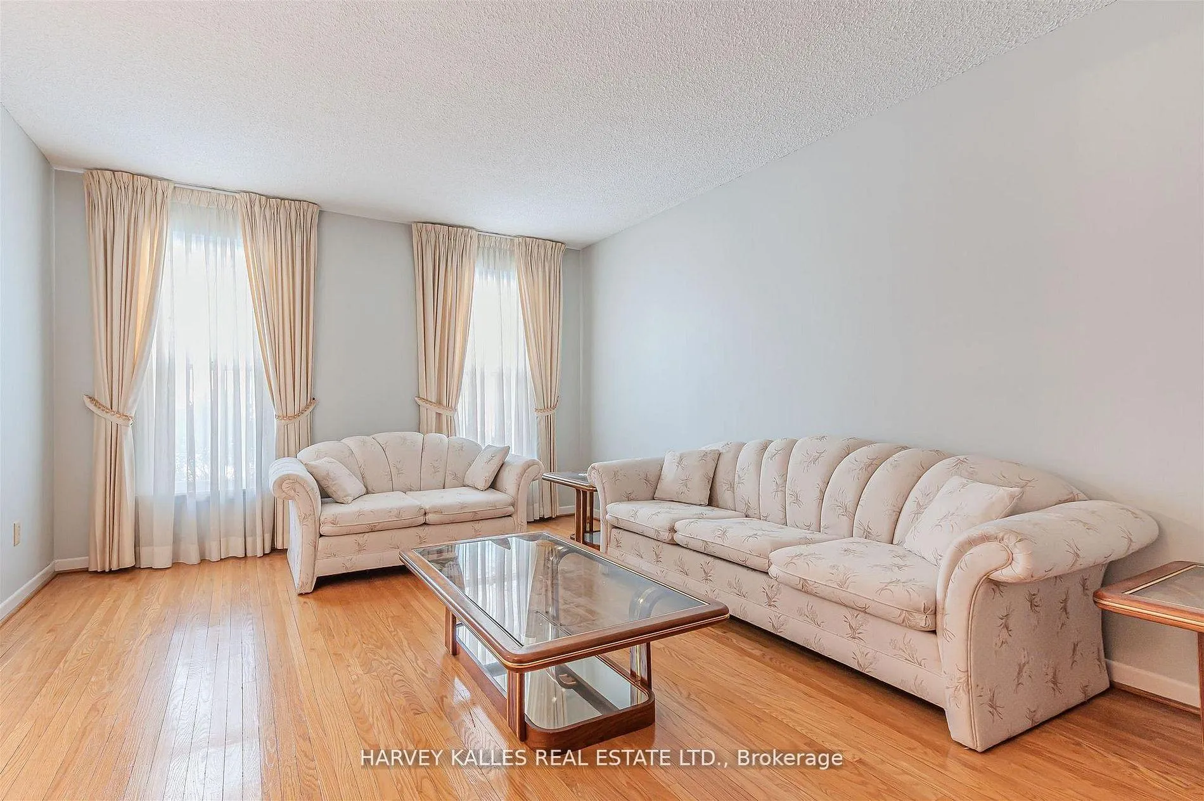 See all 37 photos
Property history
Facts and features
- BasementPart finished
- Age of home31–50 years
- Water, sewerMunicipal
- HeatingForced air
- Hardwood floors
- Fireplace
- Central air
The homeDetached, 2-storey, Age 31–50 years
- Type: Detached
- Style: 2-storey
- Age: 31–50 years
- Living space: 2,000–2,500 sq ft
- Basement: Full, finished, partially finished
InsideFireplace Yes, Ceramic, Hardwood, Broadloom, Concrete, Rooms above ground 12
- Fireplace: Yes
- Flooring: Ceramic, Hardwood, Broadloom, Concrete
- Rooms above ground: 12
- Rooms in the basement: 4
- Bedrooms: 4 + 1 in the basement
- Bathrooms: 3
- Kitchens: 1
- Family room: Yes
Outside and lotStucco (plaster), brick, Asphalt shingle, Concrete
- Exterior: Stucco (plaster), brick
- Roof: Asphalt shingle
- Foundation: Concrete
- Size: 53.1 × 112.04 ft
Parking2 Garage, Attached, Available, private double, private
- Spaces: 2 Garage
- Garage: Attached
- Driveway: Available, private double, private
Heating, water and powerForced air, gas, Central air, Municipal water
- Heating: Forced air, gas
- Cooling: Central air
- Water: Municipal water
- Sewer: Municipal sewer
Costs and taxesTaxes $8,488 a year, HST included in the price, Hwt
- Taxes, 2025: $8,488 a year
- HST: HST included in the price
- Rental items: Hwt
Included in the saleRefridgerator, stove, dishwasher, clothes washer and clothes dryer, all elfs, all window coverings and dressings, gdo and remotes.
- Included: Refridgerator, stove, dishwasher, clothes washer and clothes dryer, all elfs, all window coverings and dressings, gdo and remotes.
Listing detailsW12989540, Sold, Apr 13, 2026
- MLS® number: W12989540
- Status: Sold
- Listed on: Apr 13, 2026
- Days on market: 18
- Updated: May 1, 2026
- Possession: 2026-05-29 / Flexible
- Occupied by: Owner
- Listing brokerage: HARVEY KALLES REAL ESTATE LTD.
About this home
274 McGill Street, Mississauga (Cooksville), ON L5A 1V4
Welcome to this spacious and versatile 4-bedroom, two-storey home, perfectly suited for comfortable family living or an excellent investment opportunity. Offering a functional layout and endless possibilities, this home is ideal for growing families, extended relatives, or potential rental income.The main level features bright, generously sized principal rooms, including a large family room with a cozy fireplace and walk-out to the yard. The eat-in kitchen provides ample space for everyday dining and is complemented by the convenience of main floor laundry.Upstairs, you'll find generous bedrooms designed for comfort and practicality. The primary suite offers a private 4-piece ensuite along with his-and-hers walk-through closets leading to a tranquil sitting room - perfect as a reading lounge, home office, or conveniently located nursery.The basement provides additional living space, storage, or potential for future income opportunities. While some areas may benefit from modern updates, the home is well-maintained and move-in ready, offering an excellent opportunity to personalize and add value over time. Its solid structure and thoughtful layout make it both practical and full of potential.Located in a family-friendly community, the home is surrounded by parks, playgrounds, excellent schools, public transit, and major amenities including shopping centres, restaurants, banks, and fitness facilities. With easy access to main roads and highways, commuting is simple and convenient. Whether you're searching for a multi-generational home, an investment opportunity, or a property that can grow with your family, this home truly checks all the boxes. A fantastic opportunity to own a spacious property with incredible potential in a vibrant and well-connected neighbourhood.
Ask about this home
A HOMEH agent will answer your questions about this home.
Around this home
Daily convenience, out of 100, from the distances below
Schools nearby
School rating, out of 10.
Helpful calculators
Your HOMEH agent

"I would see it this week."