

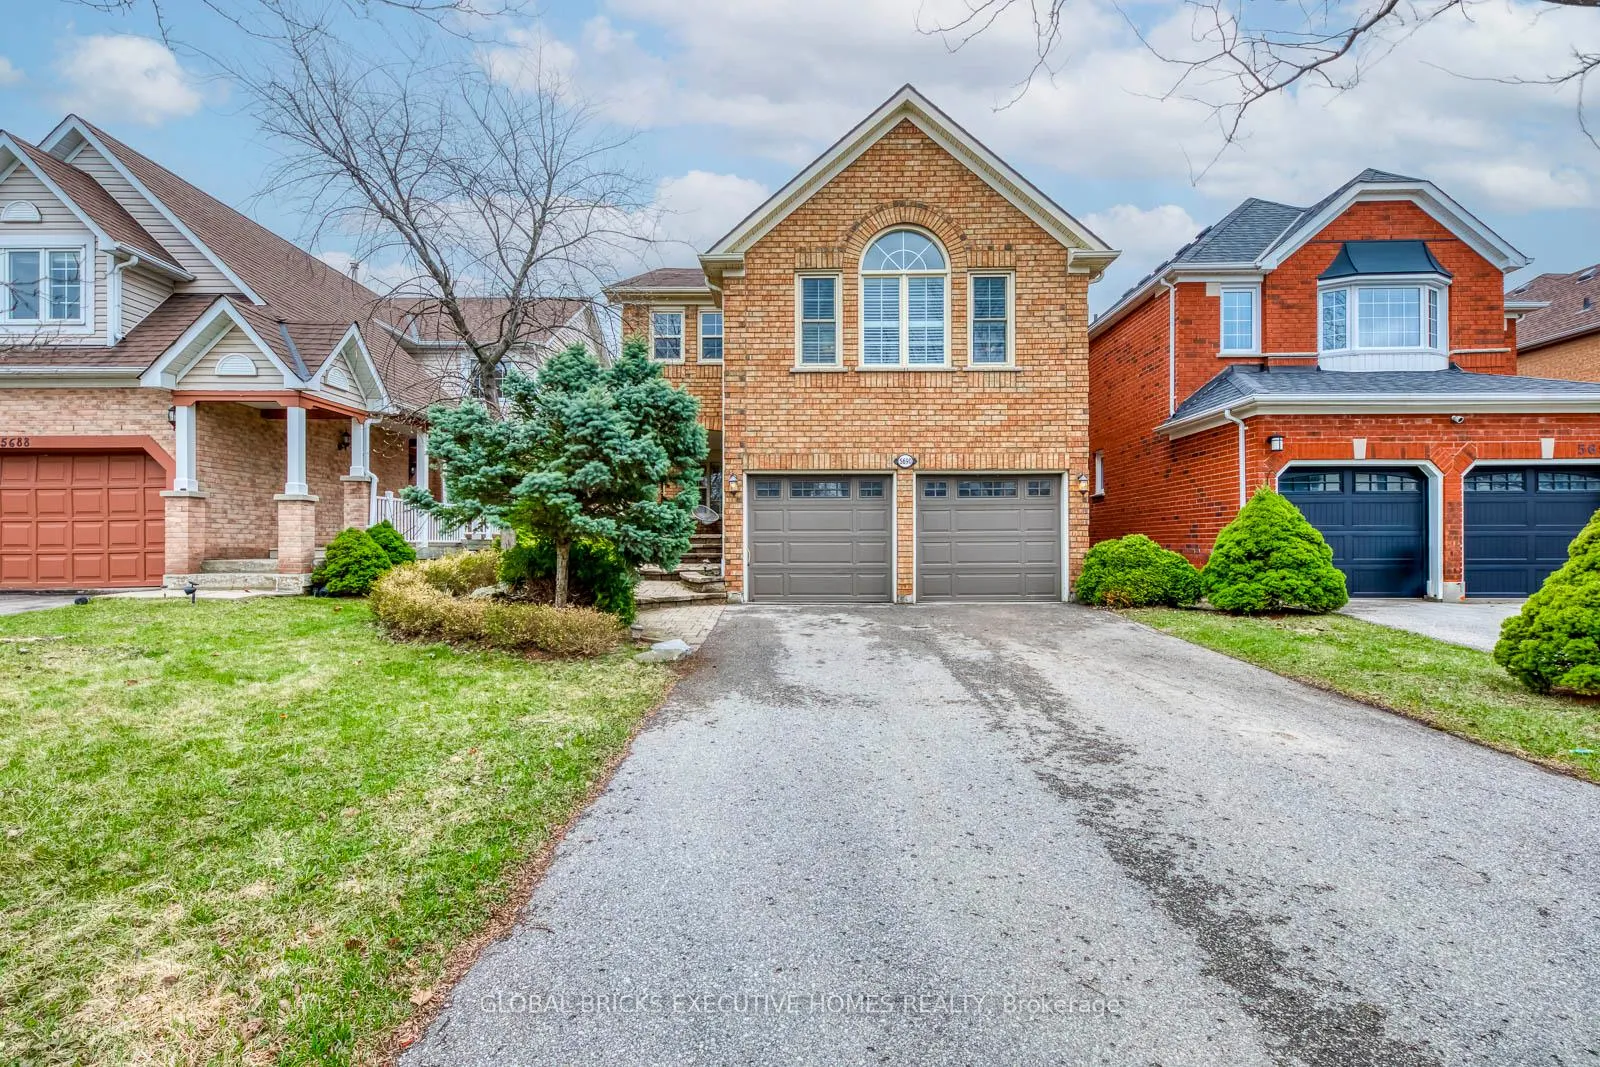
5690 Wells Place
5690 Wells Place
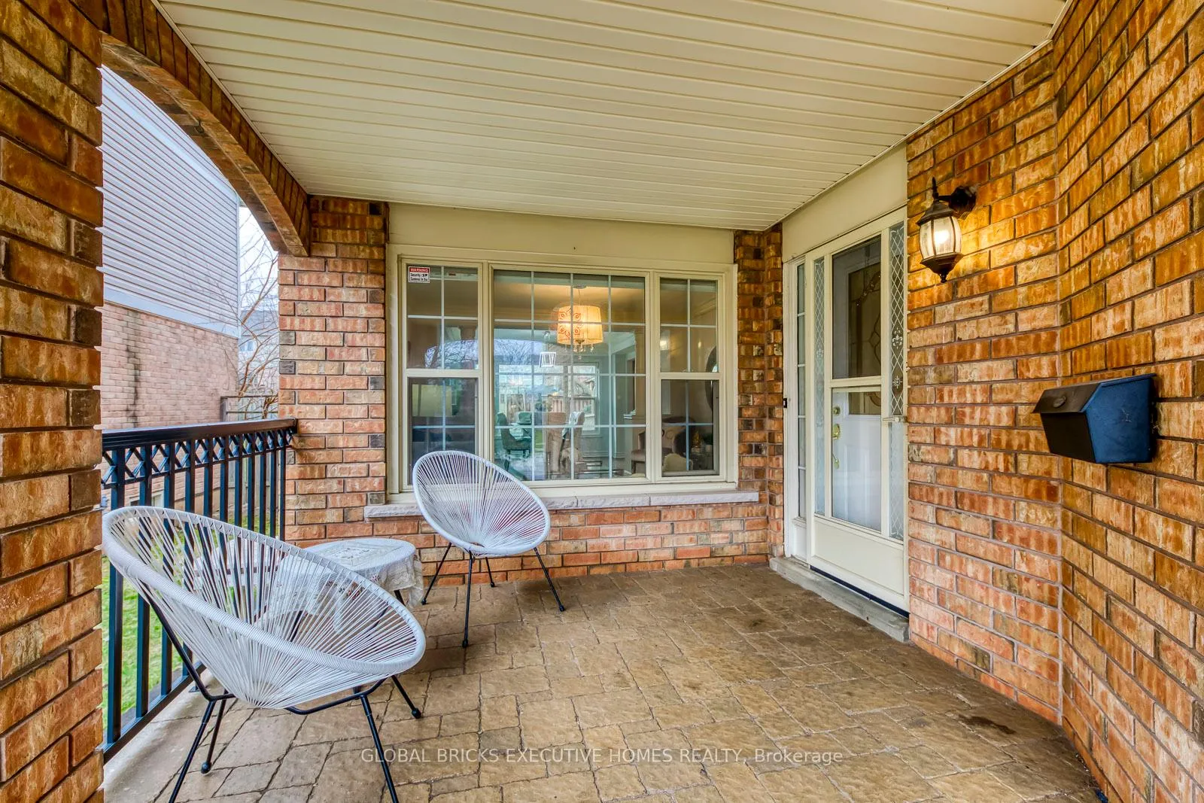
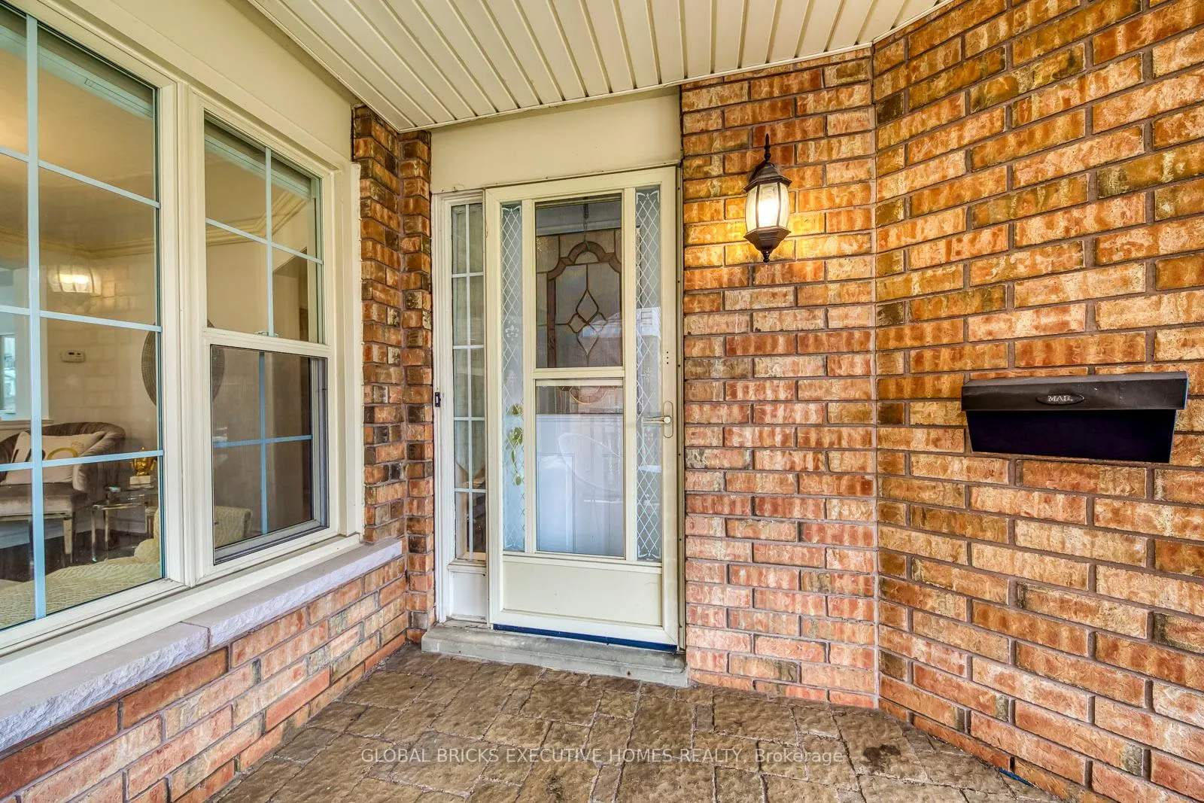
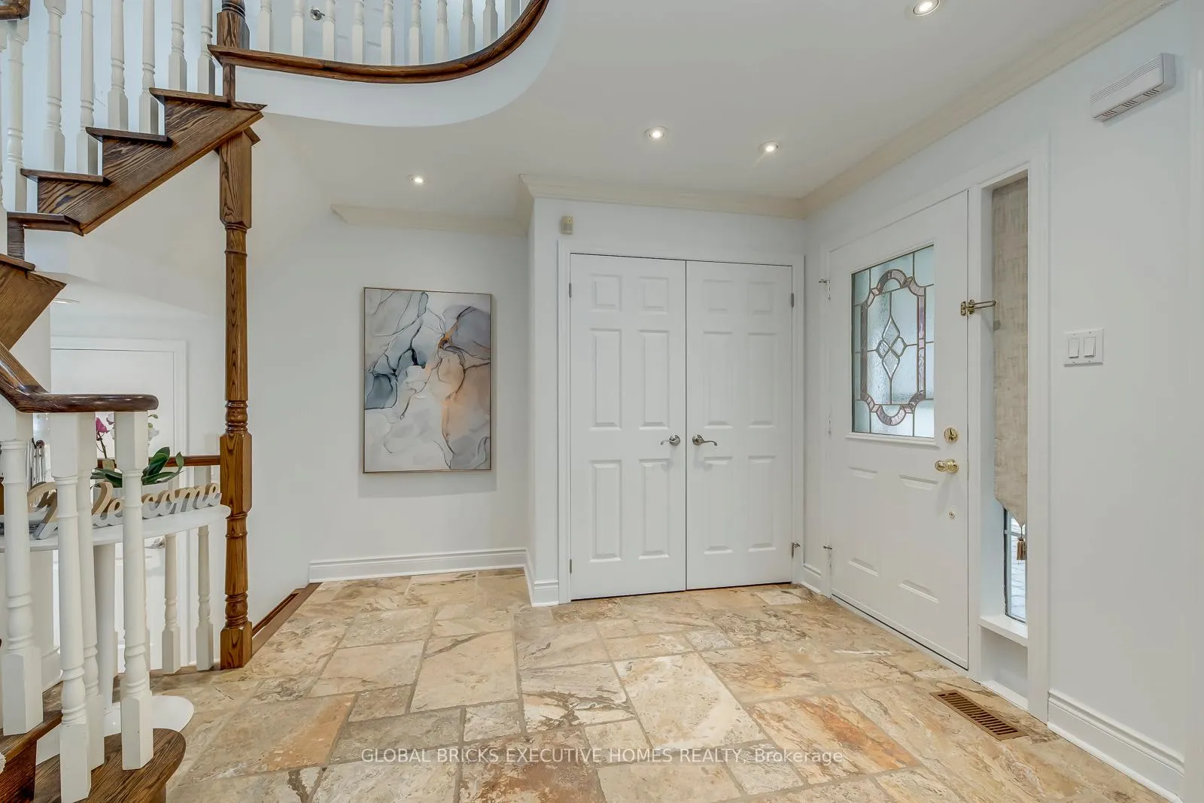
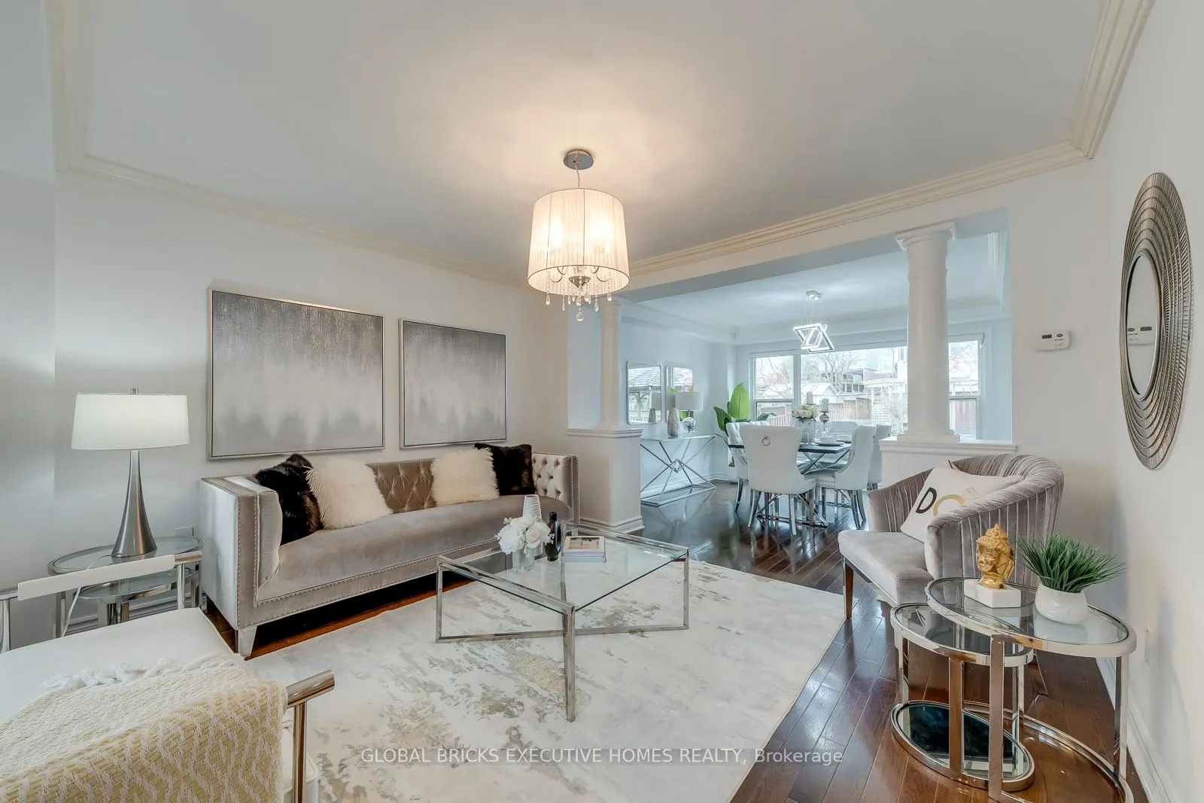 See all 35 photos
Property history
Facts and features
- BasementFinished
- Water, sewerMunicipal
- HeatingForced air
- CoolingCentral air
- Hardwood floors
- Fireplace
- Central air
The homeDetached, 2-storey, 2,000–2,500 sq ft
- Type: Detached
- Style: 2-storey
- Living space: 2,000–2,500 sq ft
- Basement: Finished
InsideFireplace Yes, electric, natural gas, Hardwood, Ceramic, Upper level
- Fireplace: Yes, electric, natural gas
- Flooring: Hardwood, Ceramic
- Laundry: Upper level
- Features: Auto garage door remote
- Rooms above ground: 8
- Rooms in the basement: 2
- Bedrooms: 4
- Bathrooms: 3
- Kitchens: 1
- Family room: Yes
Outside and lotBrick, Asphalt shingle, Concrete
- Exterior: Brick
- Roof: Asphalt shingle
- Foundation: Concrete
- Size: 36.09 × 140.39 ft
Parking2 Garage, Attached
- Spaces: 2 Garage
- Garage: Attached
Heating, water and powerForced air, gas, Central air, Municipal water
- Heating: Forced air, gas
- Cooling: Central air
- Water: Municipal water
- Sewer: Municipal sewer
- Natural gas: Yes
Costs and taxesTaxes $8,095 a year, HST included in the price, Hot water tank /reliance 22.93 $/month
- Taxes, 2025: $8,095 a year
- HST: HST included in the price
- Rental items: Hot water tank /reliance 22.93 $/month
Included in the saleFridge, stove, washer, dryer, dish washer , all elf's, garage door opener w/2 remotes,all existing window coverings( as is condition) ,wood plantation shutters for sliding door ( as is condition)
- Included: Fridge, stove, washer, dryer, dish washer , all elf's, garage door opener w/2 remotes,all existing window coverings( as is condition) ,wood plantation shutters for sliding door ( as is condition)
Listing detailsW12995364, Sold, Apr 14, 2026
- MLS® number: W12995364
- Status: Sold
- Listed on: Apr 14, 2026
- Days on market: 16
- Updated: Apr 30, 2026
- Possession: Flexible
- Occupied by: Owner
- Listing brokerage: GLOBAL BRICKS EXECUTIVE HOMES REALTY
About this home
5690 Wells Place, Mississauga (Central Erin Mills), ON L5M 5T6
Bright And Well Maintained 4 Bedroom Detached House,Move in Ready.2414 Sqft (MPAC) Second Floor Family Room with Cathedral Ceiling.Quite Street,Deep Lot (140.39 Feet).Back Yard With Pagoda-style Gazebo.Perfect For Enjoying A Garden Lifestyle.Located In The Most Desirable Central Erin Mills Neighbourhoods,Highly Ranked John Fraser SS, Walking Distance To Castle Bridge Public School ( With French Immersion).Easy Access To Erin Mills Town Centre,Walmart,Nations Fresh Food,Credit Valley Hospital And Other Amenities.Minutes to Streetsville Go Station.
Ask about this home
A HOMEH agent will answer your questions about this home.
Around this home
Daily convenience, out of 100, from the distances below
Schools nearby
School rating, out of 10.
Helpful calculators
Your HOMEH agent

"Priced 3% over the Hestimate. I would see it this week."