

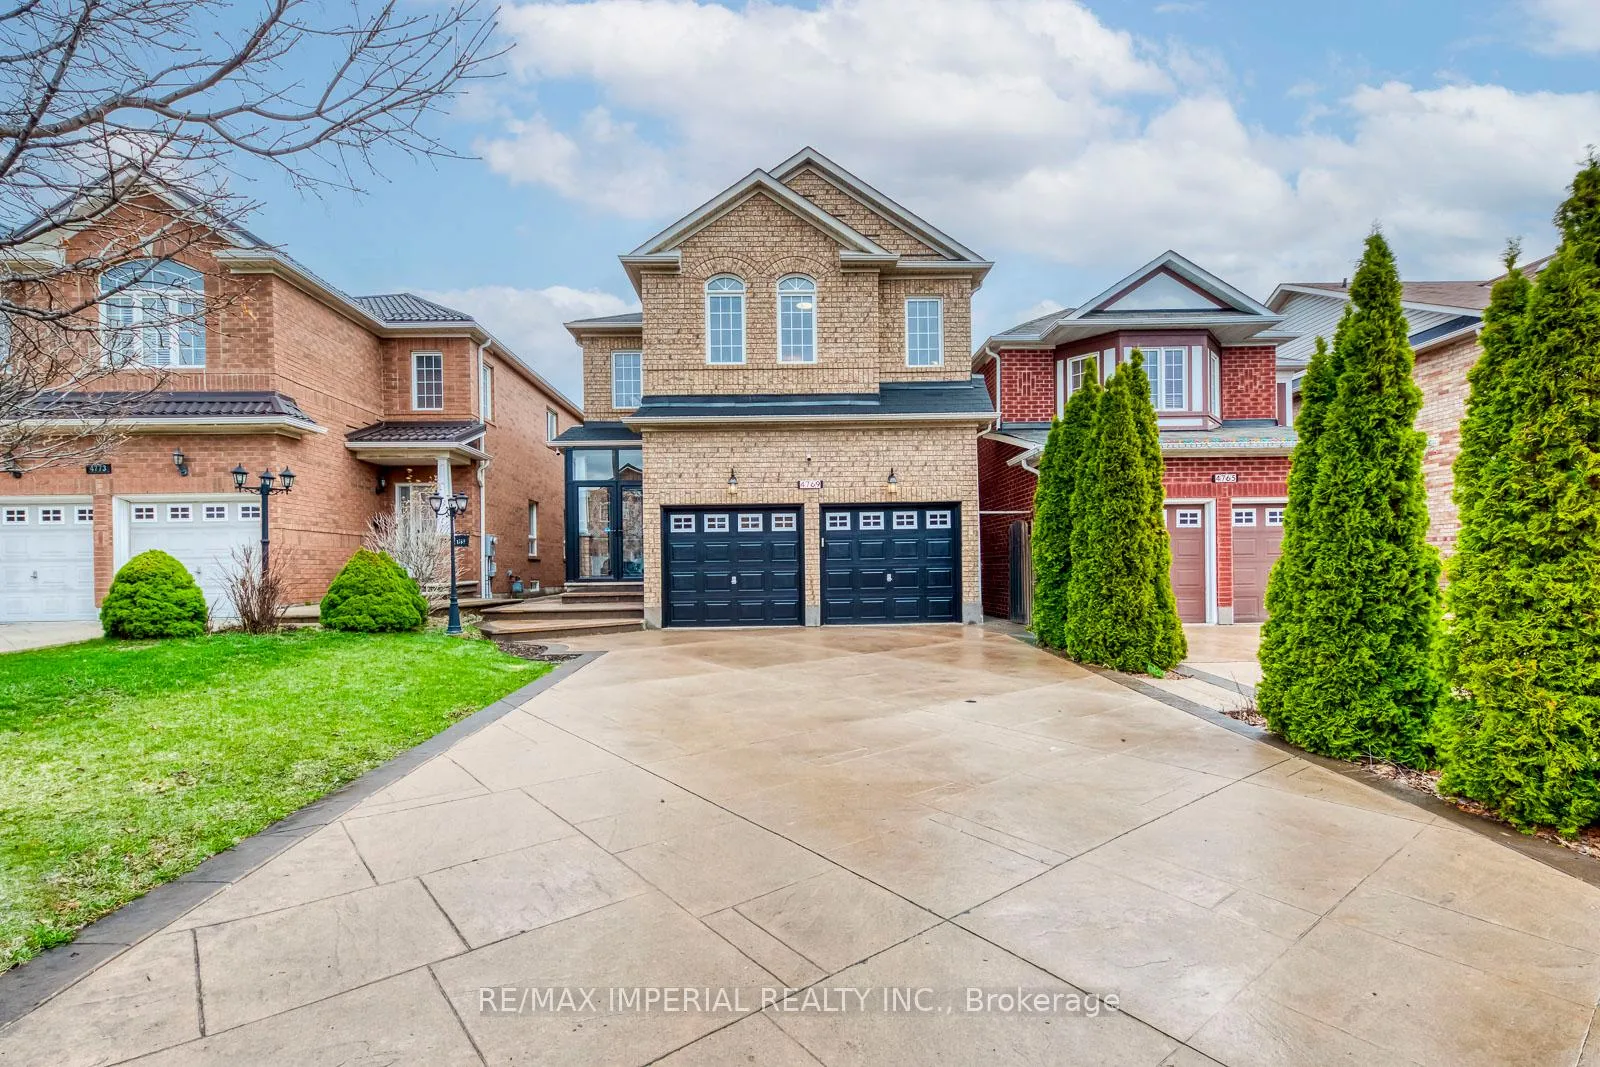
4769 Allegheny Road
4769 Allegheny Road
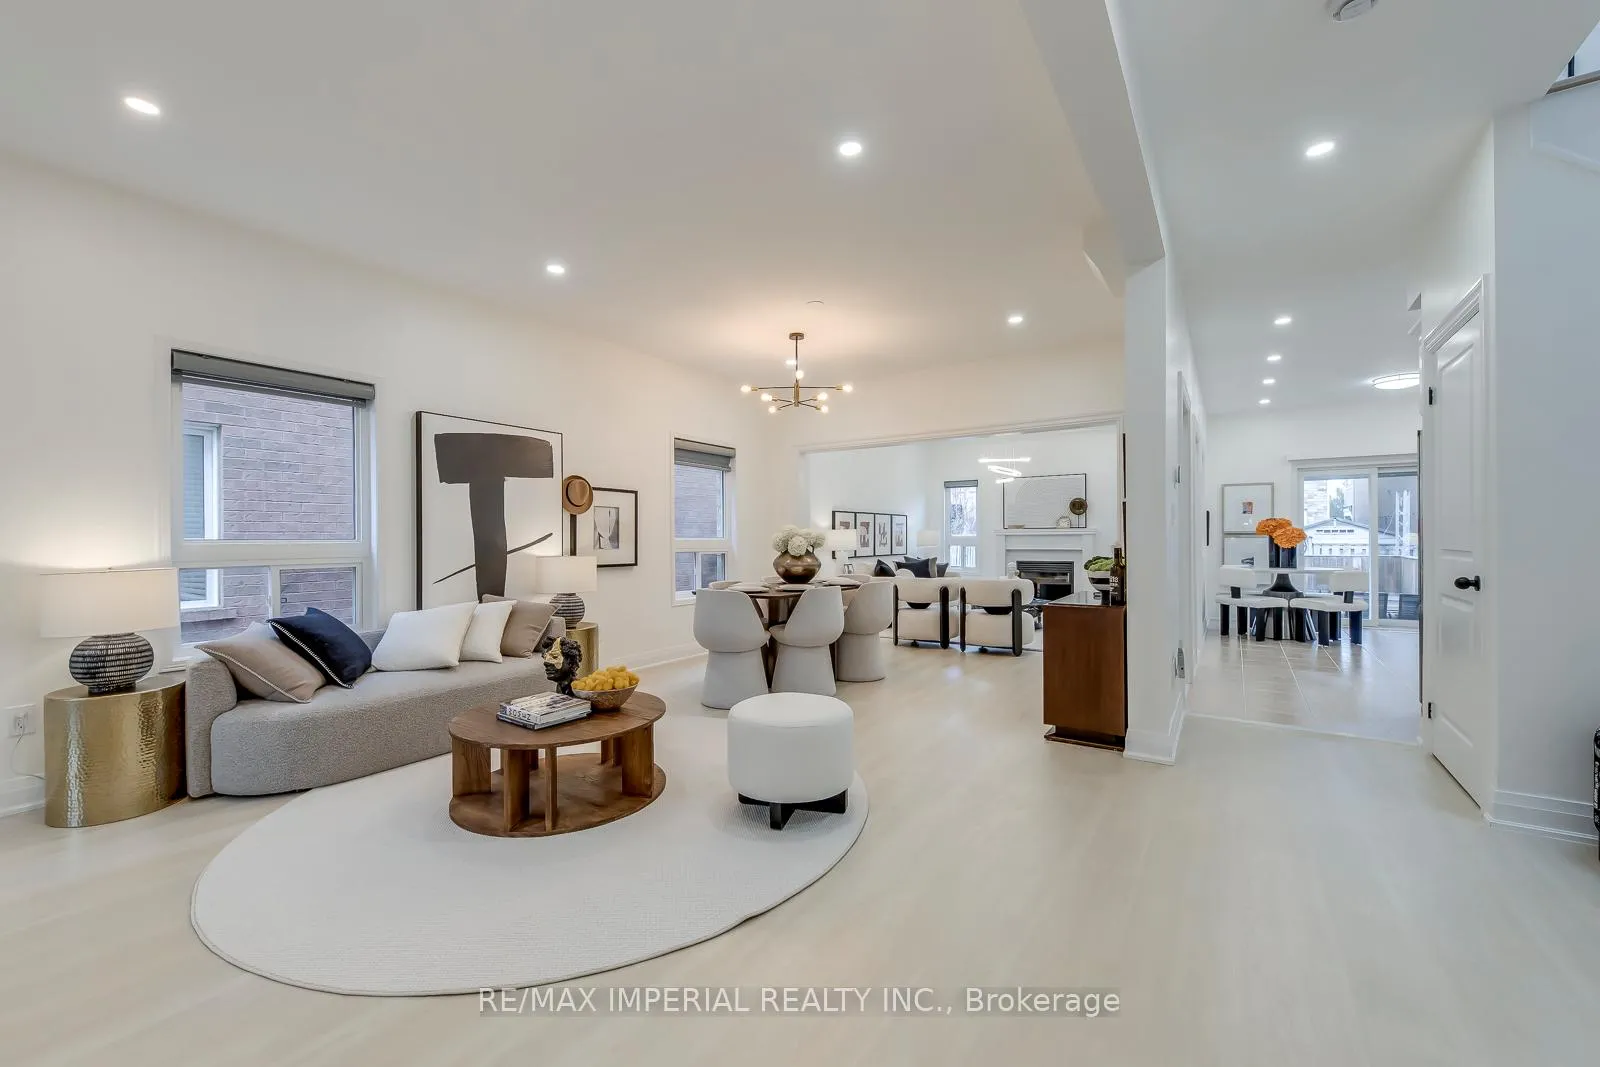 See all 49 photos
Property history
Facts and features
- BasementFinished
- Water, sewerMunicipal
- HeatingForced air
- CoolingCentral air
- Second kitchen
- Hardwood floors
- Fireplace
- Central air
The homeDetached, 2-storey, 2,000–2,500 sq ft
- Type: Detached
- Style: 2-storey
- Living space: 2,000–2,500 sq ft
- Basement: Finished
InsideFireplace Yes, Hardwood, Carpet free, auto garage door remote, in-law suite, water heater owned
- Fireplace: Yes
- Flooring: Hardwood
- Features: Carpet free, auto garage door remote, in-law suite, water heater owned
- Rooms above ground: 8
- Rooms in the basement: 2
- Bedrooms: 4 + 2 in the basement
- Bathrooms: 5
- Kitchens: 2
- Family room: Yes
Outside and lotBrick, Asphalt shingle, Unknown
- Exterior: Brick
- Roof: Asphalt shingle
- Foundation: Unknown
- Size: 31.99 × 108.27 ft
Parking2 Garage, Attached, Private double
- Spaces: 2 Garage
- Garage: Attached
- Driveway: Private double
Heating, water and powerForced air, gas, Central air, Municipal water
- Heating: Forced air, gas
- Cooling: Central air
- Water: Municipal water
- Sewer: Municipal sewer
Costs and taxesTaxes $8,178 a year, HST included in the price, N/a.
- Taxes, 2026: $8,178 a year
- HST: HST included in the price
- Rental items: N/a.
Included in the saleAll elfs, furnace, a/c, washer & dryer on 2nd floor and separate washer & dryer in basement. central vacumn without accessories in "as is" condition. water heater(owned)., N/a.
- Included: All elfs, furnace, a/c, washer & dryer on 2nd floor and separate washer & dryer in basement. central vacumn without accessories in "as is" condition. water heater(owned).
- Not included: N/a.
Listing detailsW12995238, Sold, Apr 14, 2026
- MLS® number: W12995238
- Status: Sold
- Listed on: Apr 14, 2026
- Days on market: 9
- Updated: Apr 23, 2026
- Possession: 2026-04-14 / Immediate
- Occupied by: Vacant
- Listing brokerage: RE/MAX IMPERIAL REALTY INC.
About this home
4769 Allegheny Road, Mississauga (Hurontario), ON L5R 0A8
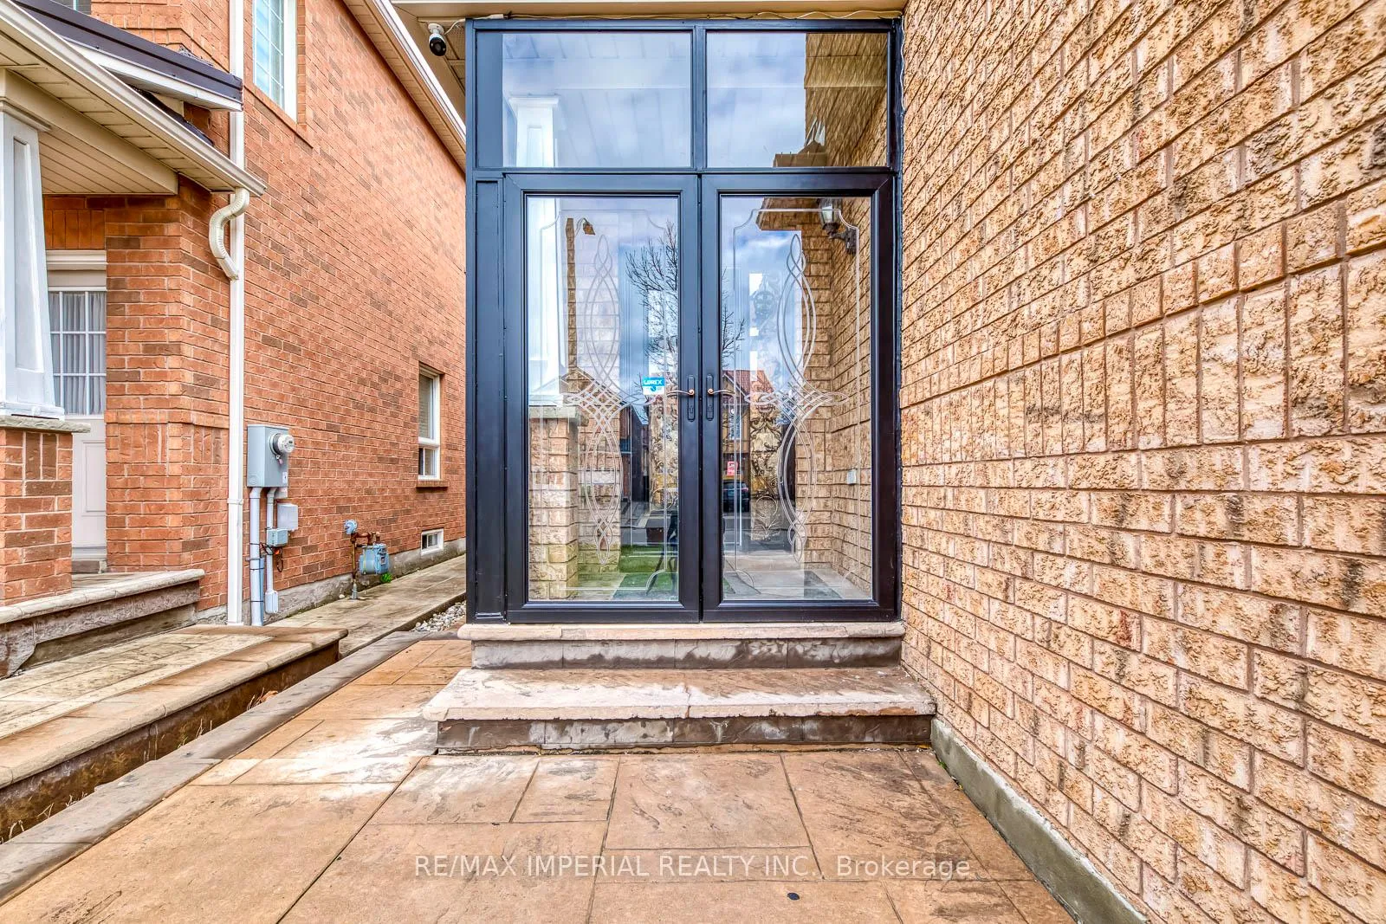
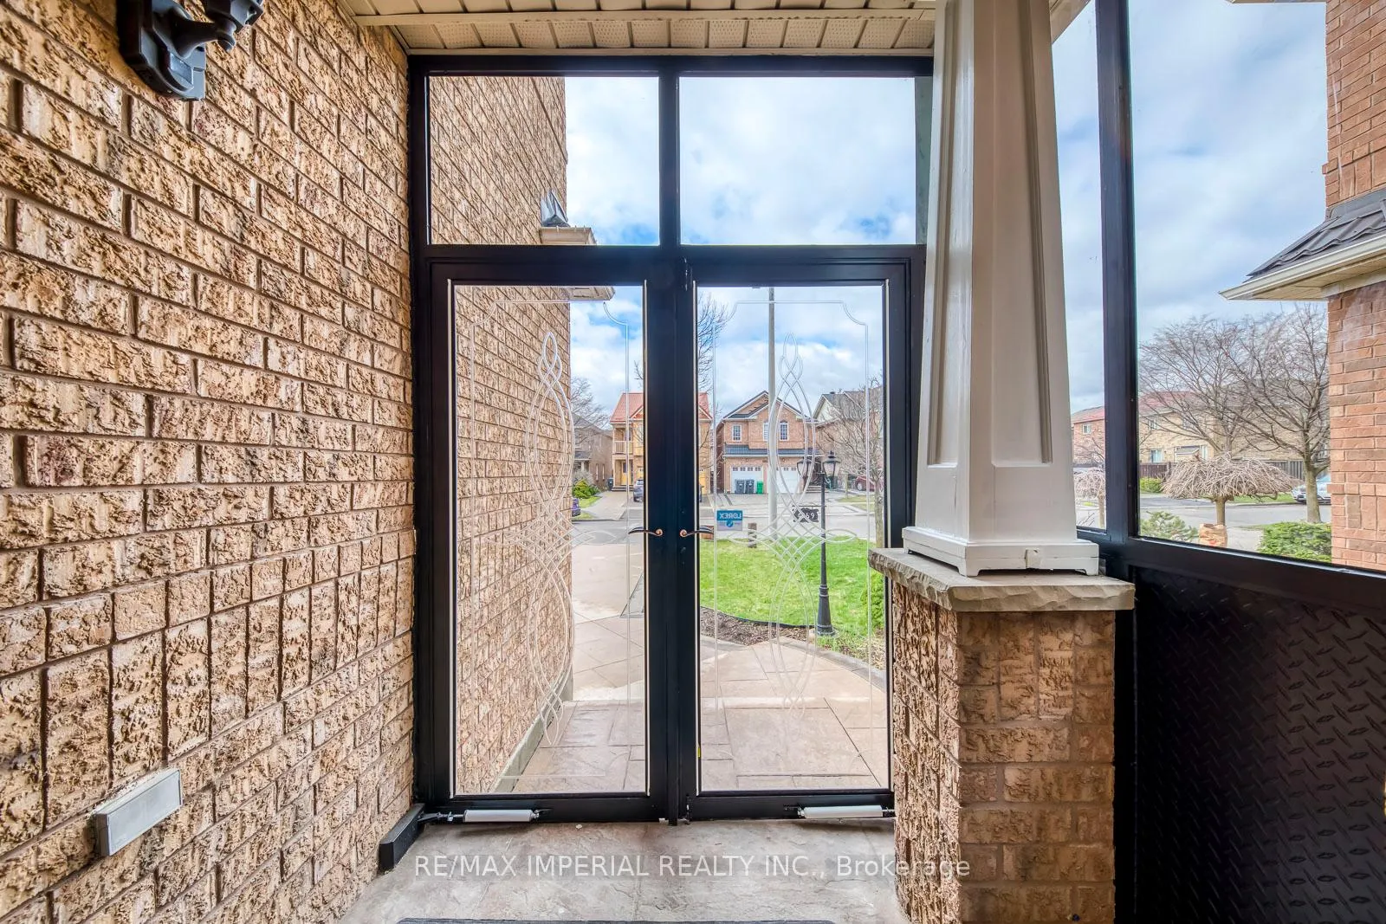
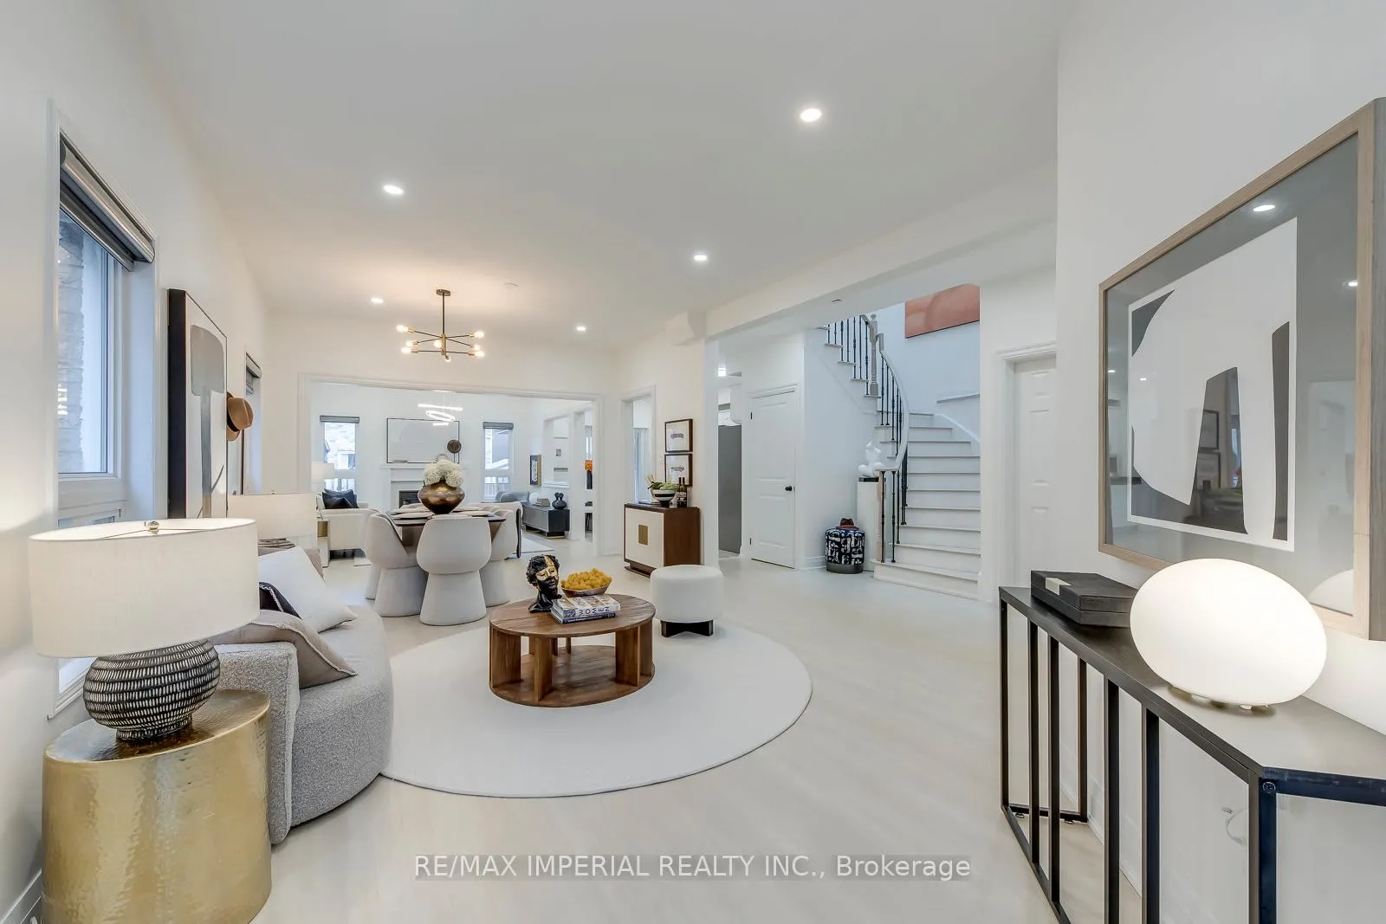
Welcome to this exquisite 4+2 bedroom, 5-bathroom detached home, built in 2007, located in one of Mississauga's most desirable neighborhoods. Situated within top-ranked school boundaries, including St. Francis Xavier SS (IB program) and Rick Hansen SS (AP and SHSM programs), this home offers both comfort and convenience. You're just minutes from Square One Shopping Centre, Sheridan College, Highway 403, the LRT, and public transit. Step inside to an open-concept main floor with 9-foot ceilings, where the living room, dining area, and family room flow seamlessly together. A stunning spiral staircase with brand-new metal railings leads to the second level, complemented by a skylight that fills the space with natural light. The kitchen features stainless steel appliances, including a range (2025) and fridge (2022), along with freshly painted cabinetry. The upper level offers four spacious bedrooms, two of which include private ensuites. A convenient second-floor laundry room adds to the home's everyday functionality (washer 2024, dryer 2021). The entire home has been freshly painted, including the front and garage doors, and enhanced with additional pot lights throughout. Additional highlights include refinished hardwood flooring on the main floor and staircases, as well as direct garage entry. The fully finished basement features an in-law suite with two additional bedrooms, a kitchen with a brand-new range hood, a full bathroom, and a separate laundry set (new washer 2024). It's ideal for guests, extended family, or potential rental income. Additional upgrades include a newer A/C (2024), an owned hot water heater (2024), and added roof insulation (2024). The property sits on a wide, deep lot with an extra-long driveway and no sidewalk interruptions. Experience modern living in a prime location. Book your viewing today.
Ask about this home
A HOMEH agent will answer your questions about this home.
Around this home
Daily convenience, out of 100, from the distances below
Schools nearby
School rating, out of 10.
Helpful calculators
Your HOMEH agent

"I would see it this week."