

1093 Algonquin Drive
1093 Algonquin Drive
 See all 50 photos
Property history
Facts and features
- BasementWalk-out
- Water, sewerMunicipal
- Lot shapePie
- HeatingForced air
- Hardwood floors
- Fireplace
- Central air
- Inground pool
The homeDetached, 2-storey, 5,000+ sq ft
- TypeDetached
- Style2-storey
- Living space5,000+ sq ft
- BasementFinished with walk-out, full
InsideFireplace Yes, Hardwood, Broadloom, Main level
- FireplaceYes
- FlooringHardwood, Broadloom
- LaundryMain level
- FeaturesBar fridge, central vacuum, carpet free
- Rooms above ground10
- Rooms in the basement5
- Bedrooms4
- Bathrooms6
- Kitchens1
- Family roomYes
Outside and lotStone, stucco (plaster), Other, Poured concrete
- ExteriorStone, stucco (plaster)
- RoofOther
- FoundationPoured concrete
- PoolInground
- Size93.58 × 247.7 ft
- ShapePie
Parking3 Garage, Attached, Private
- Spaces3 Garage
- GarageAttached
- DrivewayPrivate
Heating, water and powerForced air, gas, Central air, Municipal water
- HeatingForced air, gas
- CoolingCentral air
- WaterMunicipal water
- SewerMunicipal sewer
Costs and taxesTaxes $37,808 a year, HST included in the price
- Taxes, 2026$37,808 a year
- HSTHST included in the price
Included in the salePlease see attached features & inclusions, Please see attached features & inclusions
- IncludedPlease see attached features & inclusions
- Not includedPlease see attached features & inclusions
NearbyCul de sac/dead end, greenbelt/conservation, park, ravine, school, wooded/treed
- Close toCul de sac/dead end, greenbelt/conservation, park, ravine, school, wooded/treed
Listing detailsW12844454, Sold, Mar 4, 2026
- MLS® numberW12844454
- StatusSold
- Listed onMar 4, 2026
- Days on market97
- UpdatedJun 9, 2026
- PossessionOther
- Occupied byOwner
- Listing brokerageRE/MAX REALTY ENTERPRISES INC.
About this home
1093 Algonquin Drive, Mississauga (Lorne Park), ON L5H 1P3
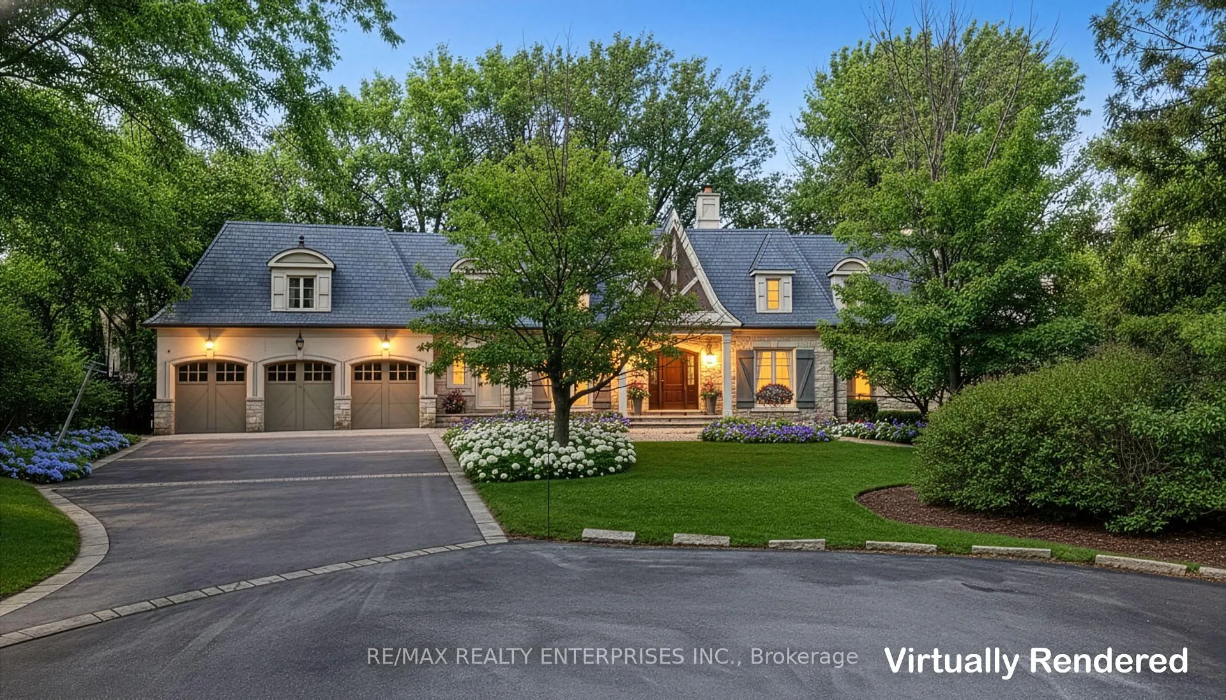
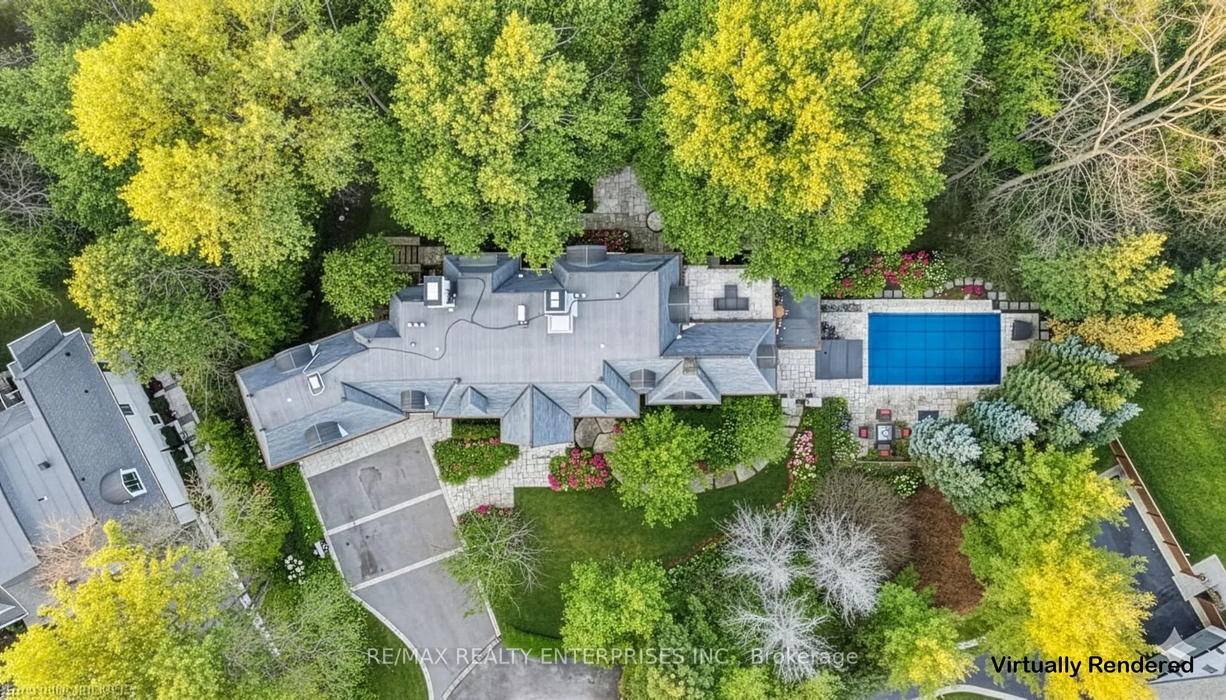
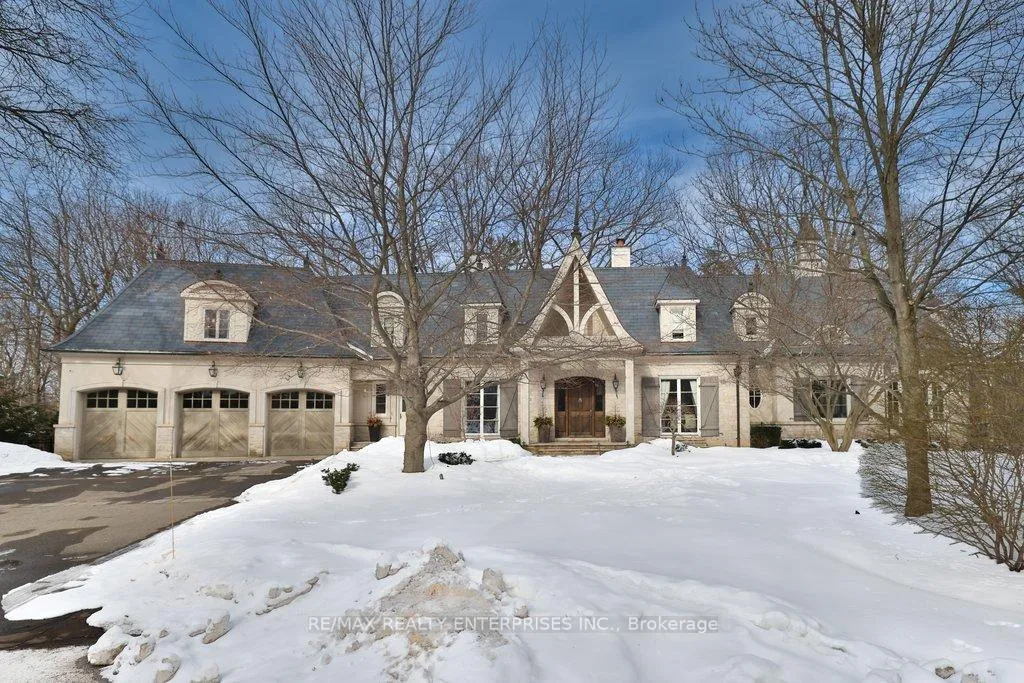
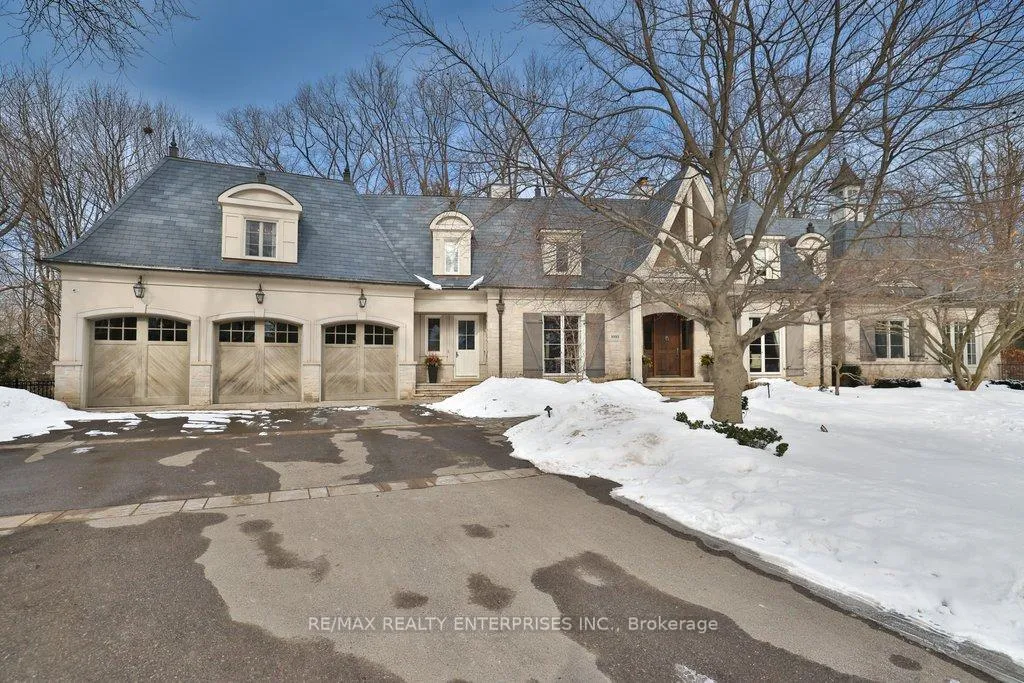
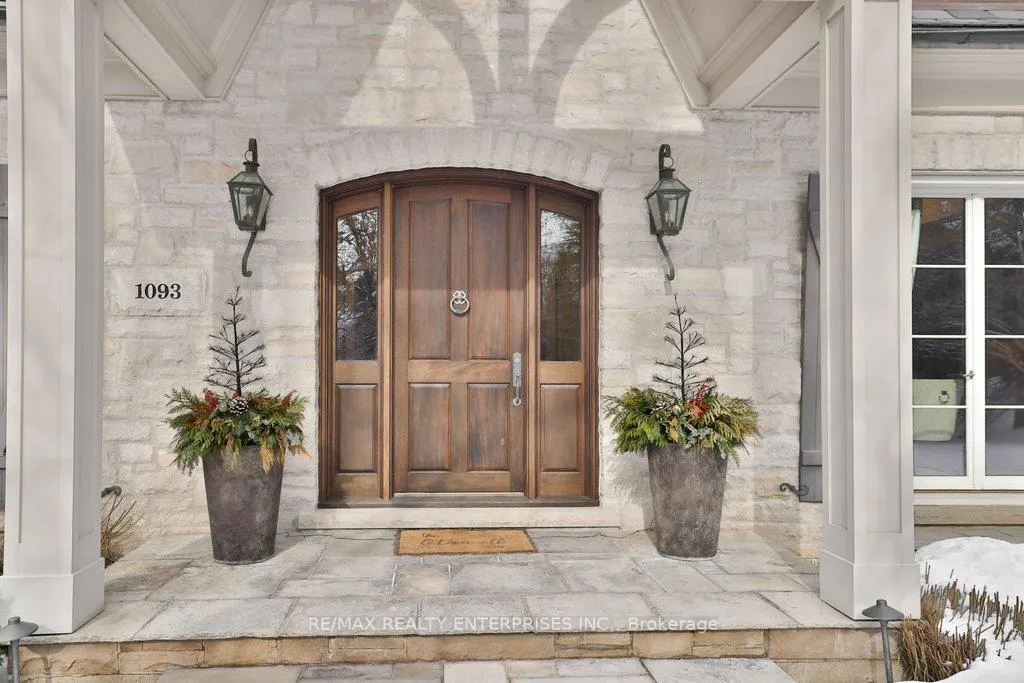
Ideally Positioned At The Quiet End Of A Cul-De-Sac In Prestigious Lorne Park, This French Manor Estate Rests On A Breathtaking 0.70-Acre Pvt Ravine Lot, Surrounded By Mature Trees & Serene Woodland Vistas. Encompassing Over 7,900 Sqft. Of Finished Living Space, This Custom-Designed Residence Offers 4 Bdrms & 6 Baths, Delivering An Exceptional Blend Of Timeless European Elegance & Modern Luxury. A Striking Stone & Stucco Façade, Dramatic Rooflines, Dormer Windows & Shutters Create A Commanding First Impression. Inside, A Soaring 2-Storey Foyer W/ A Statement Chandelier Introduces Richly Appointed Interiors Defined By Reclaimed Wide-Plank Flooring, Coffered Ceilings, Custom Millwork, & 5 F/P. Principal Rooms Are Thoughtfully Oriented To Capture Uninterrupted Ravine Views, Establishing Connection Between Indoor Sophistication & Natural Beauty. At The Heart Of The Home, The Reno'd O/C Kitchen, Bfast Area & Family Room Are Wrapped In A Stunning Full-Height Natural Stone Surround. Custom Cabinetry, Leathered Granite Counters, A Substantial Island W/ Bfast Bar Seating & A Professional Appls Suite Including Gaggenau & Miele Elevate Both Everyday Living & Entertaining. French Doors Open To A Covered Terrace W/ Gas BBQ Line, Extending Gatherings Outdoors W/ Effortless Elegance. The Upper Lvl Hosts 4 Bdrm, Each W/ Ensuite Access. The Primary Suite Is A Tranquil Retreat O/Looking The Ravine, Complete W/ A Pvt Balcony, Dual W/I Closets & A Spa-Inspired Marble Ensuite W/ Heated Floors, Soaker Tub & Glass-Enclosed Shower. A Professionally Reno'd W/O Lower Lvl Enhances The Lifestyle Experience W/ A Rec Room, Full Wet Bar, Dedicated Home Theatre, Pvt Office, Gym, & An Impressive Temp-Controlled Wine Cellar Accommodating Over 500 Bottles. Outdoors, A Refinished Infinity-Edge Pool & B/I Hot Tub O/Look The Ravine, Creating A Resort-Calibre Sanctuary. Further Enhancing The Home's Exceptional Calibre Is A Fully Heated 3-Car Garage, Thoughtfully Designed To Provide Year-Round Comfort.
Ask about this home
A HOMEH agent will answer your questions about this home.
Around this home
Daily convenience, out of 100, from the distances below
Schools nearby
School rating, out of 10.
Helpful calculators
Your HOMEH agent

"I would see it this week."