

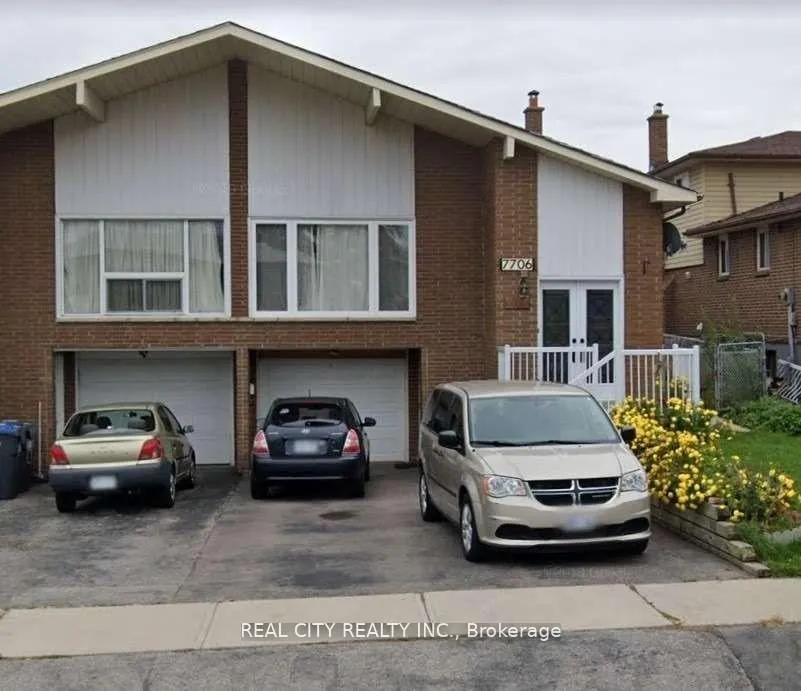
Bsmt, 7706 Wildfern Drive
Semi-Detached Terminated
1/20Bsmt, 7706 Wildfern Drive
Semi-Detached Terminated
 See all 20 photos
2 Bedrooms
1 Bathroom
0 Garage
<700 sq.ft
Basement
— Unit
Property history
- $1,600TerminatedList: 2026-03-04|End: 2026-04-22|49 daysW12844470
Facts and features
- BasementFinished
- Lot size30 × 125 ft
- Lease term12 months
- FurnishedUnfurnished
What stands out
- Separate entrance
- Central air
The homeSemi-Detached, Backsplit 5, Under 700 sq ft
- TypeSemi-Detached
- StyleBacksplit 5
- Living spaceUnder 700 sq ft
- BasementSeparate entrance, finished
InsideEnsuite, lower level, Rooms above ground 4, Bedrooms 2
- LaundryEnsuite, lower level
- Rooms above ground4
- Bedrooms2
- Bathrooms1
- Kitchens1
Outside and lotBrick, stone, Asphalt shingle, Concrete
- ExteriorBrick, stone
- RoofAsphalt shingle
- FoundationConcrete
- Size30 × 125 ft
Parking1 Parking, Attached, Private
- Spaces1 Parking
- GarageAttached
- DrivewayPrivate
Heating, water and powerForced air, gas, Central air, Municipal water
- HeatingForced air, gas
- CoolingCentral air
- WaterMunicipal water
- SewerMunicipal sewer
Rent and termsRent $1,600 a month, Basement, Unfurnished
- Rent$1,600 a month
- Space for rentBasement
- FurnishedUnfurnished
- Lease12 months
- PaidMonthly
- Rent includesAll inclusive
- DepositRequired
- Credit checkRequired
- Employment letterRequired
- Rental applicationRequired
- ReferencesRequired
IncludedFridge, stove and own laundry, landlord pays gas, water and hydro. tenant to pay cable and internet. close to schools, library, walmart, westwood mall, transit and 427.
- IncludedFridge, stove and own laundry, landlord pays gas, water and hydro. tenant to pay cable and internet. close to schools, library, walmart, westwood mall, transit and 427.
Listing detailsW12844470, Terminated, Mar 4, 2026
- MLS® numberW12844470
- StatusTerminated
- Listed onMar 4, 2026
- Days on market49
- UpdatedApr 22, 2026
- PossessionImmediate
- Occupied byVacant
- Listing brokerageREAL CITY REALTY INC.
About this home
Bsmt, 7706 Wildfern Drive, Mississauga (Malton), ON L4T 3P9
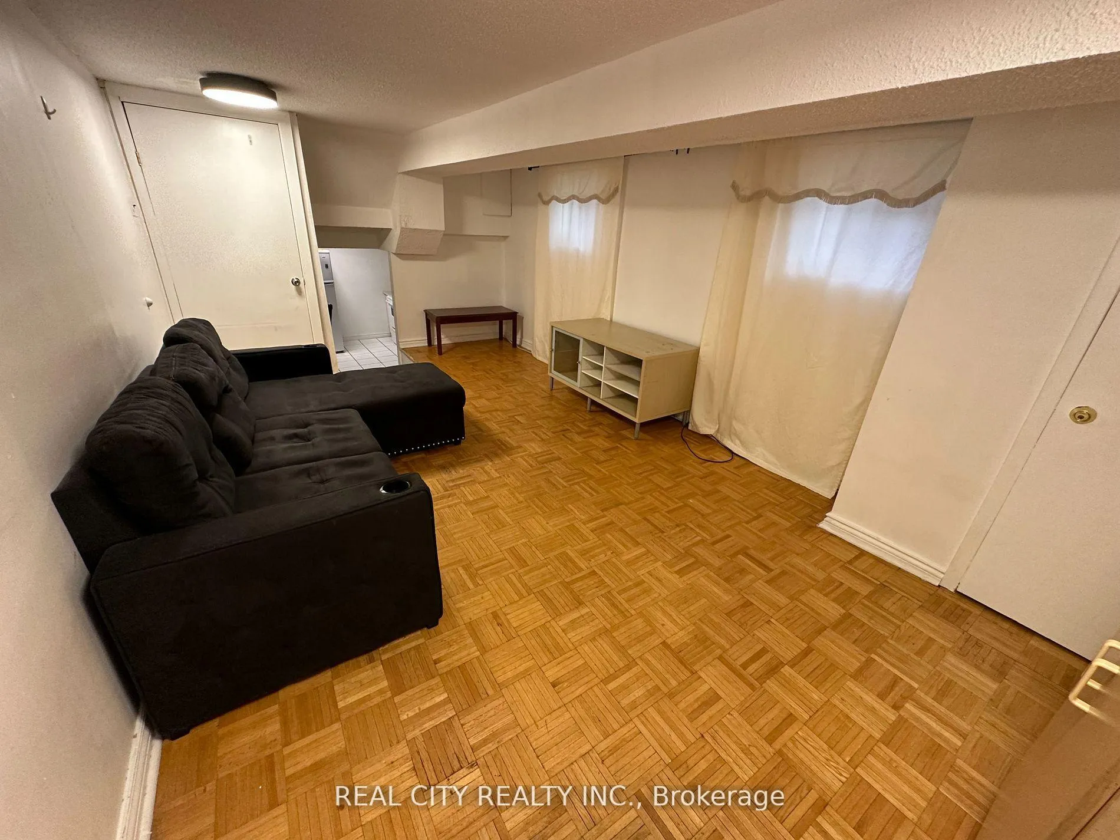
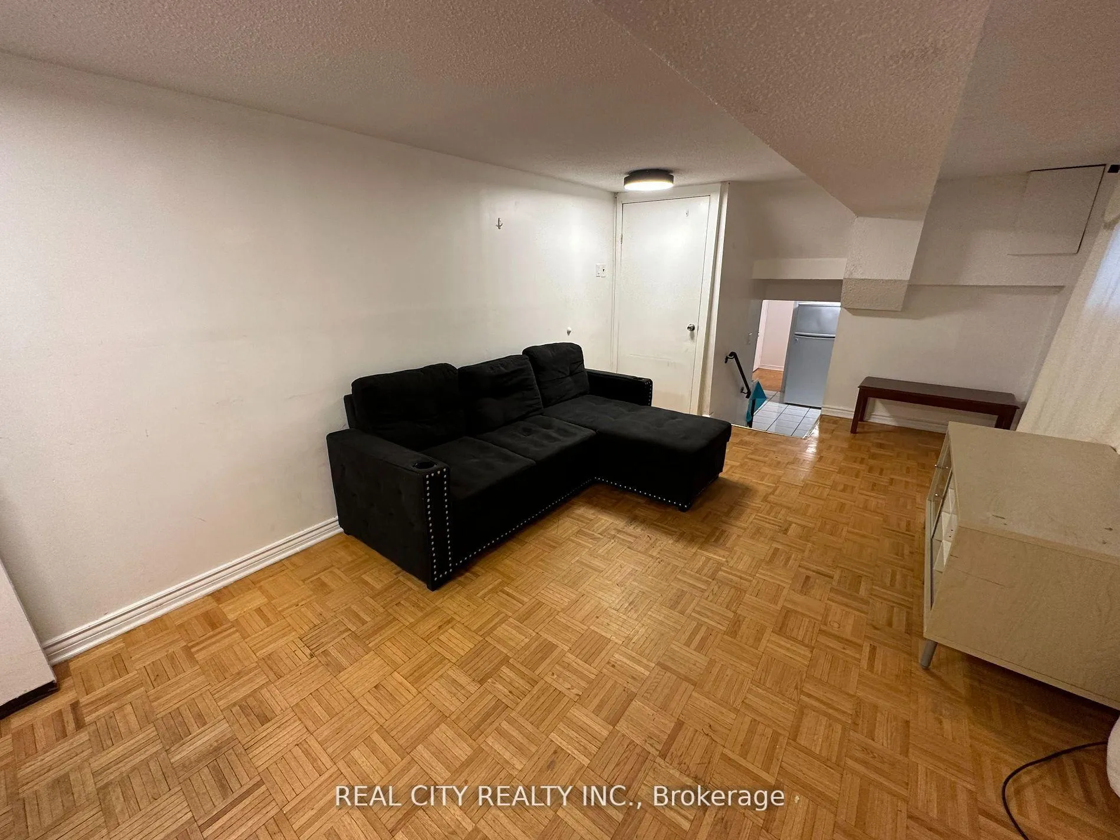
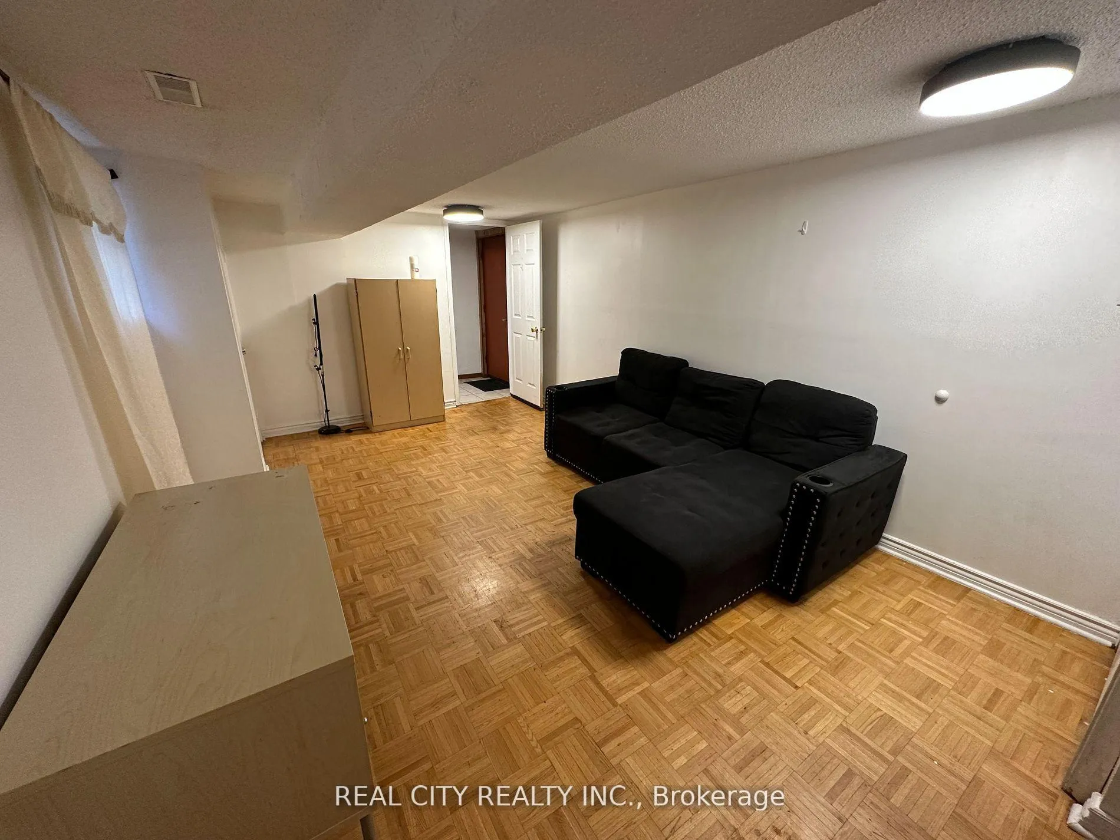
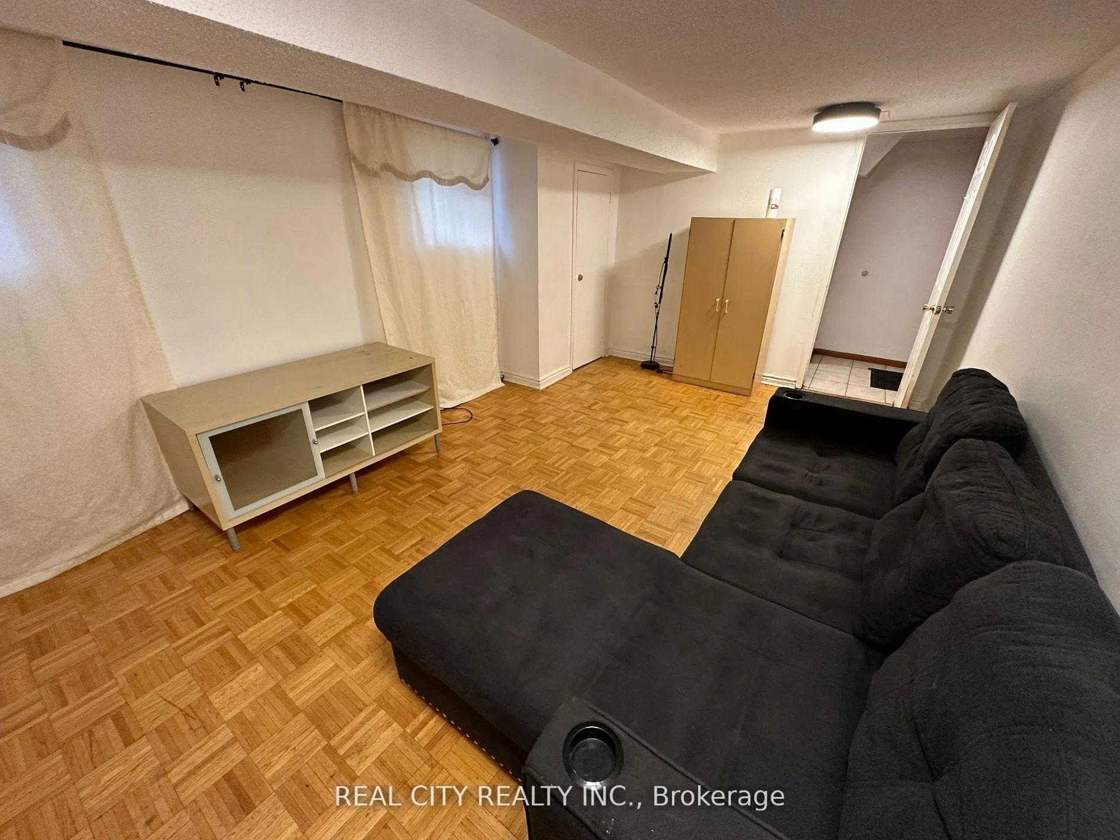
Bright And Spacious Two Bedroom Back Split Basement With Separate Entrance. Located On A Quiet, Family Friendly Street Of Malton. Above Ground Basement With Lots Of Windows And Natural Light. Large Open Concept Living/Dining Combo. Renovated 3 Piece Washroom With A Tub. 2 Good Sized Bedrooms And Ensuite Laundry. One Parking Spot On Driveway.
Read more
Ask about this home
A HOMEH agent will answer your questions about this home.
Ask a question
Around this home
Finch/Brandongate
Errands
Parks
Schools
Daily convenience, out of 100, from the distances below
ParkNorthwood Park · 4 within 1 km6 min walk387 m
GroceryNanak Grocers8 min walk483 m
SchoolBrandon Gate Public School6 min walk360 m
PharmacyGood Luck Pharmacy8 min walk498 m
Cafés & foodVeggie Villa · 2 within 1 km8 min walk488 m
Gym & rec centreWave Pool10 min walk623 m
LibraryMissisauga Library - Malton22 min walk1.4 km
WalkDriveStraight-line distance, open map data
Grocery0.5 km
Park0.4 km
Dining0.5 km
Gym1.7 km
Schools nearby
School rating, out of 10.
Brandon Gate Public Schoolelementary · Public · 0.4 km
—
St Gabriel Adult Education Centre Daysecondary · Public · 0.6 km
—
St Gabriel Adult Education Centre Night Schoolsecondary · Public · 0.6 km
—
Contact agent
Helpful calculators
Rent vs buy
Affordability
Mortgage
Down payment
Stress test
CMHC insurance
Your HOMEH agent

NimaHOMEH agent · Mississauga
"I would see it this week."
Ask Nima
Keep exploring
You are here