

Unit 511, 1485 Lakeshore Road E
Unit 511, 1485 Lakeshore Road E
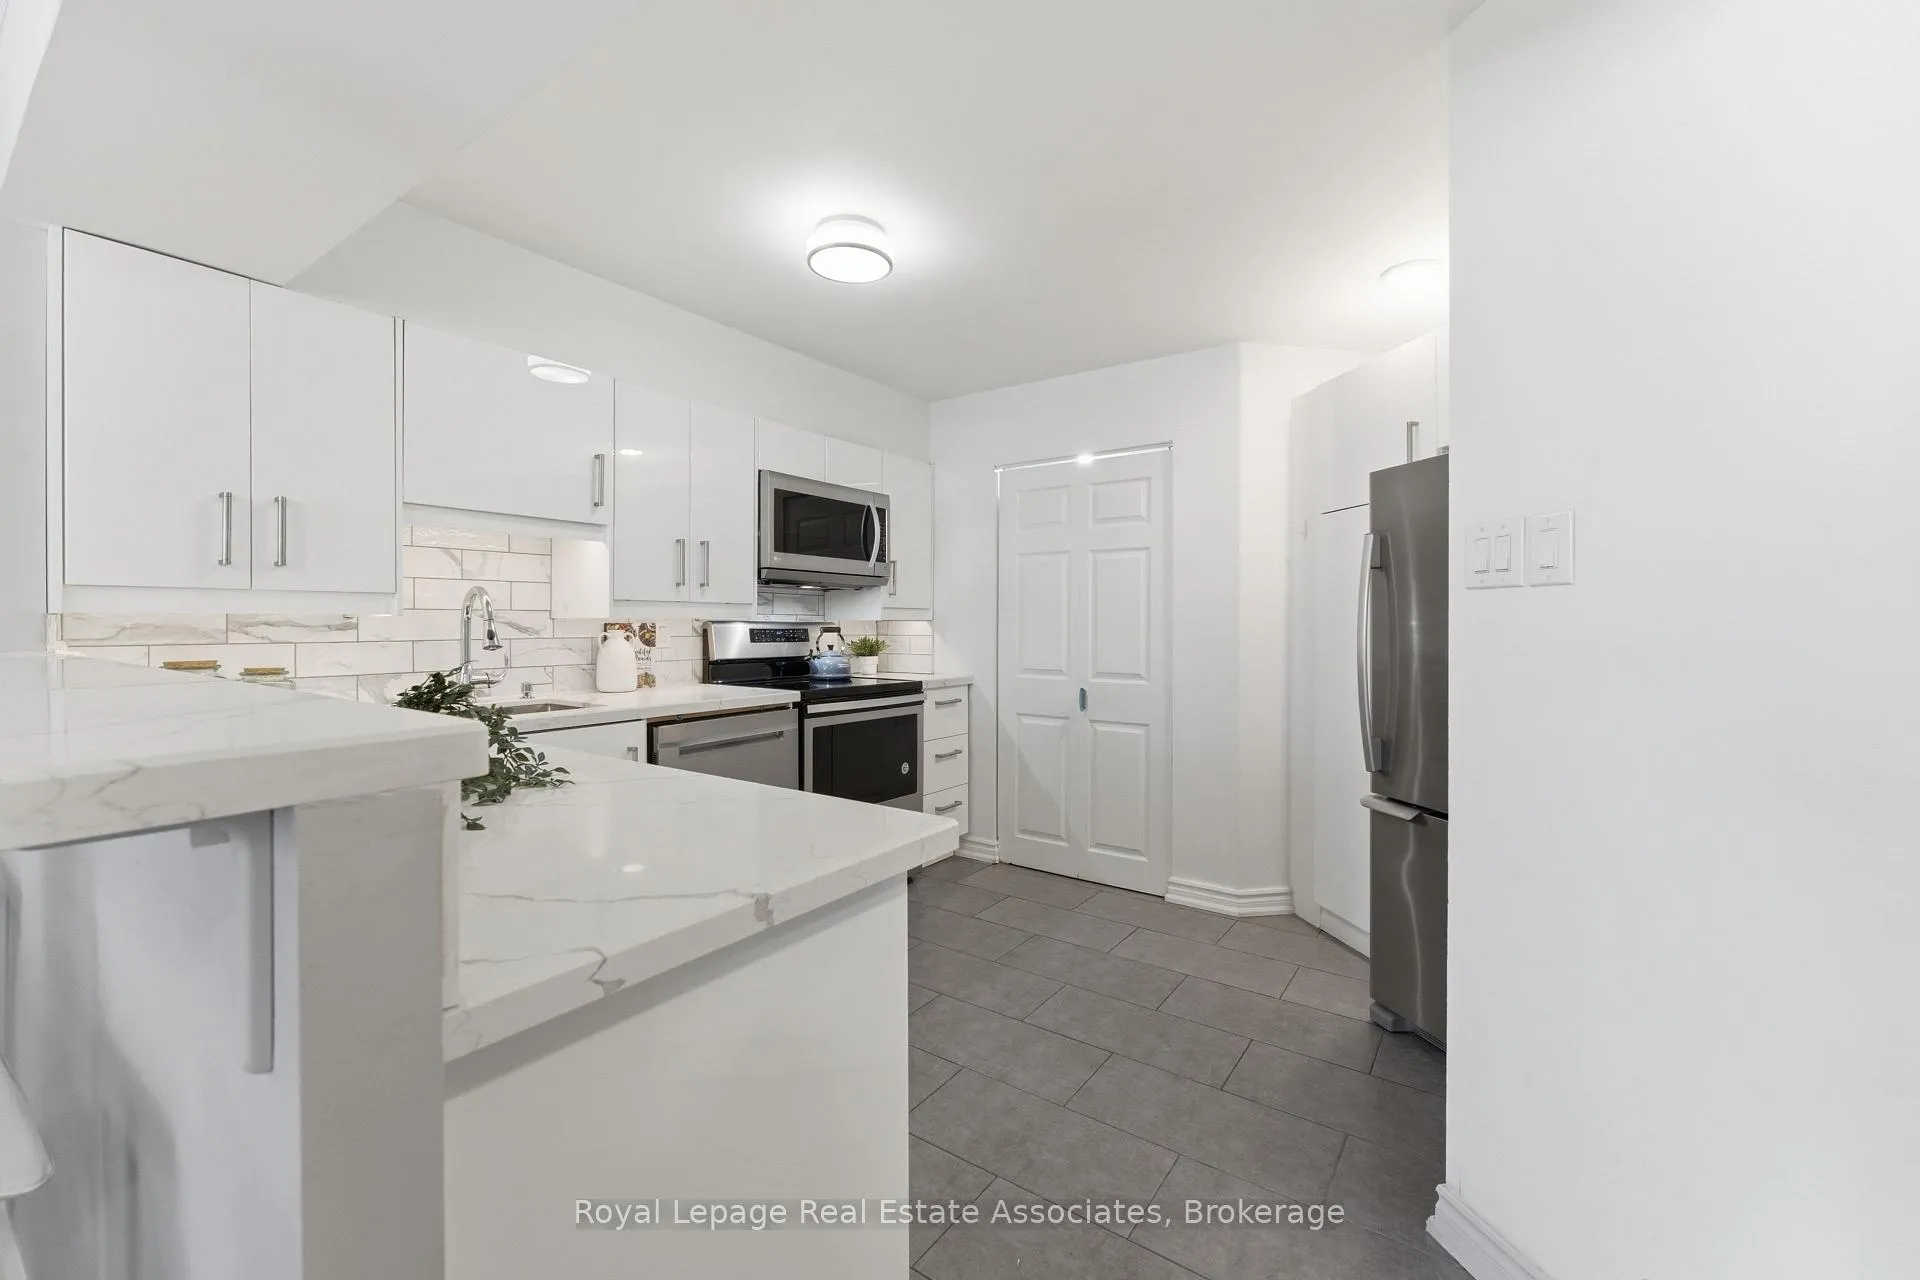 See all 27 photos
Property history
Facts and features
- ExposureWest
- LaundryEnsuite
- LockerExclusive
- BalconyNone
- Hardwood floors
- Central air
- Gym
- Party room/meeting room
- Rooftop deck/garden
The homeCondo Apartment, Apartment, Age 31–50 years
- TypeCondo Apartment
- StyleApartment
- Age31–50 years
- Living space600–699 sq ft
- BasementNone
- ExposureWest
- ViewTrees/woods
InsideHardwood, Ceramic, Ensuite, Elevator Yes
- FlooringHardwood, Ceramic
- LaundryEnsuite
- ElevatorYes
- Rooms above ground4
- Bedrooms1
- Bathrooms1
- Kitchens1
OutsideBrick, Balcony None, Elevator, hard/low nap floors, open floor plan
- ExteriorBrick
- BalconyNone
- AccessibilityElevator, hard/low nap floors, open floor plan
Parking and locker2 Parking, Underground, Exclusive
- Spaces2 Parking
- GarageUnderground
- Parking typeExclusive
- DrivewayUnderground
- Spot151a
- LockerExclusive
- Locker numberJ141
- Locker levelLevel b1
BuildingLakewood by the park, Storeys 12, Units 209
- NameLakewood by the park
- Storeys12
- Units209
- Registered1990
- Condo corporation415
- AmenitiesCommunity bbq, gym, party room/meeting room, rooftop deck/garden, sauna, tennis court
- PetsAllowed
Heating, water and powerForced air, gas, Central air
- HeatingForced air, gas
- CoolingCentral air
Costs and taxesTaxes $2,285 a year, Condo fee $710 a month, Heat included, hydro included, water included, cac included, common elements included, building insurance included, parking included, condo taxes included
- Taxes, 2025$2,285 a year
- Condo fee$710 a month
- Fee includesHeat included, hydro included, water included, cac included, common elements included, building insurance included, parking included, condo taxes included
- HSTHST included in the price
- Rental itemsNone
Included in the saleRefrigerator, stove, dishwasher, microwave with exhaust fan, stacked washer/dryer; living room media centre with open shelving & cabinets; all existing electric light fixtures including under-cabinet kitchen lighting; all existing window coverings; ecobee smart thermostat; one level 2 ev-charger and one double bike rack in parking spaces; garage door opener & remotes, Staging items
- IncludedRefrigerator, stove, dishwasher, microwave with exhaust fan, stacked washer/dryer; living room media centre with open shelving & cabinets; all existing electric light fixtures including under-cabinet kitchen lighting; all existing window coverings; ecobee smart thermostat; one level 2 ev-charger and one double bike rack in parking spaces; garage door opener & remotes
- Not includedStaging items
NearbyElectric car charger, golf, lake/pond, library, park, public transit
- Close toElectric car charger, golf, lake/pond, library, park, public transit
Listing detailsW12844124, Sold, Mar 4, 2026
- MLS® numberW12844124
- StatusSold
- Listed onMar 4, 2026
- Days on market7
- UpdatedMar 11, 2026
- PossessionFlexible
- Occupied byVacant
- Listing brokerageRoyal Lepage Real Estate Associates
About this home
Unit 511, 1485 Lakeshore Road E, Mississauga (Lakeview), ON L5E 3G2
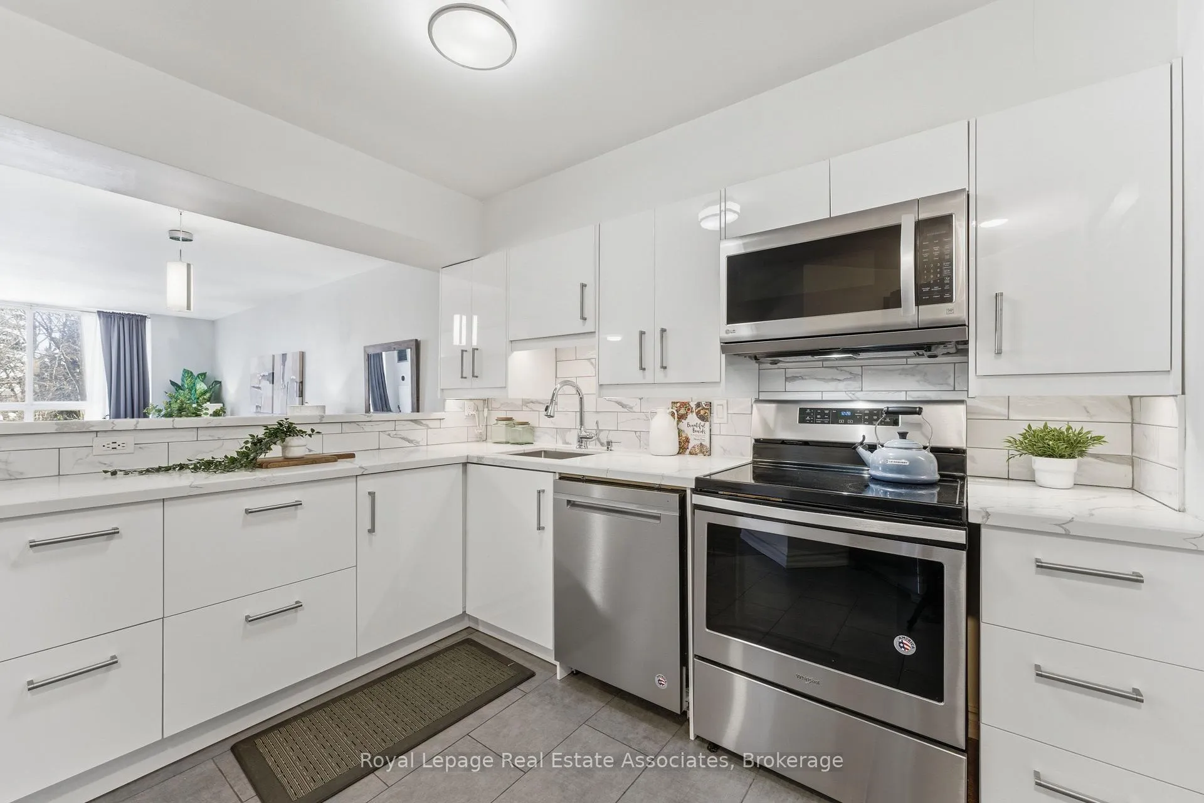
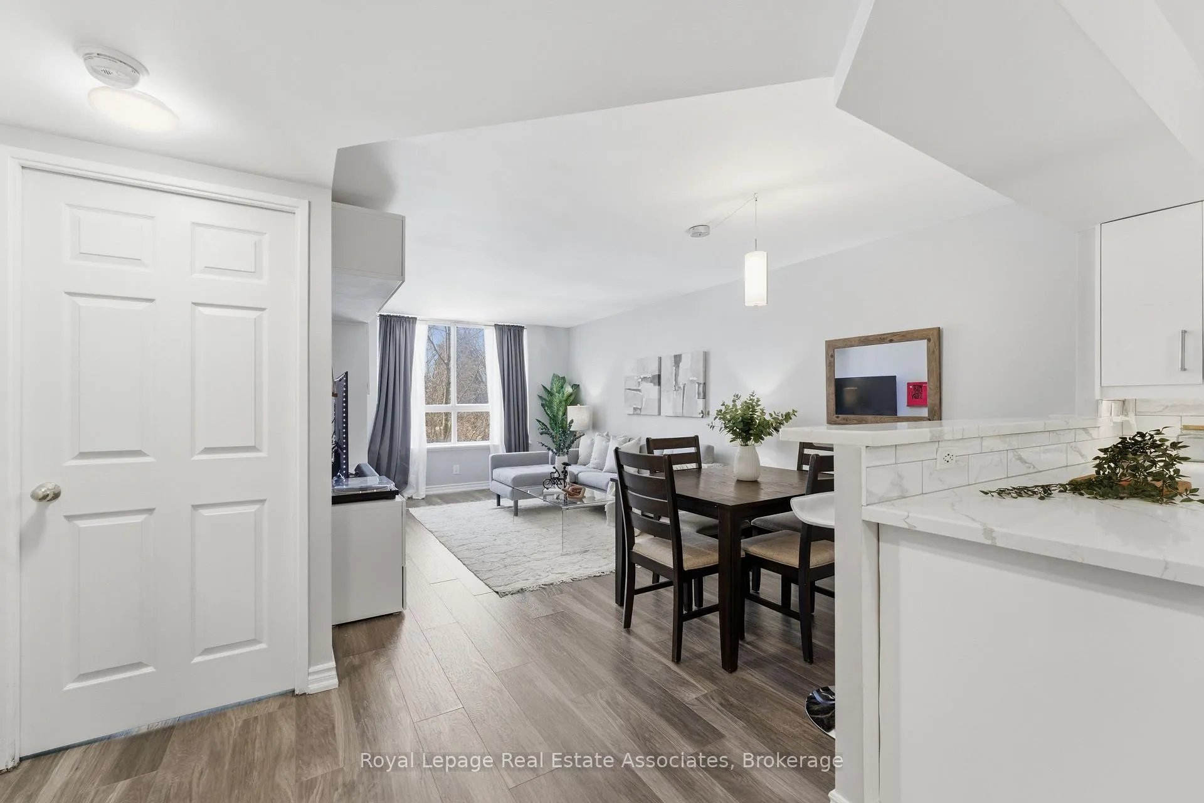
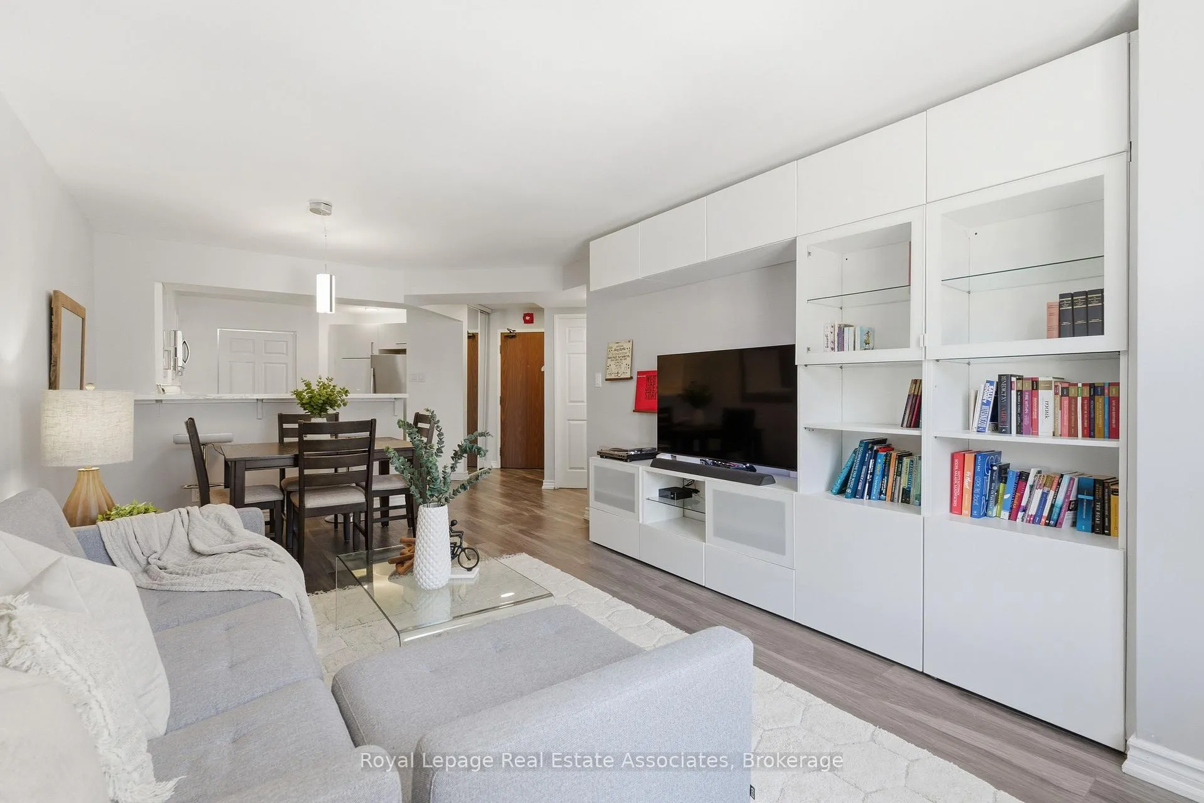
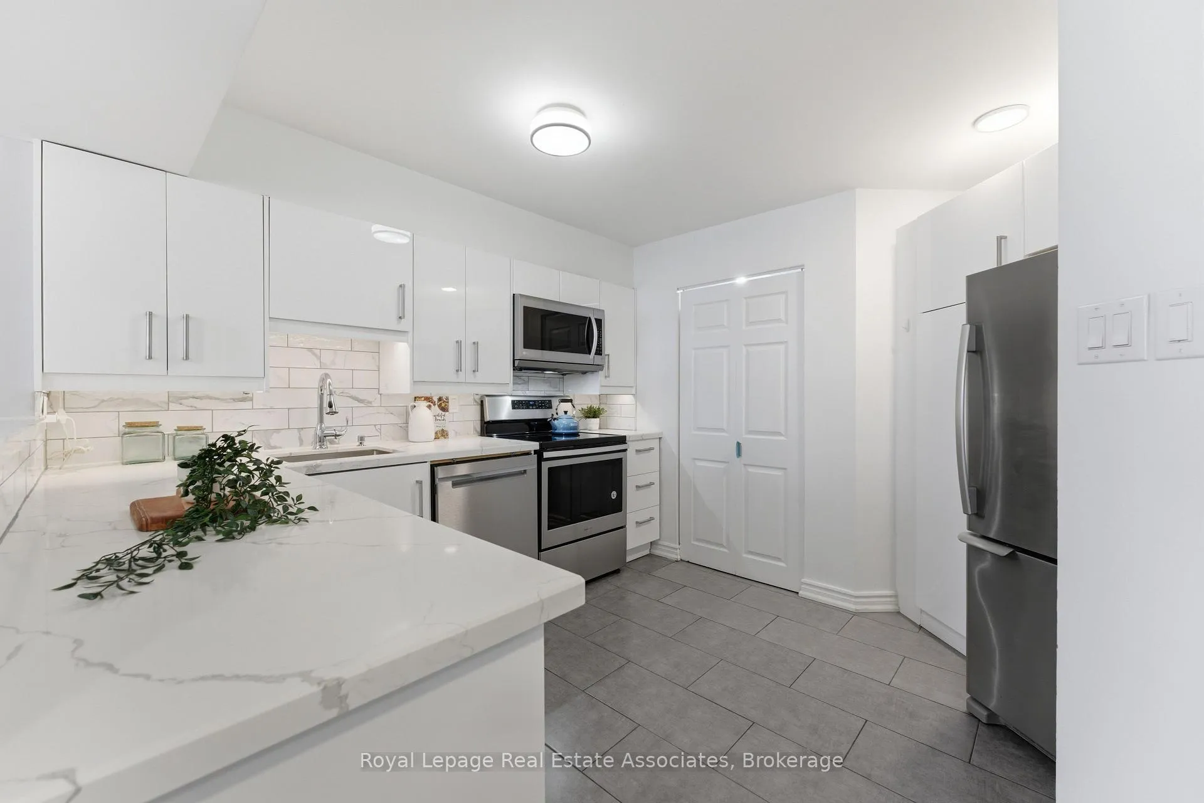
Unbeatable Value Meets Urban Convenience! Unlock the lowest price-per-square-foot along the Lakeshore (Port Credit to Humber Bay) in this bright, open-concept 1-bed, 1-bath gem with all utilities included. Perfectly situated on the Mississauga/Toronto border, just steps from Etobicoke. With its western exposure, the bright, spacious living area overlooks a lush wooded area. The updated chef-inspired kitchen features sleek quartz counters, stainless steel appliances, and a large pantry. Storage is unparalleled: walk-in bedroom closet, custom media center, and a laundry room with shelving. The "Unicorn" Perk: Iwo parking spaces featuring a Level2 EV charger and double bike rack, plus a dedicated locker. Among many other amenities, this social, well-managed building offers a gym, sauna, pickleball/tennis, BBQs and a lake-view rooftop deck. Just a 10-min walk to Long Branch GO (15 mins to Union!) and steps to Marie Curtis Park, the Waterfront Trail, and local restaurants and coffee shops. Affordable luxury in a quiet, set-back retreat!
Ask about this home
A HOMEH agent will answer your questions about this home.
Know more about Lakewood on the Park Condos
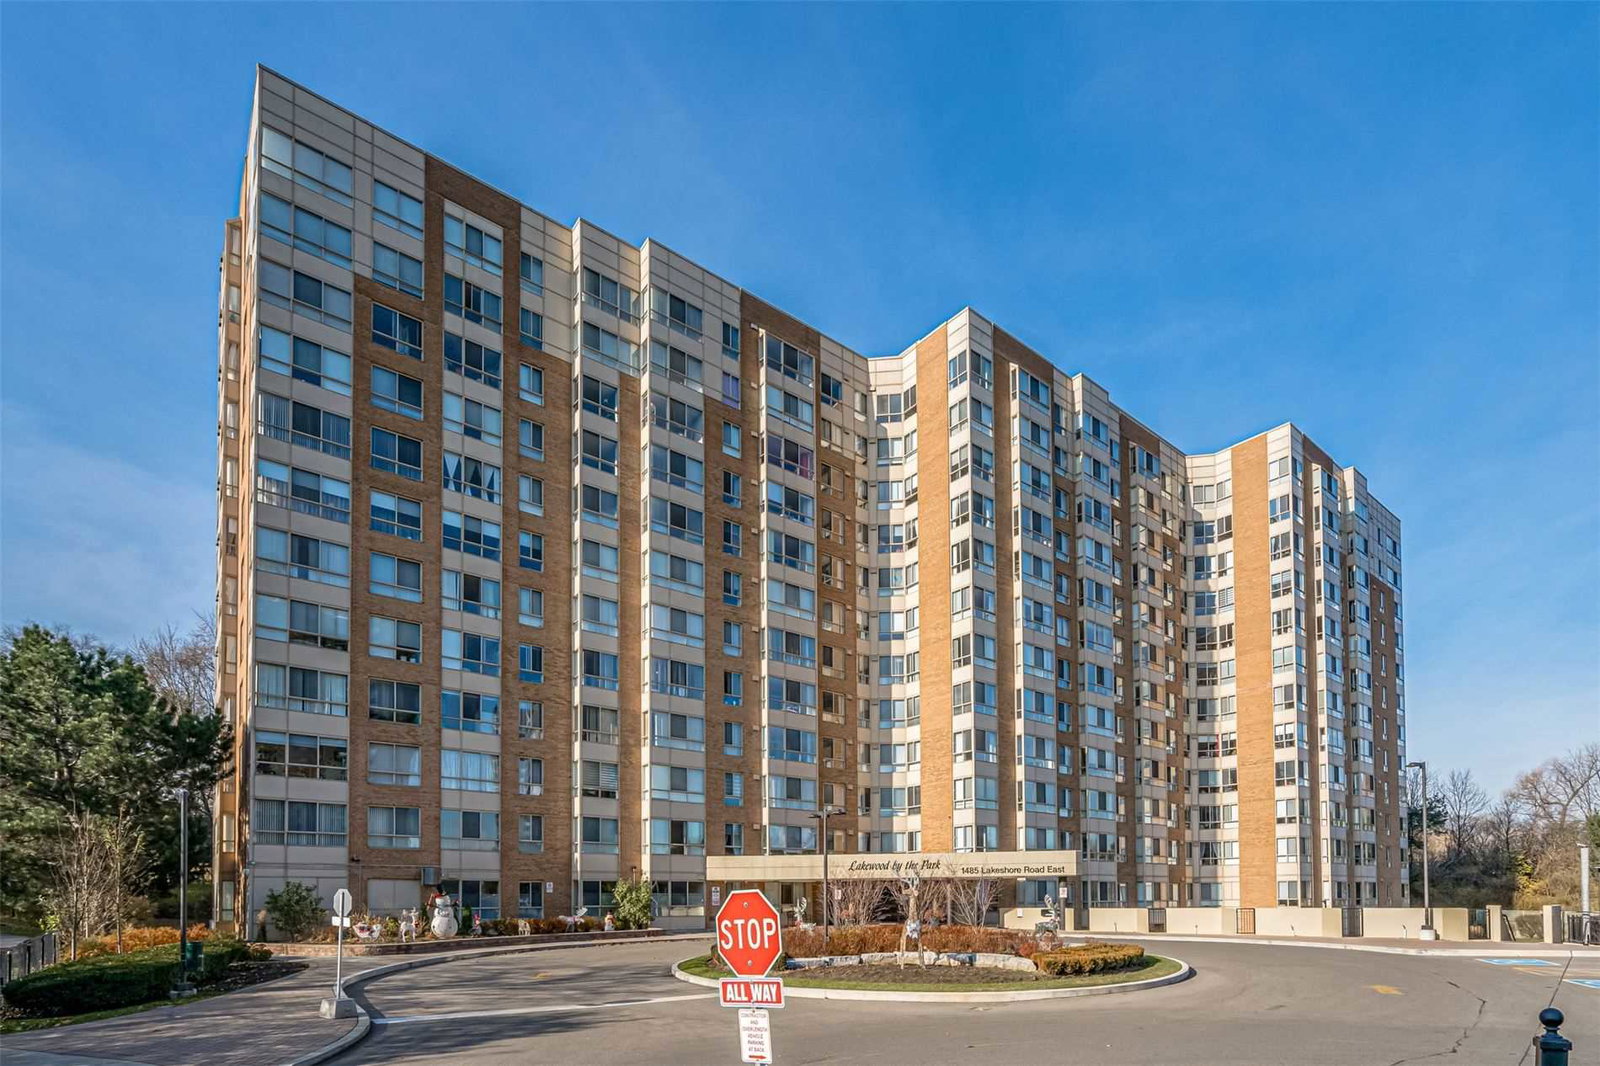
Condo building · 1485 Lakeshore Road E
Lakewood on the Park Condos is a 12-storey condo with 209 suites, built in 1990 by Unknown. Right now 1 for sale and 1 for rent are on the market here.
- 12storeys
- 209suites
- $528/sq ft
- 1990built
No similar units for sale in Lakewood on the Park Condos right now.
Around this home
Daily convenience, out of 100, from the distances below
Schools nearby
School rating, out of 10.
Helpful calculators
Your HOMEH agent

"I would see it this week."