

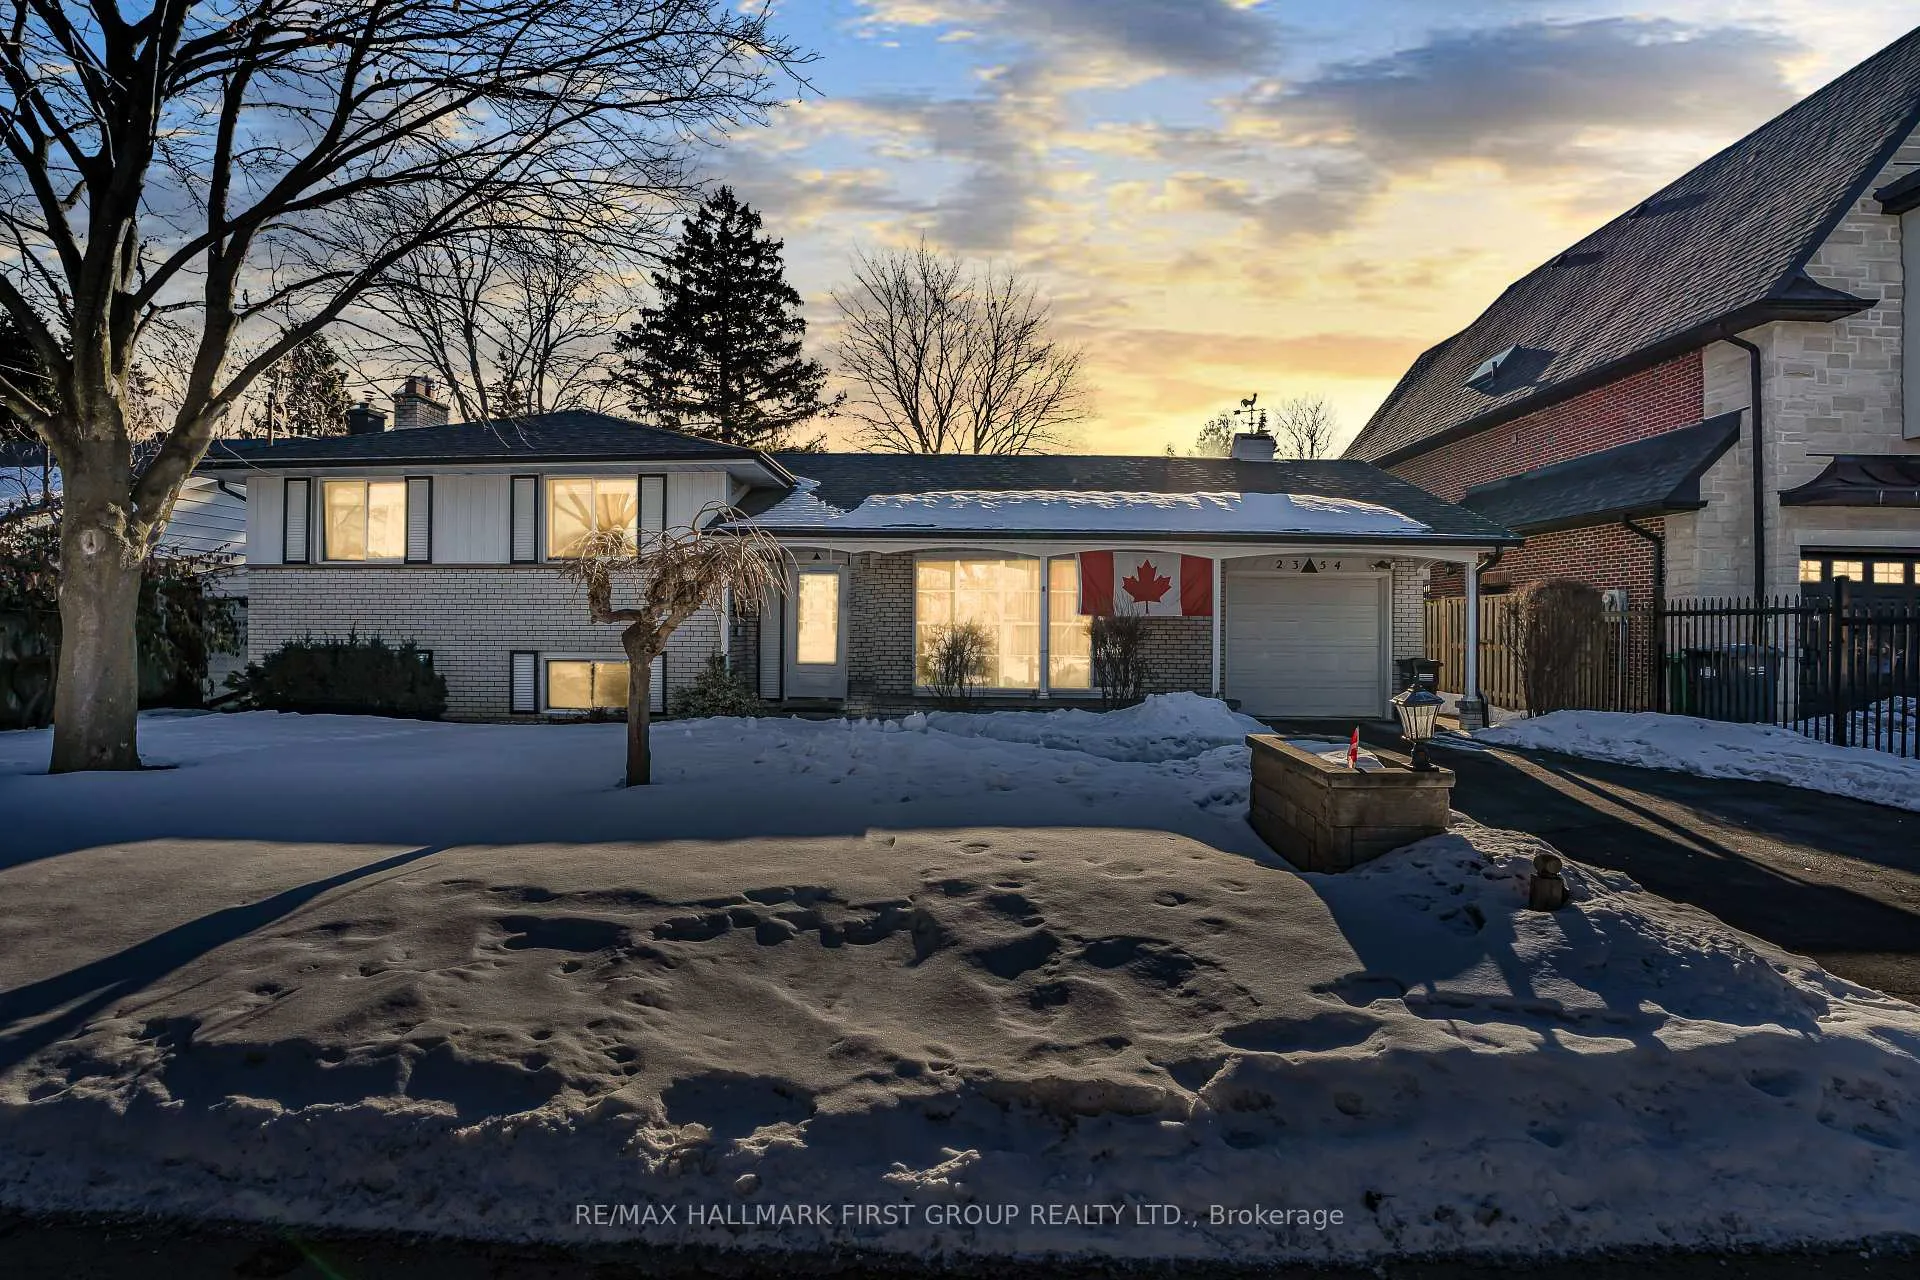
2354 Cliff Road
2354 Cliff Road
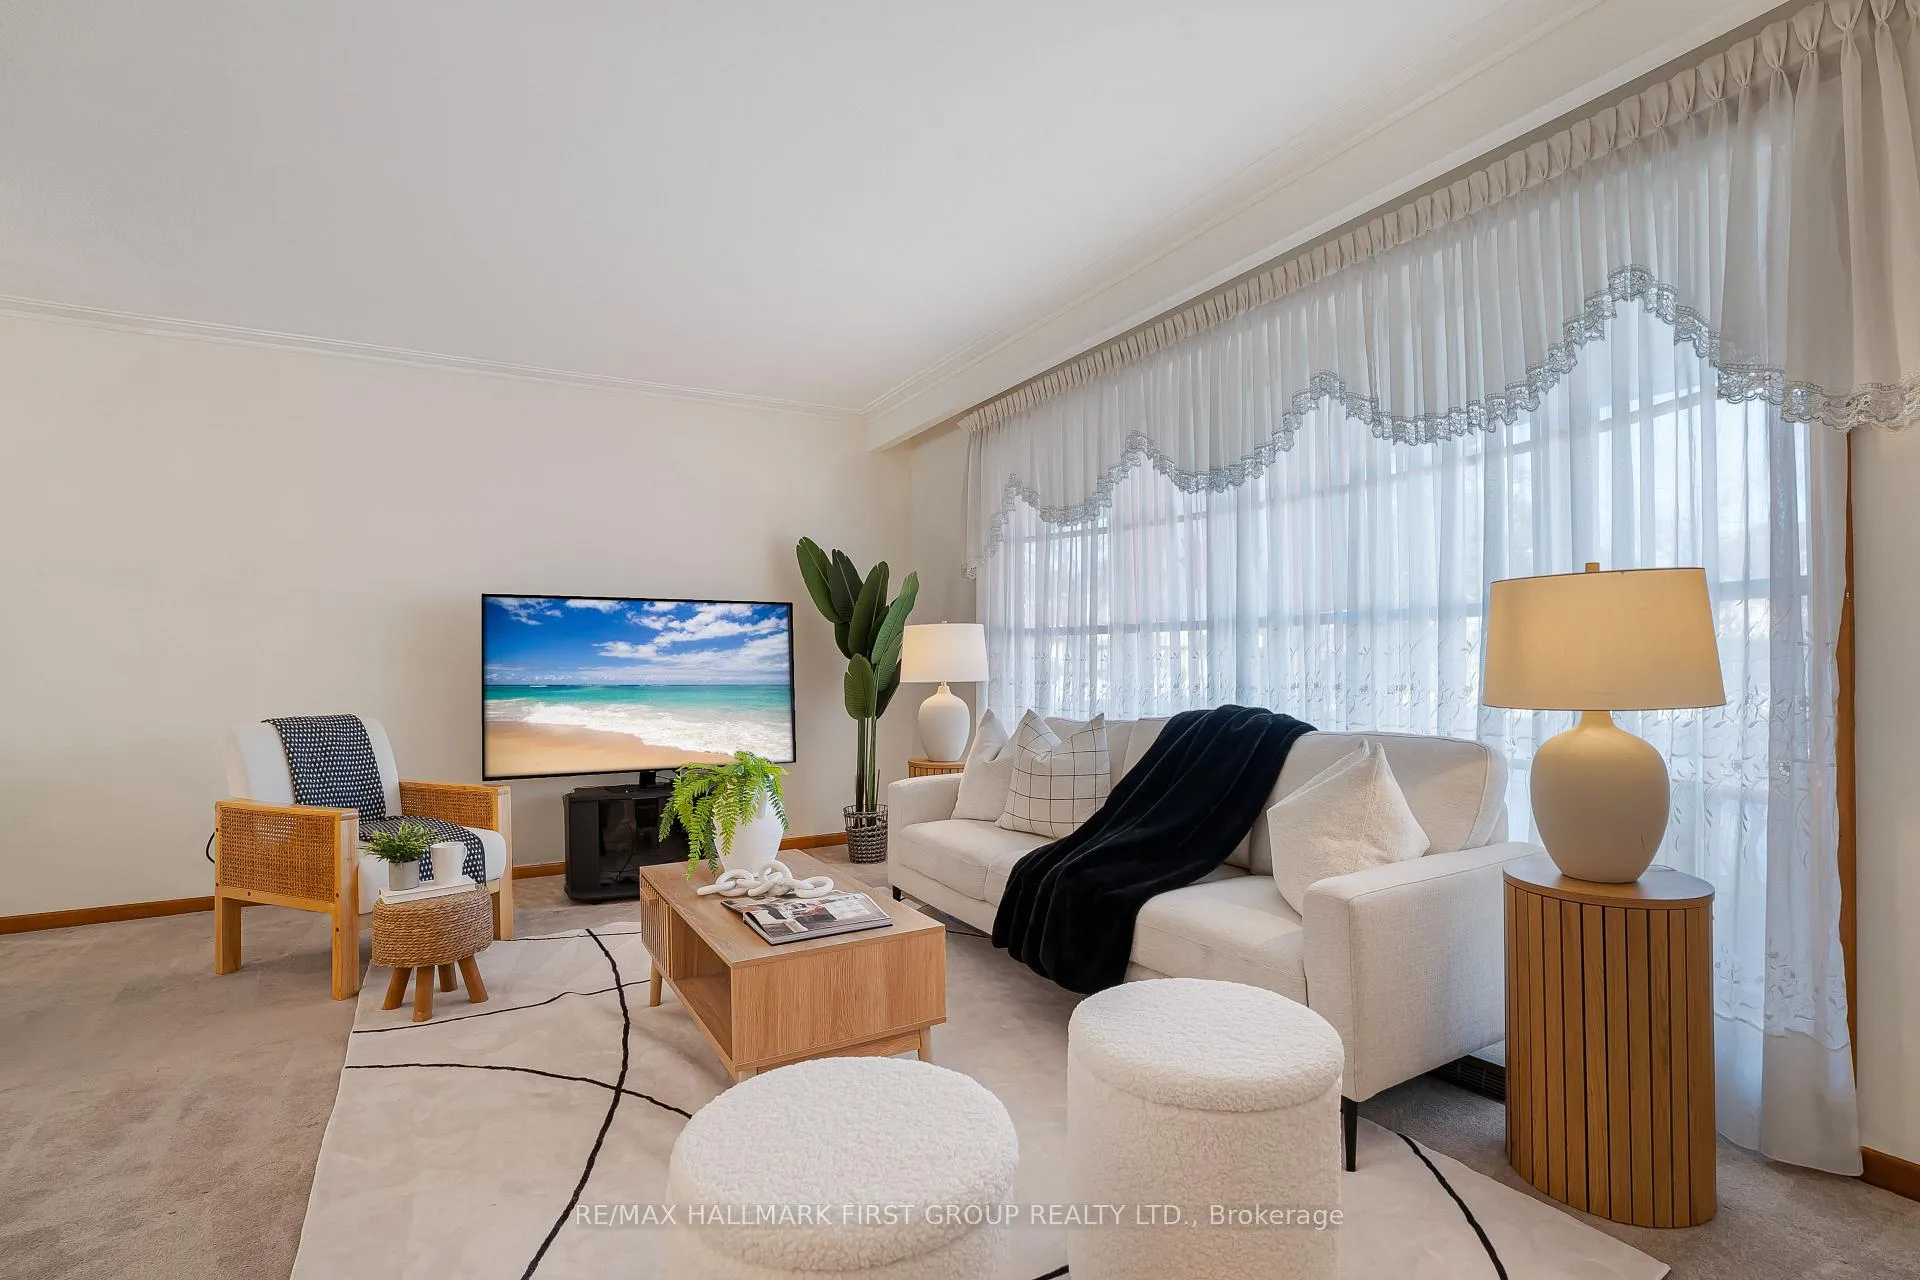 See all 37 photos
Property history
Facts and features
- BasementFinished
- Age of home51–99 years
- Water, sewerMunicipal
- Lot shapeRectangular
- Separate entrance
- Fireplace
- Central air
- Inground pool
The homeDetached, Sidesplit, Age 51–99 years
- Type: Detached
- Style: Sidesplit
- Age: 51–99 years
- Living space: 1,100–1,500 sq ft
- Basement: Finished, crawl space, separate entrance
InsideFireplace Yes, Lower level, Auto garage door remote, central vacuum
- Fireplace: Yes
- Laundry: Lower level
- Features: Auto garage door remote, central vacuum
- Rooms above ground: 8
- Rooms in the basement: 2
- Bedrooms: 3 + 1 in the basement
- Bathrooms: 2
- Kitchens: 1
Outside and lotBrick, Shingles, Concrete
- Exterior: Brick
- Roof: Shingles
- Foundation: Concrete
- Pool: Inground
- Size: 66 × 113.64 ft
- Shape: Rectangular
- Zoning: R3
Parking1 Garage, Attached
- Spaces: 1 Garage
- Garage: Attached
Heating, water and powerForced air, gas, Central air, Municipal water
- Heating: Forced air, gas
- Cooling: Central air
- Water: Municipal water
- Sewer: Municipal sewer
Costs and taxesTaxes $7,082 a year, HST included in the price, Water heater rental $28.14
- Taxes, 2025: $7,082 a year
- HST: HST included in the price
- Rental items: Water heater rental $28.14
Included in the saleFridge & freezer, stove, microwave, washer & dryer, pool equipment., All curtains, staged items, 3 portable garden containers
- Included: Fridge & freezer, stove, microwave, washer & dryer, pool equipment.
- Not included: All curtains, staged items, 3 portable garden containers
Listing detailsW12843632, Sold, Mar 4, 2026
- MLS® number: W12843632
- Status: Sold
- Listed on: Mar 4, 2026
- Days on market: 28
- Updated: Apr 1, 2026
- Possession: Flexible
- Occupied by: Owner
- Listing brokerage: RE/MAX HALLMARK FIRST GROUP REALTY LTD.
About this home
2354 Cliff Road, Mississauga (Cooksville), ON L5A 2N9
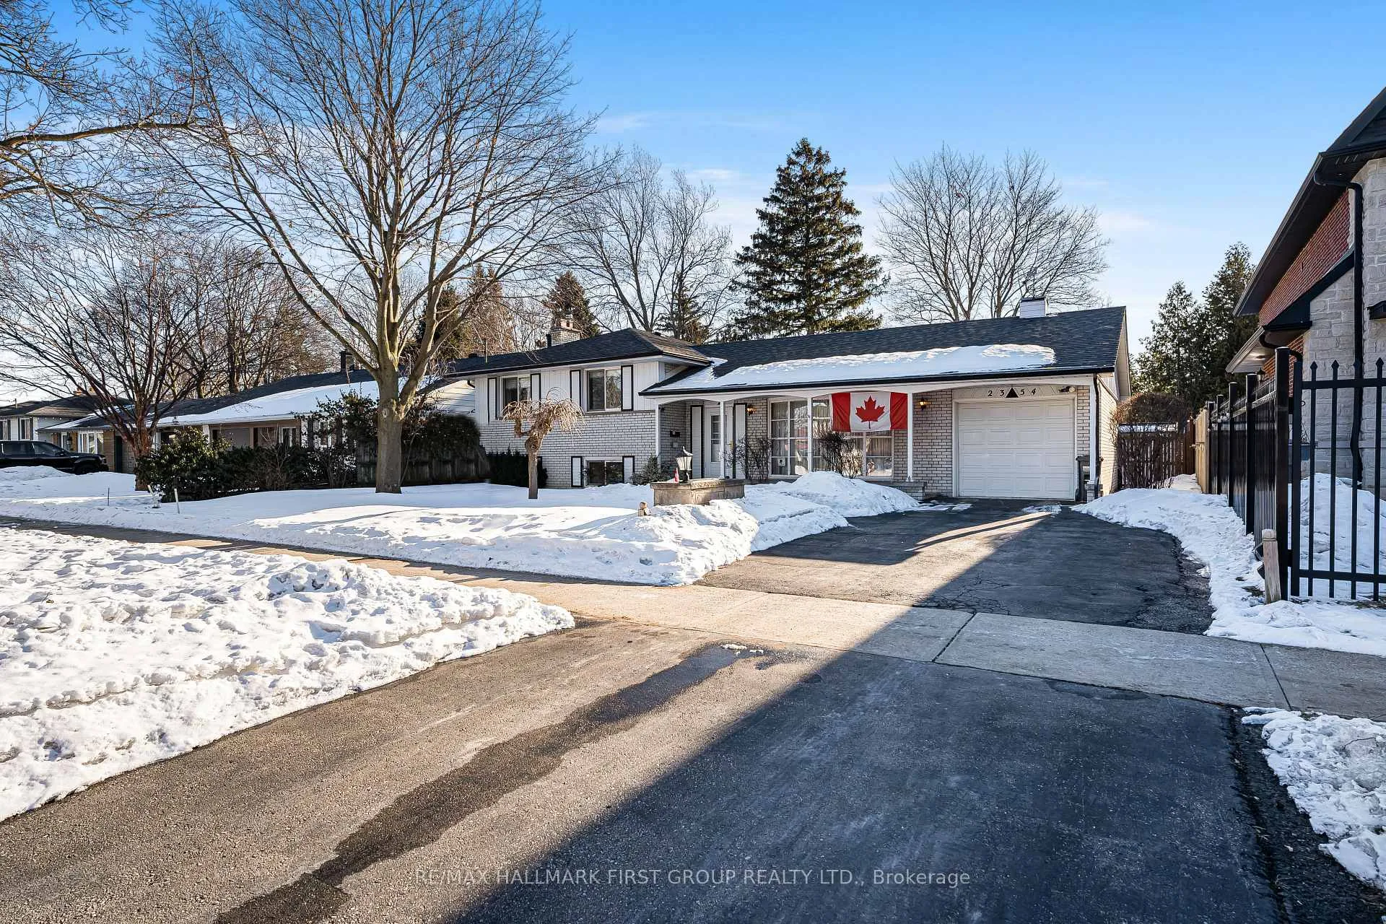
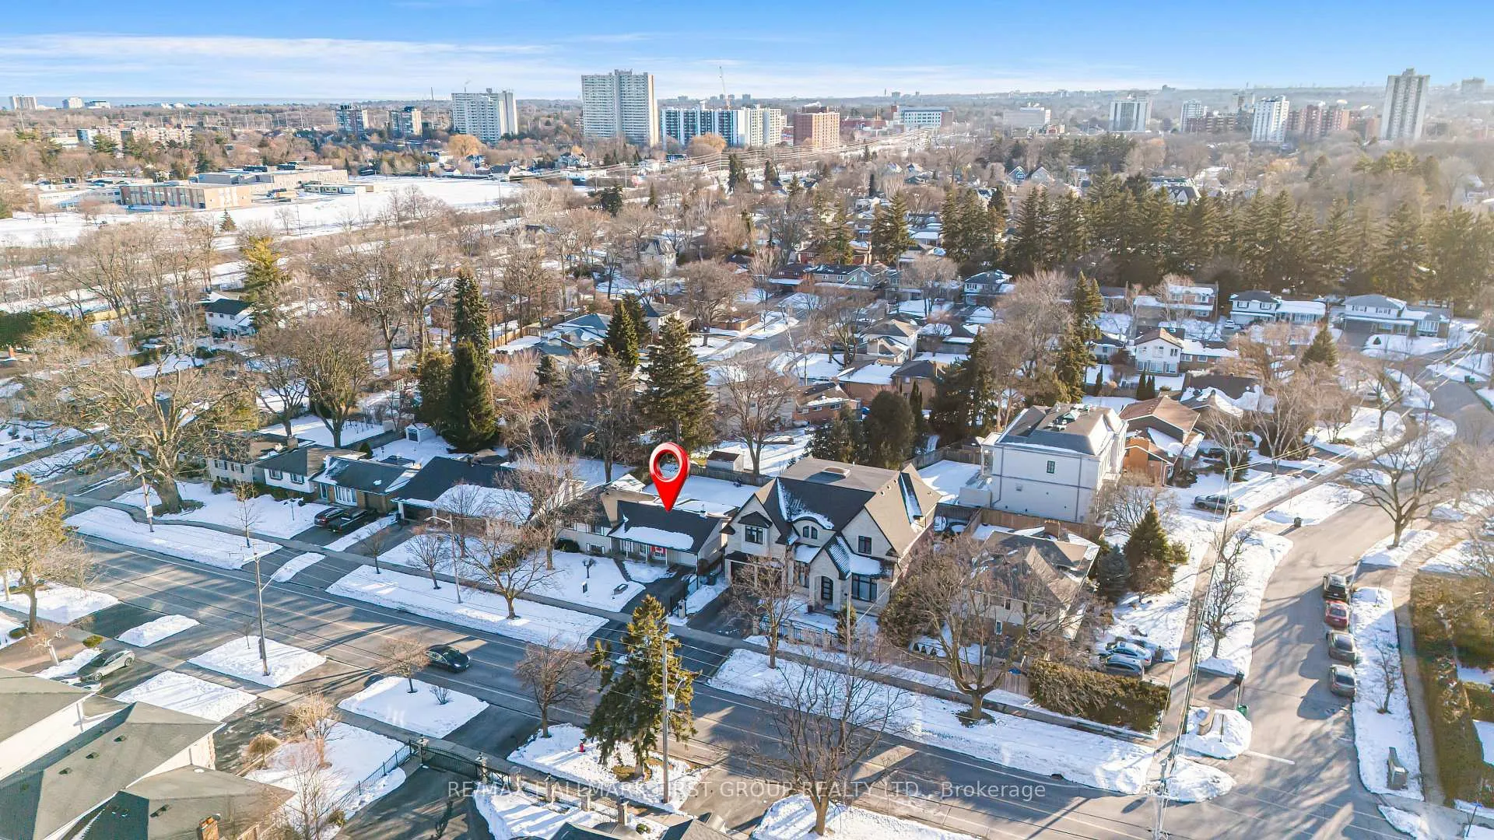
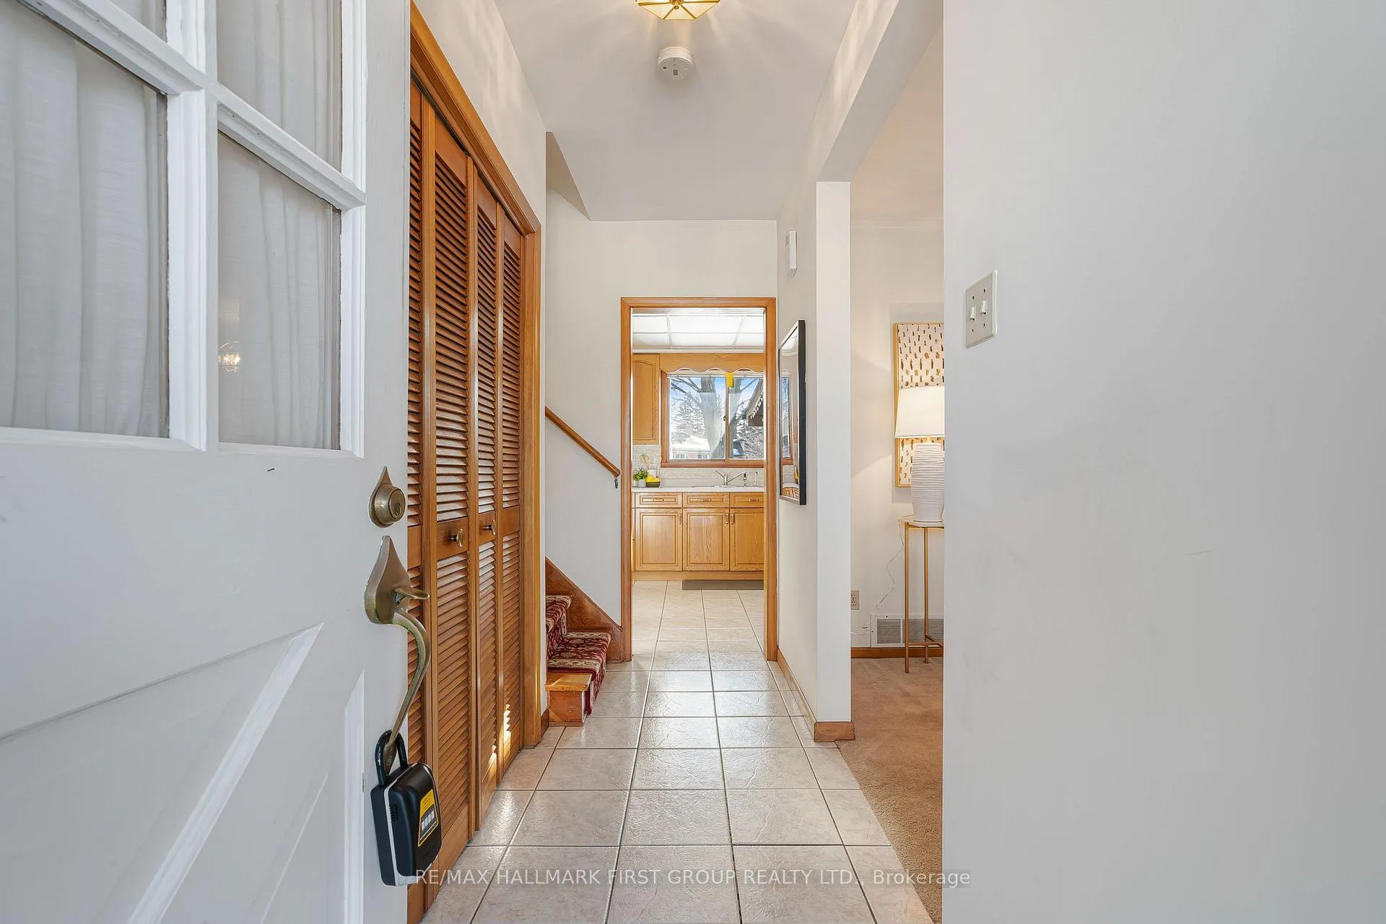
Welcome to 2354 Cliff Road, situated on a premium 66-foot frontage lot, this well-maintained 3+1 bedroom home offers comfort and exceptional outdoor living - designed for real life and lasting memories. On the main level, the living and dining areas provide a functional space with lots of light. Freshly prepared for market, the home feels clean, inviting, and ready for its next chapter. Upstairs, you'll find spacious bedrooms including a generous primary retreat. The home's classic side-split layout offers natural separation of space while maintaining great flow throughout. The lower level adds an open space that could be used as an in-law suite featuring a wood-burning fireplace that creates a warm and inviting atmosphere with a washroom, laundry room and a walk-up separate entrance. Step outside and discover what truly sets this property apart. The backyard is a private retreat featuring an in-ground pool - installed in 1988, with liner, steps and salt water pool updated in 2007 and a new pool heater added in 2018. A sunroom addition (2008) extends the enjoyment of the outdoors across multiple seasons. Major updates include: Roof (2016), Furnace (2021), Pool heater (2018), Central vacuum system. Premium 66 x 113 ft (7,535 sq ft) R3 lot - ideal for builders or investors seeking redevelopment and long-term land value in Cooksville. This property has been owned by the same family since 1985 and has been thoughtfully cared for and maintained over the years. Located in the heart of Cooksville, you are minutes to Square One, major highways (Hwy 403 & QEW), Cooksville GO Station, public transit, parks, trails, and excellent schools. Trillium Health Partners Hospital is nearby, and the neighbourhood offers access to public, Catholic, French immersion, IB, and gifted programs. A rare opportunity to own a solid, well-loved home on one of the wider lots in this established Mississauga community - offering both lifestyle today and Development potential tomorrow.
Ask about this home
A HOMEH agent will answer your questions about this home.
Around this home
Daily convenience, out of 100, from the distances below
Schools nearby
School rating, out of 10.
Helpful calculators
Your HOMEH agent

"I would see it this week."