

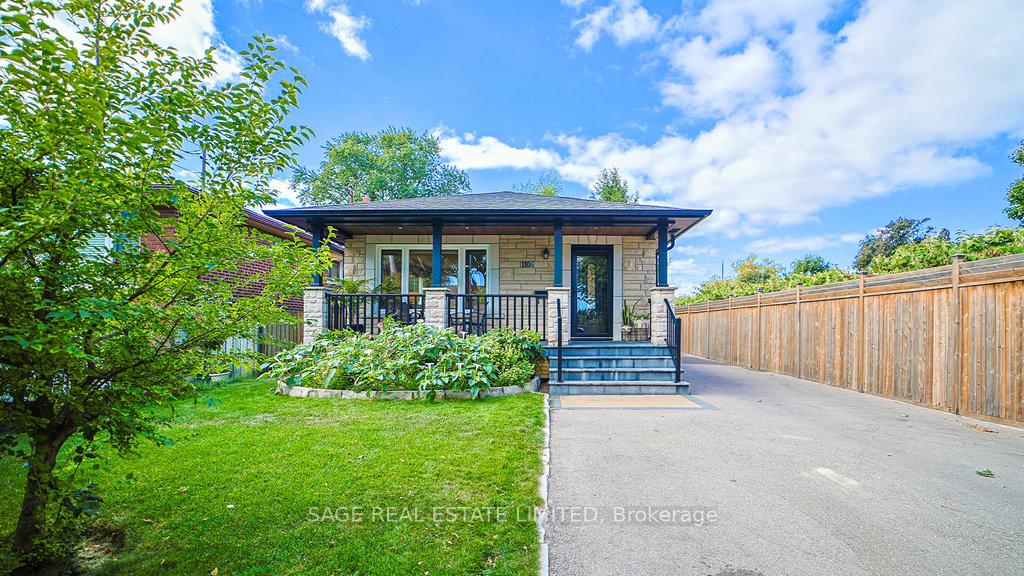
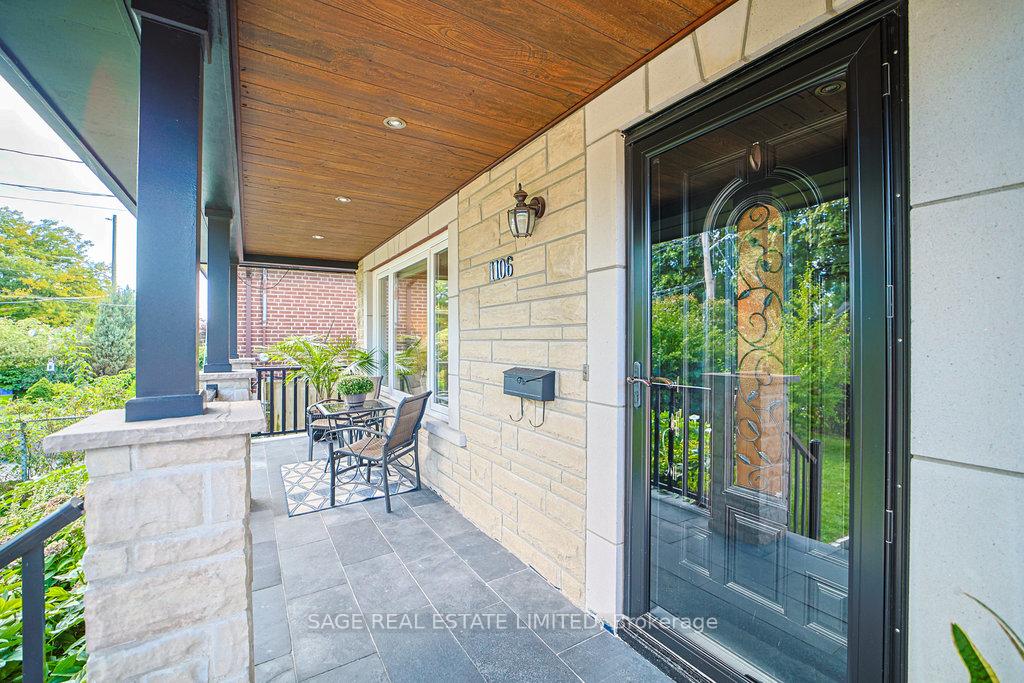
1106 Meredith Avenue
1106 Meredith Avenue
 See all 45 photos
Property history
Facts and features
- BasementFinished
- Water, sewerMunicipal
- HeatingForced air
- CoolingCentral air
- Hardwood floors
- Central air
The homeDetached, Backsplit 4, 700–1,100 sq ft
- Type: Detached
- Style: Backsplit 4
- Living space: 700–1,100 sq ft
- Basement: Finished, full
InsideHardwood, Ceramic, Lower level, Carpet free
- Flooring: Hardwood, Ceramic
- Laundry: Lower level
- Features: Carpet free
- Rooms above ground: 7
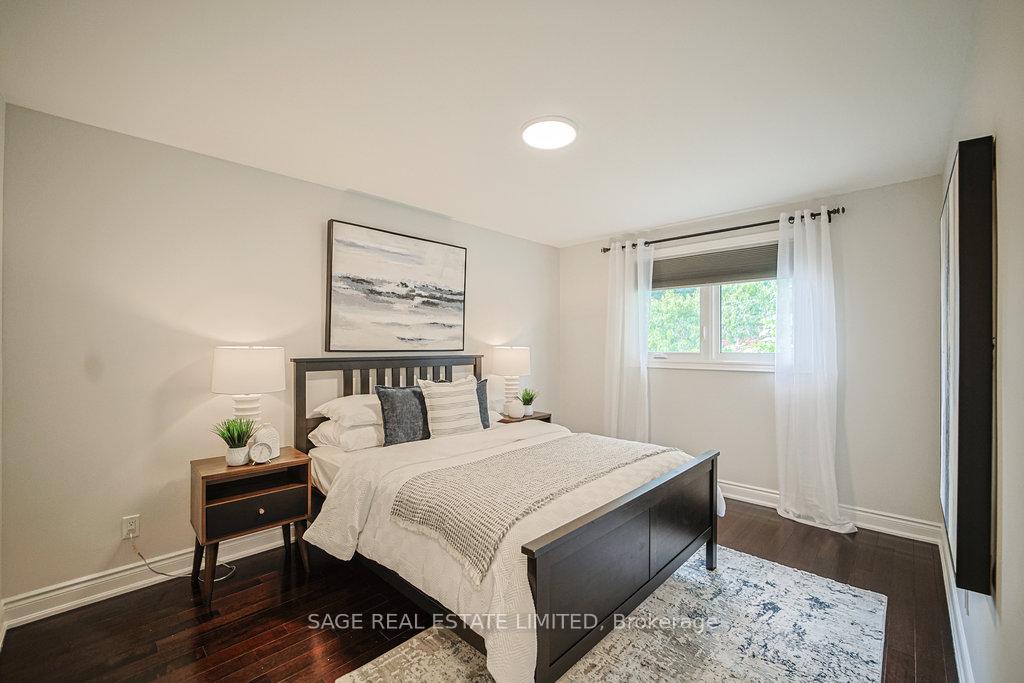
- Bedrooms: 4
- Bathrooms: 3
- Kitchens: 1
Outside and lotAluminum siding, Asphalt shingle, Block
- Exterior: Aluminum siding
- Roof: Asphalt shingle
- Foundation: Block
- Size: 40 × 191 ft
Parking1 Garage, Detached, Private
- Spaces: 1 Garage
- Garage: Detached
- Driveway: Private
Heating, water and powerForced air, gas, Central air, Municipal water
- Heating: Forced air, gas
- Cooling: Central air
- Water: Municipal water
- Sewer: Municipal sewer
Costs and taxesTaxes $7,382 a year, HST included in the price, Hot water tank
- Taxes, 2025: $7,382 a year
- HST: HST included in the price
- Rental items: Hot water tank
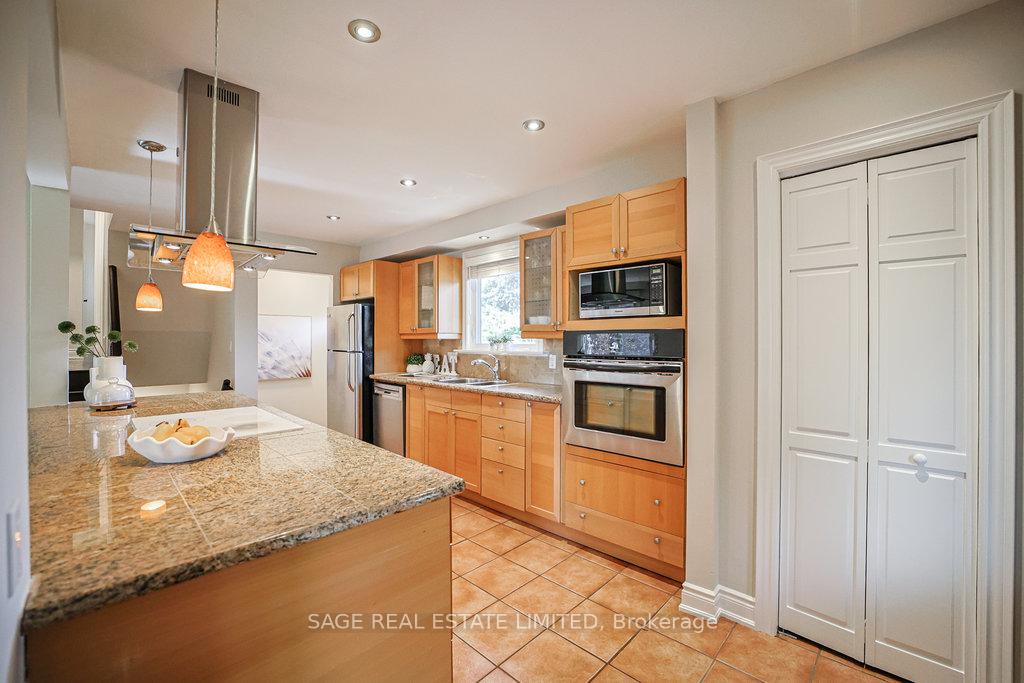
Included in the saleExisting ss fridge, built-in cooktop, ss built-in dishwasher, ss built-in oven, ss microwave, washer and dryer, window blinds, electric light fixtures. gas burner and equipment, central air conditioning, gazebo, firepit and wood, playground set, freezer in the basement., Bbq and window draperies
- Included: Existing ss fridge, built-in cooktop, ss built-in dishwasher, ss built-in oven, ss microwave, washer and dryer, window blinds, electric light fixtures. gas burner and equipment, central air conditioning, gazebo, firepit and wood, playground set, freezer in the basement.
- Not included: Bbq and window draperies
NearbyCul de sac/dead end, park, public transit, school, fenced yard
- Close to: Cul de sac/dead end, park, public transit, school, fenced yard
Listing detailsW12419431, Sold, Sep 22, 2025
- MLS® number: W12419431
- Status: Sold
- Listed on: Sep 22, 2025
- Days on market: 10
- Updated: Oct 2, 2025
- Possession: 30-59 days
- Occupied by: Owner
- Listing brokerage: SAGE REAL ESTATE LIMITED
About this home
1106 Meredith Avenue, Mississauga (Lakeview), ON L5E 2E1
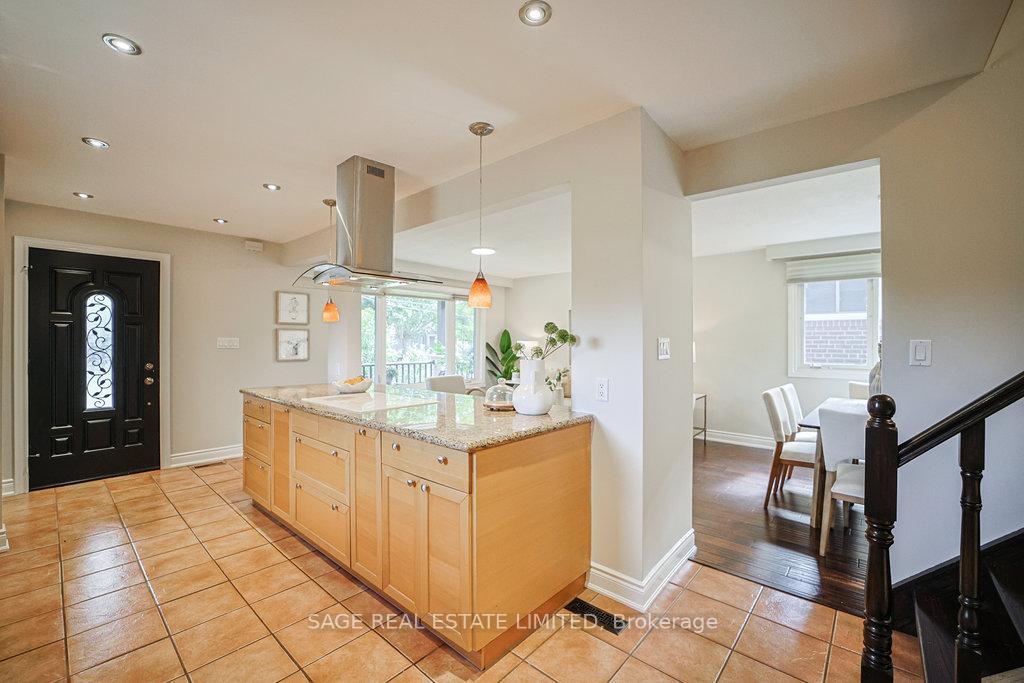
This lovely detached 4-bedroom, 3-bathroom back split offers an open-concept main floor connecting the kitchen, living, and dining areas seamlessly. Hardwood floors flow throughout, and the spacious finished basement with a 4-piece bath adds plenty of versatile living space. The fenced backyard is a rare find, stretching nearly 200 feet deep. It's perfect for entertaining, evenings around the fire pit, or a play area for the kids. An added bonus is the garage, newly built in 2018 with permits for peace of mind, plus a 2018 existing survey. Situated in the popular lakeview community area just across the Toronto border line, this home puts you minutes from the from the lake, close to the GO Train, excellent schools, shops, and restaurants, all with the advantage of paying only one land transfer tax.
Ask about this home
A HOMEH agent will answer your questions about this home.
Around this home
Daily convenience, out of 100, from the distances below
Schools nearby
School rating, out of 10.
Helpful calculators
Your HOMEH agent

"I would see it this week."