

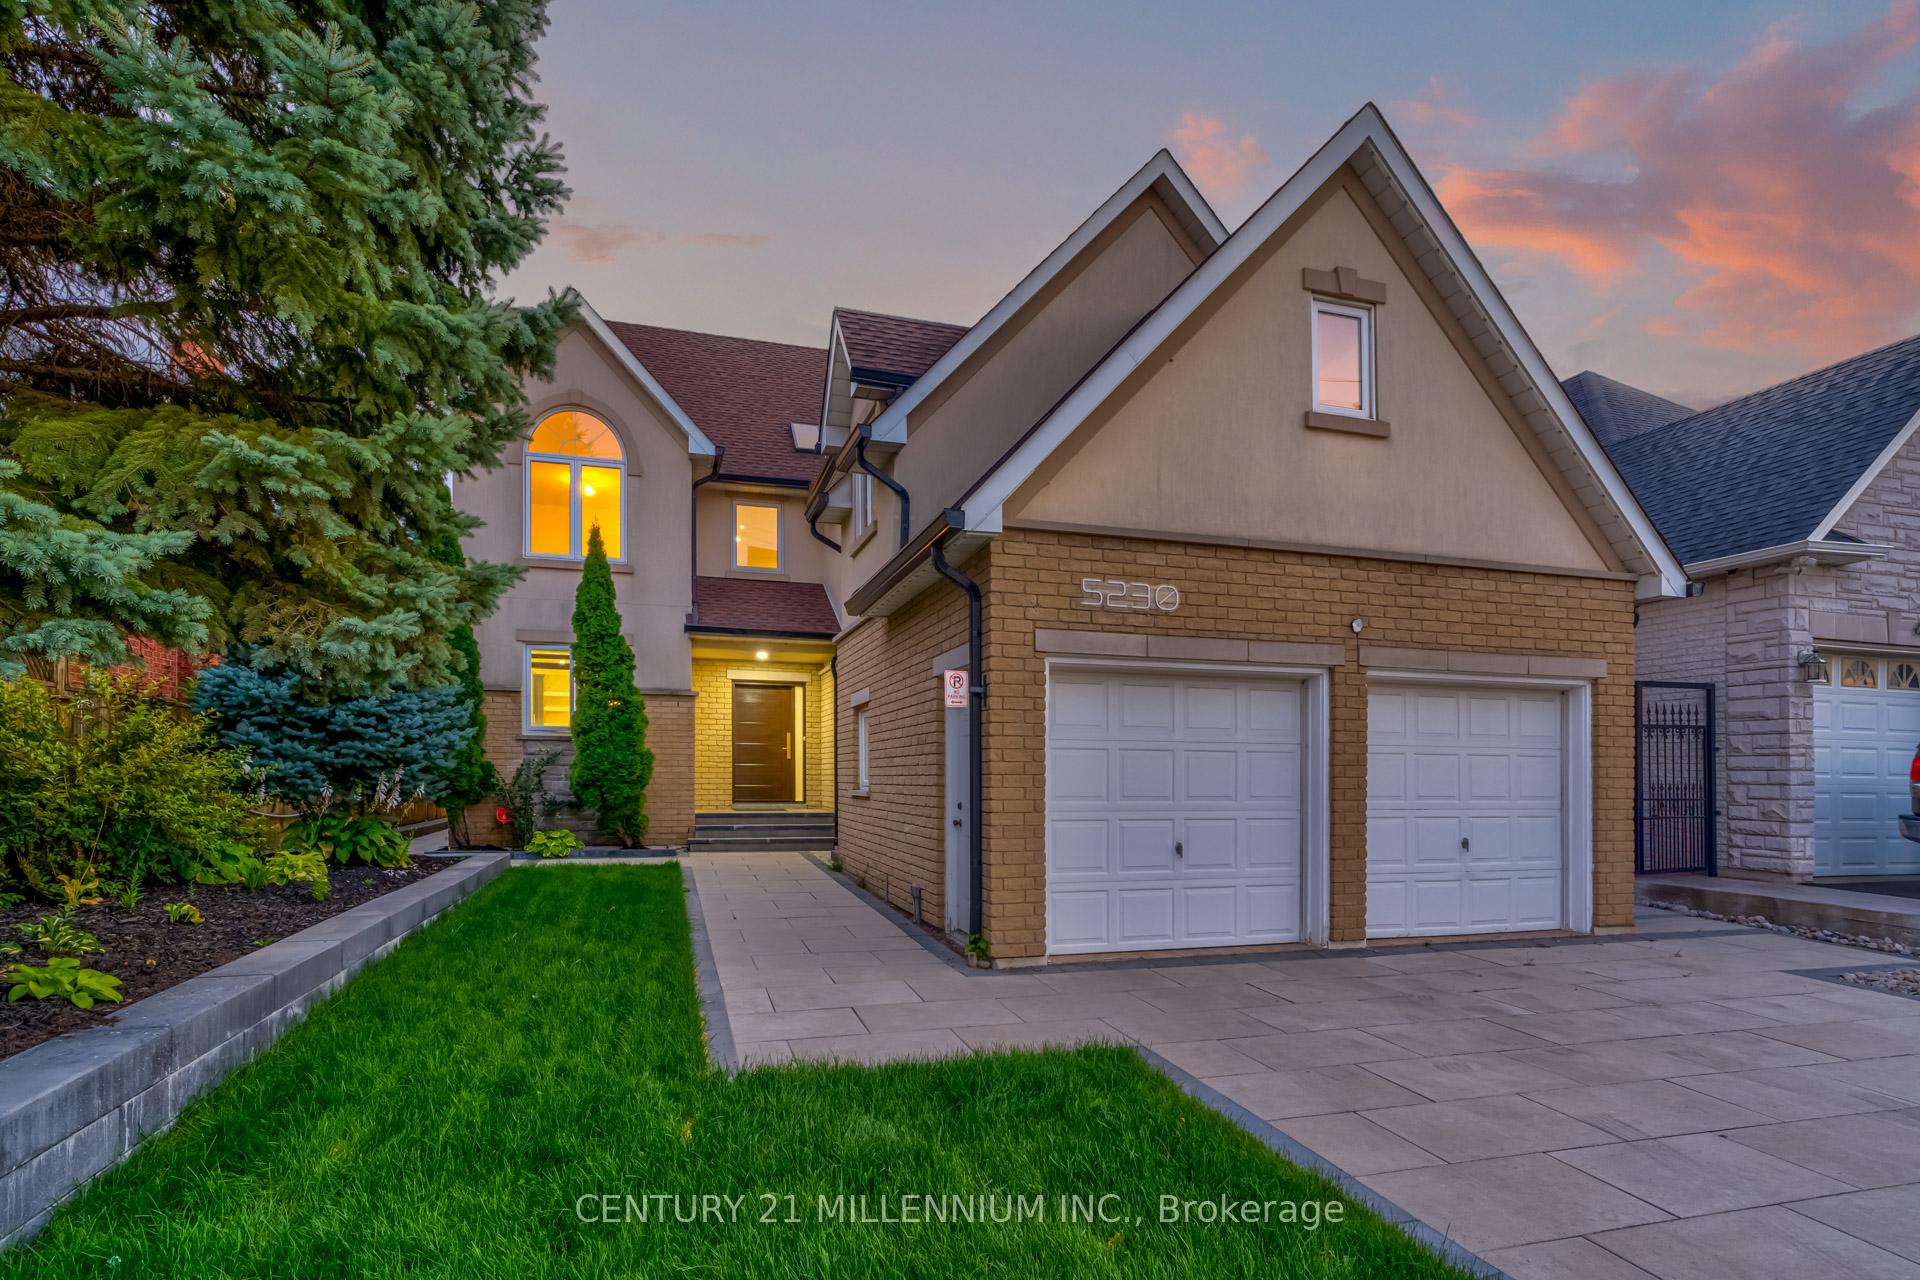
5230 Creditview Road
5230 Creditview Road
 See all 43 photos
Property history
Facts and features
- BasementApartment
- Water, sewerMunicipal
- HeatingForced air
- CoolingCentral air
- Second kitchen
- Walk-out basement
- Hardwood floors
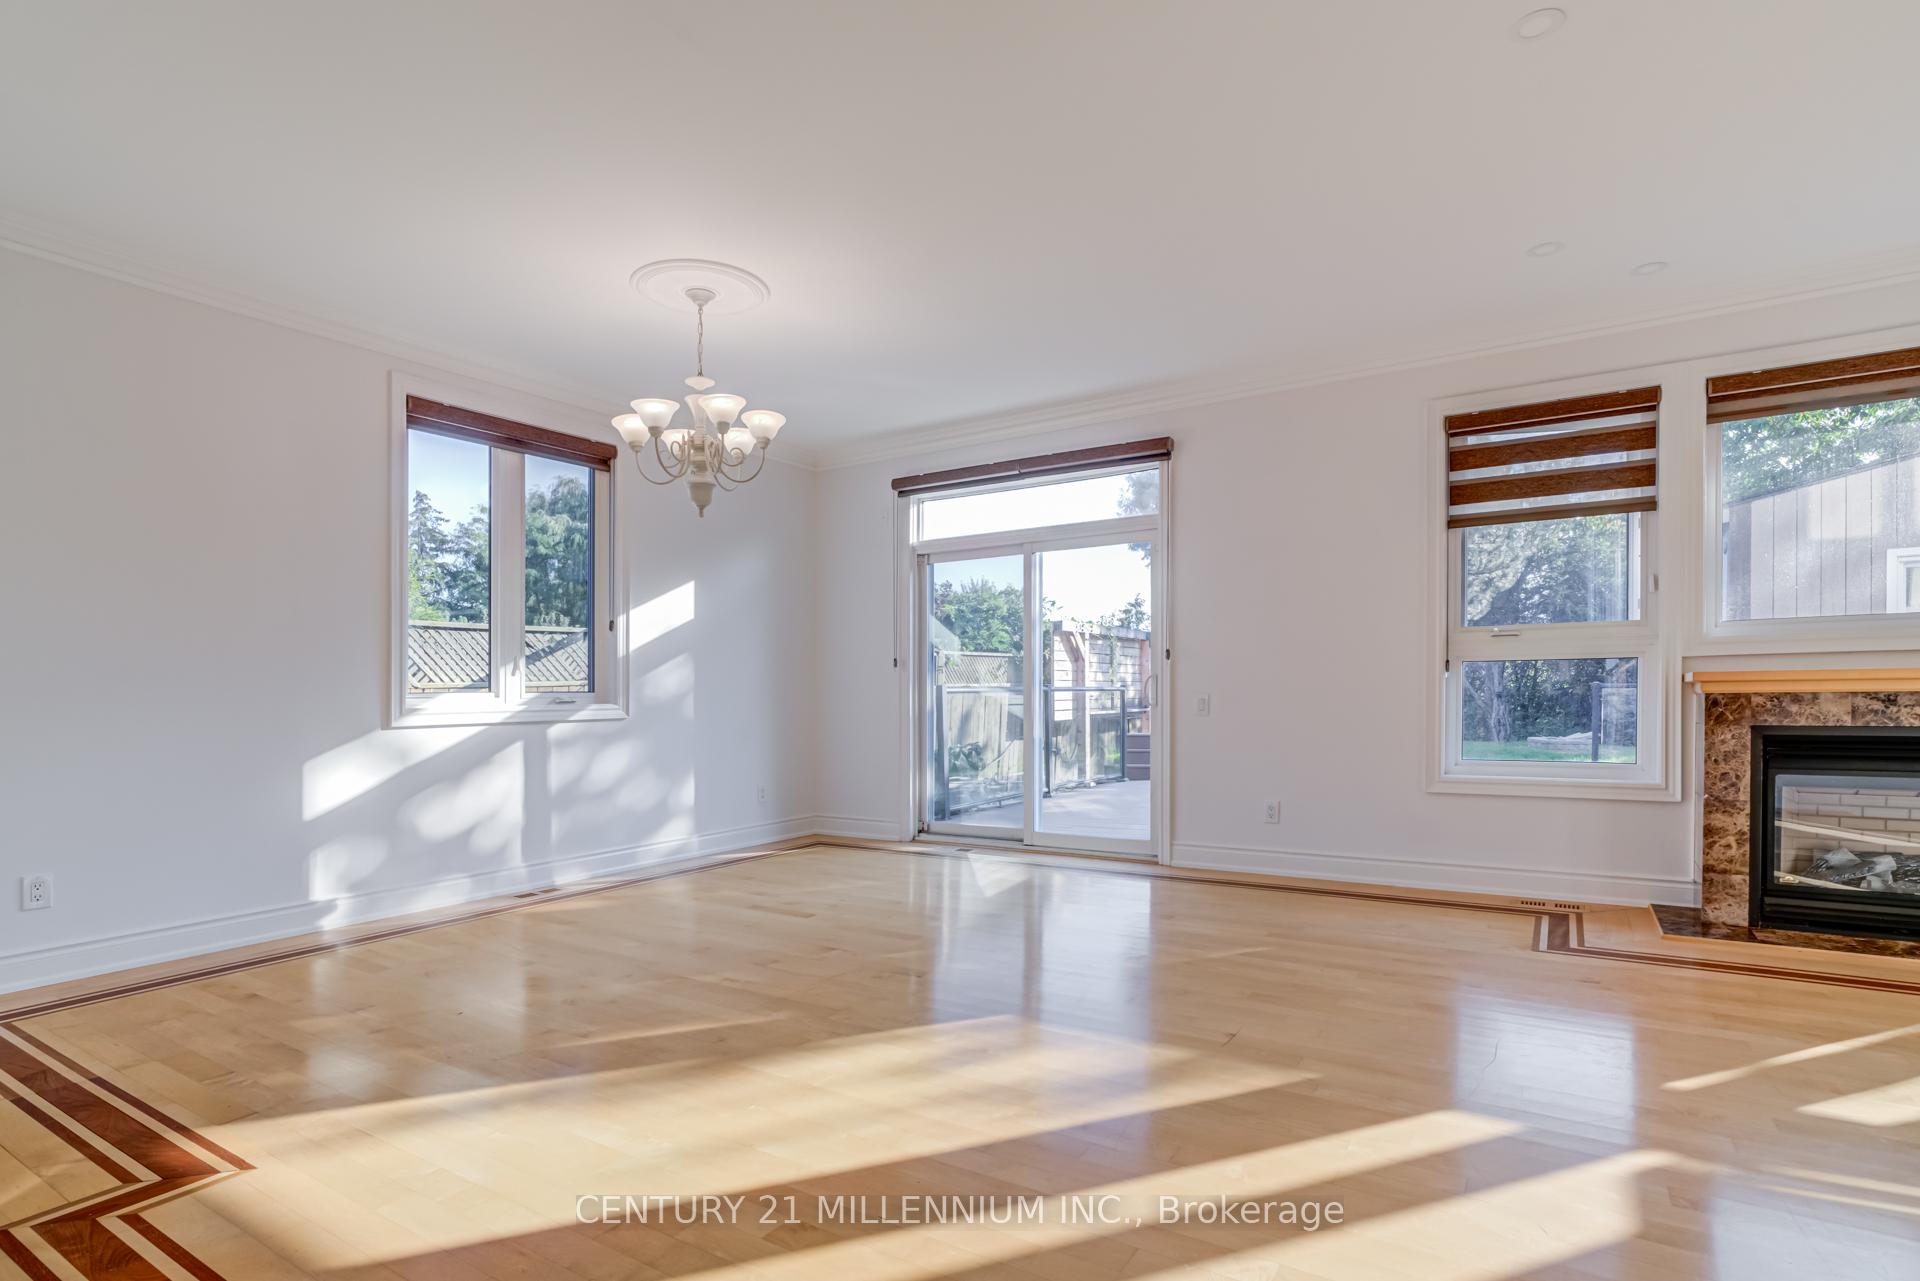
- Fireplace
- Central air
The homeDetached, 2-storey, 3,500–5,000 sq ft
- Type: Detached
- Style: 2-storey
- Living space: 3,500–5,000 sq ft
- Basement: Apartment, finished with walk-out
InsideFireplace Yes, natural gas, Hardwood, Auto garage door remote, bar fridge, built-in oven, carpet free, countertop range, guest accommodations, in-law capability, in-law suite, on demand water heater, upgraded insulation, water heater owned
- Fireplace: Yes, natural gas
- Flooring: Hardwood
- Features: Auto garage door remote, bar fridge, built-in oven, carpet free, countertop range, guest accommodations, in-law capability, in-law suite, on demand water heater, upgraded insulation, water heater owned
- Security: Smoke detector
- Rooms above ground: 11
- Rooms in the basement: 3
- Bedrooms: 5 + 2 in the basement
- Bathrooms: 5
- Kitchens: 2
- Family room: Yes
Outside and lotBrick front, Asphalt shingle, Concrete
- Exterior: Brick front
- Roof: Asphalt shingle
- Foundation: Concrete
- Other structures: Sauna, shed, storage
- Accessibility: Bath grab bars
- Size: 50.95 × 182.12 ft
Parking2 Garage, Attached, Private
- Spaces: 2 Garage
- Garage: Attached
- Driveway: Private
Heating, water and powerForced air, gas, Central air, Municipal water
- Heating: Forced air, gas
- Cooling: Central air
- Water: Municipal water
- Sewer: Municipal sewer
- Natural gas: Yes
- Hydro: Yes
- Cable: Available
- Telephone: Yes
Costs and taxesTaxes $12,530 a year, HST included in the price
- Taxes, 2025: $12,530 a year
- HST: HST included in the price
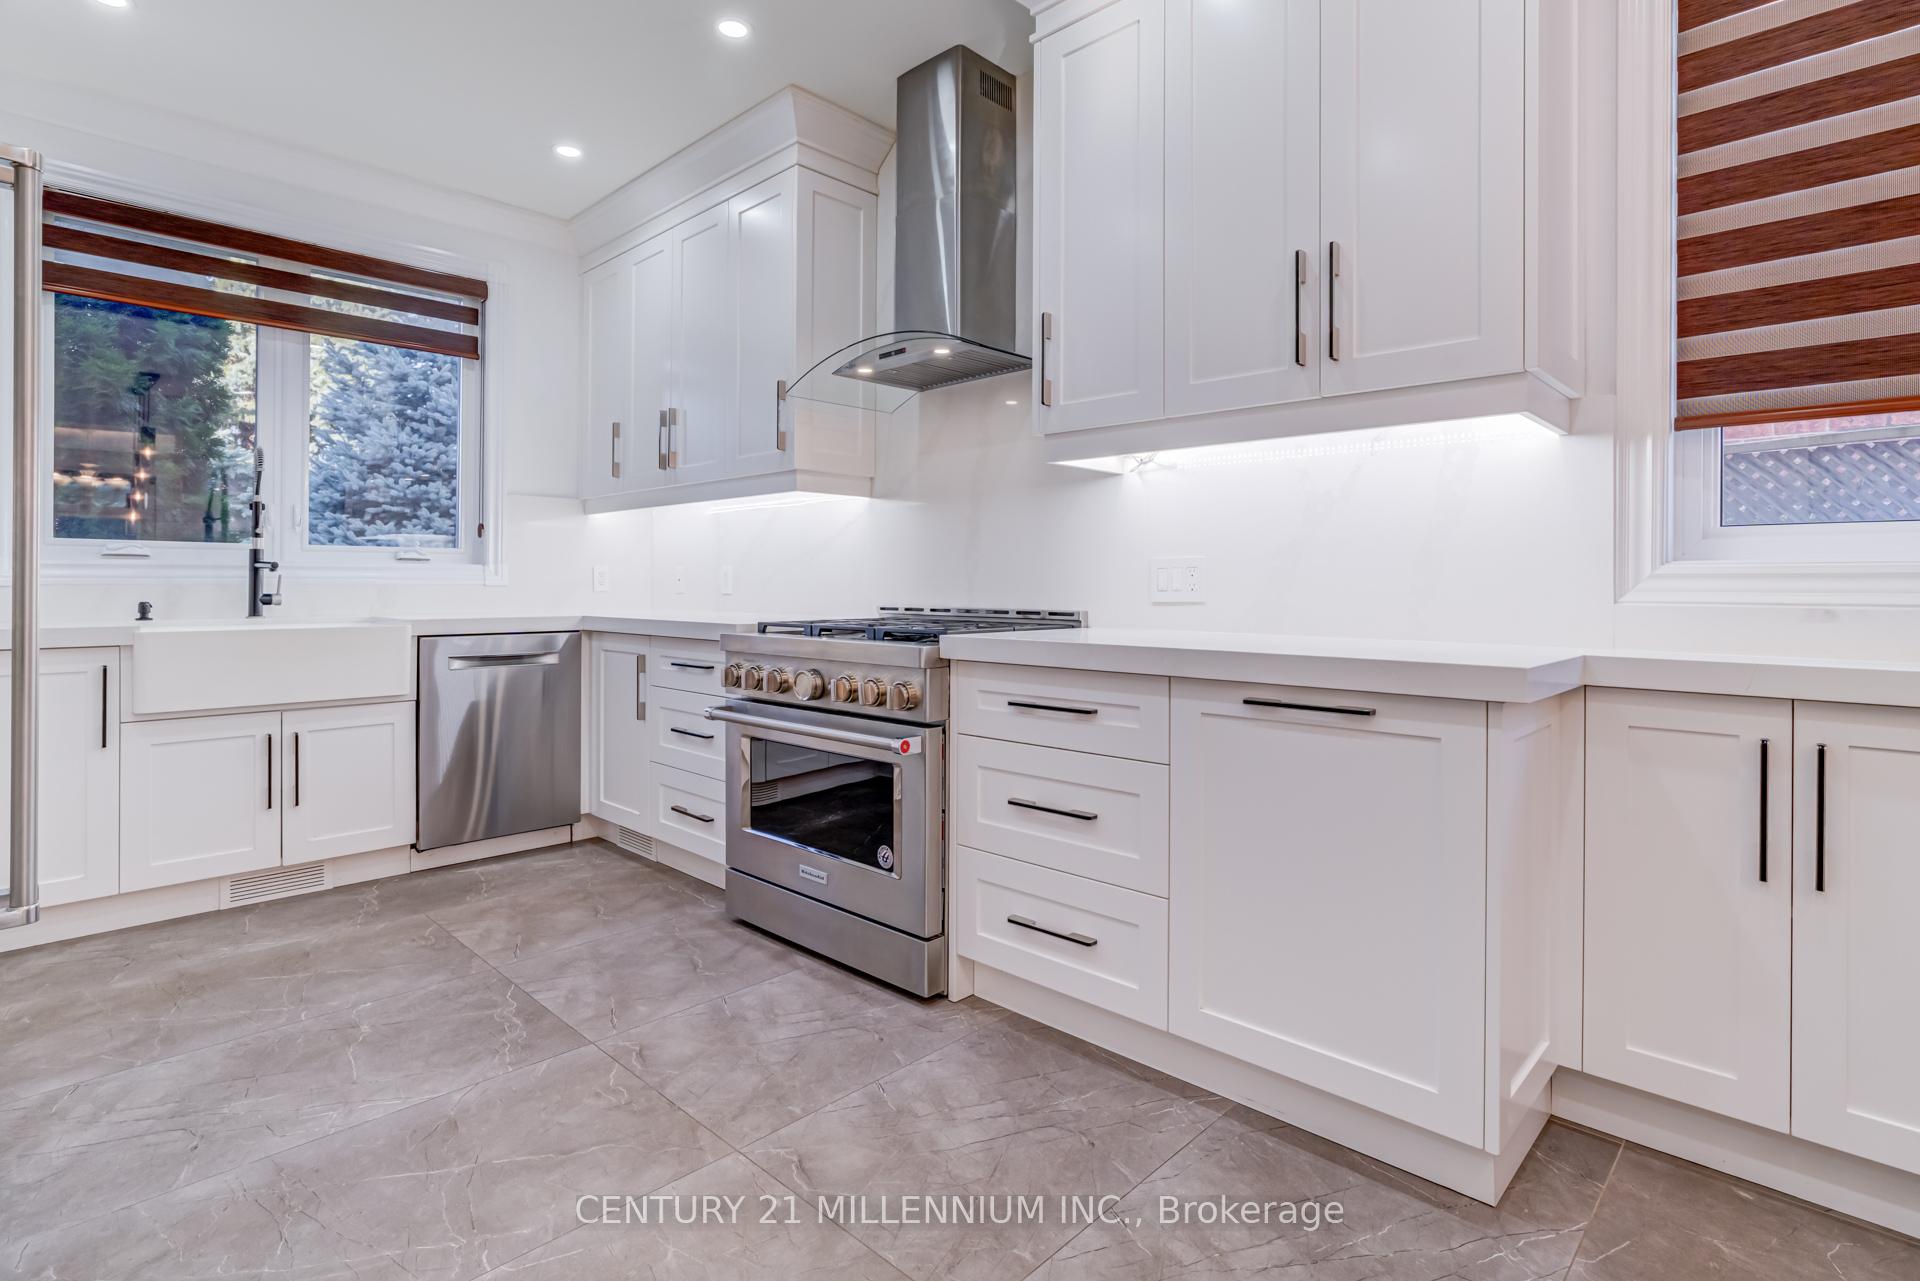
Included in the saleBulit in kitchen appliances including fridge, oven, microwave, cooktop and dishwasher and appliances in basement kitchen
- Included: Bulit in kitchen appliances including fridge, oven, microwave, cooktop and dishwasher and appliances in basement kitchen
NearbyFenced yard, greenbelt/conservation, hospital, park, place of worship, public transit
- Close to: Fenced yard, greenbelt/conservation, hospital, park, place of worship, public transit
Listing detailsW12689068, Sold, Jan 12, 2026
- MLS® number: W12689068
- Status: Sold
- Listed on: Jan 12, 2026
- Days on market: 42
- Updated: Feb 23, 2026
- Possession: Flexible
- Occupied by: Vacant
- Listing brokerage: Century 21 Millennium Inc.
About this home
5230 Creditview Road, Mississauga (East Credit), ON L6W 2B3
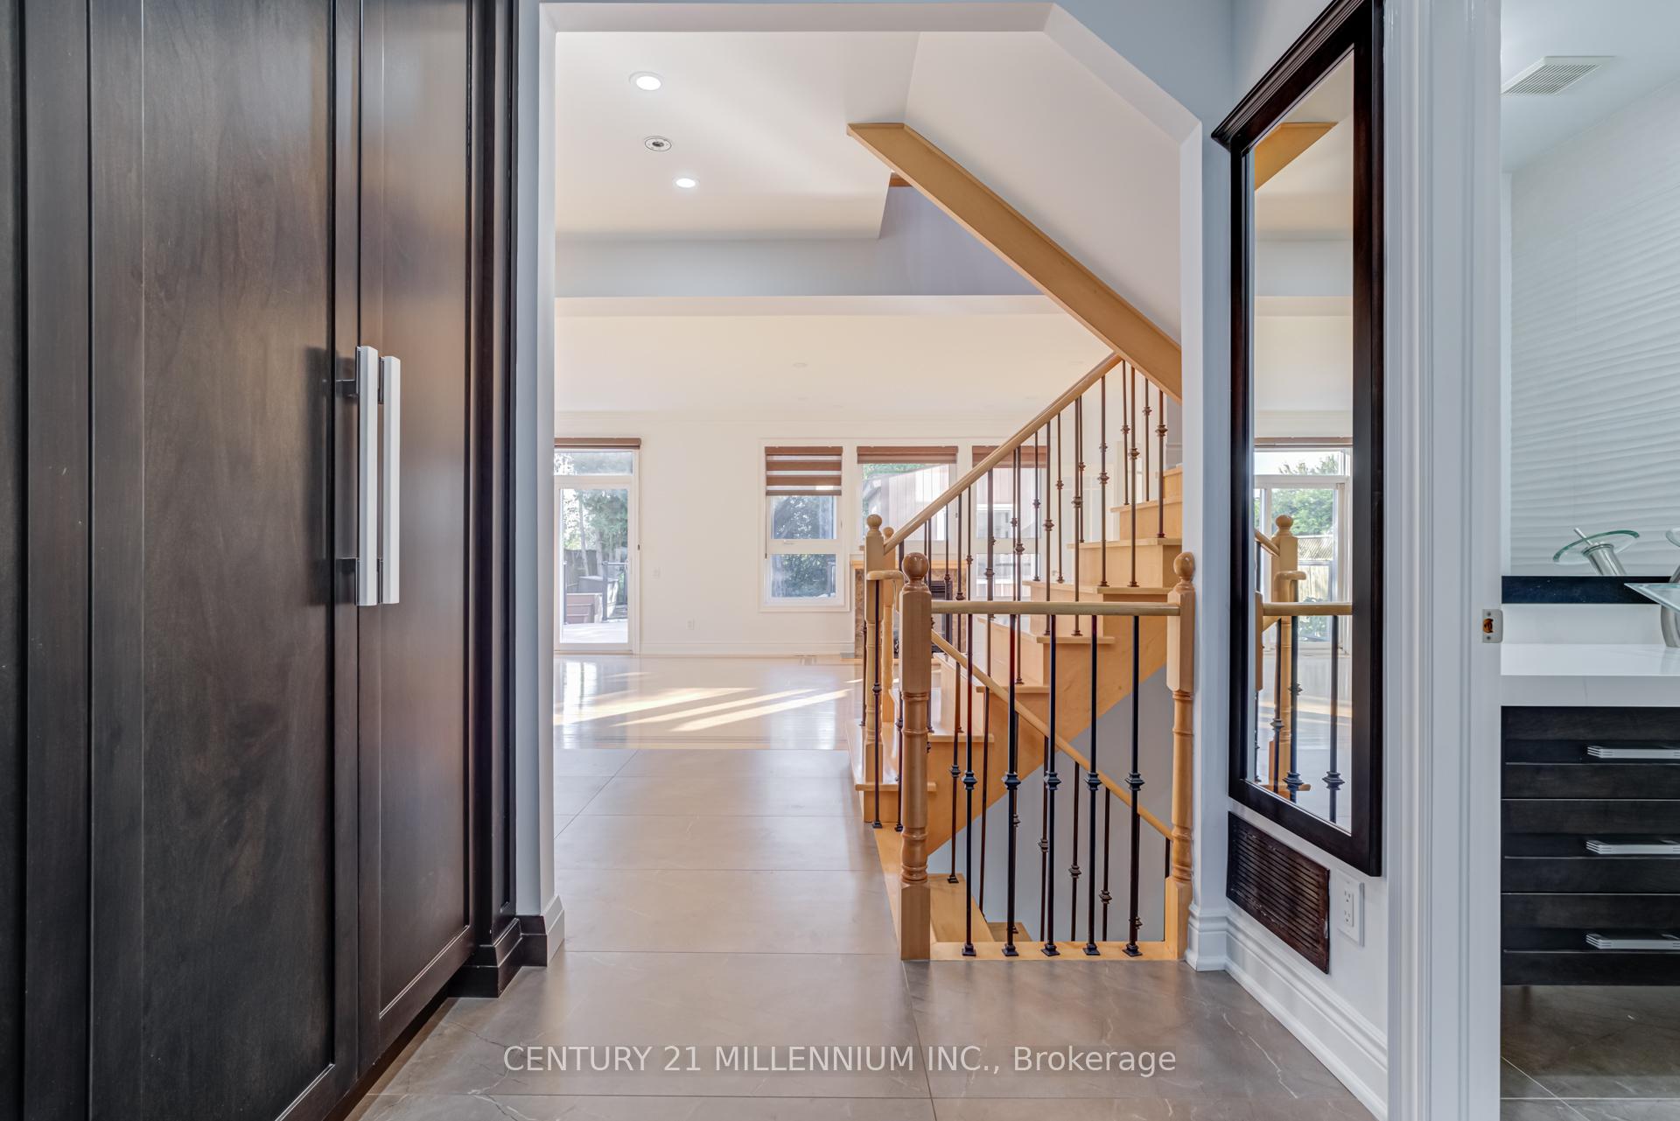
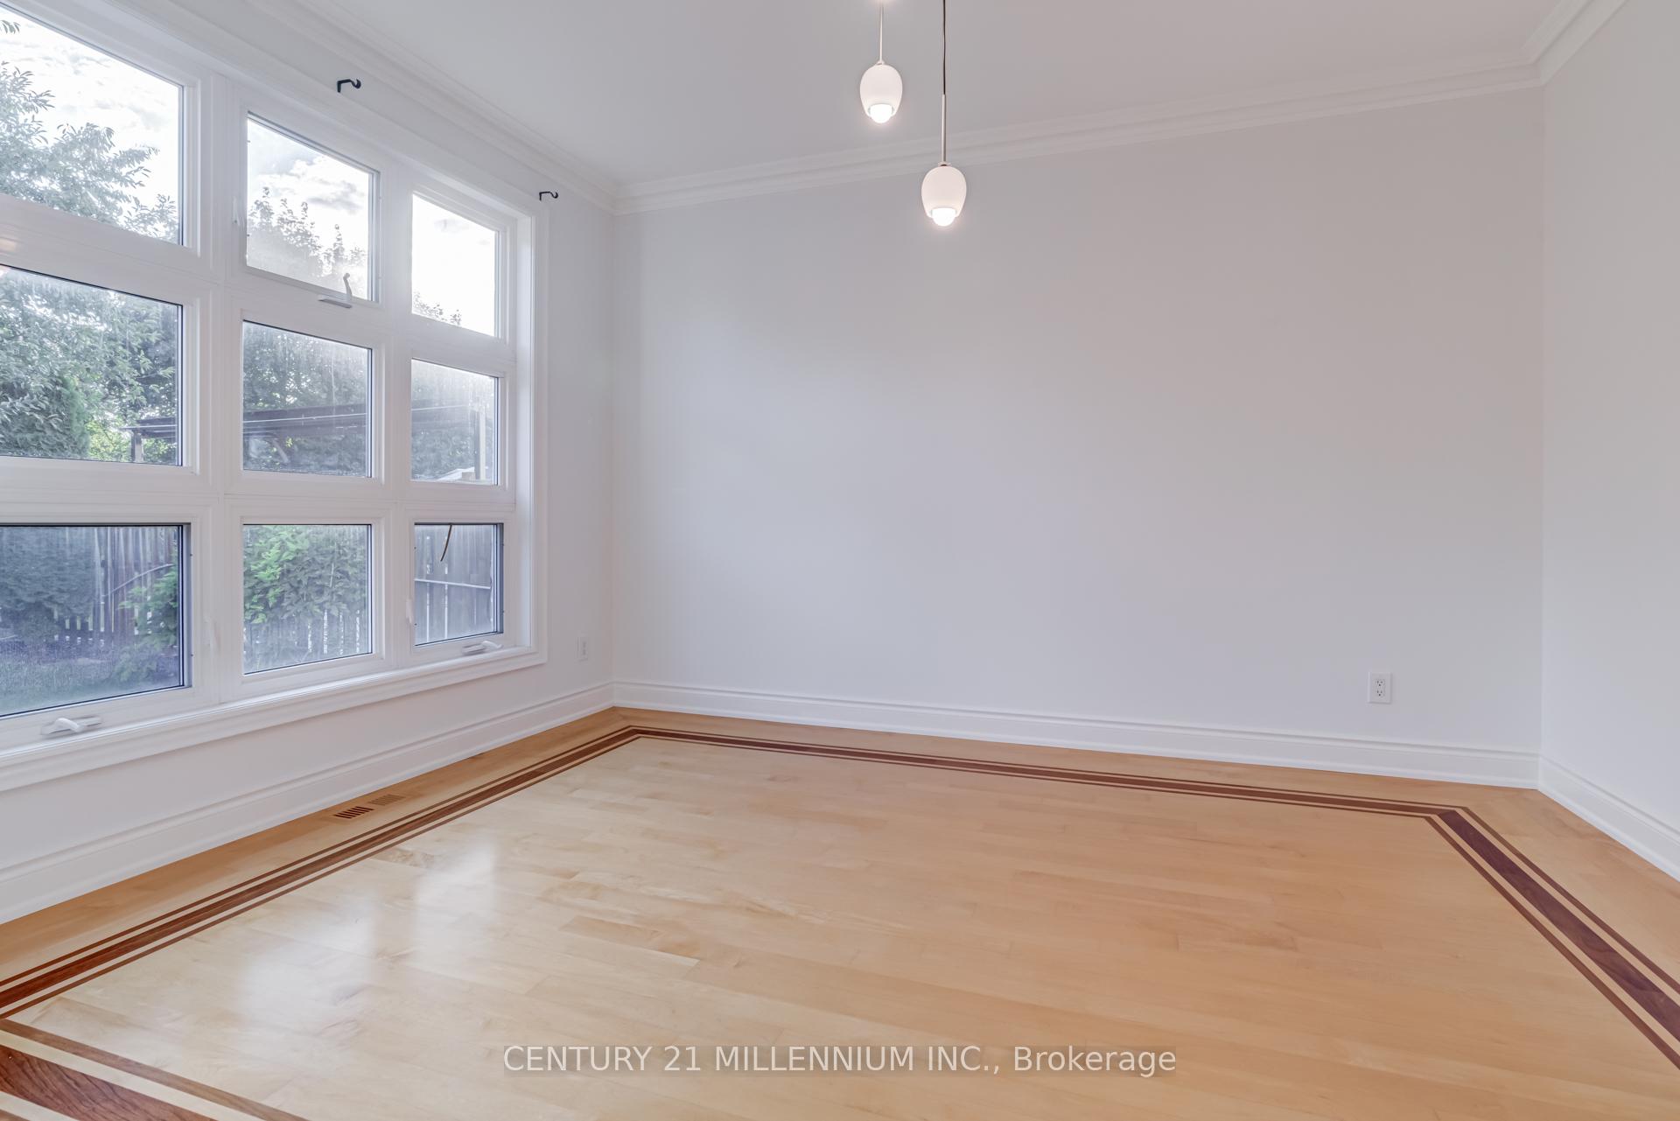
Custom 3500 plus square foot home, gracing a sprawling 182-foot deep lot, nestled amidst wooded conservation in the highly sought-after East Credit locale. This home exudes an airy open-concept main floor, showcasing a spacious office and work area seamlessly converted into amain floor in-law suite, complete with a full washroom and separate entrance. With 4 bedrooms and a generously proportioned second-floor loft-style family room, there's ample space for every member of the household. Note worthy features include a striking upgraded stoned driveway and an oversized garage offering parking for over 6 vehicles, ideal for accommodating a small business and curbing commuting expenses. The fully finished basement adds allure with a second kitchen, 2 bedrooms, a recreational room, a washroom, and abundant storage space in the cold room shelving. Built in Fridge, Oven and microwave, dishwasher, and gas cooktop, alongside premium amenities like a built-in pantry, spice rack, and more. Extras: Smooth ceilings, vaulted ceiling, hardwood floors, pot lights, crown mouldings, and expansive windows further illuminate the inside of the house. EXTERIOR; Step into your private retreat with this expansive backyard that seamlessly blends nature, luxury, and entertainment. Backing directly onto a peaceful ravine, this rare outdoor space offers ultimate privacy and stunning, tree-lined views year-round. Enjoy the benefits of a rough-in ready for a swim spa, allowing you to personalize your wellness experience to your liking. Unwind and relax in the built-in sauna, perfectly positioned for tranquil evenings or post-workout recovery. With generous open space ideal for outdoor dining, lounge areas, or large-scale entertaining, this backyard is ready for everything from quiet family BBQs to memorable gatherings under thestars. Whether you're envisioning a personal spa retreat, a party hub, or a quiet escape surrounded bynature, this backyard delivers the perfect canvas.
Ask about this home
A HOMEH agent will answer your questions about this home.
Around this home
Daily convenience, out of 100, from the distances below
Schools nearby
School rating, out of 10.
Helpful calculators
Your HOMEH agent

"I would see it this week."