

1562 Sandgate Crescent
1562 Sandgate Crescent
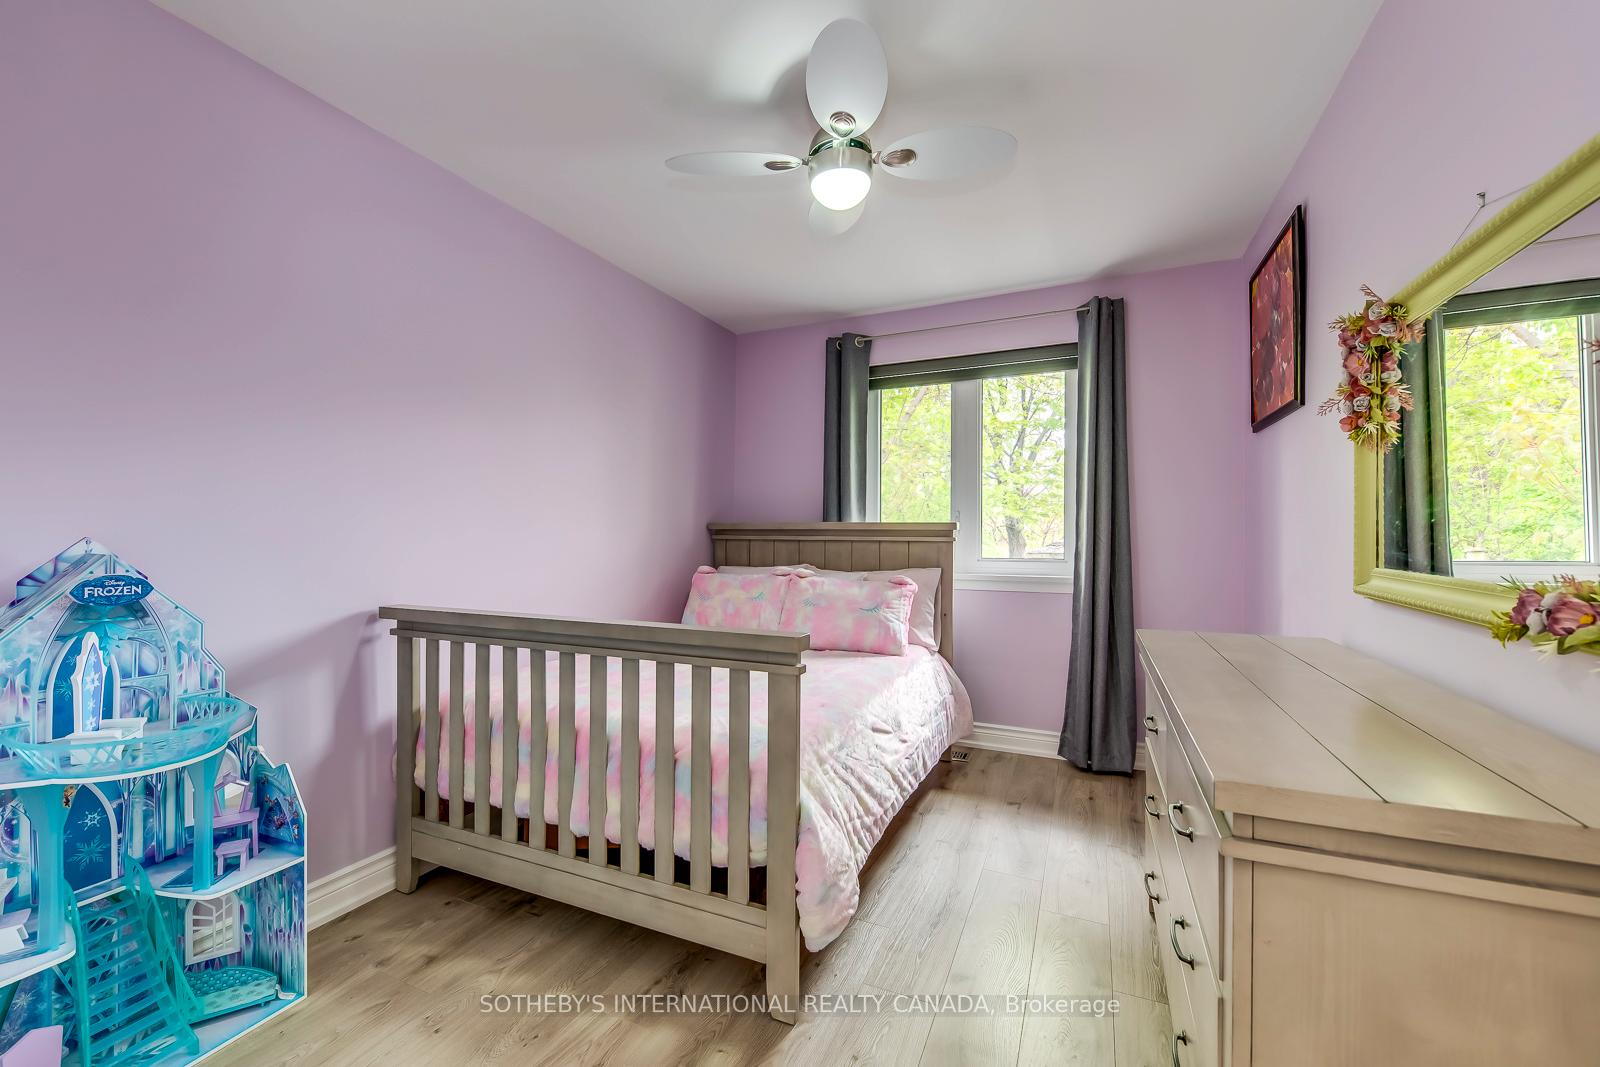 See all 13 photos
Property history
Facts and features
- BasementNone
- Lot size37 × 125 ft
- Lease term12 months
- FurnishedUnfurnished
- Central air
The homeSemi-Detached, Bungalow, 1,100–1,500 sq ft
- Type: Semi-Detached
- Style: Bungalow
- Living space: 1,100–1,500 sq ft
- Basement: None
InsideEnsuite, main level, Rooms above ground 6, Bedrooms 3
- Laundry: Ensuite, main level
- Rooms above ground: 6
- Bedrooms: 3
- Bathrooms: 1
- Kitchens: 1
Outside and lotBrick, Shingles, Unknown
- Exterior: Brick
- Roof: Shingles
- Foundation: Unknown
- Size: 36.5 × 125 ft
Parking2 Parking, Private
- Spaces: 2 Parking
- Driveway: Private
Heating, water and powerForced air, gas, Central air, Municipal water
- Heating: Forced air, gas
- Cooling: Central air
- Water: Municipal water
- Sewer: Municipal sewer
Rent and termsRent $3,000 a month, Main, Unfurnished
- Rent: $3,000 a month
- Space for rent: Main
- Furnished: Unfurnished
- Lease: 12 months
- Paid: Monthly
- Rent includes: Parking
- Deposit: Required
- Credit check: Required
- Employment letter: Required
- Rental application: Required
- References: Required
IncludedStove, range hood, fridge, dishwasher, laundry, and all electrical light fixtures.
- Included: Stove, range hood, fridge, dishwasher, laundry, and all electrical light fixtures.
Listing detailsW12404845, Rented, Sep 15, 2025
- MLS® number: W12404845
- Status: Rented
- Listed on: Sep 15, 2025
- Days on market: 21
- Updated: Oct 6, 2025
- Possession: Flexible
- Occupied by: Tenant
- Listing brokerage: SOTHEBY'S INTERNATIONAL REALTY CANADA
About this home
1562 Sandgate Crescent, Mississauga (Clarkson), ON L5J 2E5
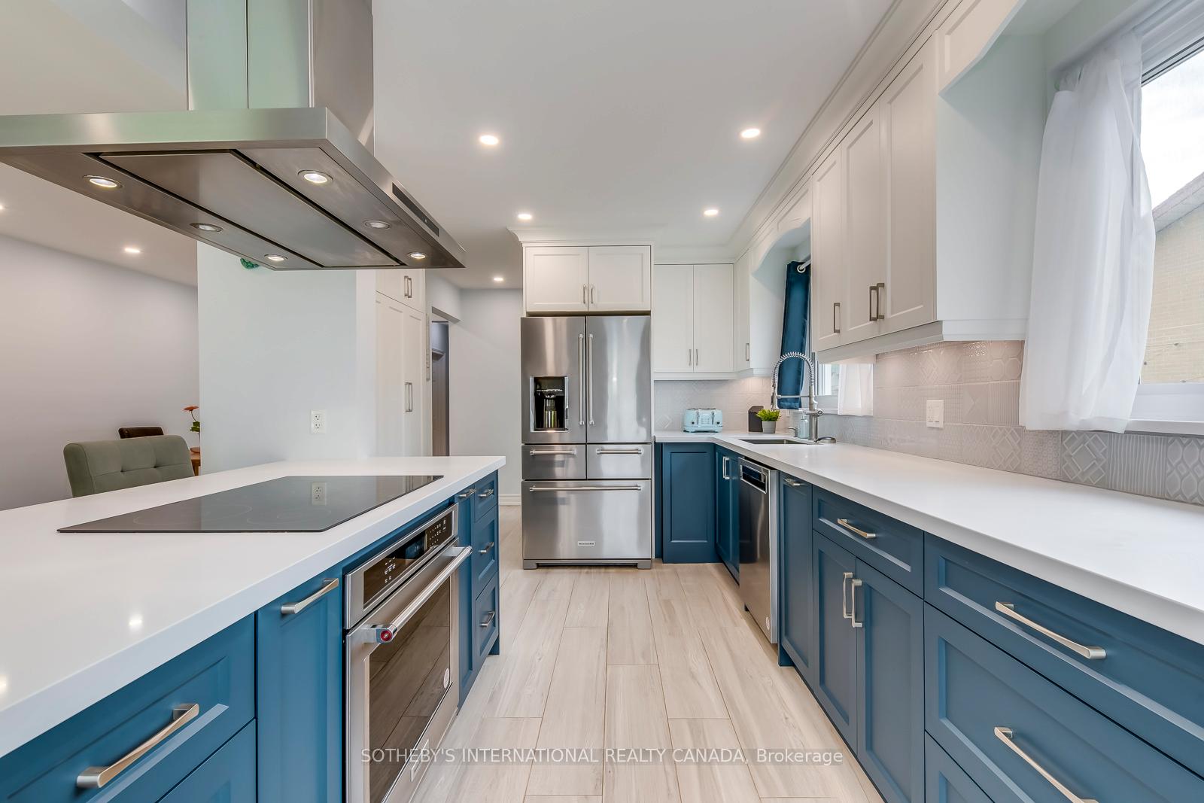
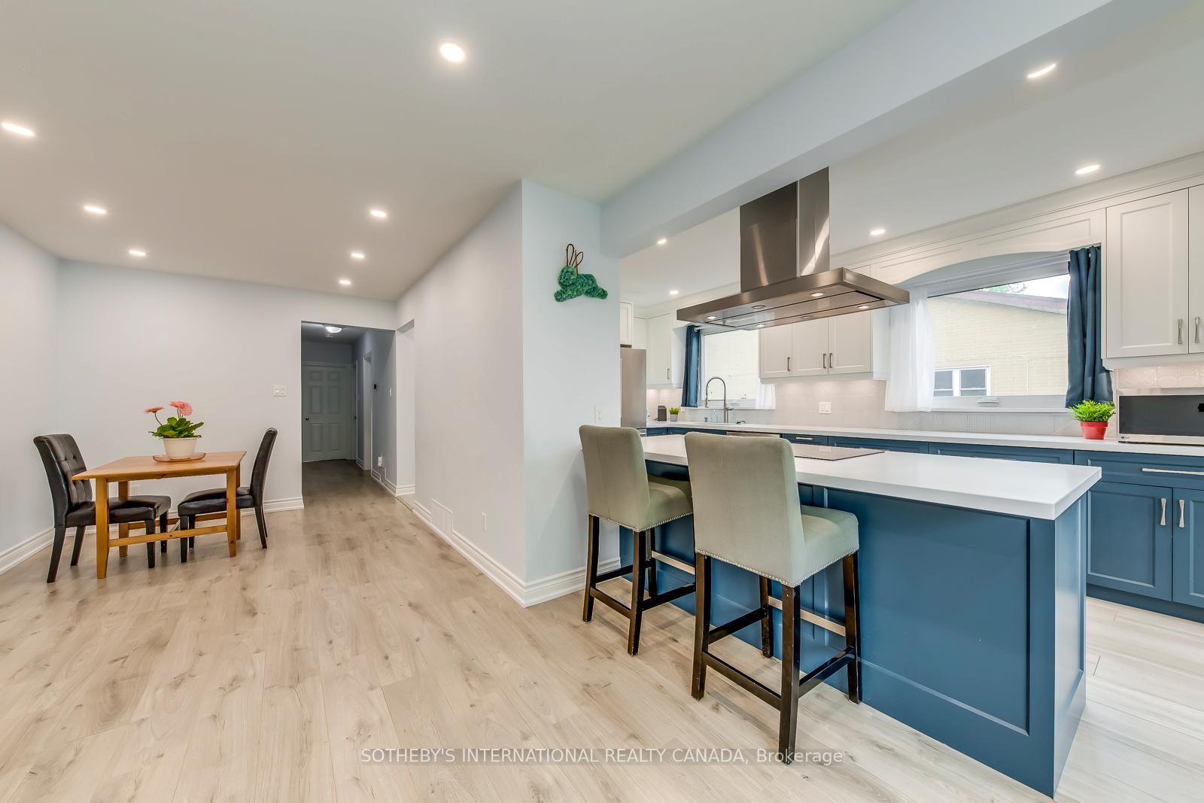
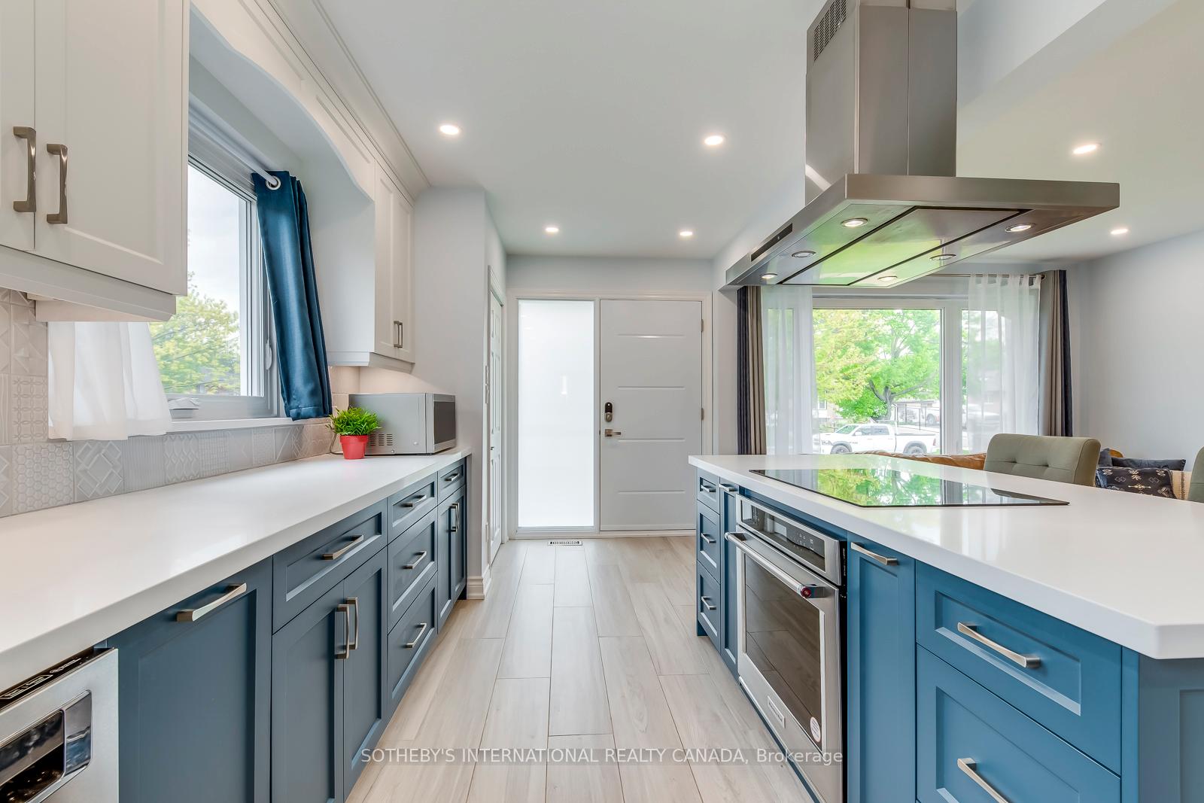
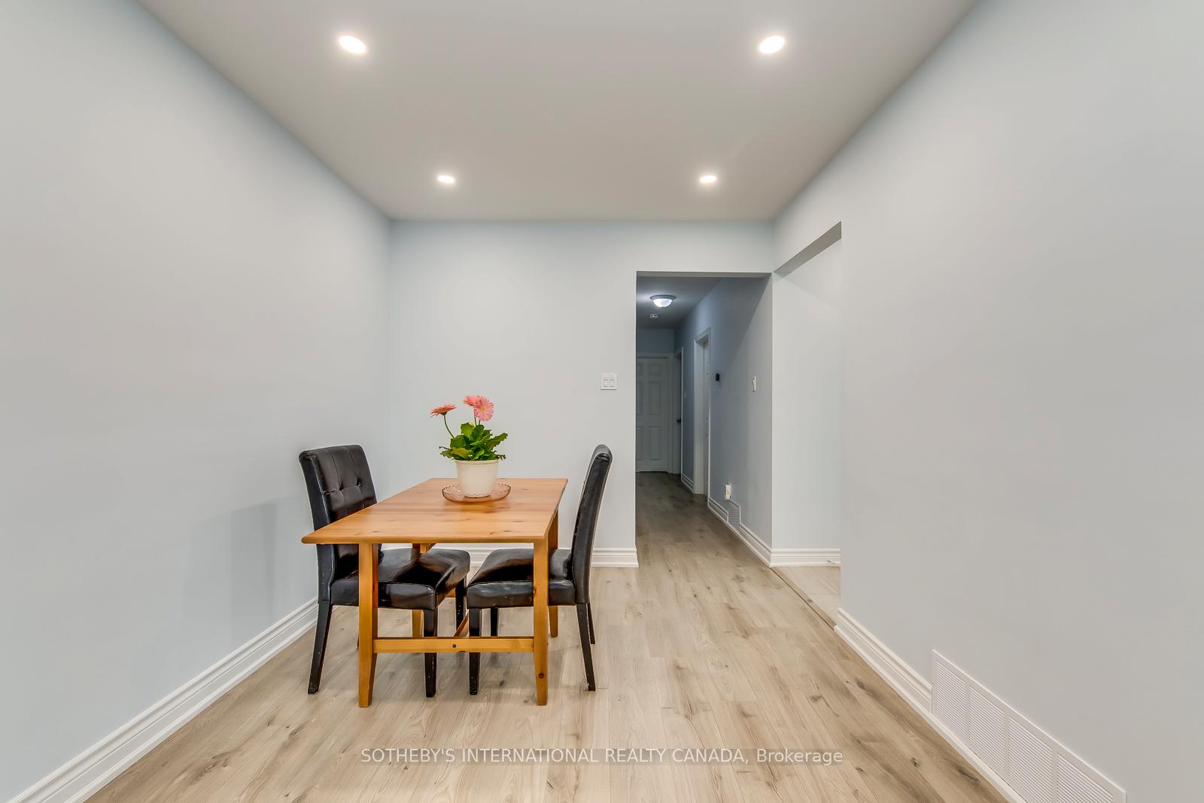
Beautifully updated, open concept, three bedroom semi-detached bungalow main floor in the centre of Clarkson. Enjoy the bright open concept main floor, complete with a gourmet kitchen with ample countertop space & storage. The sun-drenched rooms are spacious enough for the whole family to enjoy. Relax in the large and lush private backyard situated on a quiet crescent. Close to QEW, schools, GO train, Clarkson Community Centre, parks, shopping, and so much more. Tenants responsible for 70% of utilities, including but not limited to: heat, hydro, gas, and water/sewage. Tenant insurance required, two tandem parking spots. Tenants responsible for snow removal and grass cutting.
Ask about this home
A HOMEH agent will answer your questions about this home.
Around this home
Daily convenience, out of 100, from the distances below
Schools nearby
School rating, out of 10.
Helpful calculators
Your HOMEH agent

"I would see it this week."