

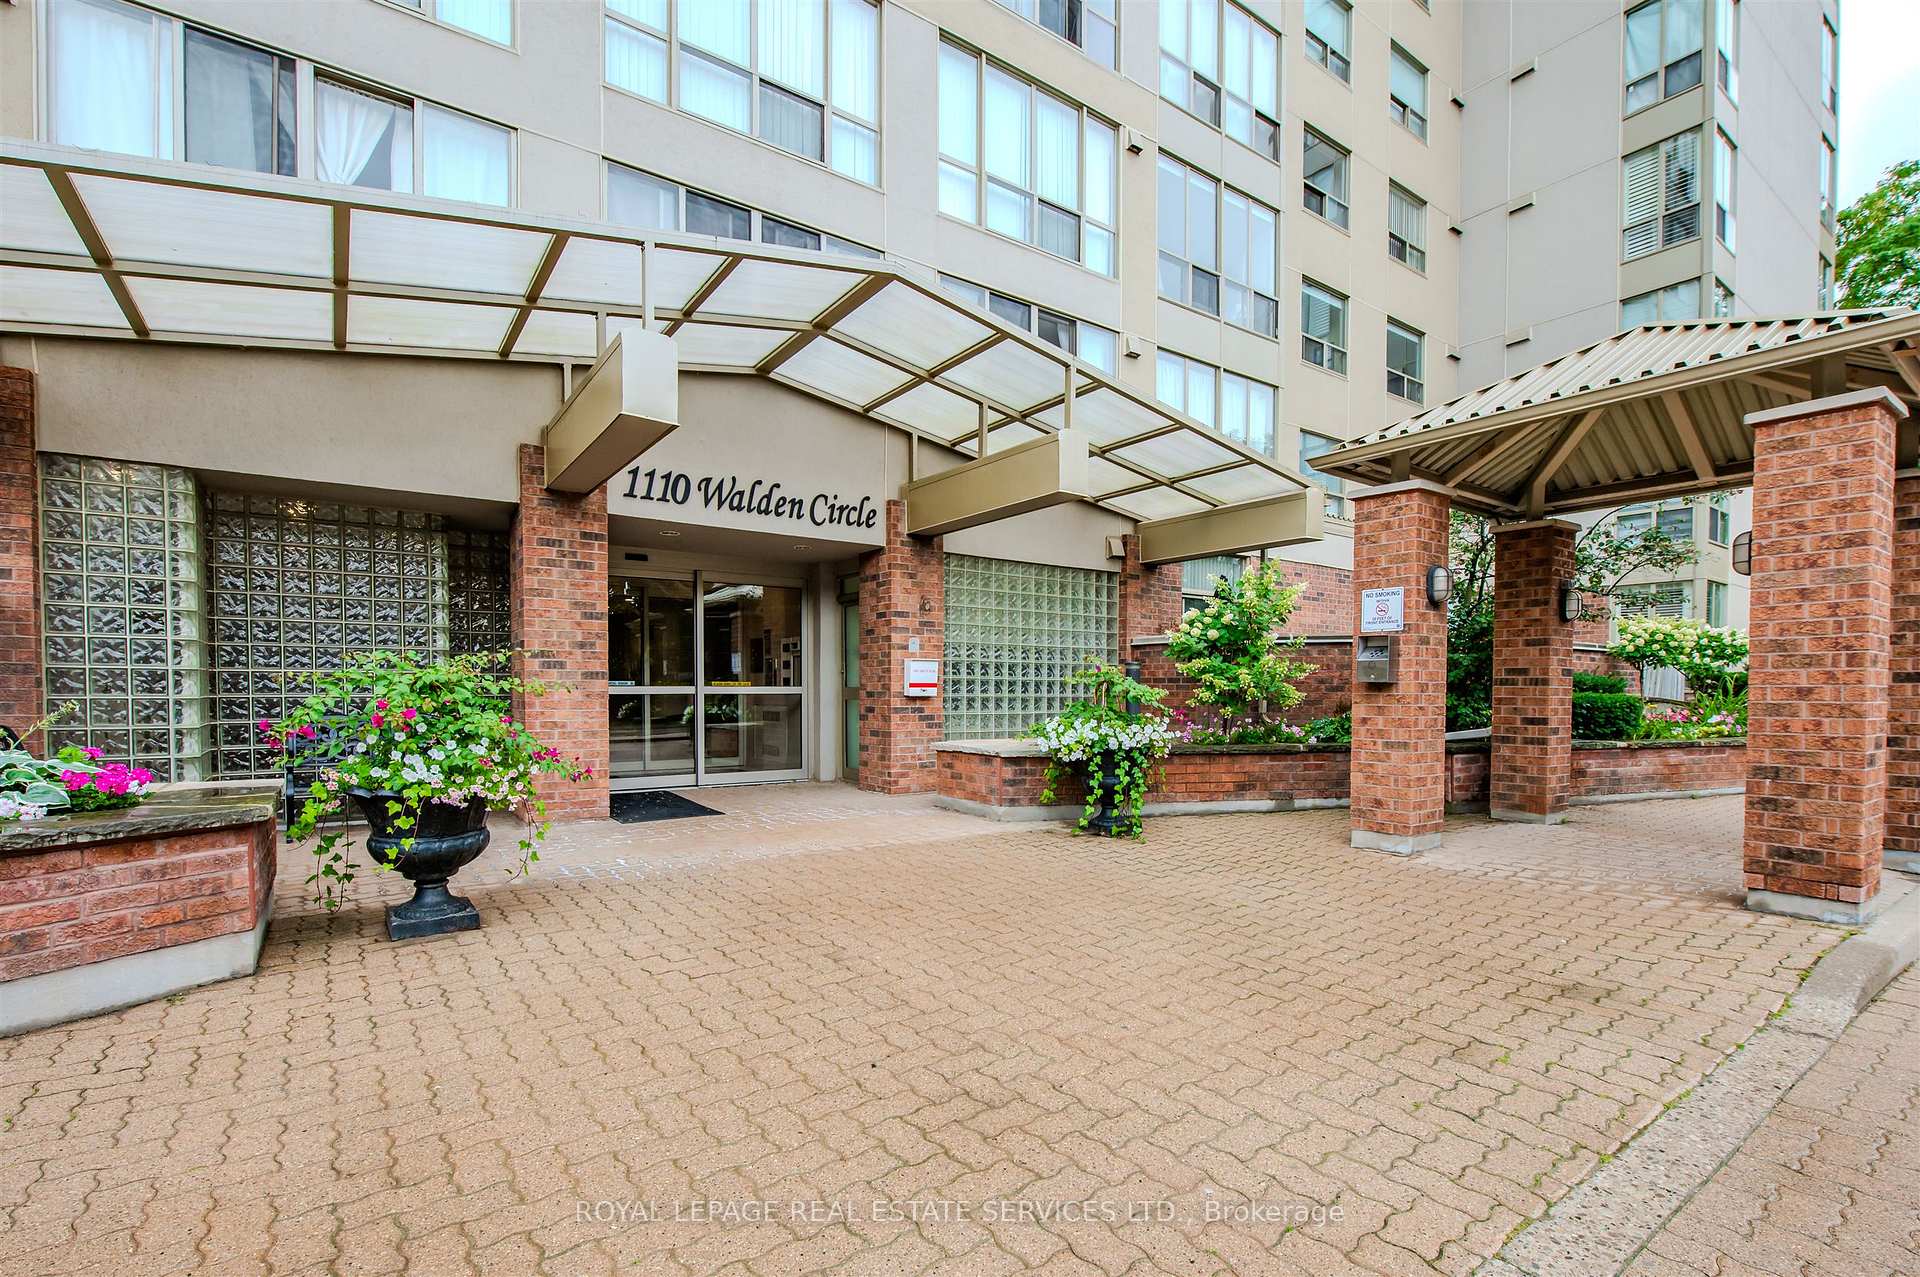
Unit 111, 1110 Walden Circle
Unit 111, 1110 Walden Circle
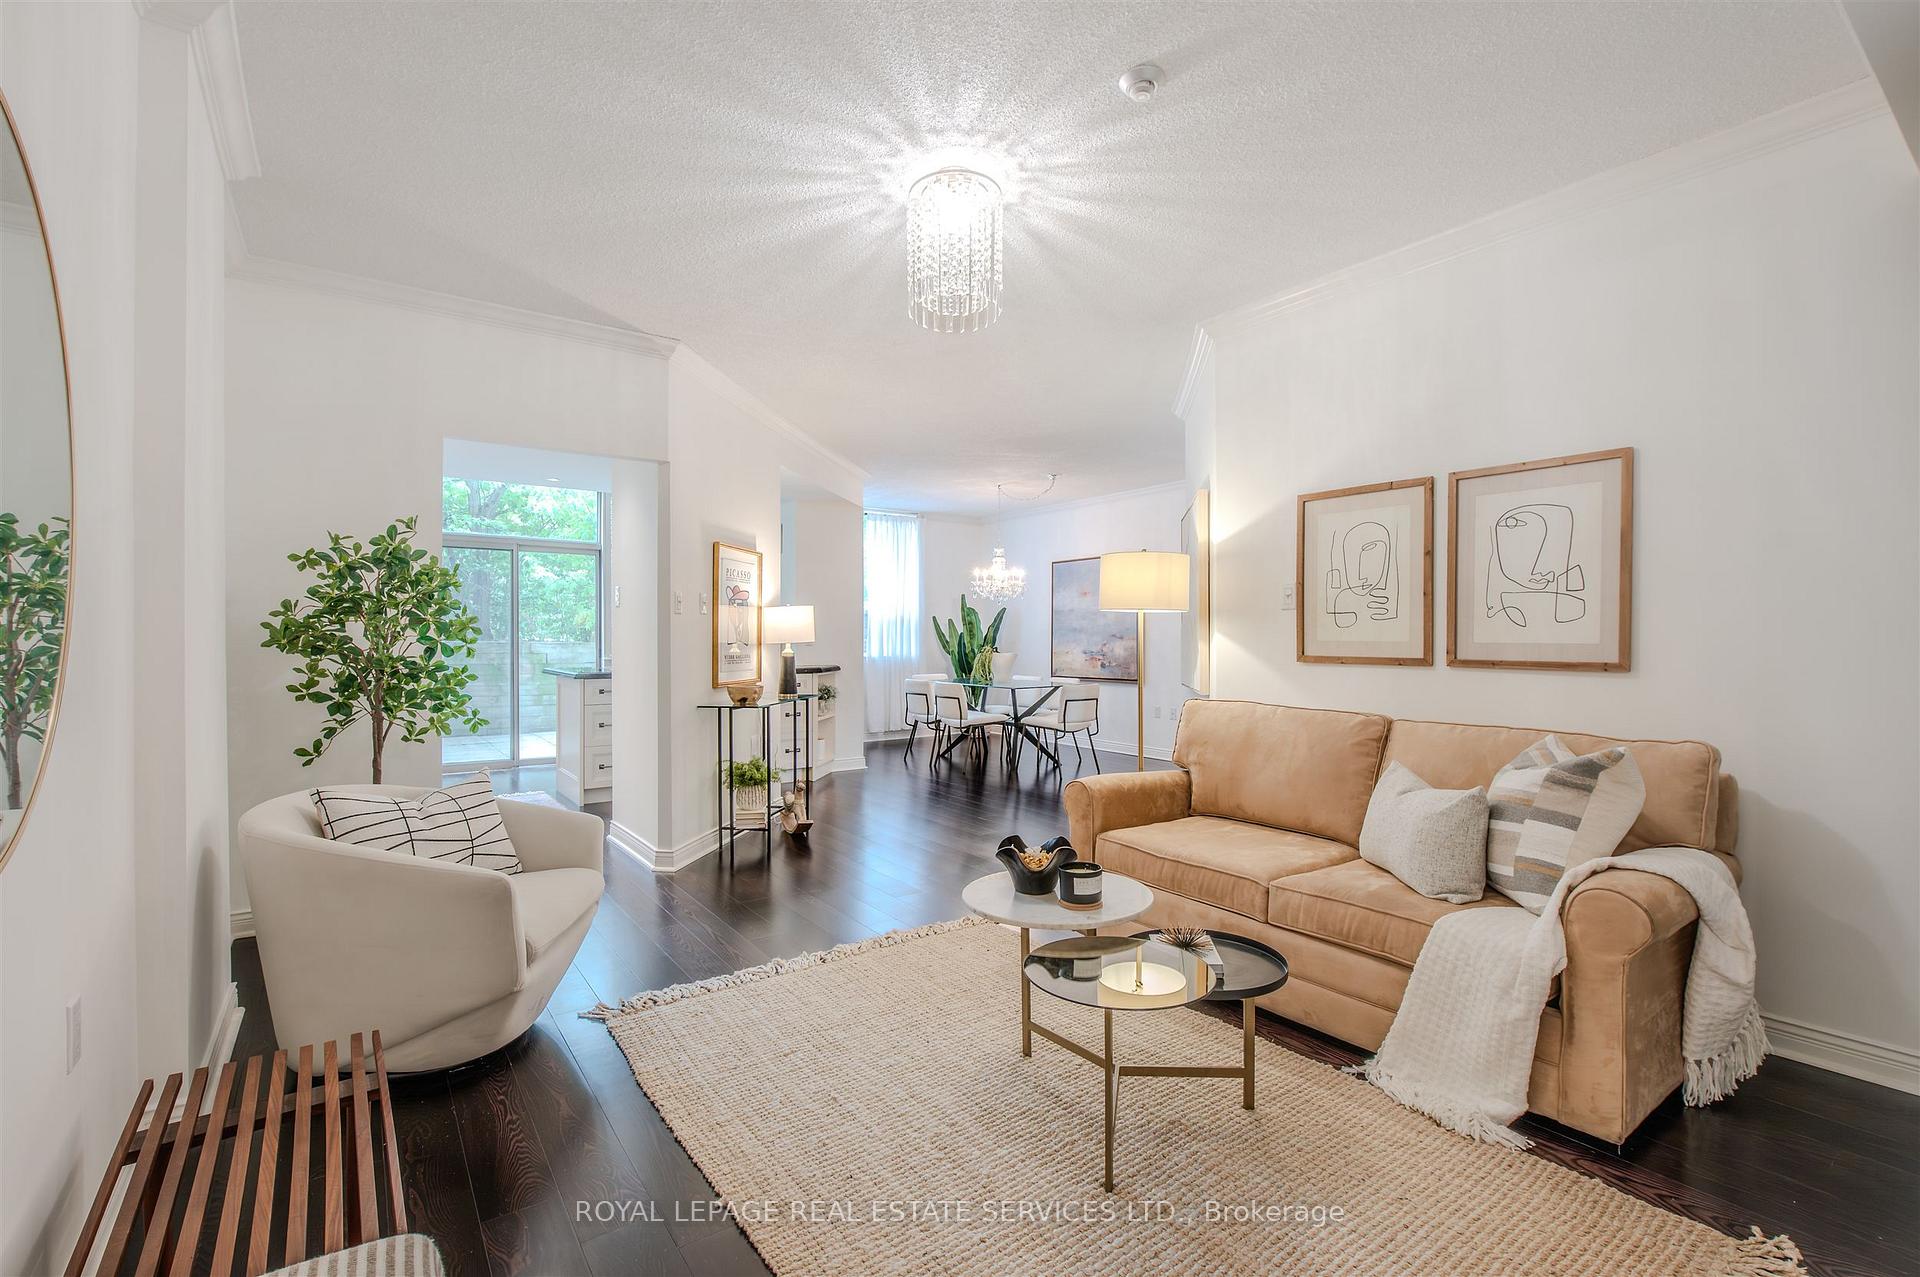 See all 38 photos
Property history
Facts and features
- ExposureNorth west
- LaundryEnsuite
- LockerExclusive
- BalconyTerrace
- Hardwood floors
- Central air
- Exercise room
- Outdoor pool
The homeCondo Apartment, Apartment, Age 31–50 years
- Type: Condo Apartment
- Style: Apartment
- Age: 31–50 years
- Living space: 1,000–1,199 sq ft
- Basement: Other
- Exposure: North West
- View: Garden
InsideHardwood, Ensuite, main level, Carpet free, primary bedroom - main floor, storage
- Flooring: Hardwood
- Laundry: Ensuite, main level
- Features: Carpet free, primary bedroom - main floor, storage
- Security: Carbon monoxide detectors, smoke detector
- Rooms above ground: 5
- Bedrooms: 2
- Bathrooms: 2
- Kitchens: 1
- Family room: Yes
OutsideBrick front, Flat, Unknown
- Exterior: Brick front
- Roof: Flat
- Foundation: Unknown
- Balcony: Terrace
- Features: Backs on green belt, privacy, recreational area
Parking and locker2 Parking, Underground, Parking type Owned
- Spaces: 2 Parking
- Garage: Underground
- Parking type: Owned
- Spot: 16
- Locker: Exclusive
- Locker unit: 11
- Locker number: 11
- Locker level: A
BuildingWaldens landing, Storeys 11, Units 124
- Name: Waldens landing
- Storeys: 11
- Units: 124
- Registered: 1989
- Condo corporation: 340
- Amenities: Elevator, exercise room, outdoor pool, sauna, visitor parking, bike storage
- Pets: Allowed
Heating, water and powerFan coil, gas, Central air
- Heating: Fan coil, gas
- Cooling: Central air
Costs and taxesTaxes $3,588 a year, Condo fee $1,260 a month, Heat included, water included, cac included, parking included, building insurance included, cable tv included, common elements included
- Taxes, 2025: $3,588 a year
- Condo fee: $1,260 a month
- Fee includes: Heat included, water included, cac included, parking included, building insurance included, cable tv included, common elements included
- HST: HST included in the price
- Rental items: None.
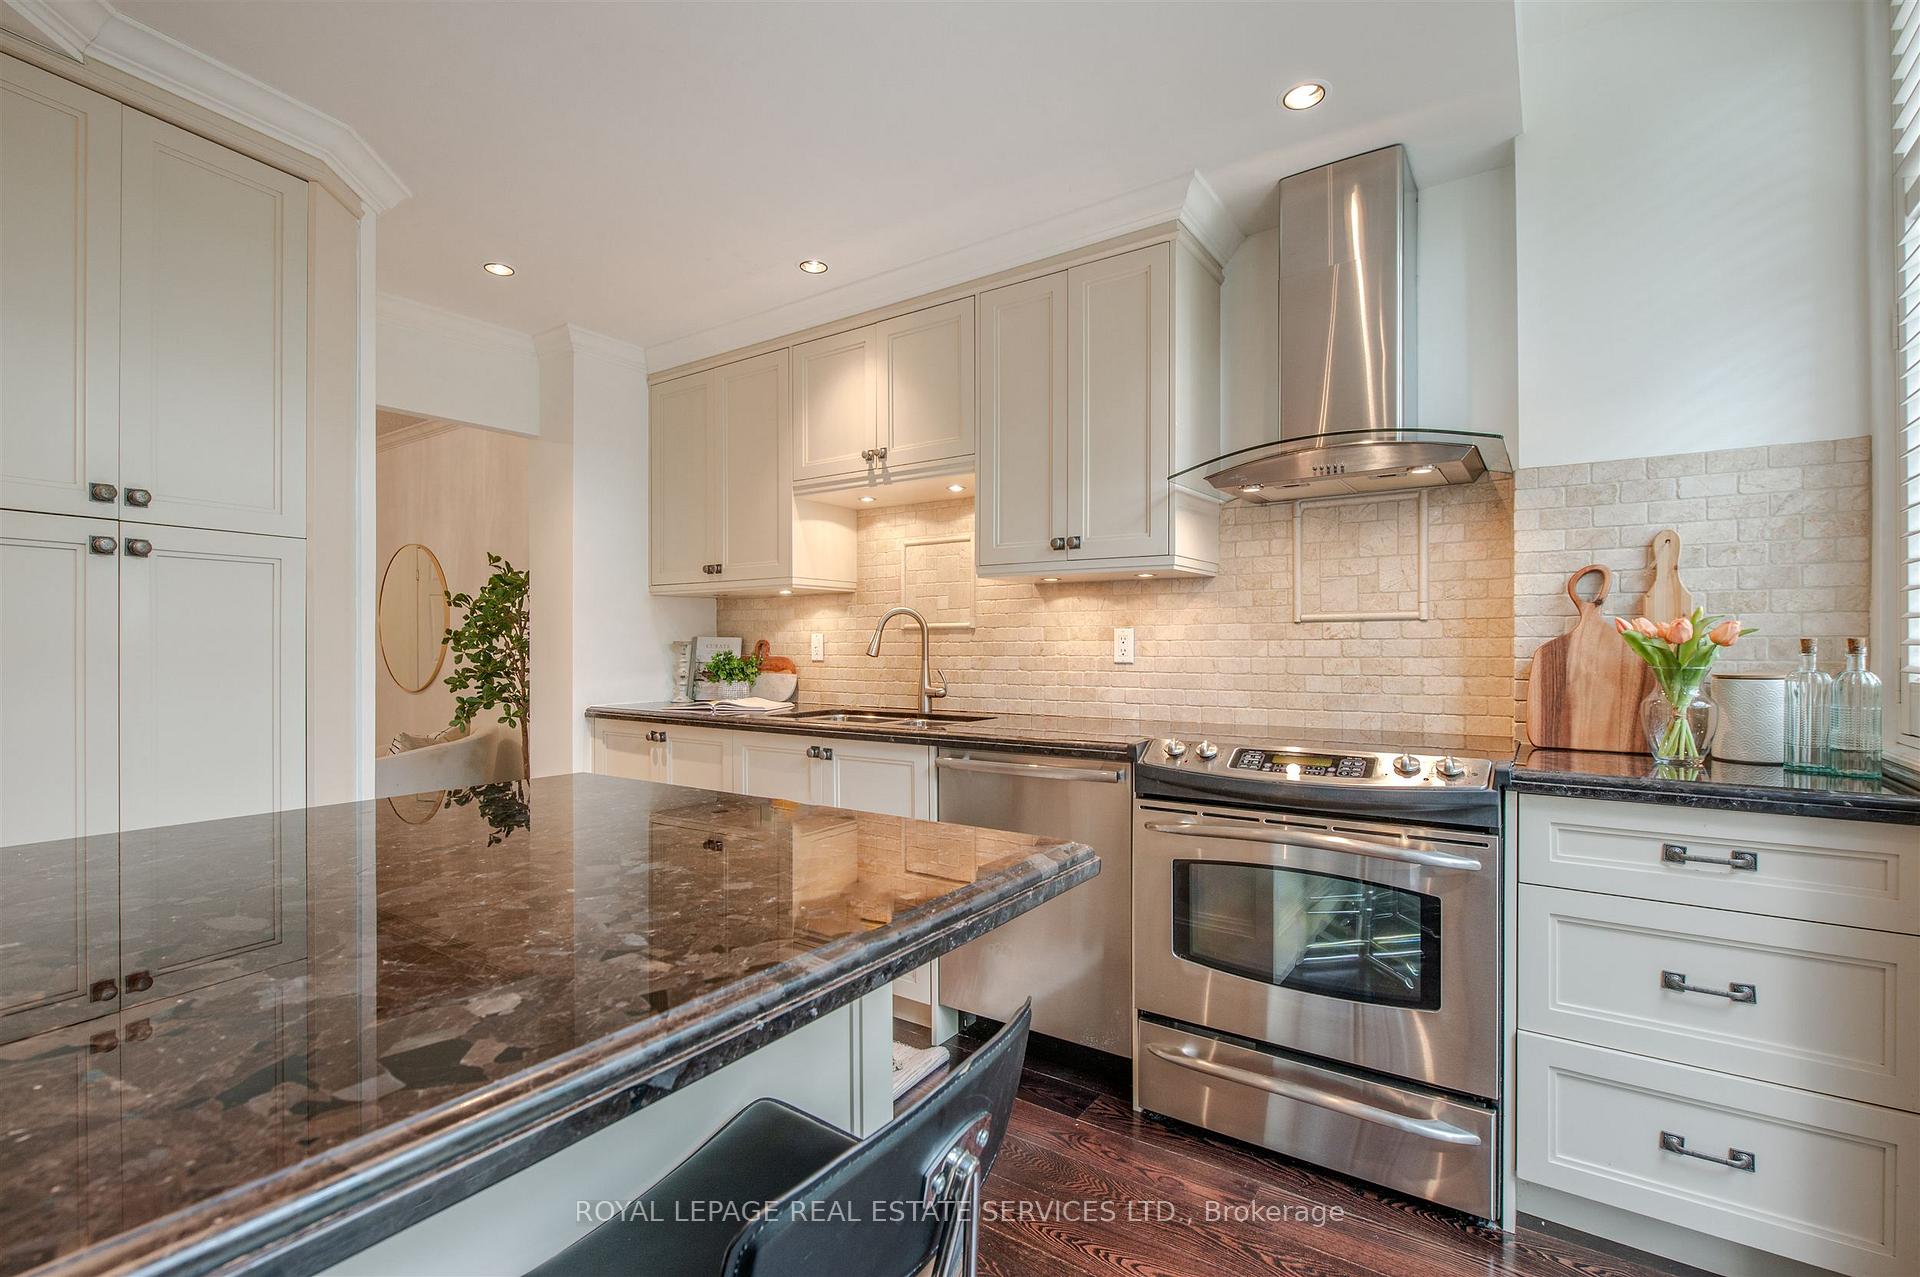
Included in the saleExisting appliances including: stainless steel kitchenaid french-door refrigerator, frigidaire built-in dishwasher, venmar above-range exhaust/light and ge profile range. existing frigidaire affinity washer & dryer. california-style shutters (kitchen doors and dining room in storage). existing floating shelves [living room]. all existing ceiling and bathroom light fixtures and all other fixtures belonging to the seller and free of encumbrances. note: two new fan coils investment o $8400 plus hst [june 2024, installed and paid for]. building amenities: guest suite, exercise room, sauna, underground visitors parking, bike locker. plus access to the walden club's amenities that include: outdoor pool, tennis, pickleball and squash courts, fitness centre, party room, billiard room, community bbq area., Furnishings and drapes. note: patio photo virtually staged.
- Included: Existing appliances including: stainless steel kitchenaid french-door refrigerator, frigidaire built-in dishwasher, venmar above-range exhaust/light and ge profile range. existing frigidaire affinity washer & dryer. california-style shutters (kitchen doors and dining room in storage). existing floating shelves [living room]. all existing ceiling and bathroom light fixtures and all other fixtures belonging to the seller and free of encumbrances. note: two new fan coils investment o $8400 plus hst [june 2024, installed and paid for]. building amenities: guest suite, exercise room, sauna, underground visitors parking, bike locker. plus access to the walden club's amenities that include: outdoor pool, tennis, pickleball and squash courts, fitness centre, party room, billiard room, community bbq area.
- Not included: Furnishings and drapes. note: patio photo virtually staged.
NearbyPark, public transit, ravine, rec./commun.centre
- Close to: Park, public transit, ravine, rec./commun.centre
Listing detailsW12373507, Sold, Sep 2, 2025
- MLS® number: W12373507
- Status: Sold
- Listed on: Sep 2, 2025
- Days on market: 52
- Updated: Oct 24, 2025
- Possession: Flexible
- Occupied by: Partial
- Listing brokerage: ROYAL LEPAGE REAL ESTATE SERVICES LTD.
About this home
Unit 111, 1110 Walden Circle, Mississauga (Clarkson), ON L5J 4R3
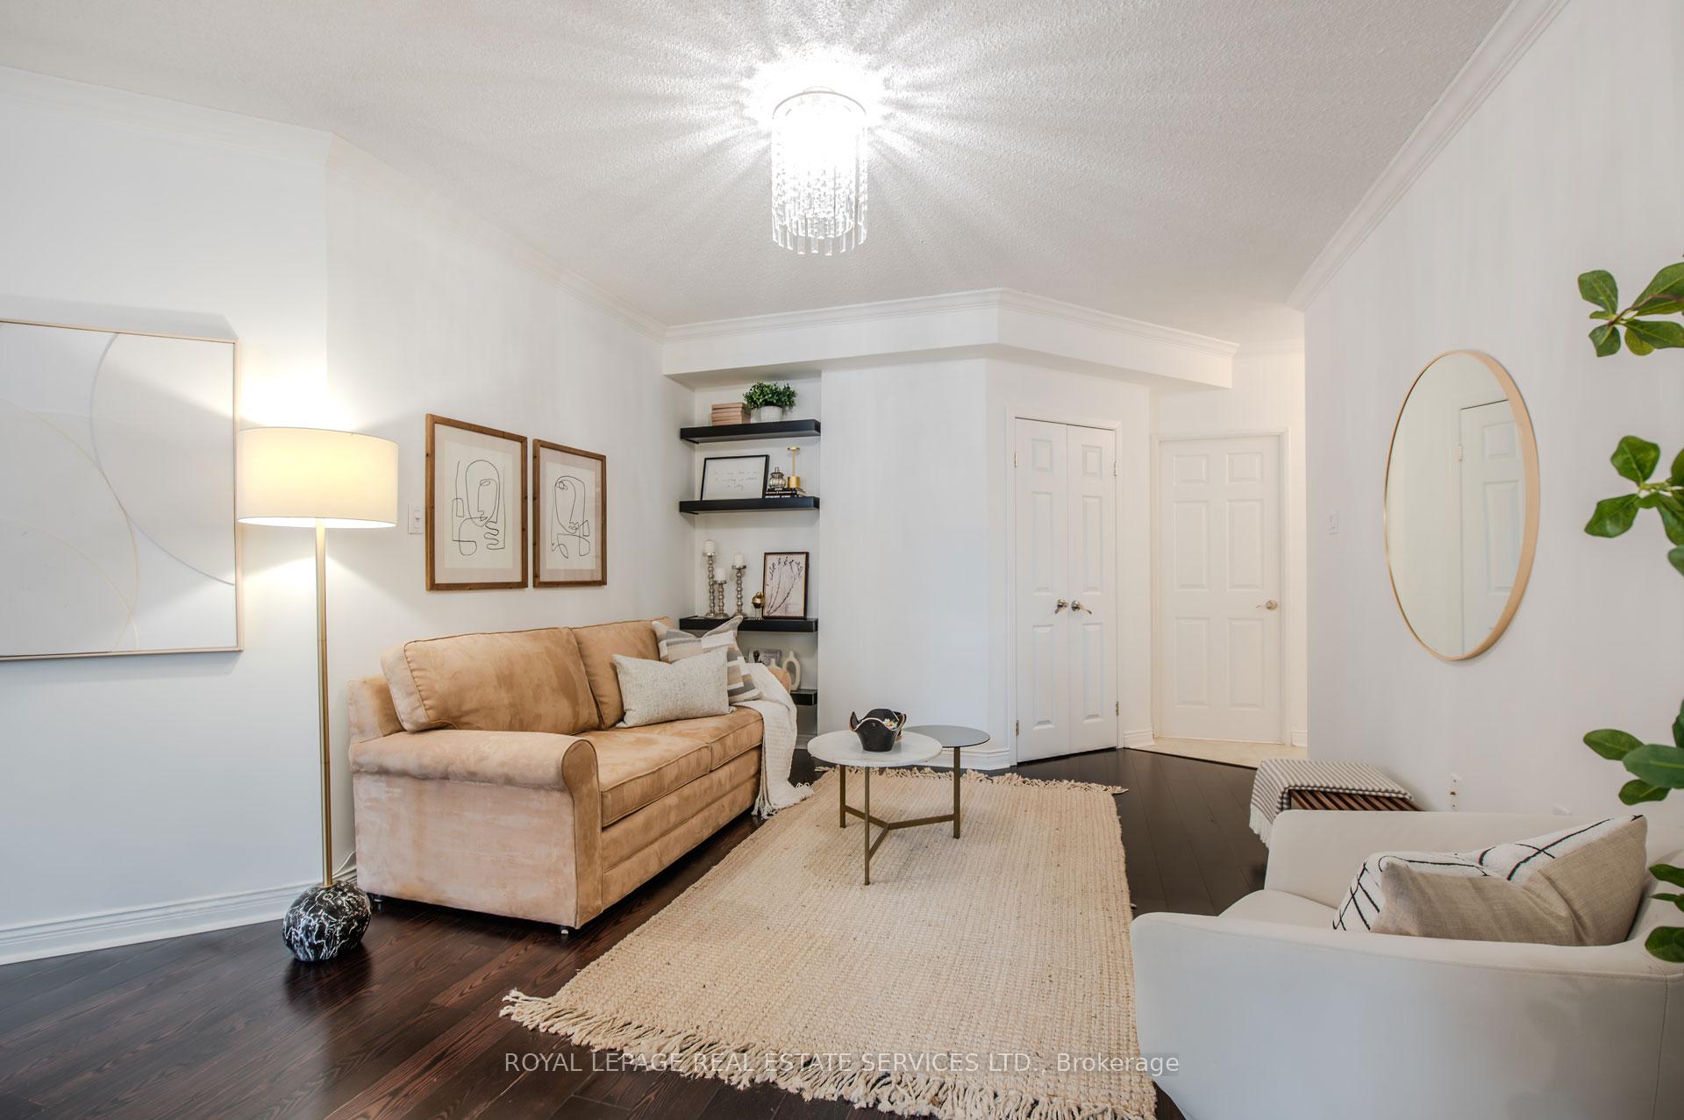
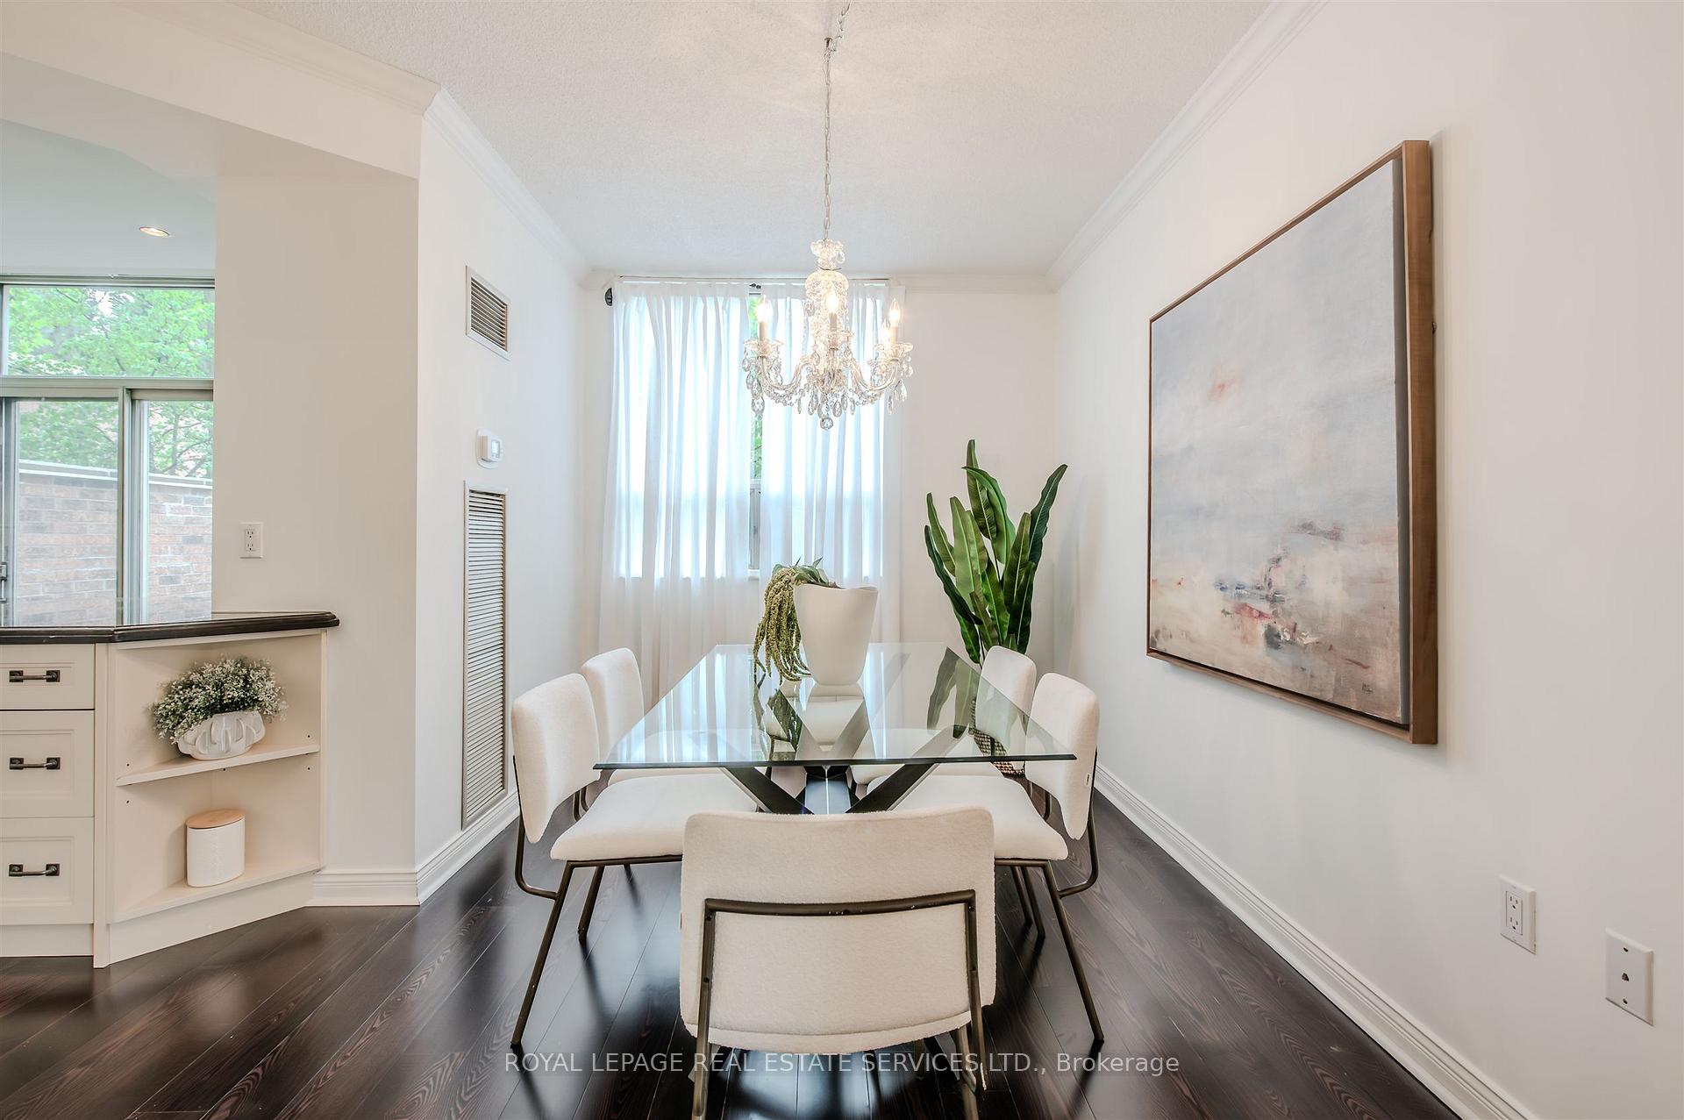
A Coveted Main Floor Corner Suite with Oversized Private Terrace! Rarely available and beautifully renovated, this ground-floor corner suite offers the perfect blend of luxury, privacy and functionality with over 1,125 sq/ft of interior space and a private ~308 sq/ft terrace ideal for outdoor living and entertaining. Featuring two generous sized bedrooms, including a king-sized primary suite with walk-in closet, a large 4-piece ensuite bath with walk-in shower and double vanity. The queen-sized second bedroom boasts corner windows with garden views and a double closet. A second 4-piece bath includes a soaker tub. Enjoy a bright, well-designed somewhat open concept living space including living room, large dining area overlooking the terrace and a beautifully renovated kitchen with stainless steel appliances, stone counters, tons of storage, a large breakfast bar and walk-out to a private terrace -- perfect for entertaining. Additional features include ensuite laundry with storage space, two linen closets, two side-by-side underground parking spaces, a storage locker. Plus exceptional amenities both in-building and the WALDEN CLUB. Unbeatable location close to: shops, amenities and steps to public transit including Mississauga transit and pedestrian bridge for easy access to Clarkson GO Station. Just minutes to downtown Toronto, Mississauga, the QEW, Lakeshore Blvd., Bike Paths, Parks, Schools and more. White Oaks P.S., Hill Crest M.S. and Lorne Park SS Catchment Area. Just move in and enjoy!
Ask about this home
A HOMEH agent will answer your questions about this home.
Know more about Waldens Landing Condos
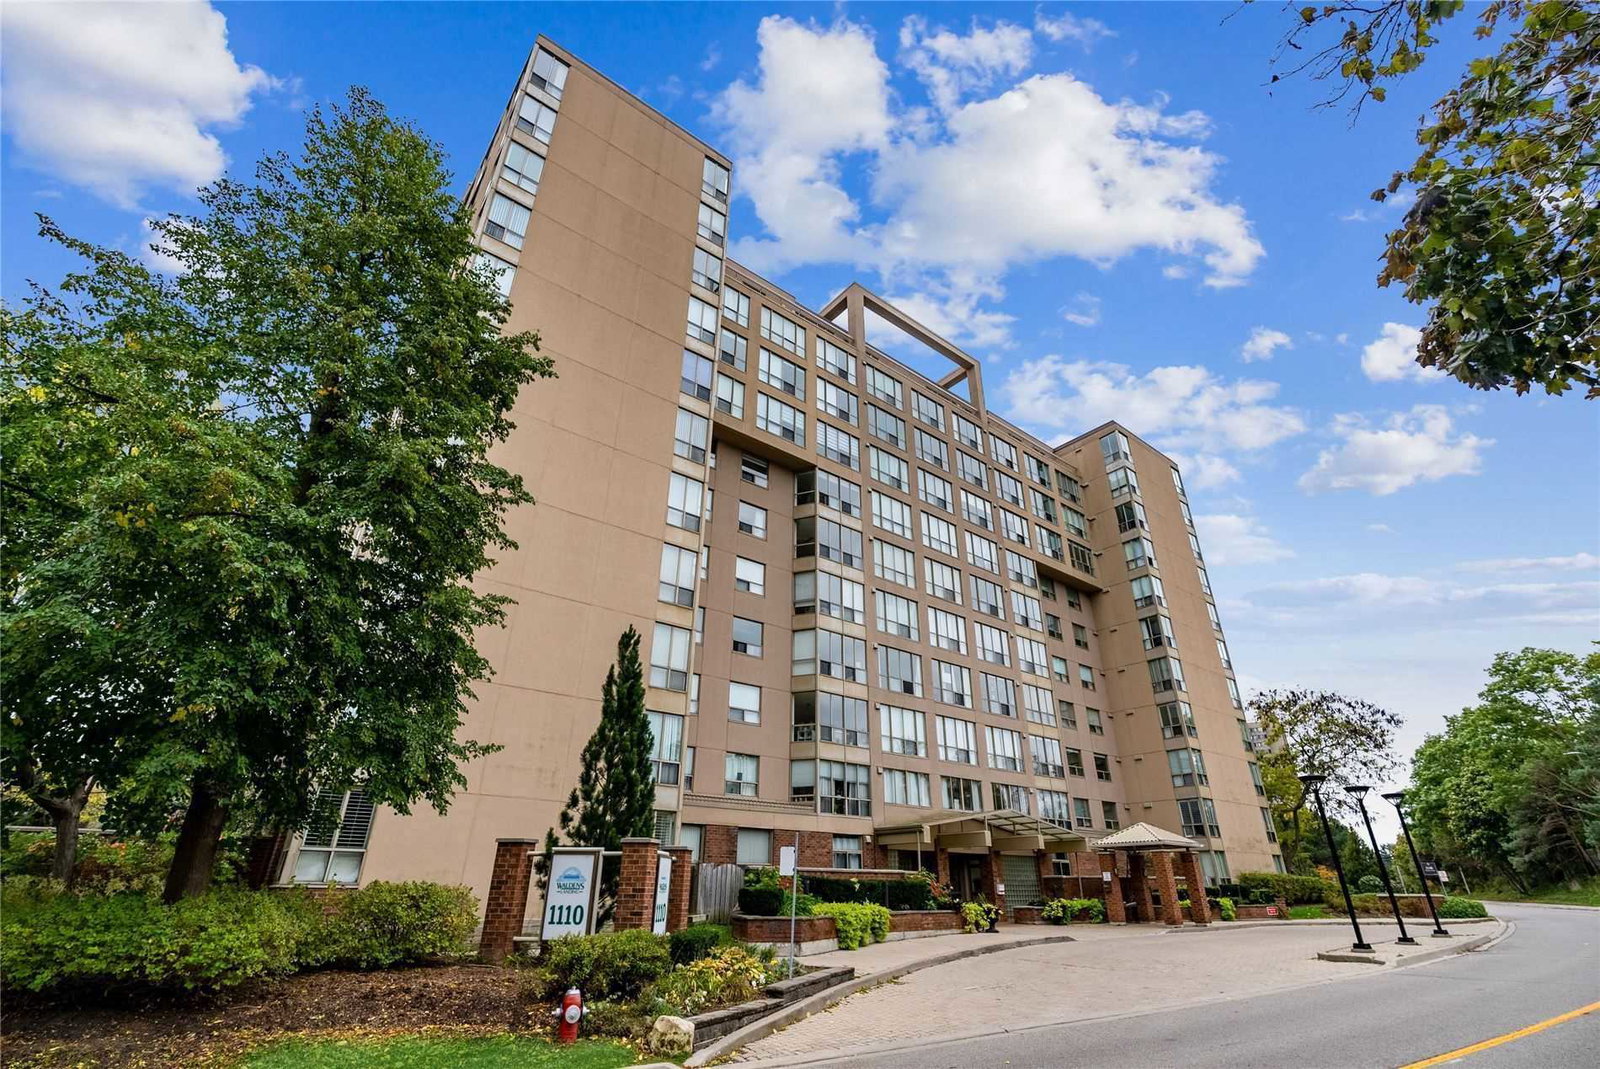
Condo building · 1110 Walden Cir
Waldens Landing Condos is an 11-storey condo with 124 suites, built in 1989 by Unknown. Right now 2 for sale are on the market here.
- 11storeys
- 124suites
- $502/sq ft
- 1989built
No similar units for sale in Waldens Landing Condos right now.
Around this home
Daily convenience, out of 100, from the distances below
Schools nearby
School rating, out of 10.
Helpful calculators
Your HOMEH agent

"I would see it this week."