

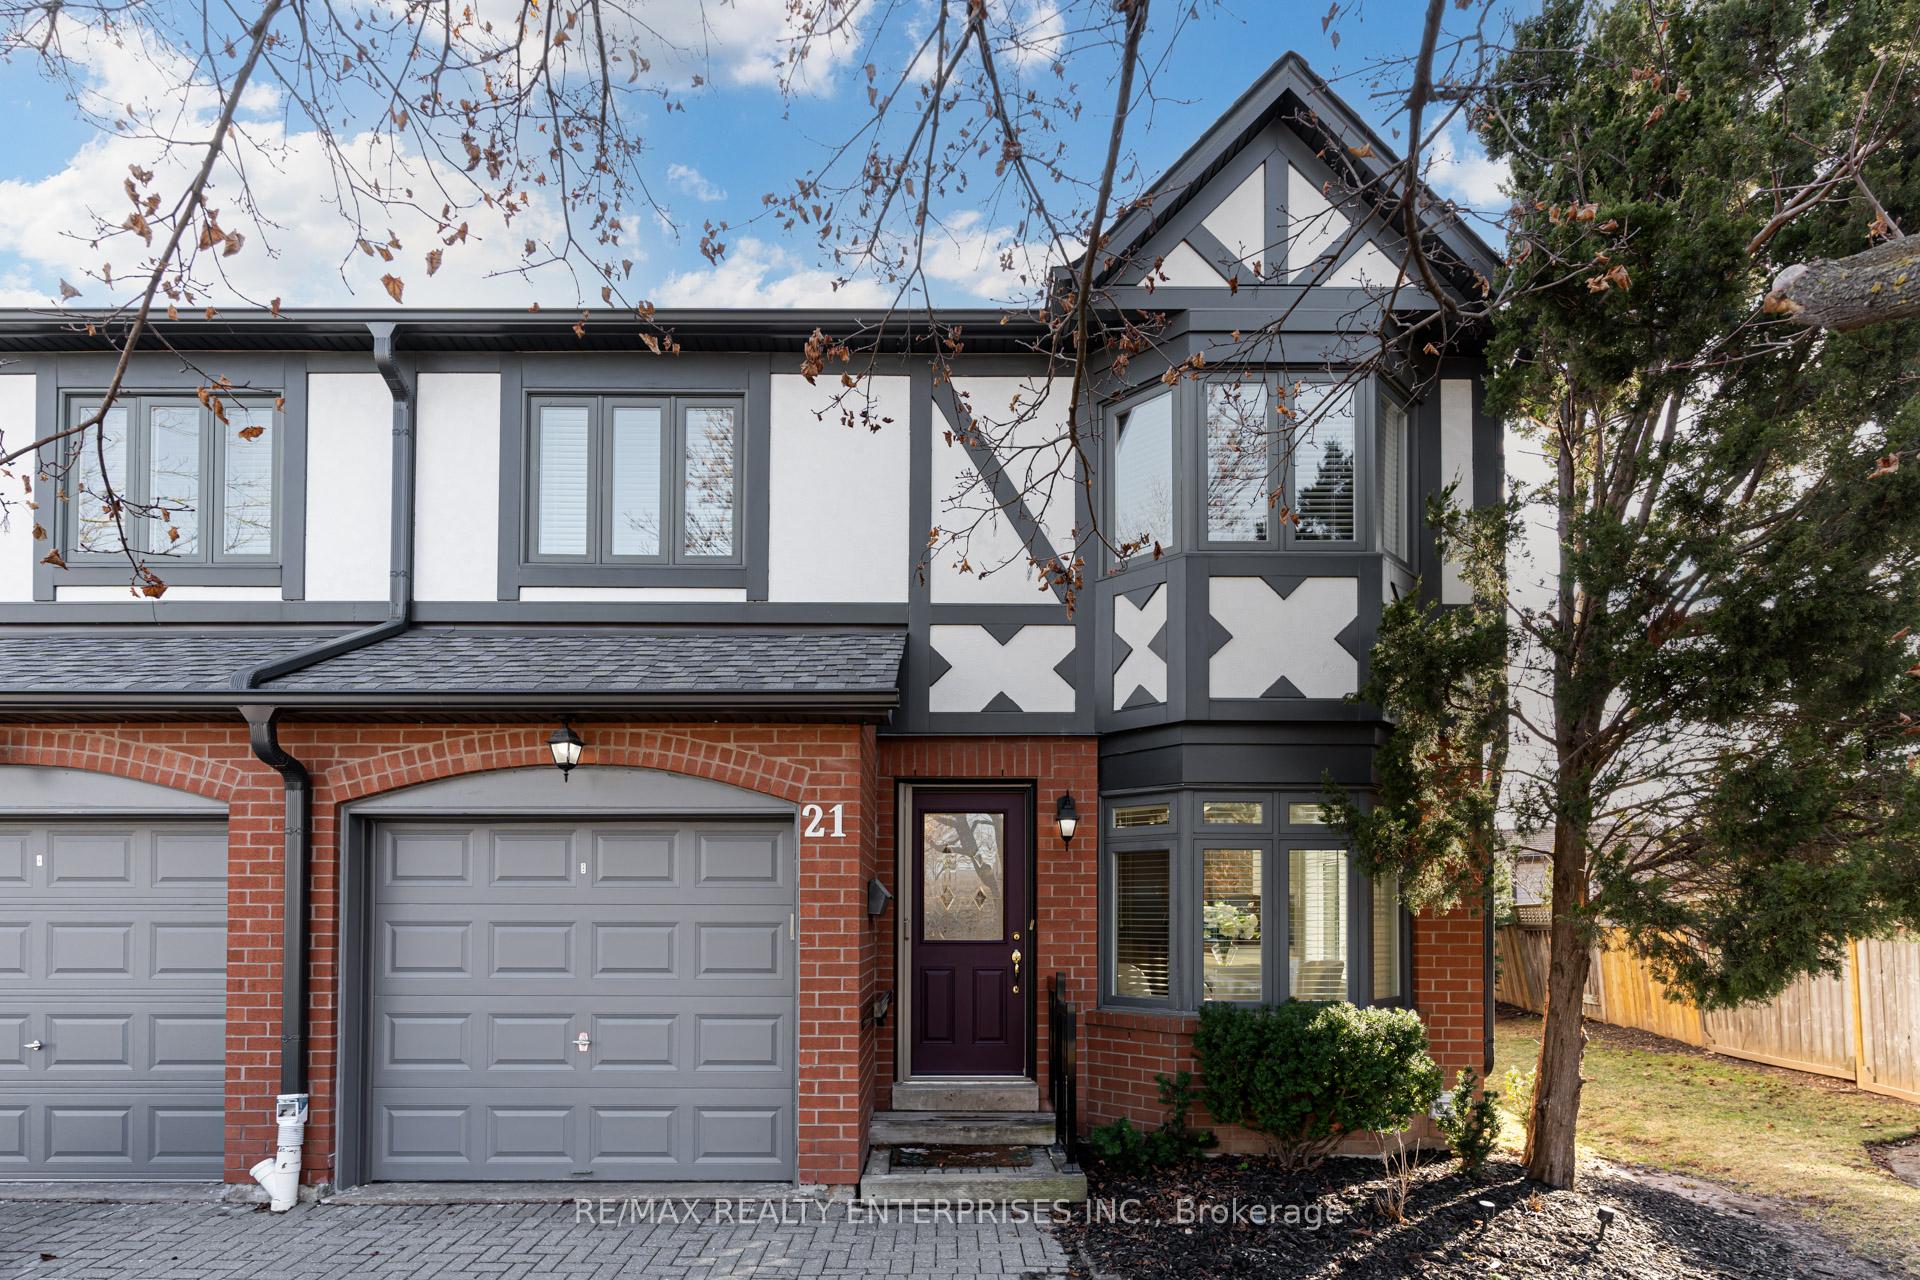
Unit 21, 3050 Orleans Road
Unit 21, 3050 Orleans Road
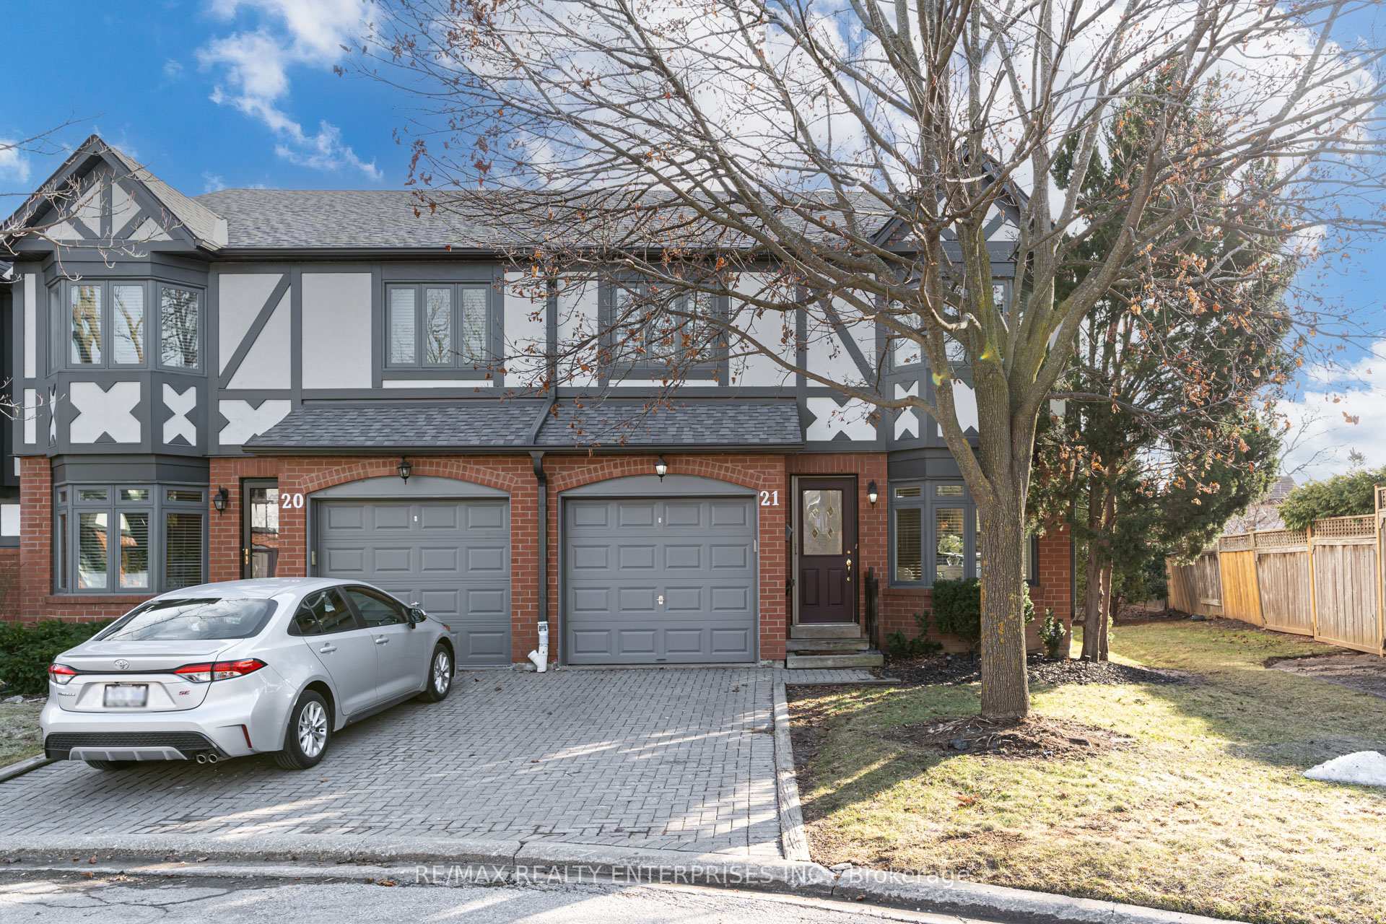
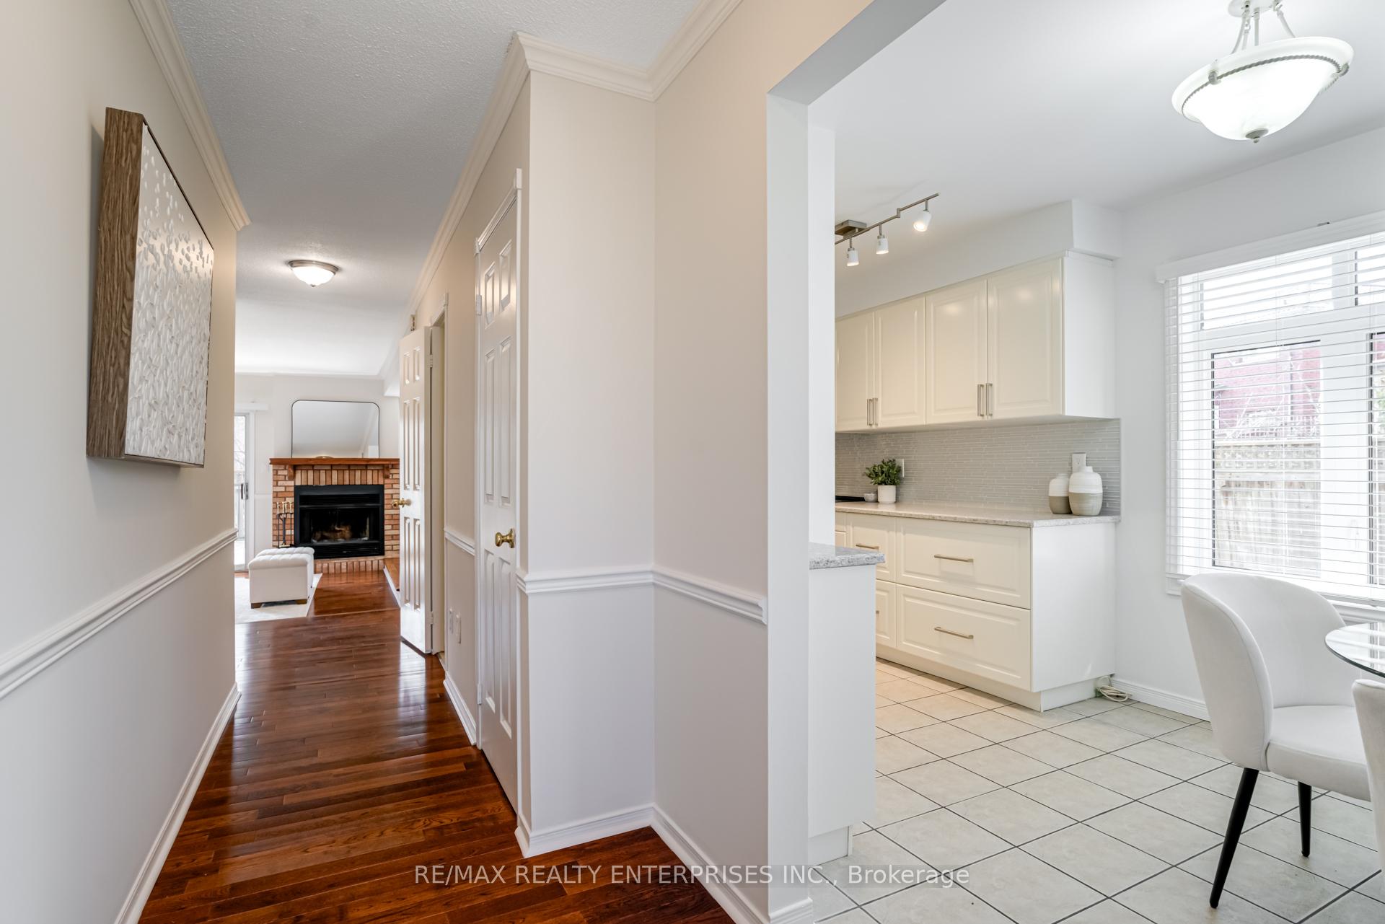
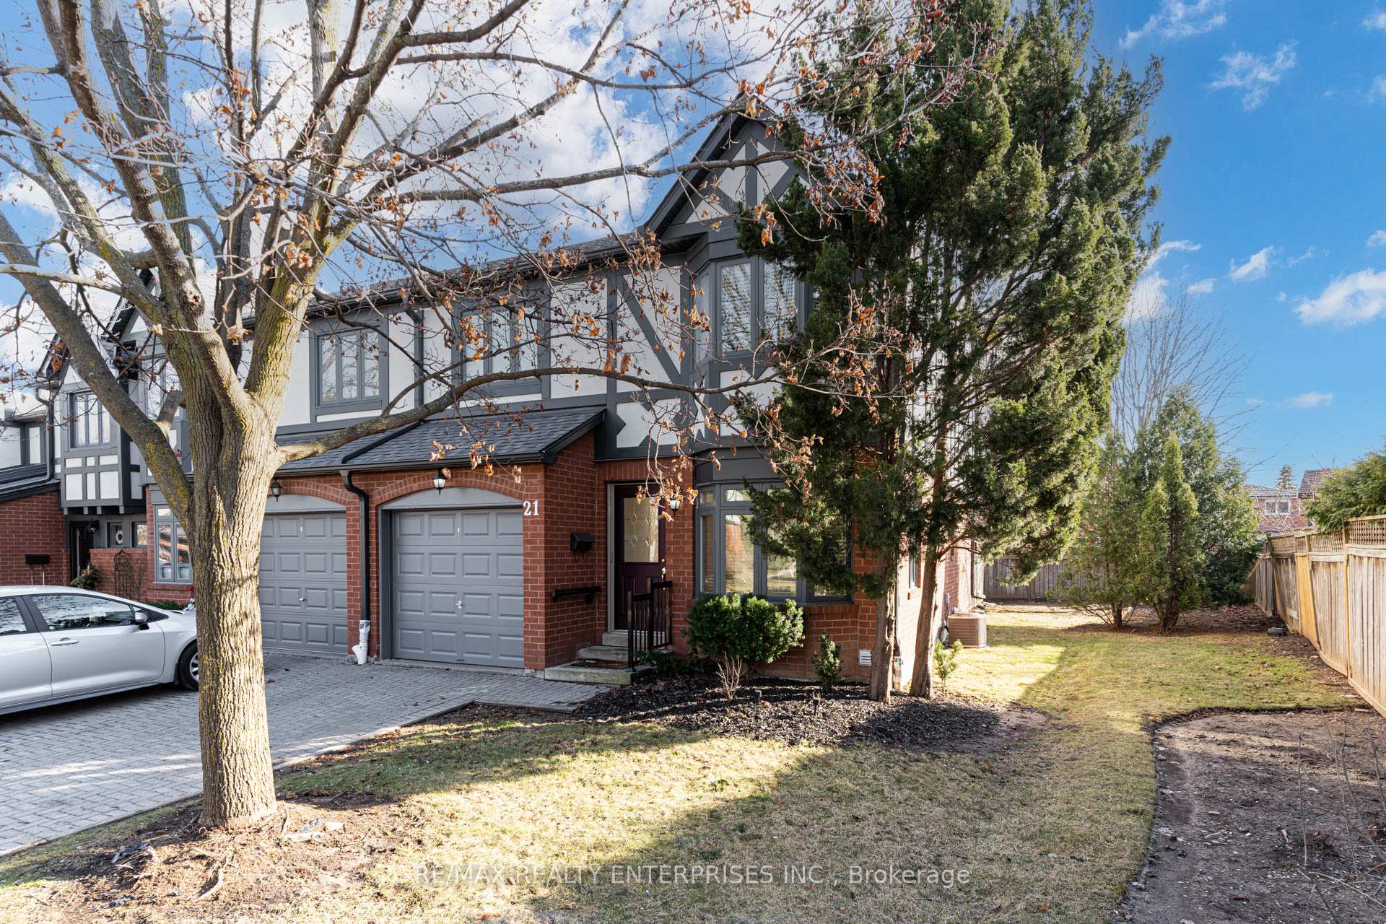
 See all 47 photos
Property history
Facts and features
- BasementFinished
- Age of home31–50 years
- ExposureNorth east
- LaundryOwn room
- Second kitchen
- Hardwood floors
- Fireplace
- Central air
- Outdoor pool
The homeCondo Townhouse, 2-storey, Age 31–50 years
- Type: Condo Townhouse
- Style: 2-storey
- Age: 31–50 years
- Living space: 1,600–1,799 sq ft
- Basement: Finished
- Exposure: North East
InsideFireplace Yes, wood, Ceramic, Hardwood, Laundry room, lower level
- Fireplace: Yes, wood
- Flooring: Ceramic, Hardwood
- Laundry: Laundry room, lower level
- Features: Auto garage door remote, carpet free, water heater
- Rooms above ground: 6
- Rooms in the basement: 1
- Bedrooms: 2
- Bathrooms: 4
- Kitchens: 2
OutsideBrick, stucco (plaster), Terrace, Deck
- Exterior: Brick, stucco (plaster)
- Balcony: Terrace
- Features: Deck
Parking and locker2 Parking (1 garage + 1 drive), Built-in, Parking type Owned
- Spaces: 2 Parking (1 garage + 1 drive)
- Garage: Built-in
- Parking type: Owned
- Driveway: Private
- Locker: None
BuildingWinston Manor, Storeys 2, Units 141
- Name: Winston Manor
- Storeys: 2
- Units: 141
- Registered: 1990
- Condo corporation: 378
- Amenities: Bbqs allowed, playground, visitor parking, outdoor pool
- Pets: Allowed
Heating, water and powerForced air, gas, Central air
- Heating: Forced air, gas
- Cooling: Central air
Costs and taxesTaxes $4,355 a year, Condo fee $691 a month, Building insurance included, common elements included, parking included
- Taxes, 2024: $4,355 a year
- Condo fee: $691 a month
- Fee includes: Building insurance included, common elements included, parking included
- HST: HST included in the price
- Rental items: Hot water tank
- Under contract: Hot water heater
Included in the saleStainless steel fridge, stove, b/i microwave, b/i dishwasher; clothes washer and clothes dryer; fridge, freezer and stove in basement; all existing window coverings and hardware; all existing electrical light fixtures; bbq (as is condition); level 1 electric car charger in garage; safe in primary closet; cvac and equipment (as is condition). furnace (2017); deck (2023).
- Included: Stainless steel fridge, stove, b/i microwave, b/i dishwasher; clothes washer and clothes dryer; fridge, freezer and stove in basement; all existing window coverings and hardware; all existing electrical light fixtures; bbq (as is condition); level 1 electric car charger in garage; safe in primary closet; cvac and equipment (as is condition). furnace (2017); deck (2023).
NearbyPark, public transit, school, electric car charger, place of worship
- Close to: Park, public transit, school, electric car charger, place of worship
Listing detailsW12033068, Sold, Mar 20, 2025
- MLS® number: W12033068
- Status: Sold
- Listed on: Mar 20, 2025
- Days on market: 35
- Updated: Apr 24, 2025
- Possession: Immediate
- Occupied by: Owner
- Listing brokerage: RE/MAX REALTY ENTERPRISES INC.
About this home
Unit 21, 3050 Orleans Road, Mississauga (Erin Mills), ON L5L 5P7
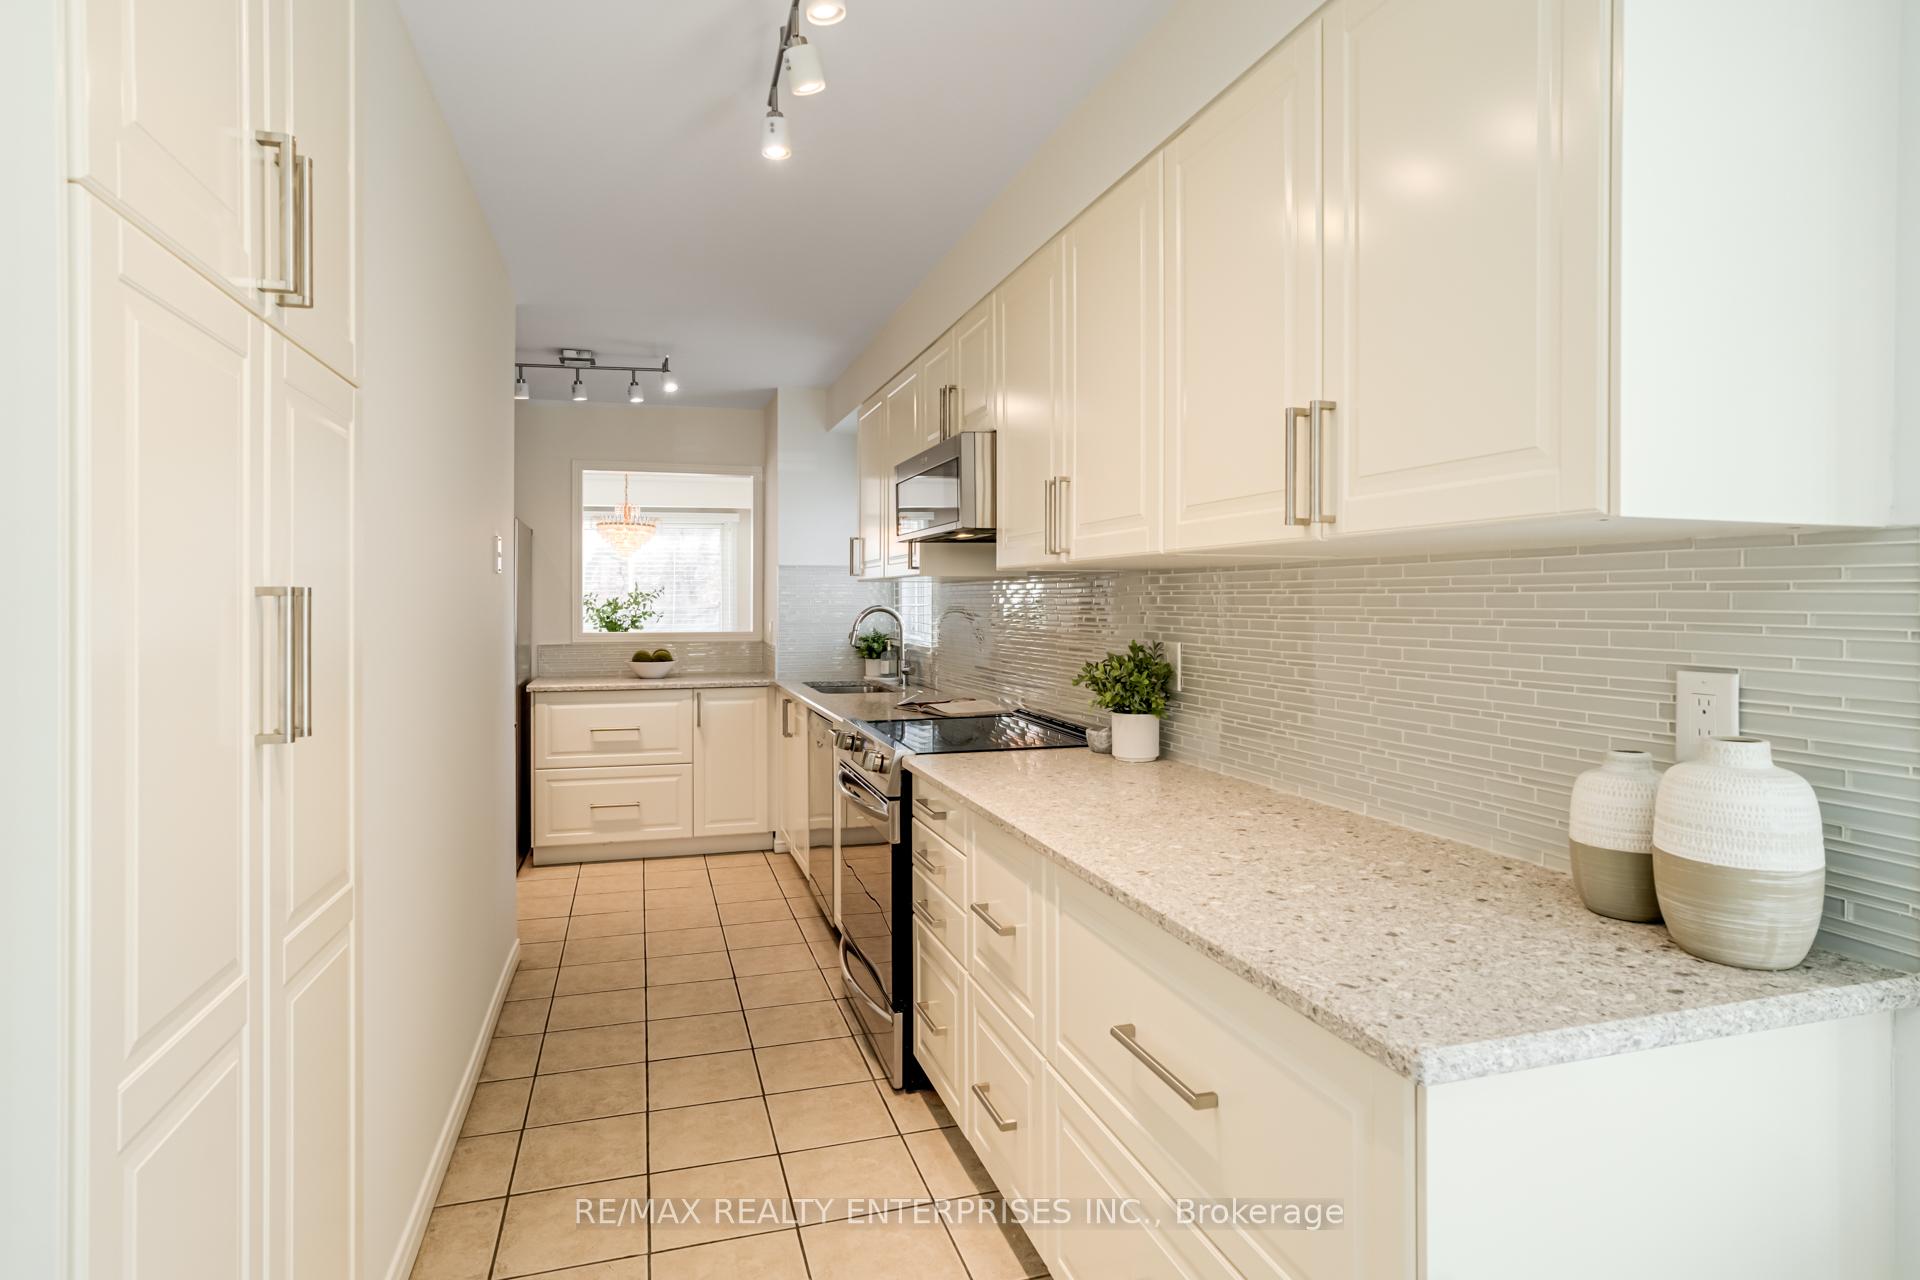
Renovated throughout, this sun-drenched end unit townhouse has been well maintained. Hardwood floors throughout, renovated bathrooms and kitchen, and a fully finished basement. Sunken living room with wood burning fireplace and walk-out to a beautiful deck. Eat-in kitchen with pass-through to dining room. The oversized, primary bedroom includes 2 picture windows, a walk-in closet and a stunning bathroom with heated floors and an oversized walk-in shower. Finished basement with 2 piece washroom and separate laundry room/kitchen. The community includes an outdoor swimming pool. Maintenance fees include shingles, windows, doors and snow removal (up to the front door when no car is in the driveway). Great location with easy access to QEW and 403, or transit. This home is ready for you to move in and enjoy!
Ask about this home
A HOMEH agent will answer your questions about this home.
Know more about Winston Manor
Condo building · 3050 Orleans Road
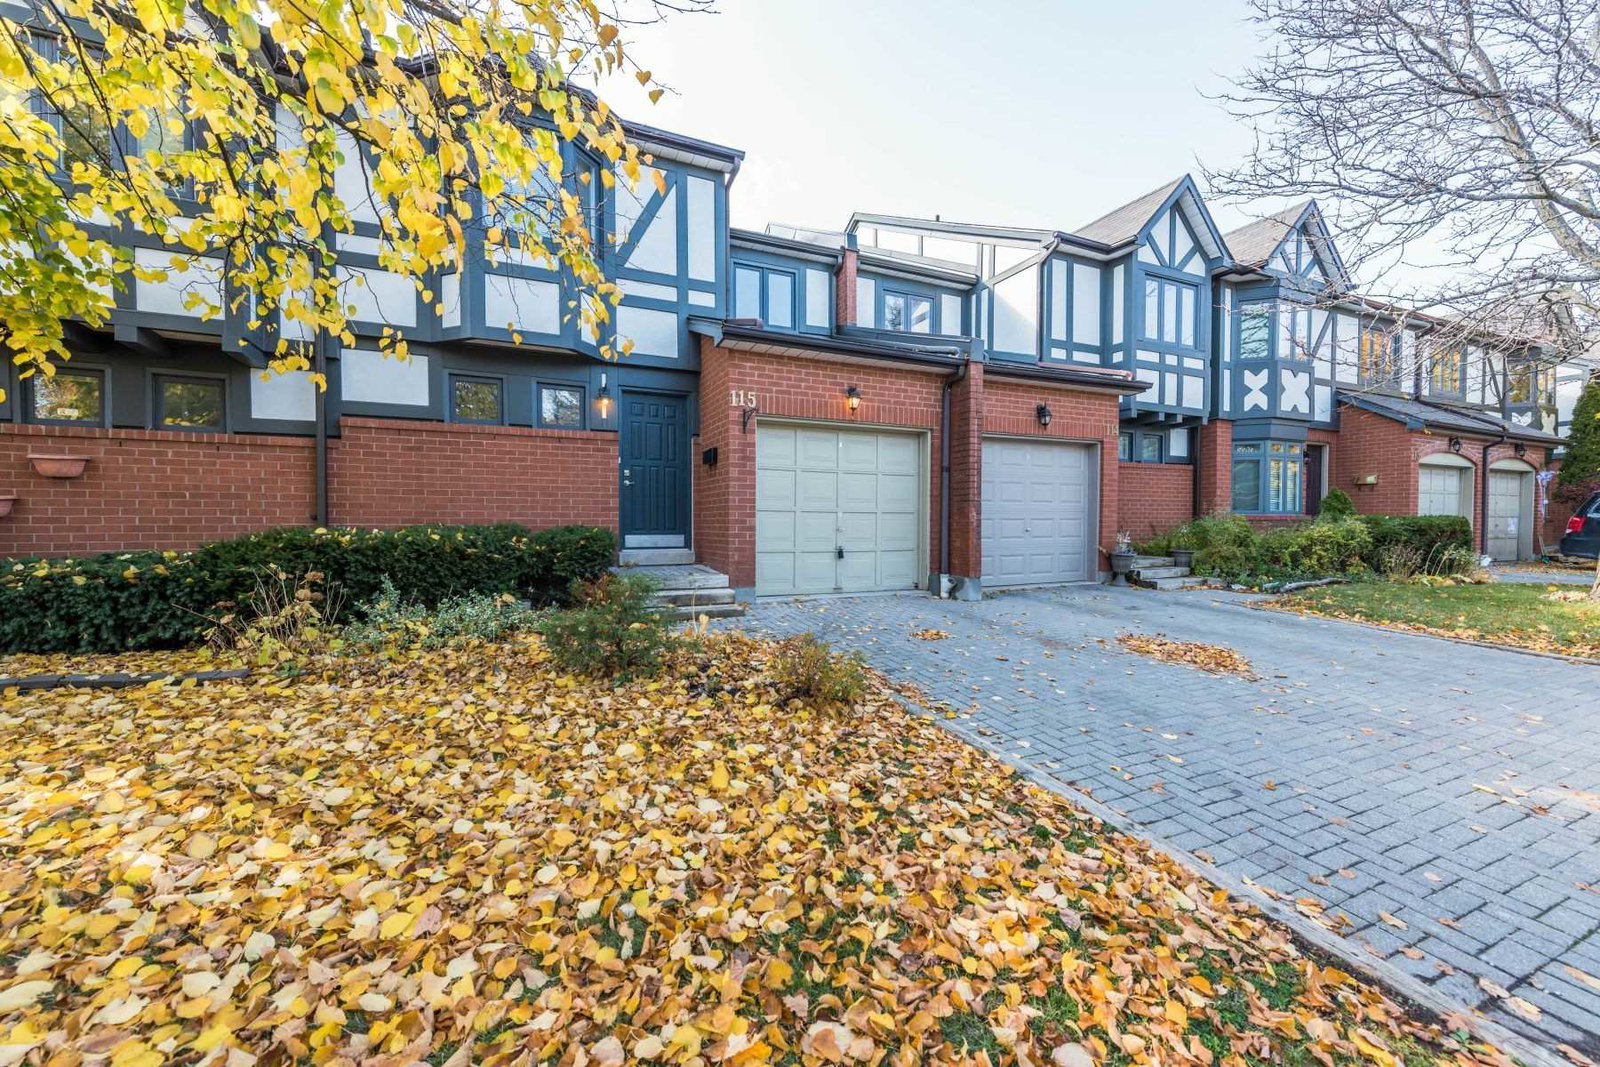
Winston Manor is a 2-storey condo with 141 suites, built in 1990. Right now 1 for sale and 1 for rent are on the market here.
- 2storeys
- 141suites
- $454/sq ft
- 1990built
No similar units for sale in Winston Manor right now.
Around this home
Daily convenience, out of 100, from the distances below
Schools nearby
School rating, out of 10.
Helpful calculators
Your HOMEH agent

"I would see it this week."