

Unit 1003, 1111 Bough Beeches Boulevard
Unit 1003, 1111 Bough Beeches Boulevard
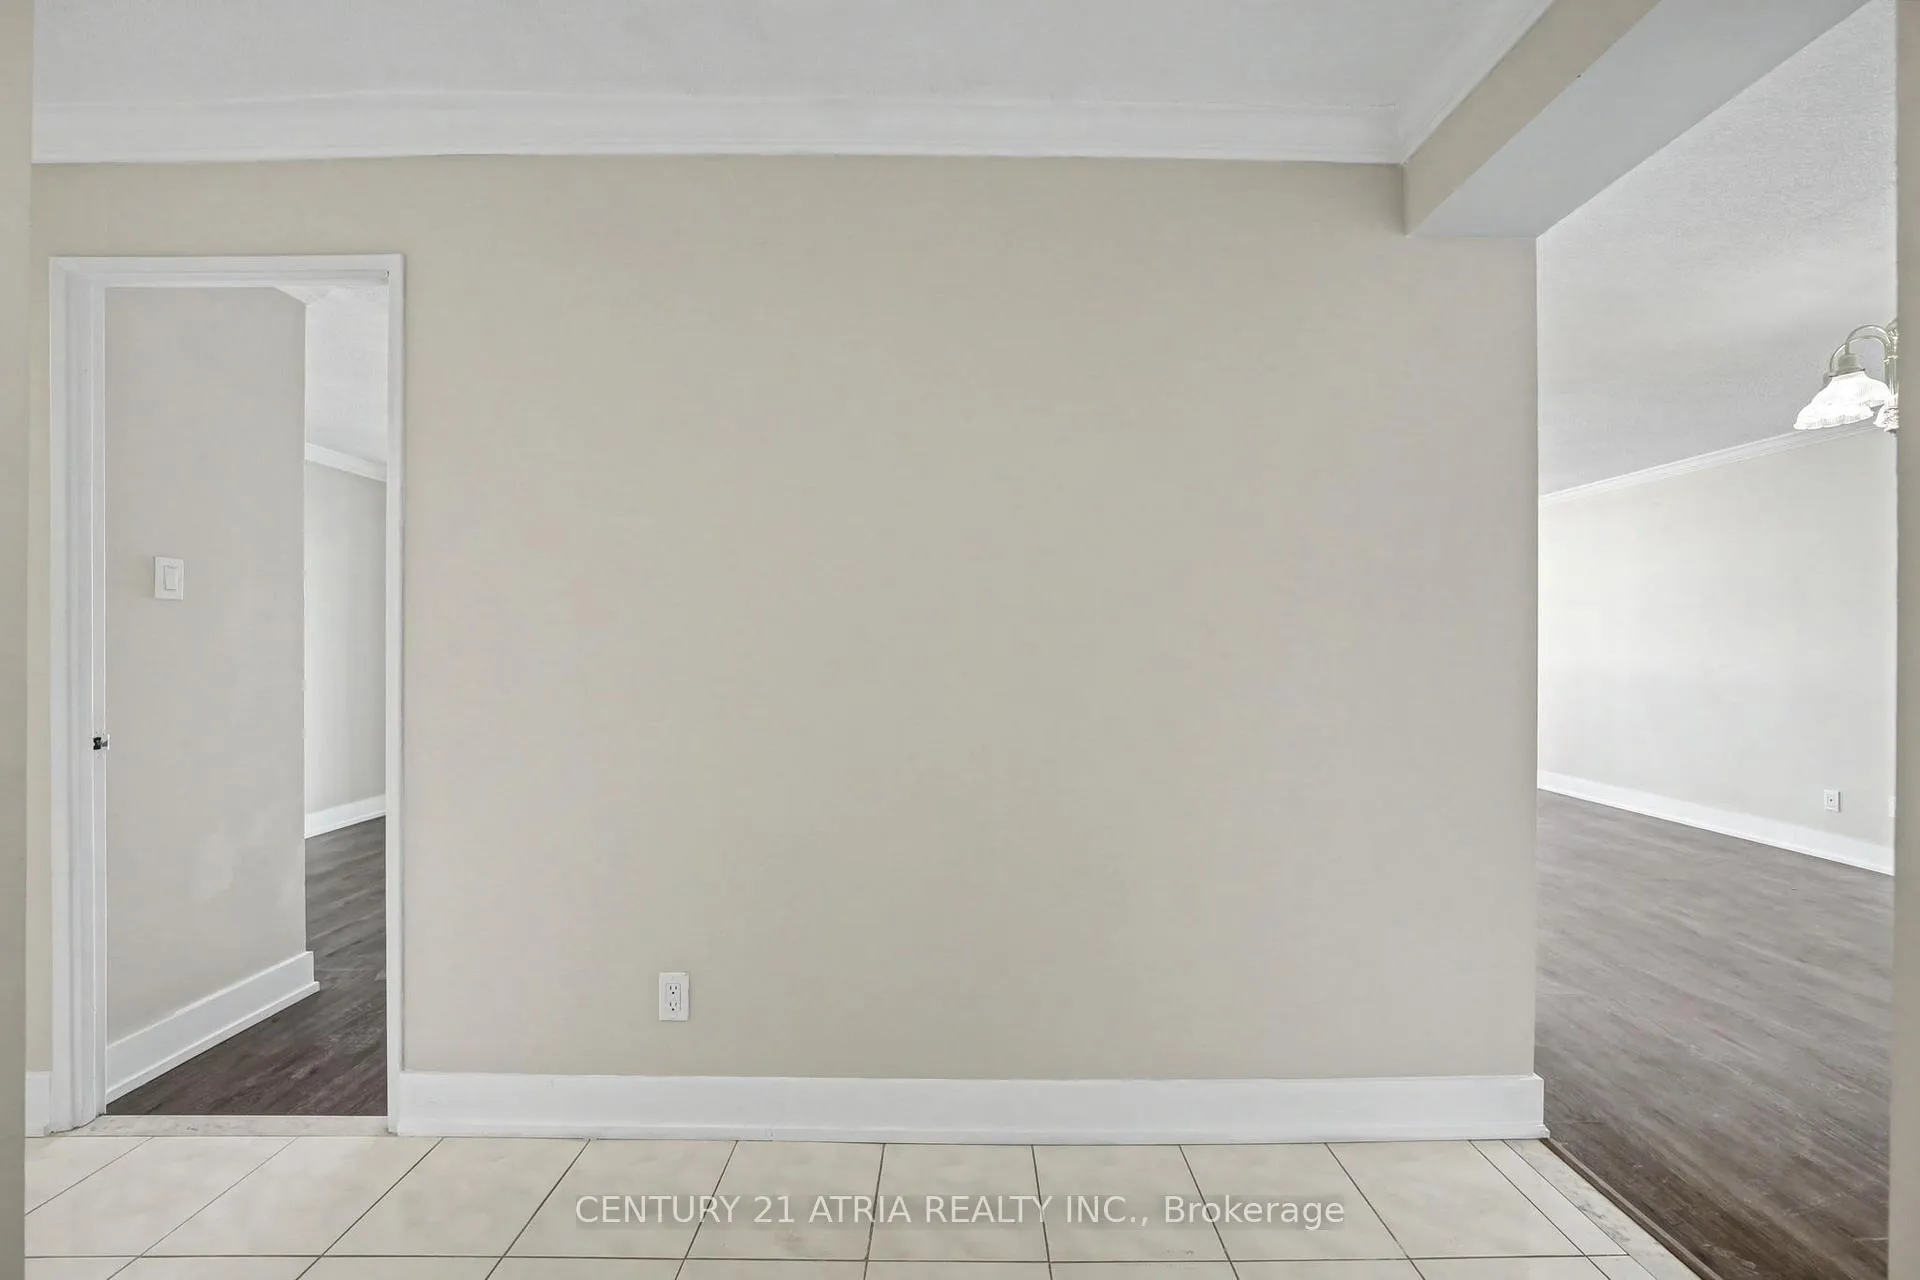 See all 24 photos
Property history
Facts and features
- ExposureSouth east
- LaundryEnsuite
- LockerOwned
- BalconyOpen
- Central air
- Indoor pool
- Party room/meeting room
The homeCondo Apartment, Apartment, Age 31–50 years
- Type: Condo Apartment
- Style: Apartment
- Age: 31–50 years
- Living space: 1,000–1,199 sq ft
- Basement: None
- Exposure: South East
InsideTile, Ensuite, Carpet free
- Flooring: Tile
- Laundry: Ensuite
- Features: Carpet free
- Rooms above ground: 5
- Bedrooms: 2
- Bathrooms: 2
- Kitchens: 1
- Family room: Yes
OutsideConcrete, Open
- Exterior: Concrete
- Balcony: Open
Parking and locker1 Parking, Underground, Parking type Owned
- Spaces: 1 Parking
- Garage: Underground
- Parking type: Owned
- Driveway: Underground
- Spot: 107
- Locker: Owned
- Locker number: 181
- Locker level: A
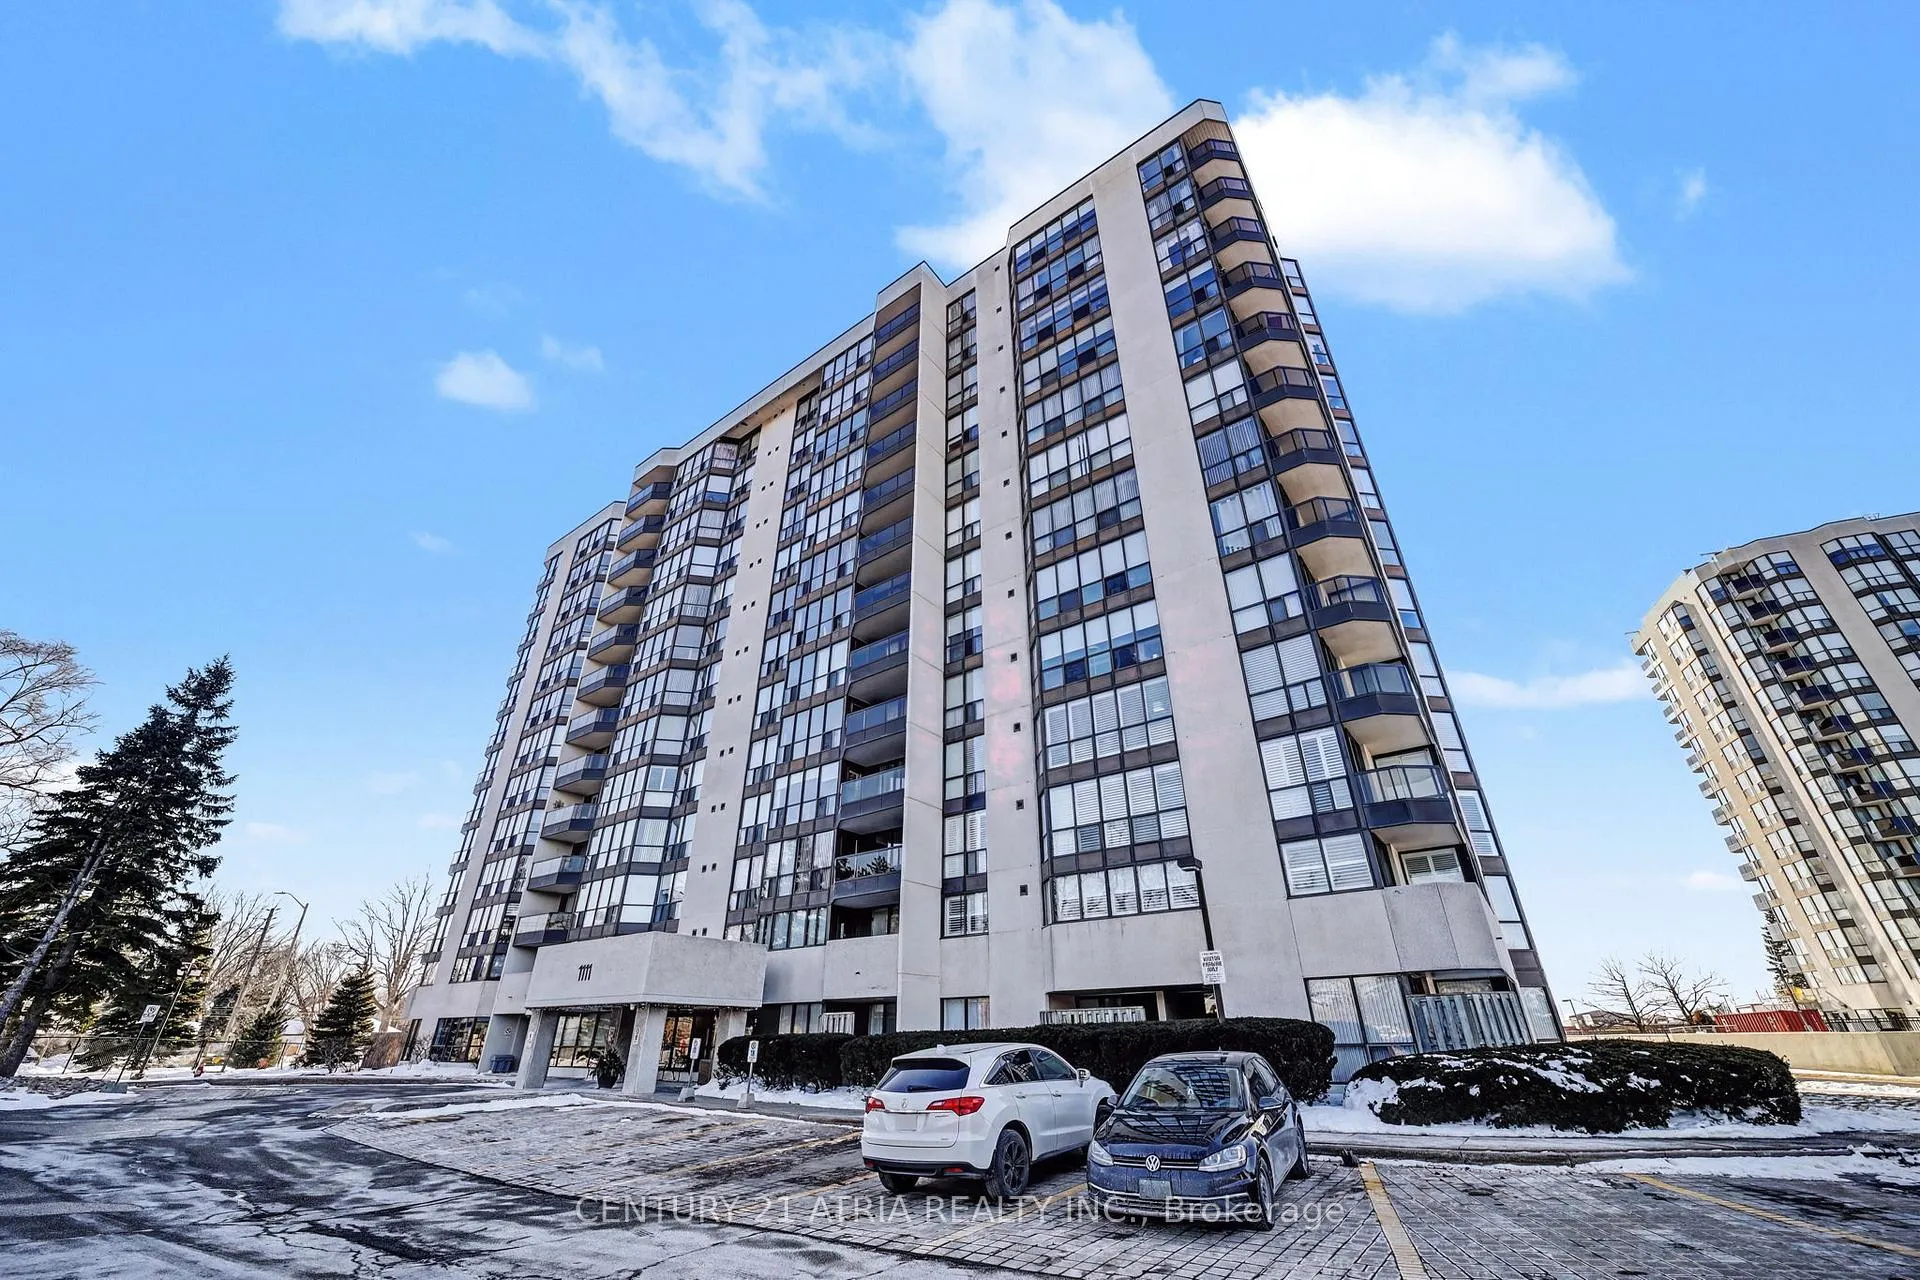
BuildingOrchard Place Condos, Storeys 13, Units 99
- Name: Orchard Place Condos
- Storeys: 13
- Units: 99
- Registered: 1988
- Condo corporation: 307
- Amenities: Bike storage, indoor pool, party room/meeting room, visitor parking
- Pets: Allowed
Heating, water and powerForced air, electric, Central air
- Heating: Forced air, electric
- Cooling: Central air
Rent and termsRent $3,050 a month, Entire property, Unfurnished
- Rent: $3,050 a month
- Space for rent: Entire property
- Furnished: Unfurnished
- Lease: 12 months
- Paid: Monthly
- Rent includes: Building insurance, cable tv, central air conditioning, common elements, heat, hydro, parking, water
- Deposit: Required
- Credit check: Required
- Employment letter: Required
- Rental application: Required
- References: Required
IncludedFridge, stove, dishwasher, washer & dryer. all utilities (heat, hydro, water) are included. basic internet & cable tv also included. tenant must obtain their own tenant insurance. no pets as per building policy.
- Included: Fridge, stove, dishwasher, washer & dryer. all utilities (heat, hydro, water) are included. basic internet & cable tv also included. tenant must obtain their own tenant insurance. no pets as per building policy.
NearbyLibrary, park, public transit, school
- Close to: Library, park, public transit, school
Listing detailsW12768298, Rented, Feb 6, 2026
- MLS® number: W12768298
- Status: Rented
- Listed on: Feb 6, 2026
- Days on market: 21
- Updated: Feb 27, 2026
- Possession: Immediate
- Occupied by: Vacant
- Listing brokerage: CENTURY 21 ATRIA REALTY INC.
About this home
Unit 1003, 1111 Bough Beeches Boulevard, Mississauga (Rathwood), ON L4W 4N1
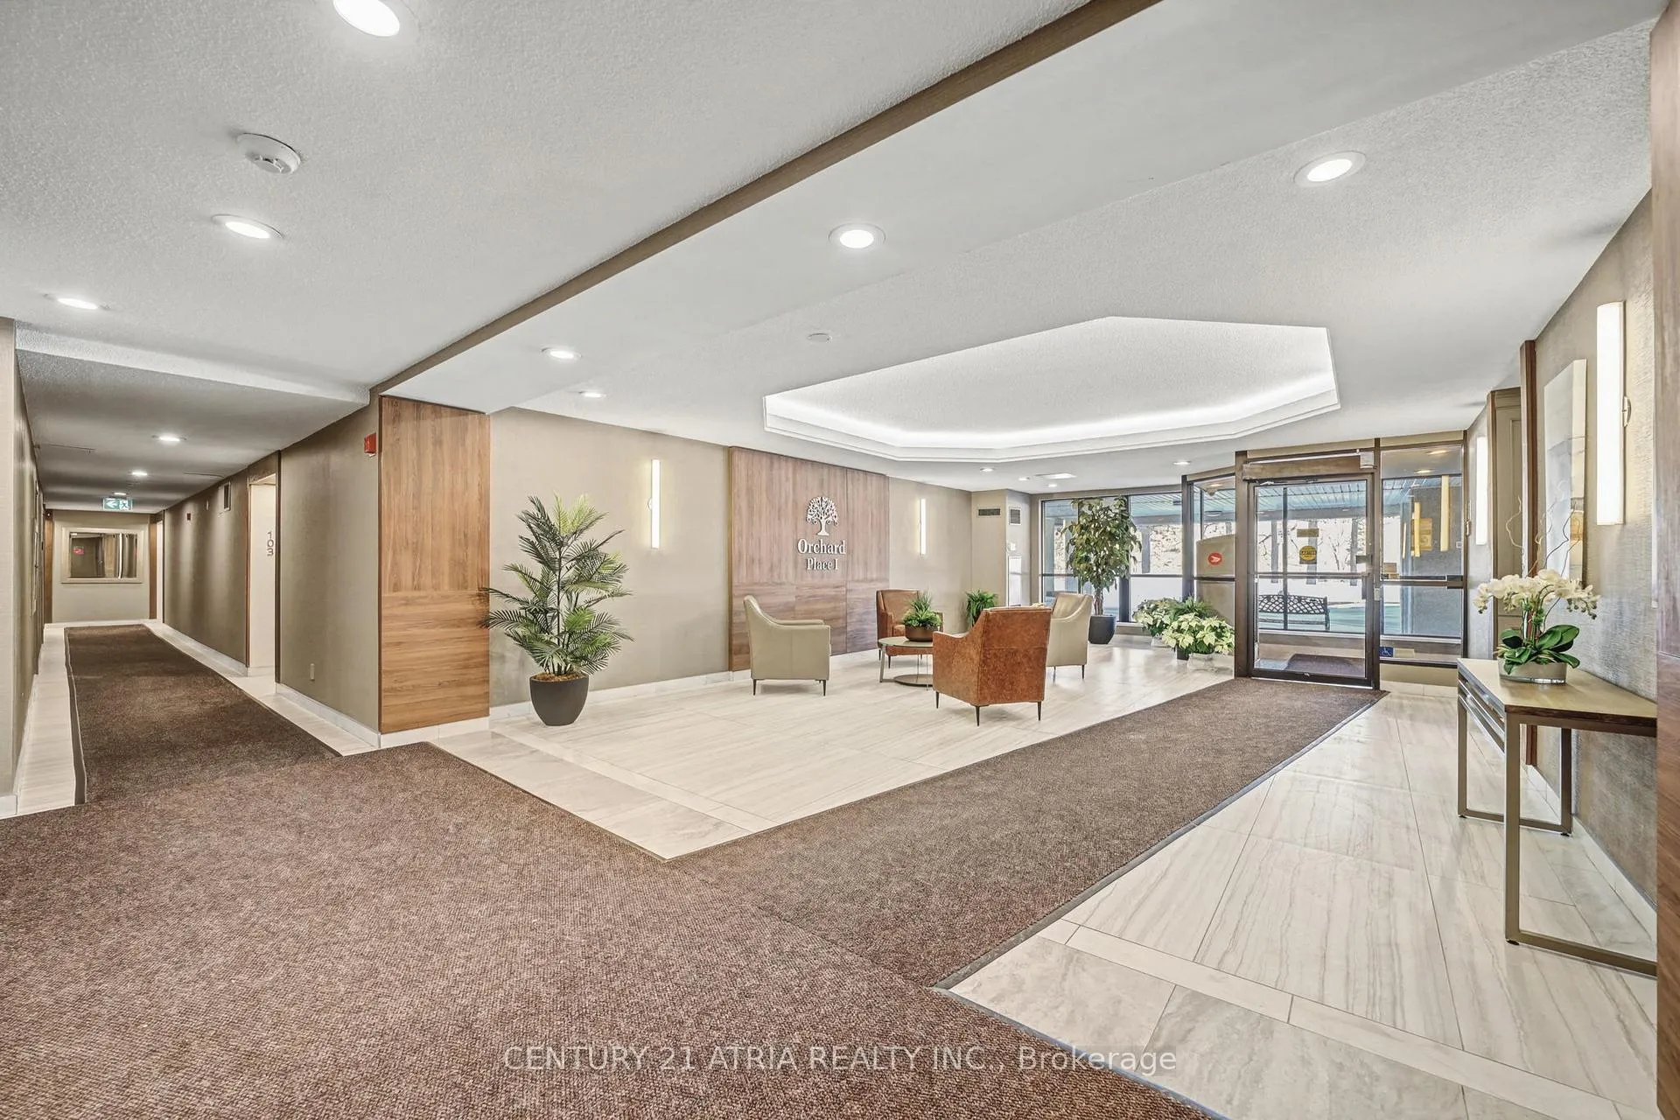
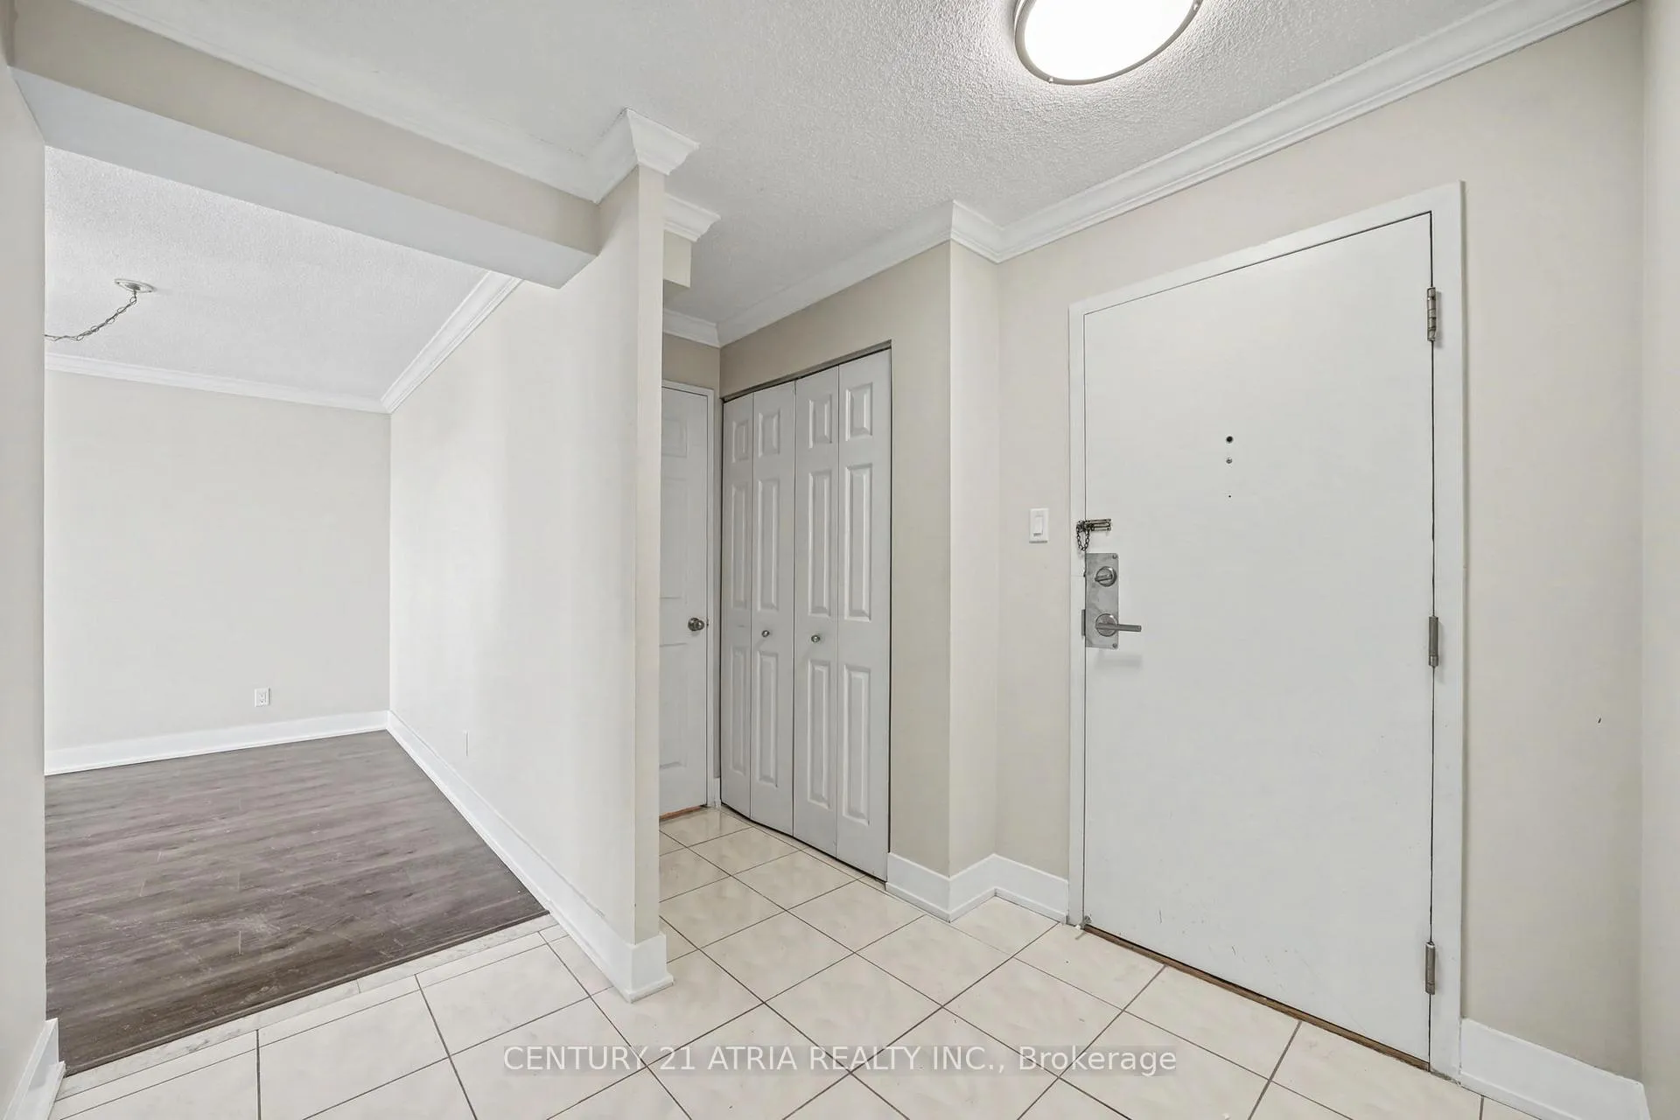
Large, beautifully renovated 2-bedroom, 2 full bathroom condominium suite with a bright, sun-filled solarium and walkout to a private balcony with unobstructed views. Spacious and functional layout with generous principal rooms and excellent natural light throughout. Extensively updated with care, featuring a brand-new modern kitchen with quartz countertops, new appliances, automated blinds, and a custom walk-in closet in the primary bedroom. Enjoy the convenience of a laundry room with ample storage in your apartment. This unit is carpet-free and move-in ready. Includes one parking space and one locker. Located in a well-managed building with recent renovations to the lobby, hallways, elevators, and party room, and excellent amenities including an indoor heated pool, hot tub, and more. Conveniently situated close to transit, shopping, parks, schools, library, community centre, and major highways-ideal for professionals seeking space, comfort, and quality in a connected location.
Ask about this home
A HOMEH agent will answer your questions about this home.
Know more about Orchard Place Condos
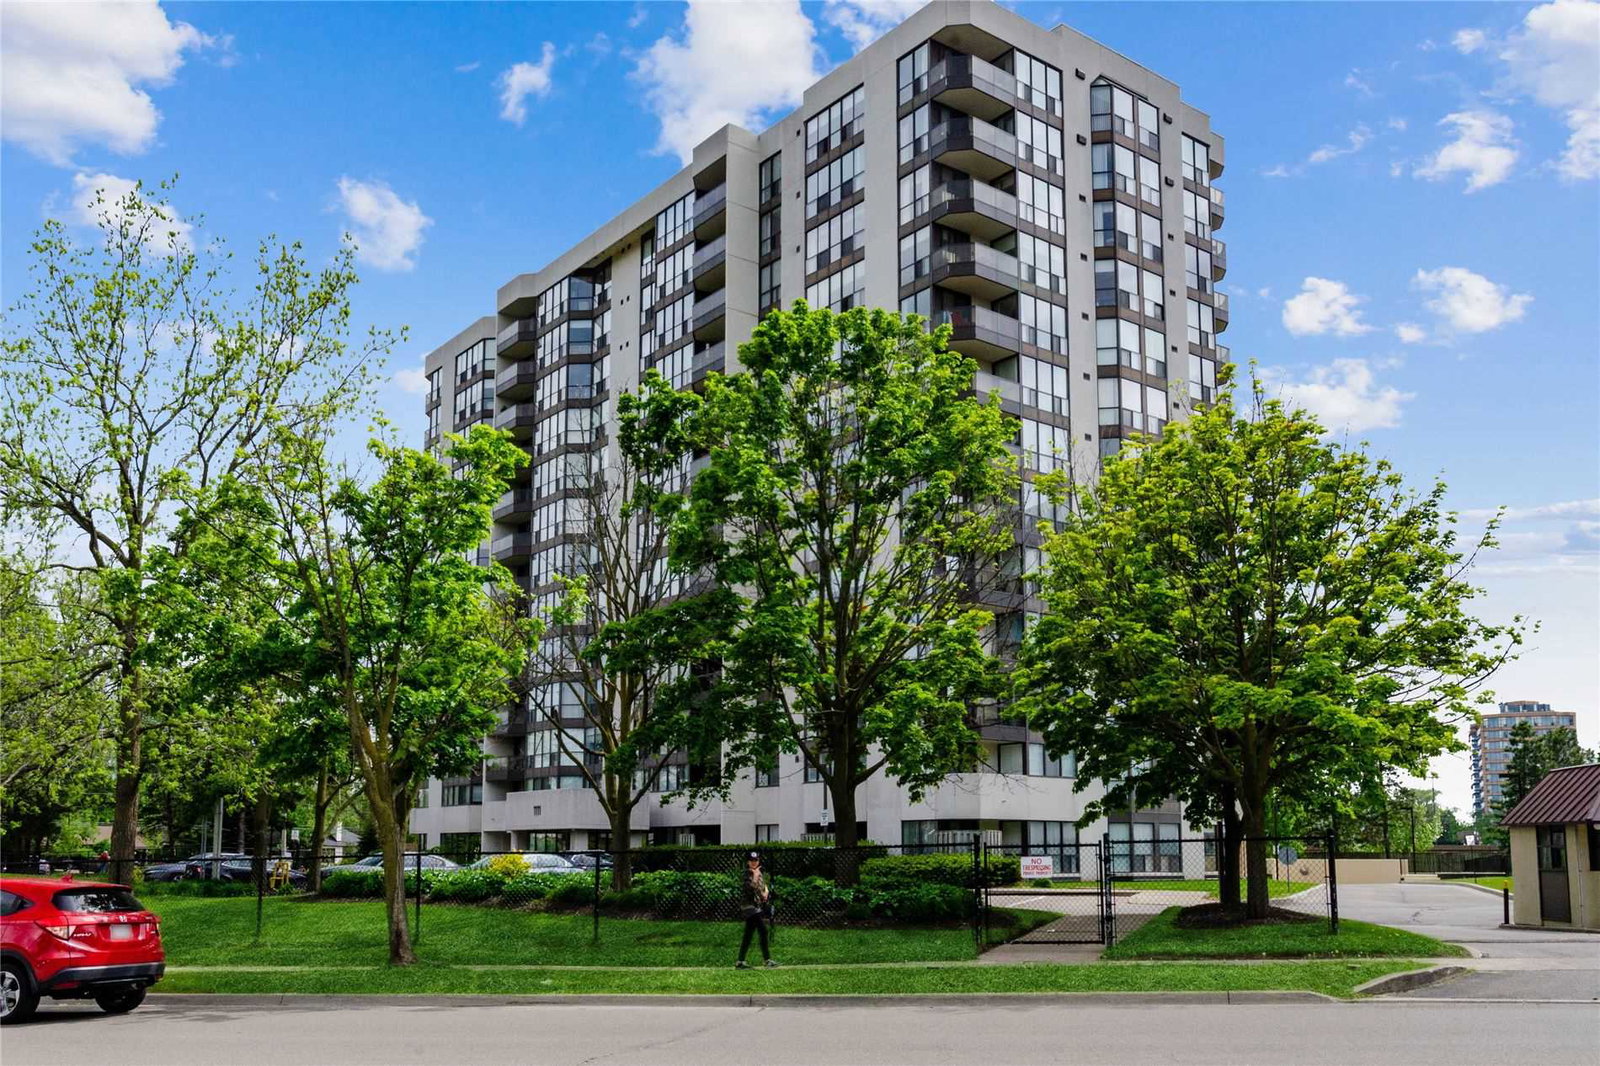
Condo building · 1111 Bough Beeches Boulevard
Orchard Place Condos is a 13-storey condo with 99 suites, built in 1988 by Unknown. Right now 2 for sale are on the market here.
- 13storeys
- 99suites
- $509/sq ft
- 1988built
No similar units for rent in Orchard Place Condos right now.
Around this home
Daily convenience, out of 100, from the distances below
Schools nearby
School rating, out of 10.
Helpful calculators
Your HOMEH agent

"I would see it this week."