

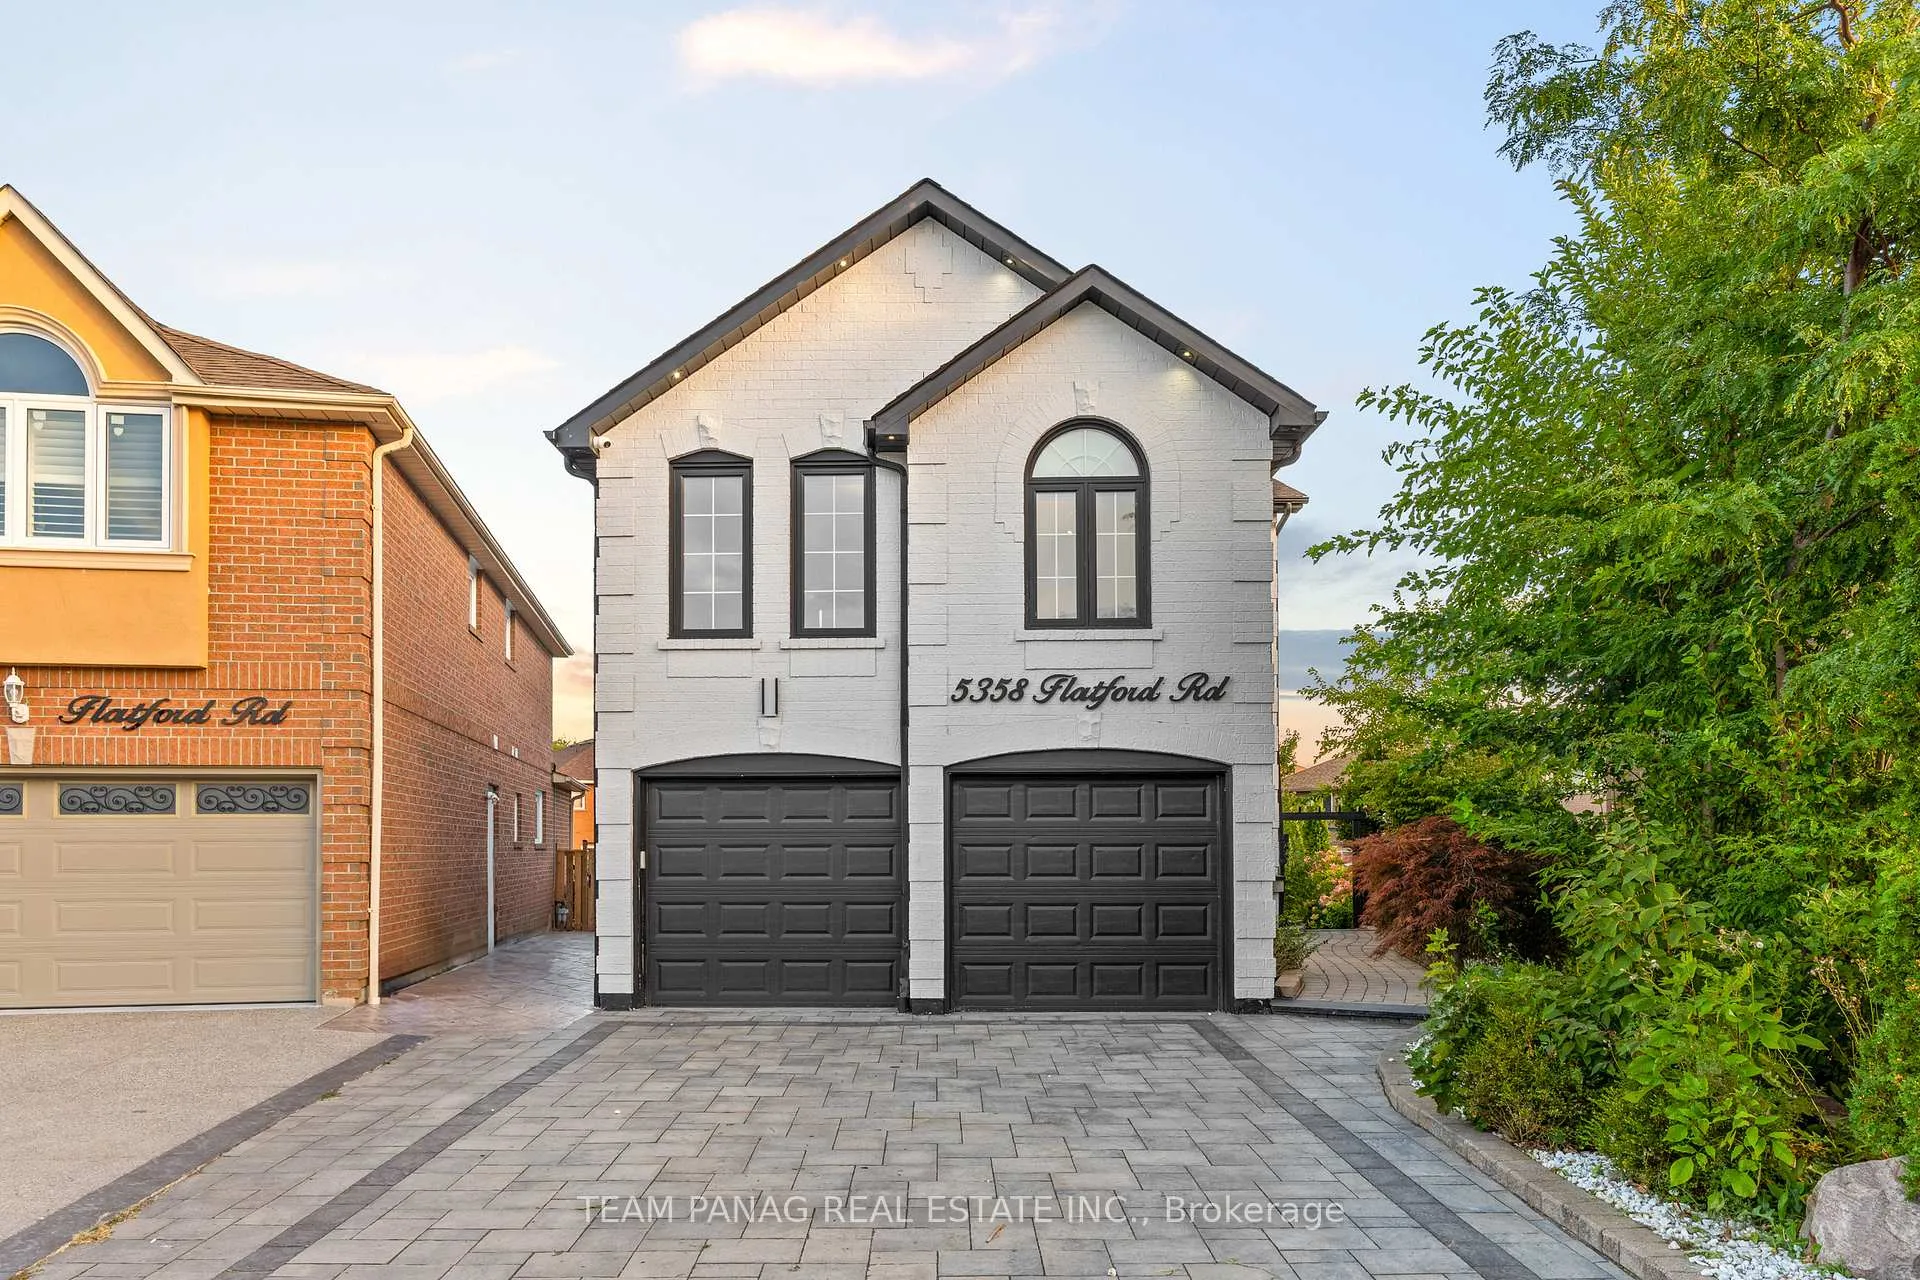
5358 Flatford Road
5358 Flatford Road
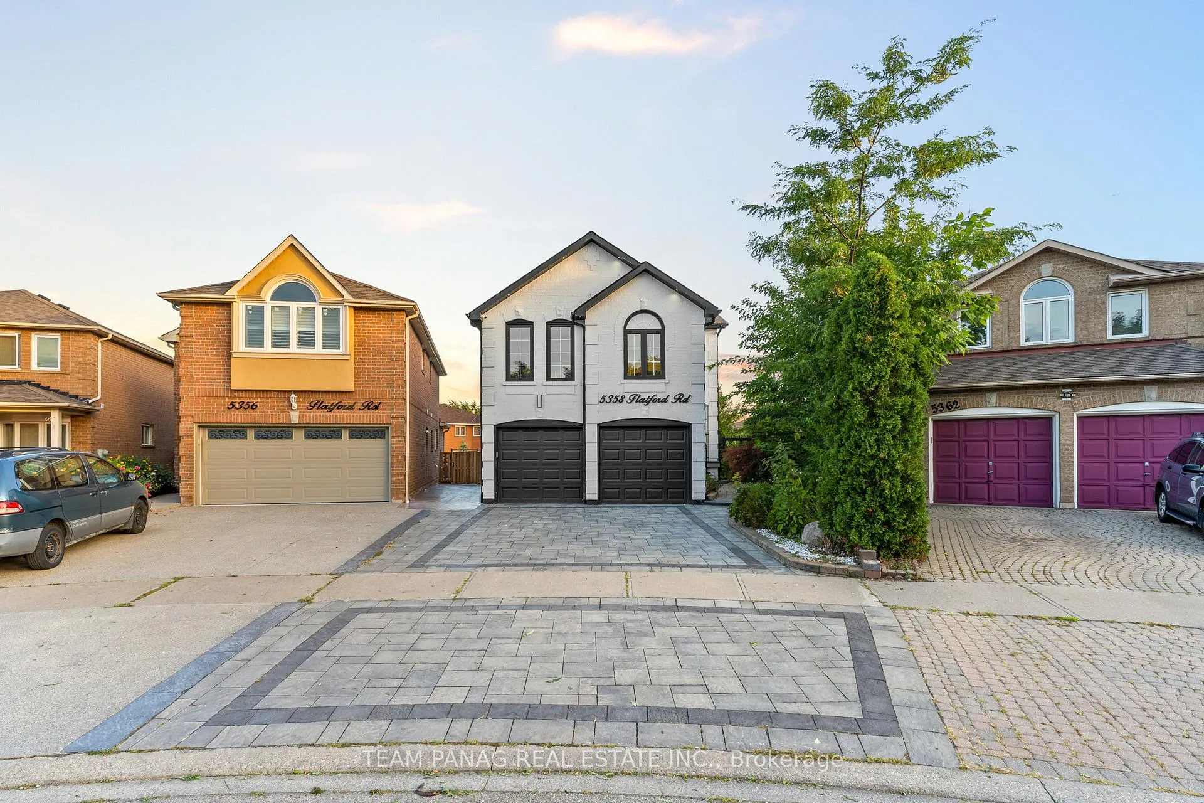
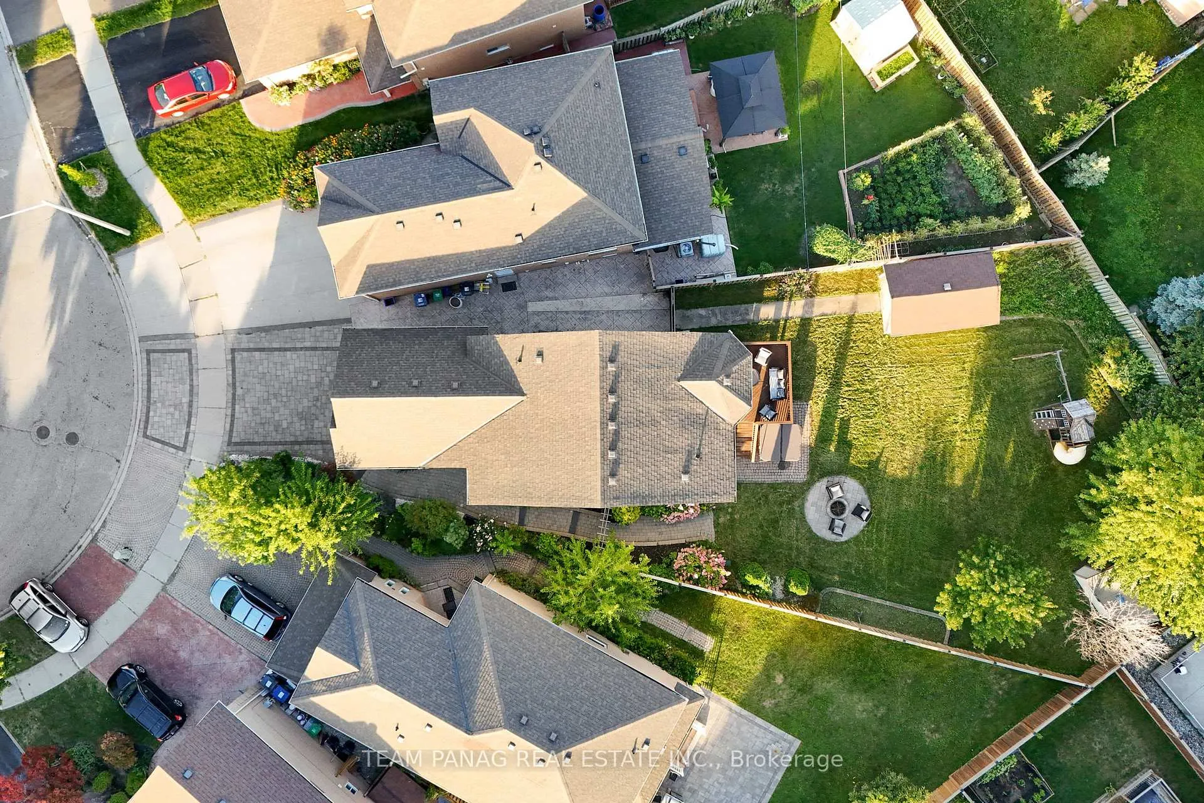
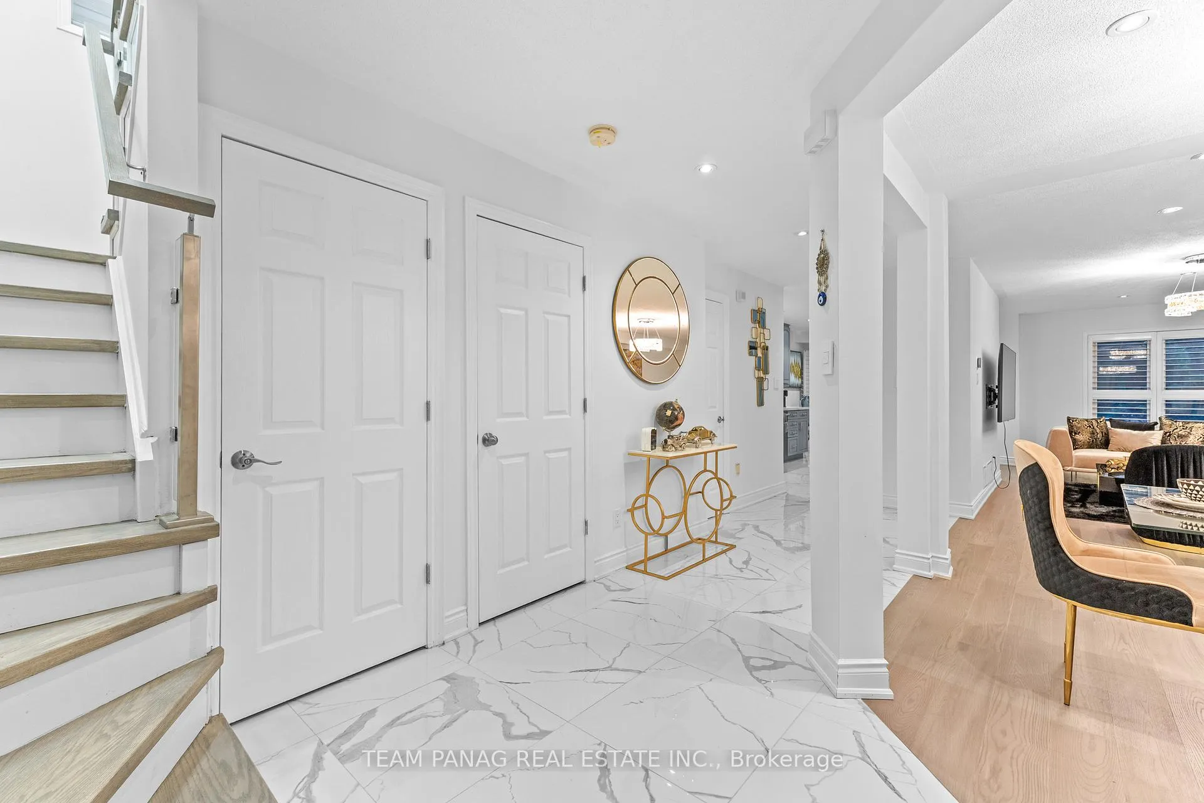
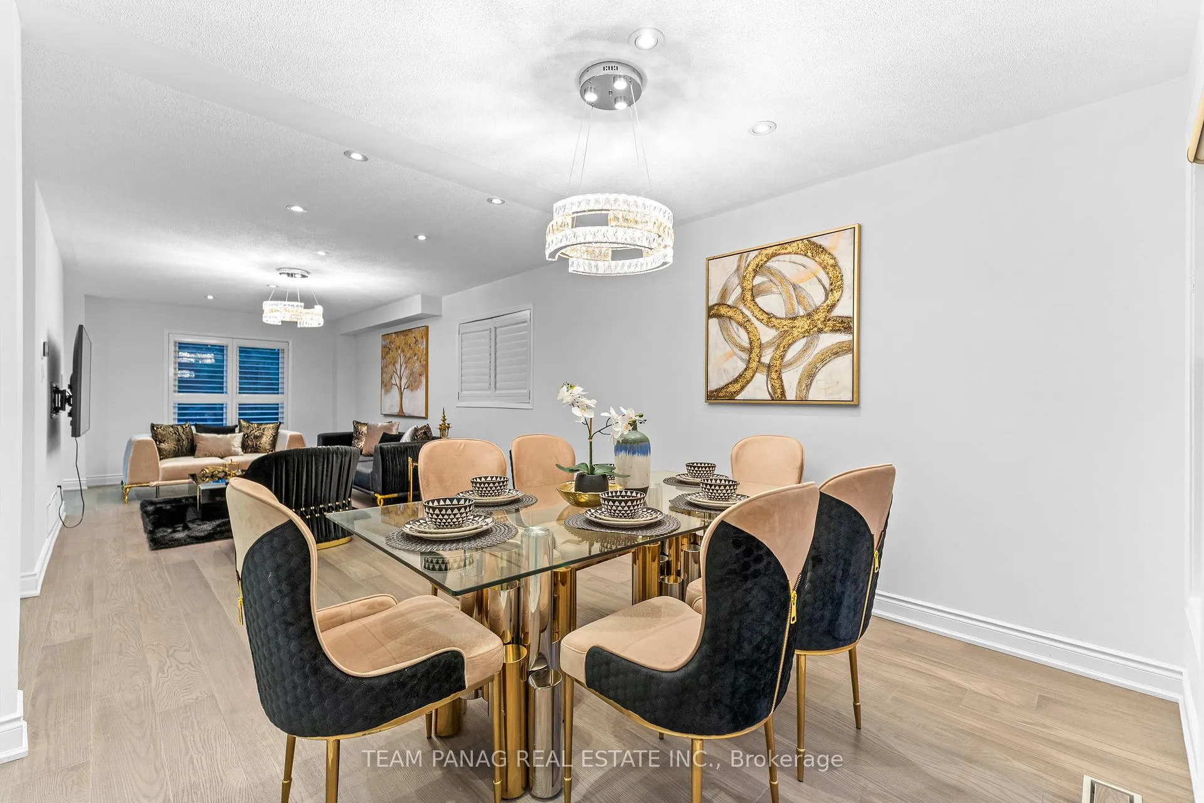 See all 44 photos
Property history
Facts and features
- BasementFinished
- Water, sewerMunicipal
- HeatingForced air
- CoolingCentral air
- Second kitchen
- Separate entrance
- Central air
The homeDetached, 2-storey, 2,000–2,500 sq ft
- Type: Detached
- Style: 2-storey
- Living space: 2,000–2,500 sq ft
- Basement: Finished, separate entrance
InsideCarpet free, Rooms above ground 12, Rooms in the basement 1
- Features: Carpet free
- Rooms above ground: 12
- Rooms in the basement: 1
- Bedrooms: 3 + 1 in the basement
- Bathrooms: 4
- Kitchens: 2
- Family room: Yes
Outside and lotBrick, Asphalt shingle, Block
- Exterior: Brick
- Roof: Asphalt shingle
- Foundation: Block
- Size: 23.39 × 150.94 ft
Parking2 Garage, Attached, Available
- Spaces: 2 Garage
- Garage: Attached
- Driveway: Available
Heating, water and powerForced air, gas, Central air, Municipal water
- Heating: Forced air, gas
- Cooling: Central air
- Water: Municipal water
- Sewer: Municipal sewer
Costs and taxesTaxes $8,292 a year, HST included in the price, Hwt
- Taxes, 2025: $8,292 a year
- HST: HST included in the price
- Rental items: Hwt
Included in the saleAll electrical light fixtures; existing stainless steel fridge, stove and b/i dishwasher, clothes washer and dryer, all window blinds and coverings, Chandeliers
- Included: All electrical light fixtures; existing stainless steel fridge, stove and b/i dishwasher, clothes washer and dryer, all window blinds and coverings
- Not included: Chandeliers
Listing detailsW12768020, Sold, Feb 6, 2026
- MLS® number: W12768020
- Status: Sold
- Listed on: Feb 6, 2026
- Days on market: 29
- Updated: Mar 7, 2026
- Possession: Flexible
- Occupied by: Owner
- Listing brokerage: TEAM PANAG REAL ESTATE INC.
About this home
5358 Flatford Road, Mississauga (East Credit), ON L5V 1Y6
*** PIE SHAPE LOT *** 151 Ft DEEP LOT *** North Facing Home *** Stunning Detached Home In The Highly Sought-After East Credit Neighbourhood! Situated On A Rare 151-Foot Deep Premium Pie-Shaped Lot, This Beautifully Upgraded Residence Offers Exceptional Space, Functionality, And Income Potential. OVER 150K IN UPGRADES. Featuring 3+1 Bedrooms And 4 Washrooms, This Home Boasts A Bright And Open-Concept Main Floor With Elegant Pot Lights, A Spacious Living/Dining Area, And A Large Family Room With Soaring Ceilings And Oversized Windows That Flood The Space With Natural Light. The Upgraded Kitchen Showcases Tile Flooring, Stylish Backsplash, Stainless Steel Appliances, And A Breakfast Area Overlooking The Backyard. The Primary Suite Offers A Private 4-Piece Ensuite And Ample Closet Space, While Two Additional Bedrooms Share A Well-Appointed 3-Piece Bath. The Fully Finished 1-Bedroom Basement Apartment Includes A Separate Entrance, Separate Kitchen, And Separate Laundry-Ideal For Rental Income Or In-Law Living. Beautiful Landscaped Backyard Perfect For Entertaining And Relaxing. With Parking For Up To 6 Vehicles And Close Proximity To Top-Rated Schools, Parks, Shopping, And Major Highways, This Home Truly Has It All. A Rare Opportunity In A Prime Location - Don't Miss It!
Ask about this home
A HOMEH agent will answer your questions about this home.
Around this home
Daily convenience, out of 100, from the distances below
Schools nearby
School rating, out of 10.
Helpful calculators
Your HOMEH agent

"I would see it this week."