

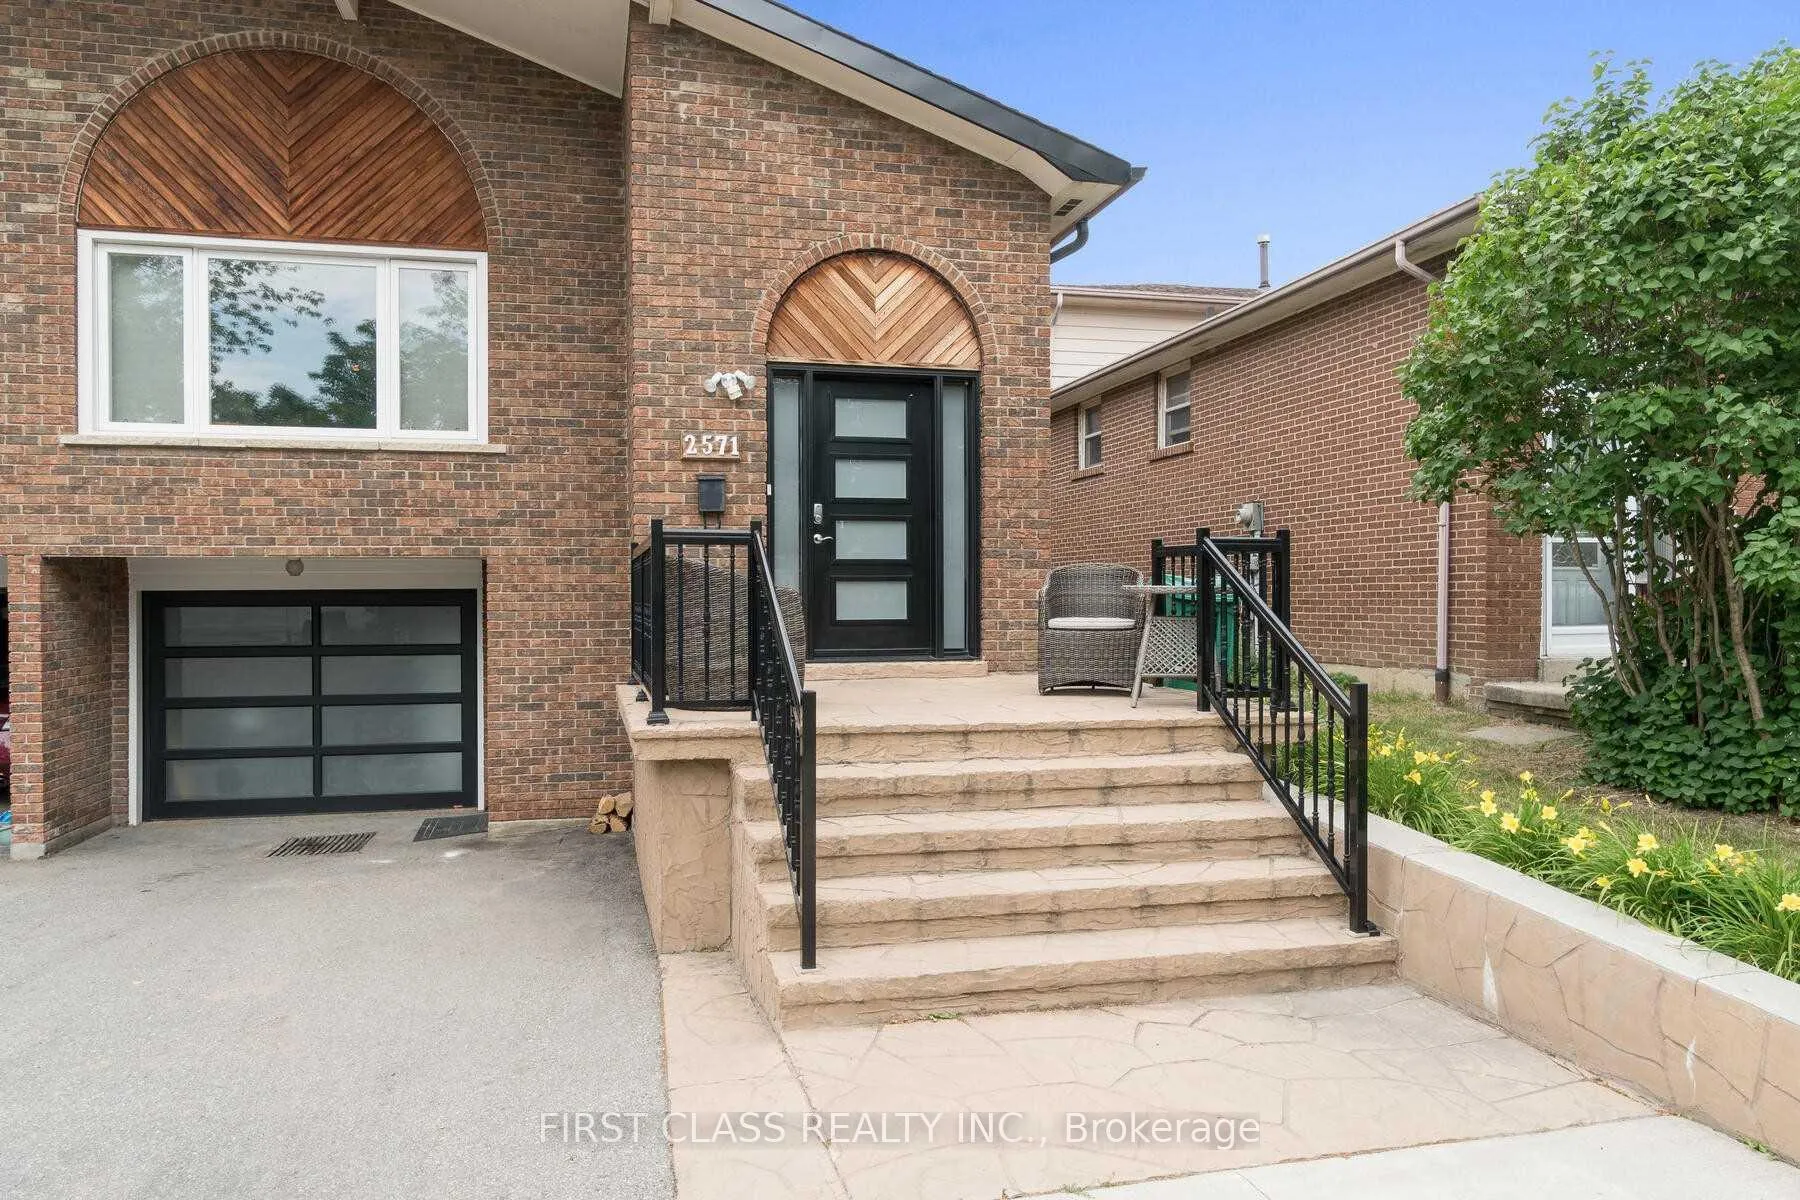
Bsm, 2571 Palisander Avenue
Semi-Detached Rented
1/6Bsm, 2571 Palisander Avenue
Semi-Detached Rented
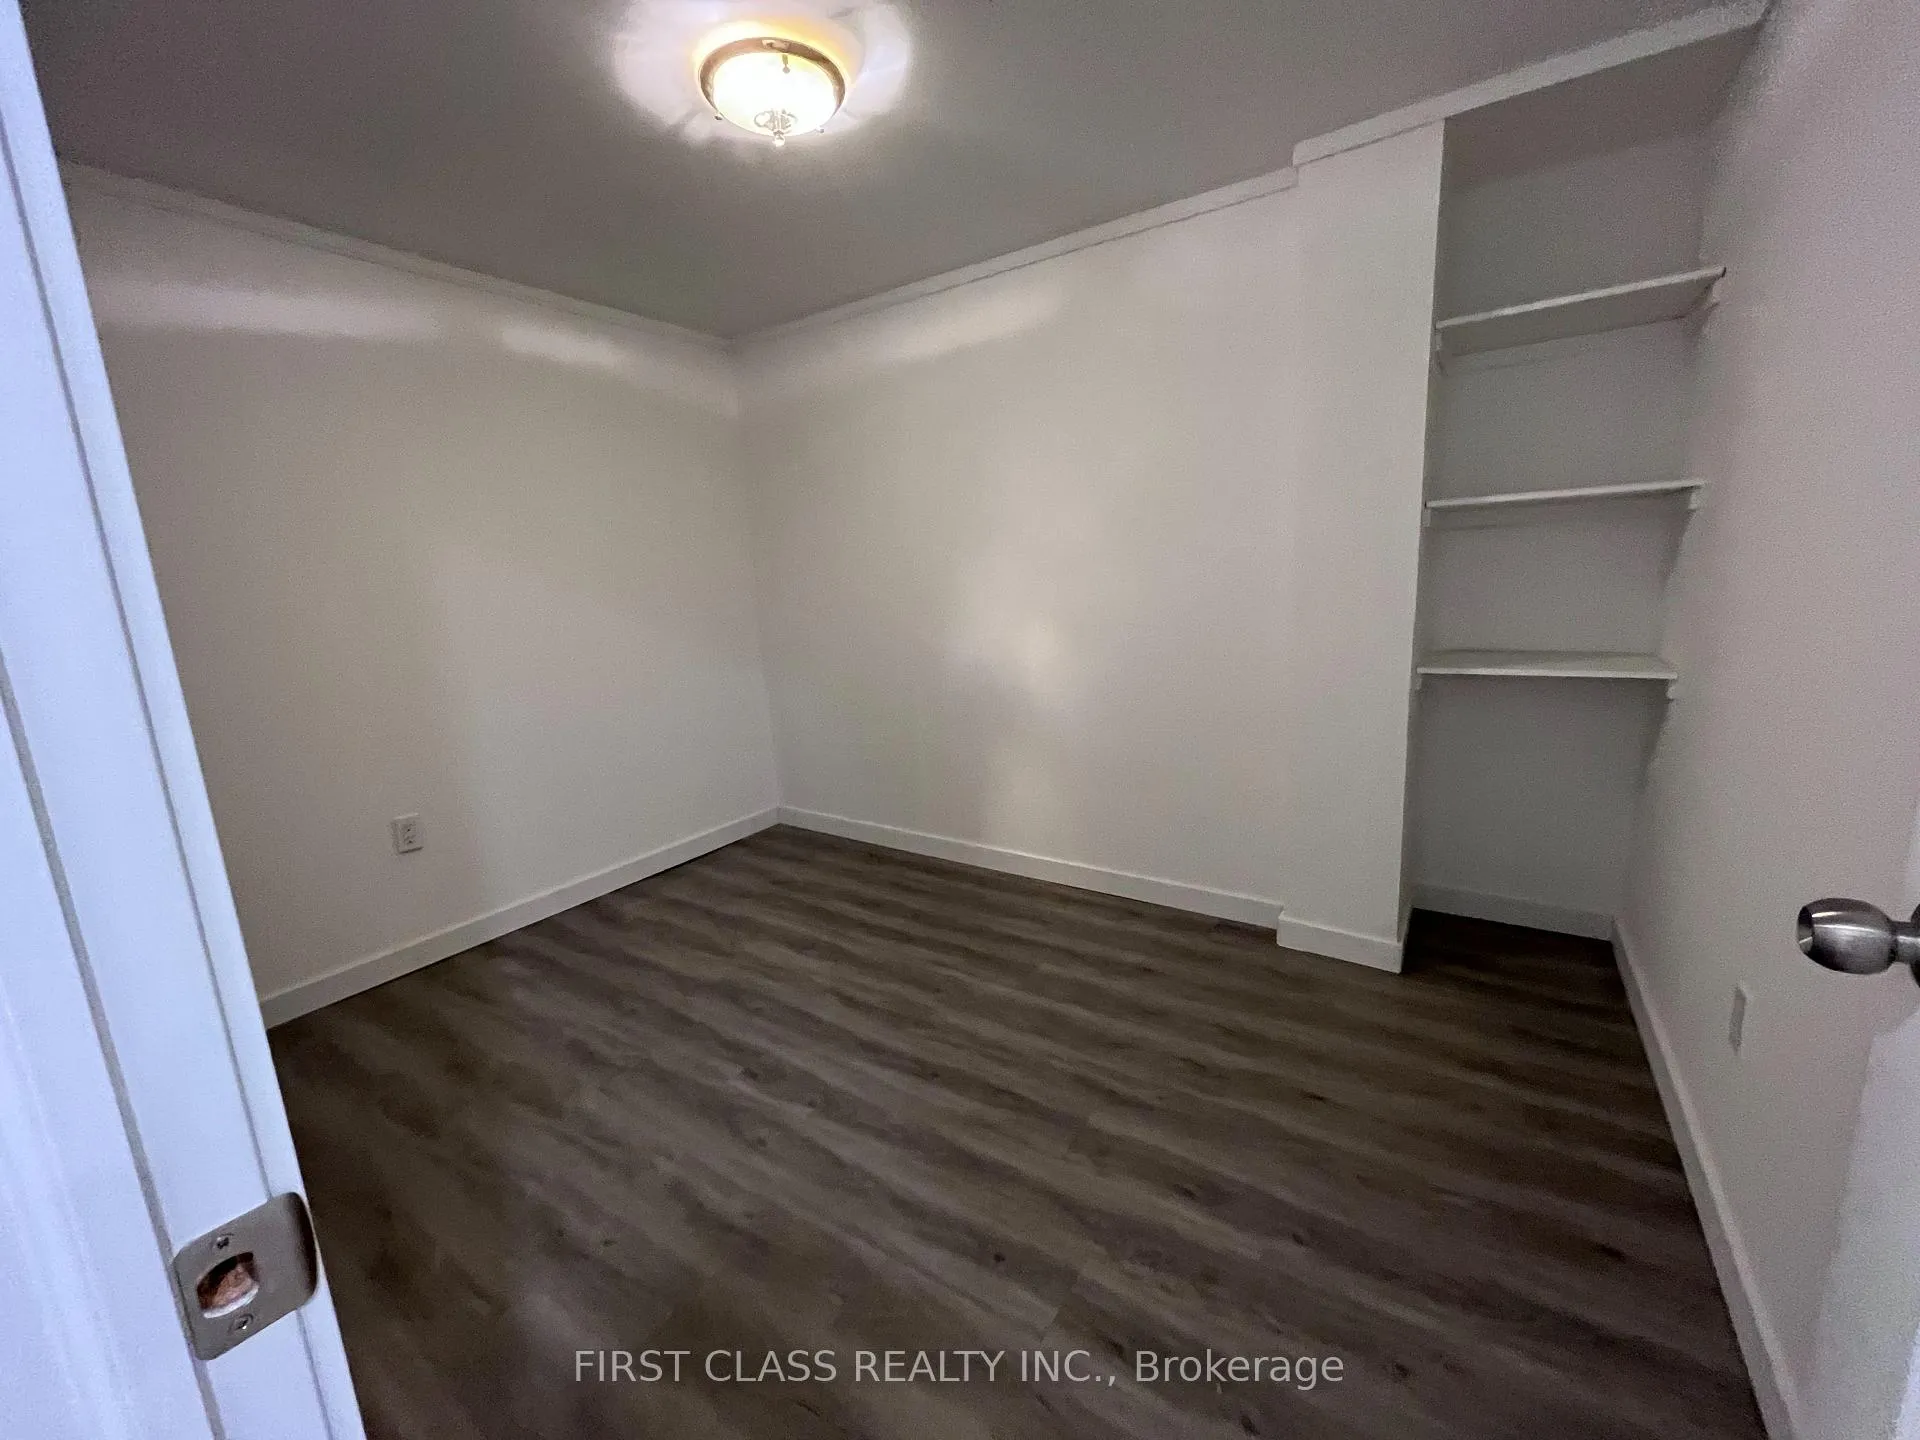 See all 6 photos
2 Bedrooms
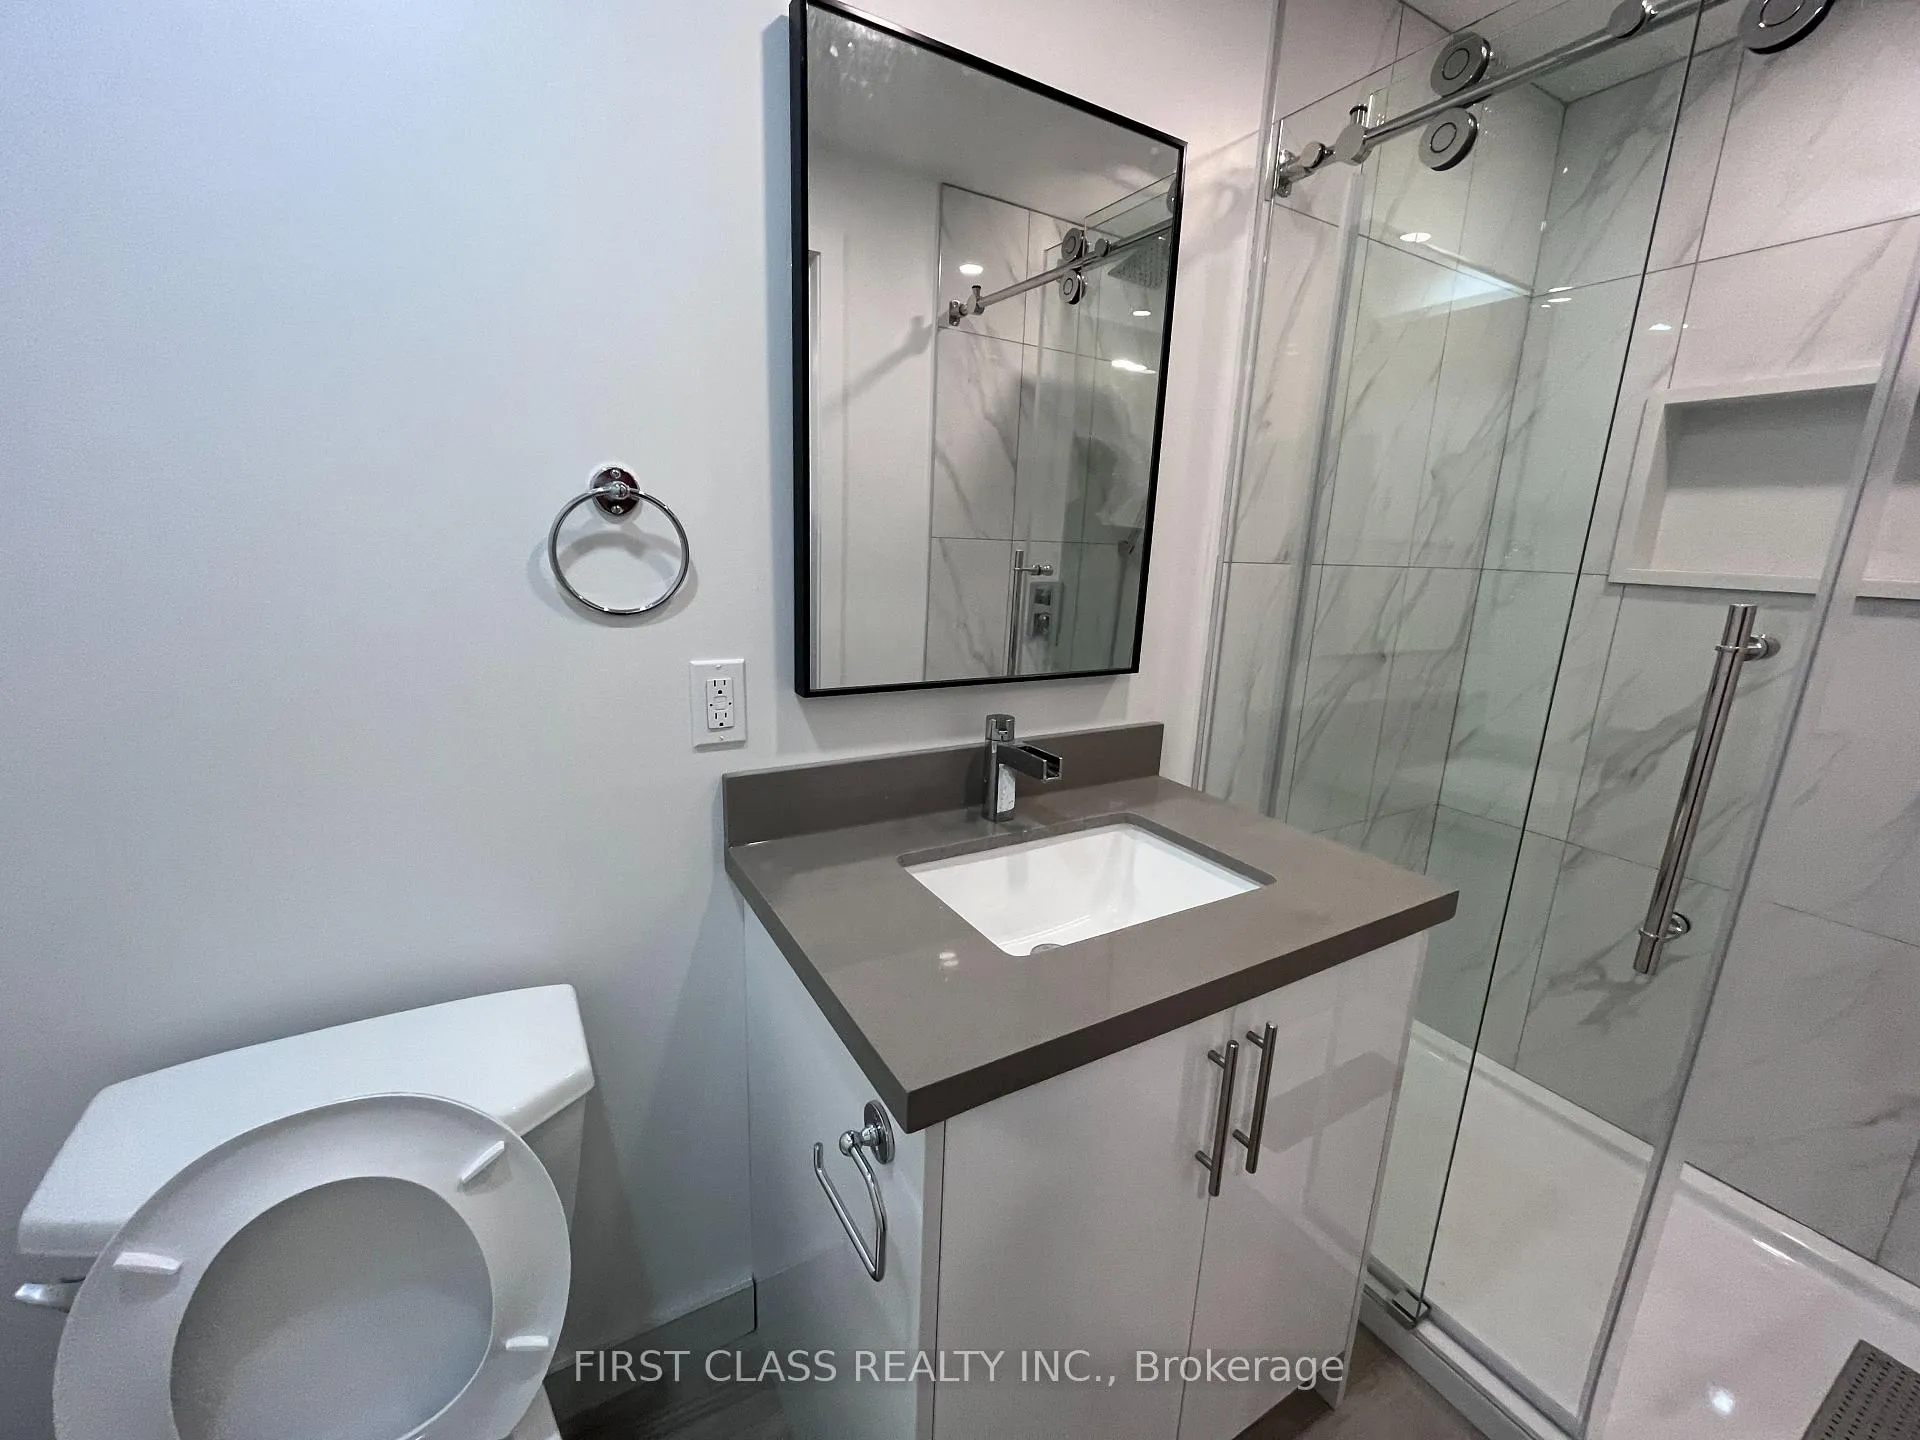
1 Bathroom
0 Garage
1.1K–1.5K sq.ft
Basement
— Unit
Property history
Facts and features
- BasementSeparate entrance
- Lot size28 × 128 ft
- Lease term12 months
- FurnishedUnfurnished
What stands out
- Separate entrance
- Central air
The homeSemi-Detached, Backsplit 5, 1,100–1,500 sq ft
- Type: Semi-Detached
- Style: Backsplit 5
- Living space: 1,100–1,500 sq ft
- Basement: Separate entrance
InsideEnsuite, lower level, Carpet free, Rooms above ground 5
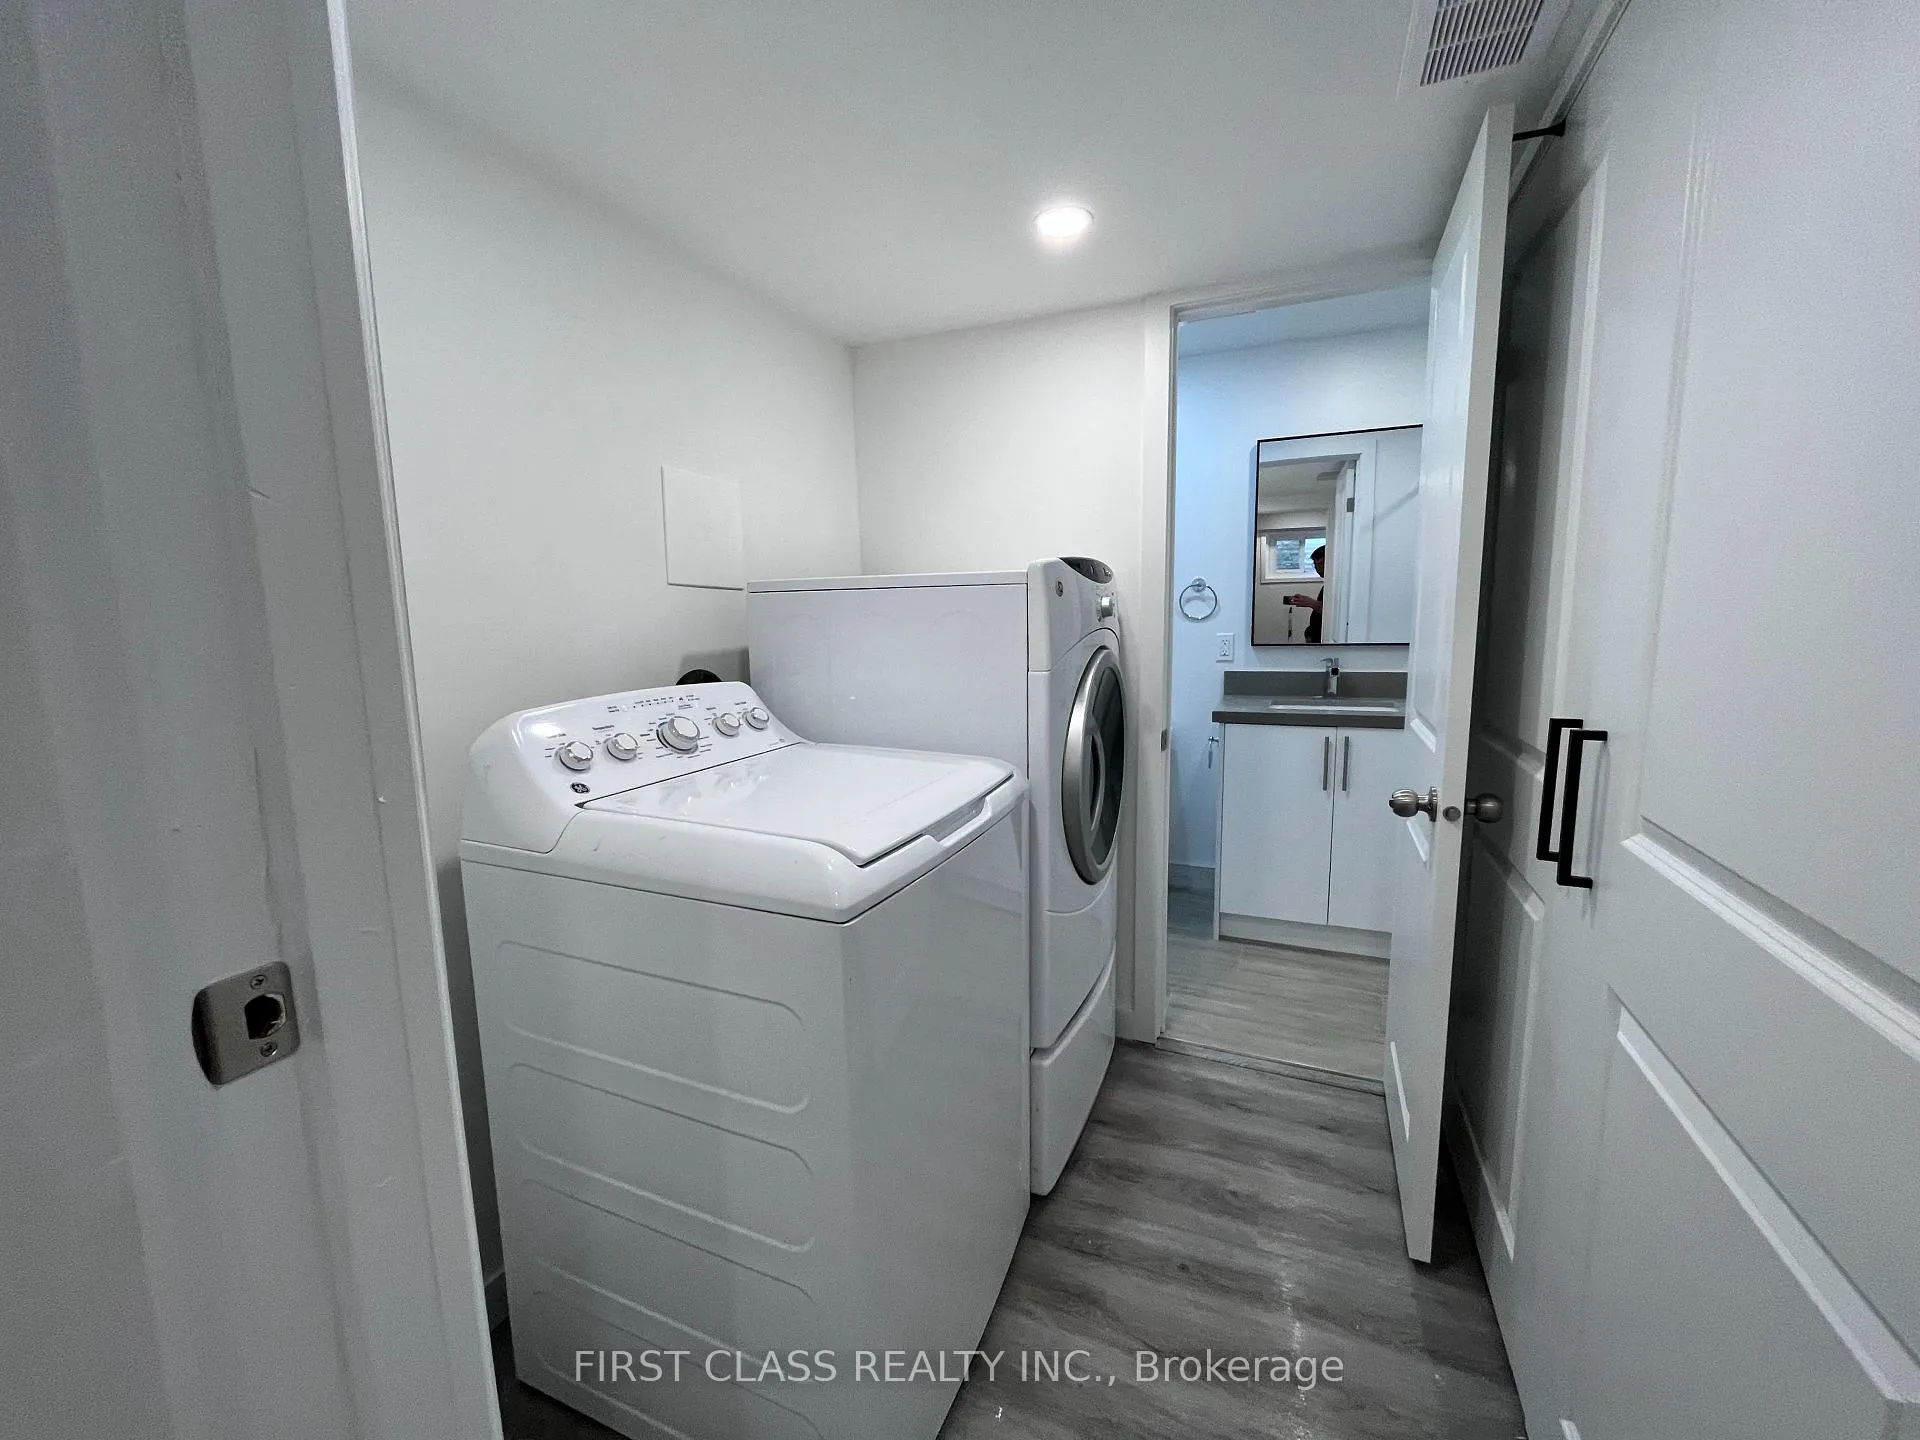
- Laundry: Ensuite, lower level
- Features: Carpet free
- Rooms above ground: 5
- Bedrooms: 2
- Bathrooms: 1
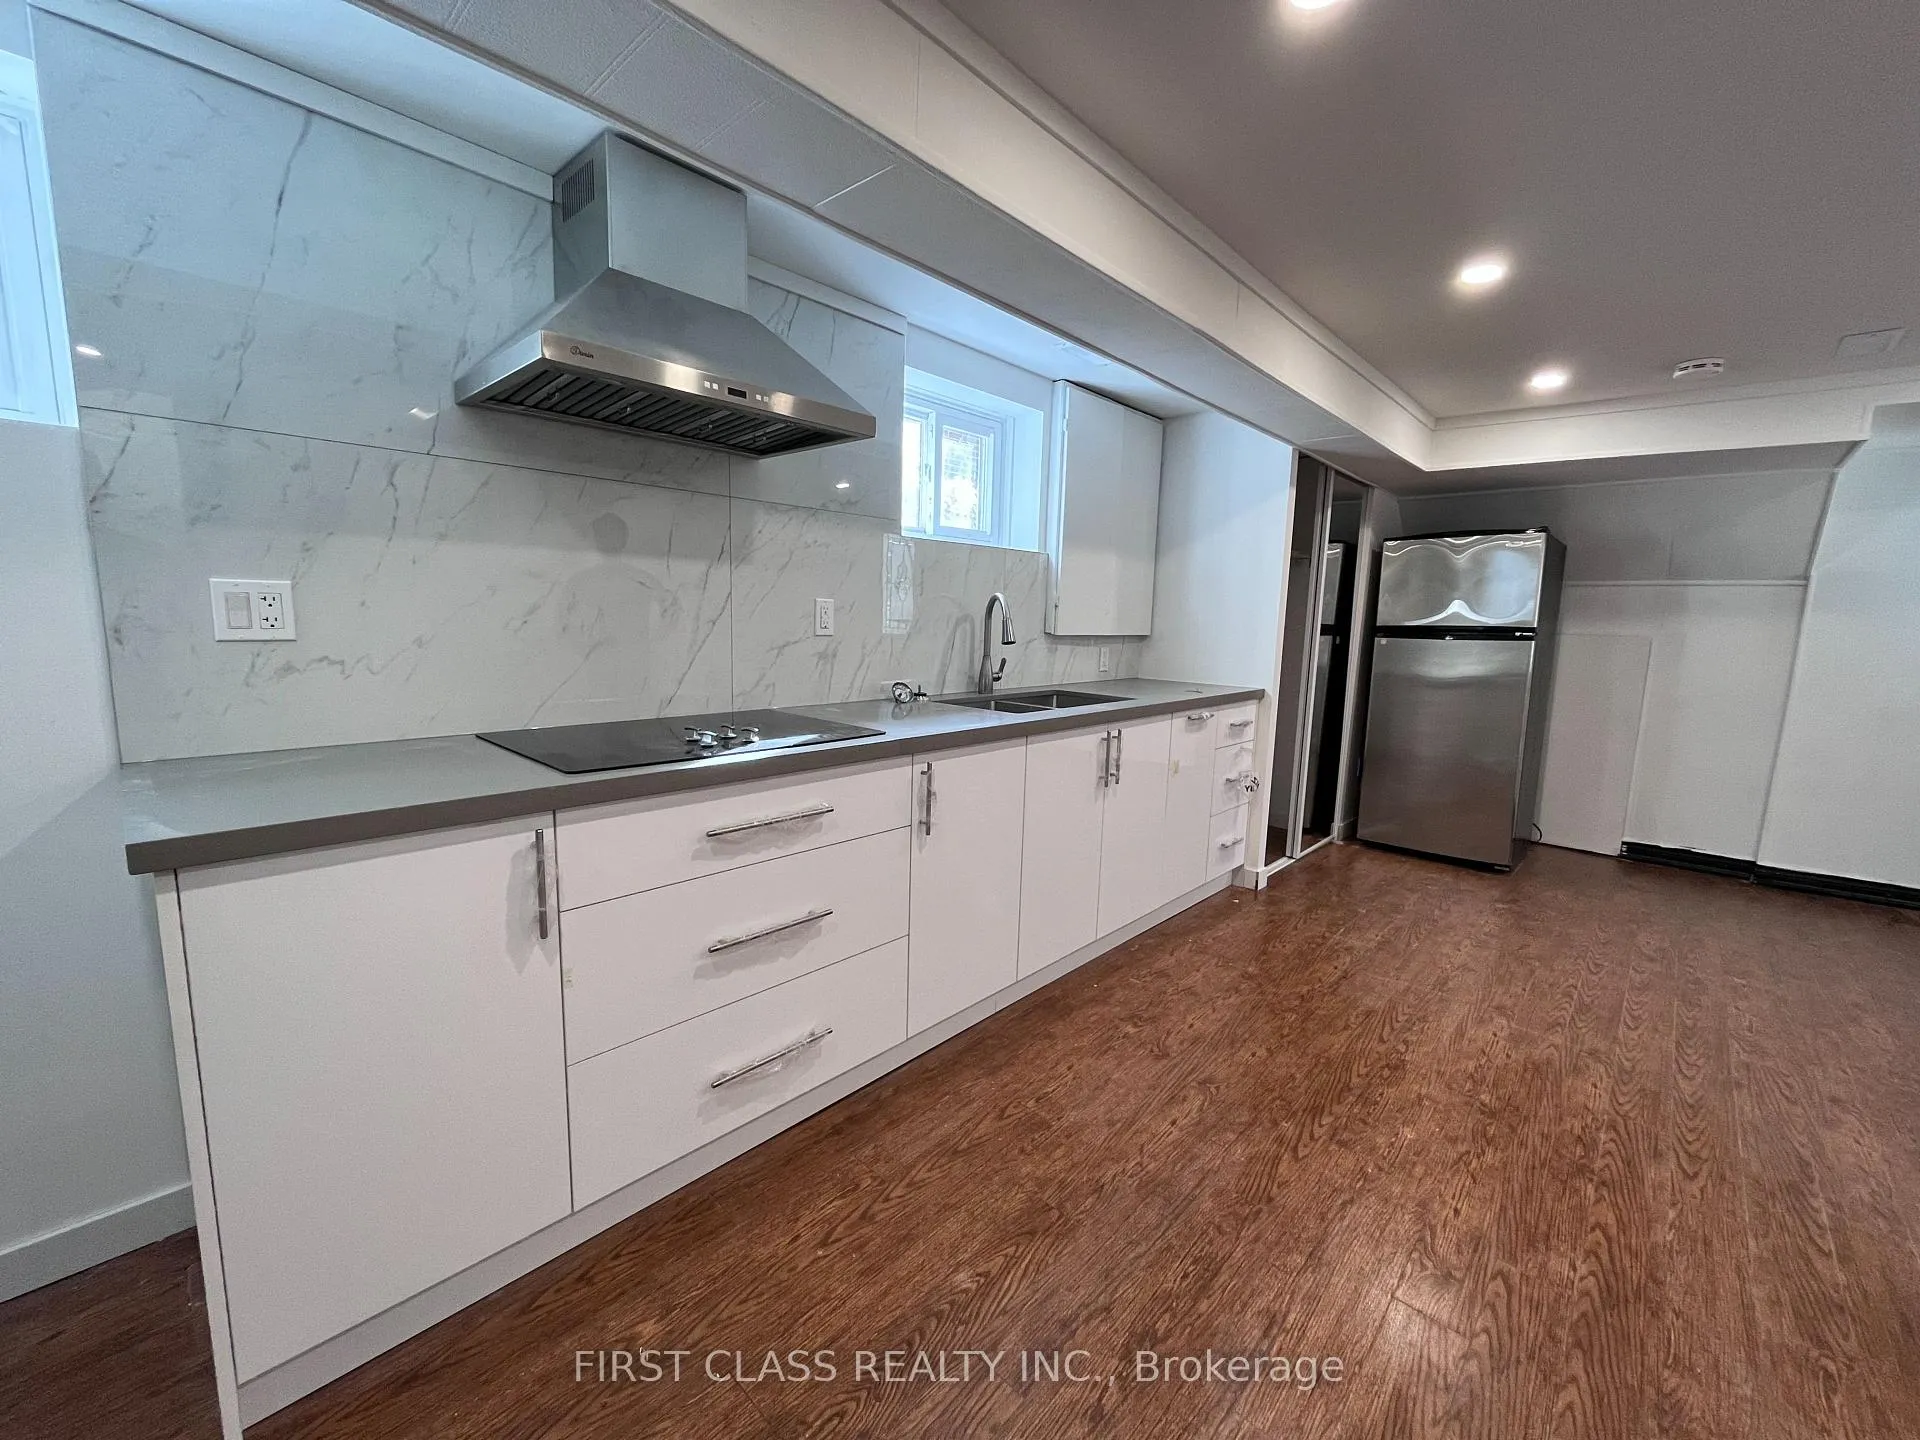
- Kitchens: 1
Outside and lotBrick, Asphalt shingle, Concrete
Outside
- Exterior: Brick
- Roof: Asphalt shingle
- Foundation: Concrete
- Size: 28.15 × 128.15 ft
Parking1 Parking, Available
- Spaces: 1 Parking
- Driveway: Available
Heating, water and powerForced air, gas, Central air, Municipal water
- Heating: Forced air, gas
- Cooling: Central air
- Water: Municipal water
- Sewer: Municipal sewer
Rent and termsRent $1,750 a month, Basement, Unfurnished
- Rent: $1,750 a month
- Space for rent: Basement
- Furnished: Unfurnished
- Lease: 12 months
- Paid: Monthly
- Deposit: Required
- Credit check: Required
- Employment letter: Required
- Rental application: Required
- References: Required
NearbyPublic transit, school
- Close to: Public transit, school
Listing detailsW12768402, Rented, Feb 6, 2026
- MLS® number: W12768402
- Status: Rented
- Listed on: Feb 6, 2026
- Days on market: 21
- Updated: Feb 27, 2026
- Possession: 2026-02-08 / Immediate
- Occupied by: Vacant
- Listing brokerage: FIRST CLASS REALTY INC.
About this home
Bsm, 2571 Palisander Avenue, Mississauga (Cooksville), ON L5B 2L1
Carpet FreePublic TransitSchool
Fully Renovated Lower Level Suite. Kitchen, Backsplash, Appliances, Wood Flooring Bedrooms, Washroom.1 Parking Space. In Suite Laundry. Separate Entrance. Close To All Transportation (Buses, Highways, Go Train), Close To Schools And Shopping.
Read more
Ask about this home
A HOMEH agent will answer your questions about this home.
Ask a question
Around this home
Mavis & Dundas
Errands
Parks
Schools
Daily convenience, out of 100, from the distances below
ParkIroquois Flats · 5 within 1 km7 min walk421 m
GroceryReal Canadian Superstore5 min walk328 m
SchoolCashmere Avenue Public School6 min walk360 m
PharmacyShoppers Drug Mart5 min walk279 m
Cafés & foodThaï Express · 7 within 1 km7 min walk430 m
Gym & rec centreSplash Pad11 min walk657 m
WalkDriveStraight-line distance, open map data
Grocery0.3 km
Park0.4 km
Coffee1.4 km
Dining0.5 km
Gym1.5 km
Schools nearby
School rating, out of 10.
Cashmere Avenue Public Schoolelementary · Public · 0.4 km
5.6/10Fair
Mary Fix Catholic Schoolelementary · Catholic · 0.5 km
4.3/10Low
Father Daniel Zanon Elementary Schoolelementary · Private · 0.7 km
7.3/10Good
Contact agent
Helpful calculators
Rent vs buy
Affordability
Mortgage
Down payment
Stress test
CMHC insurance
Your HOMEH agent

KimHOMEH agent · Mississauga
"I would see it this week."
Ask Kim
Keep exploring
You are here