

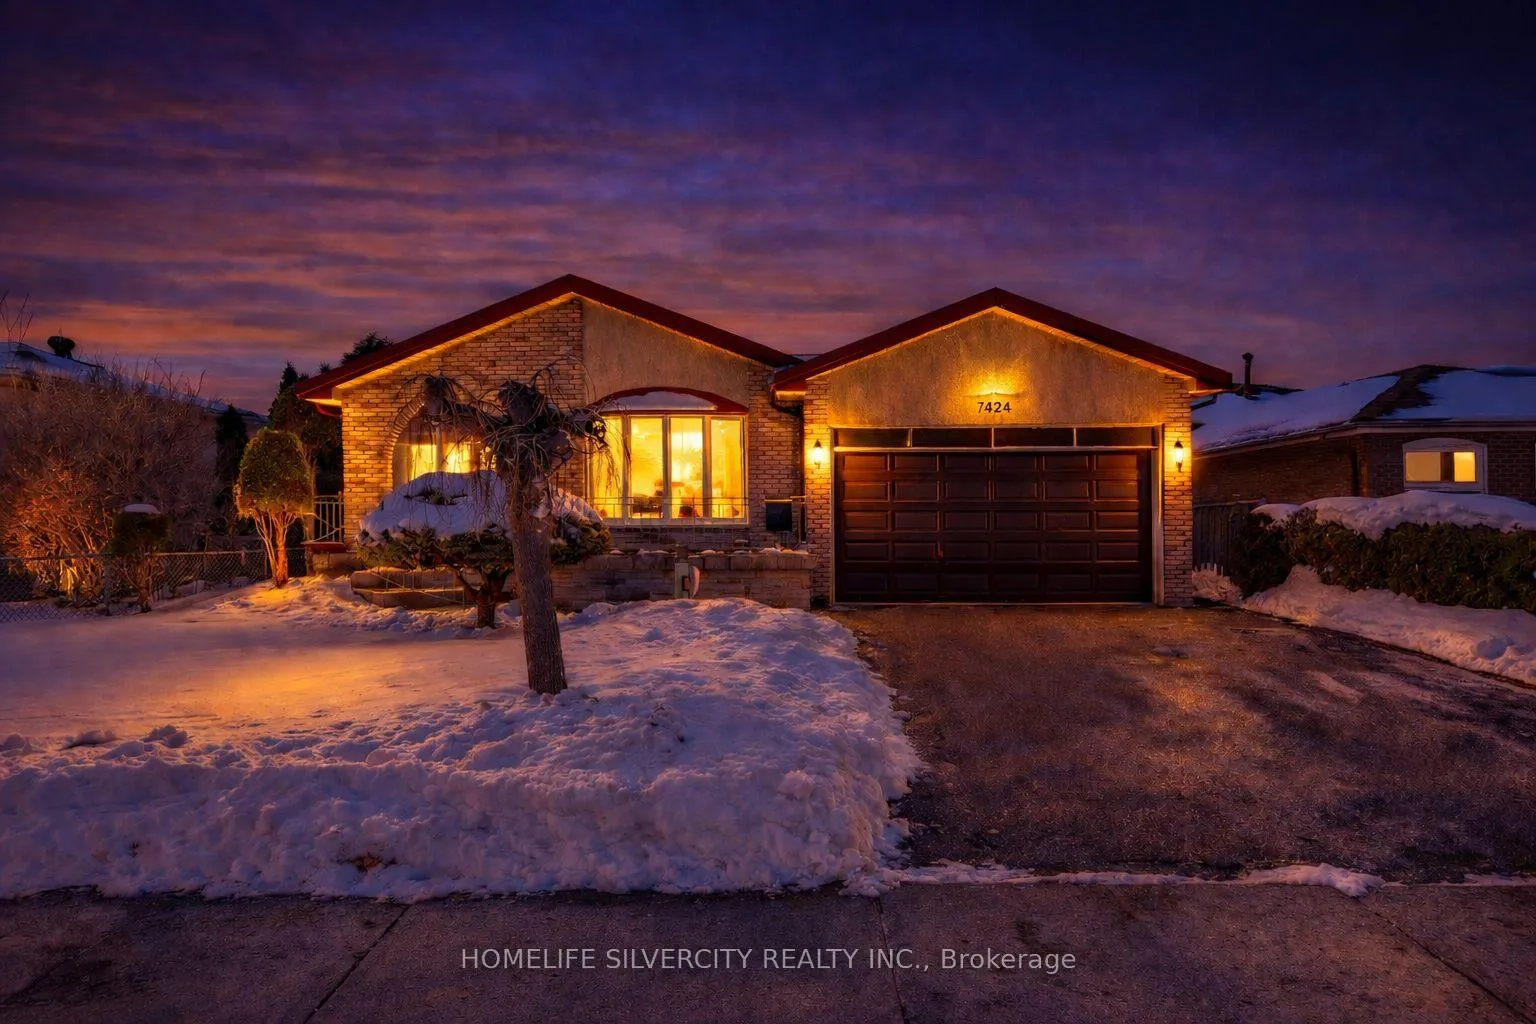
7424 Netherwood Road
7424 Netherwood Road
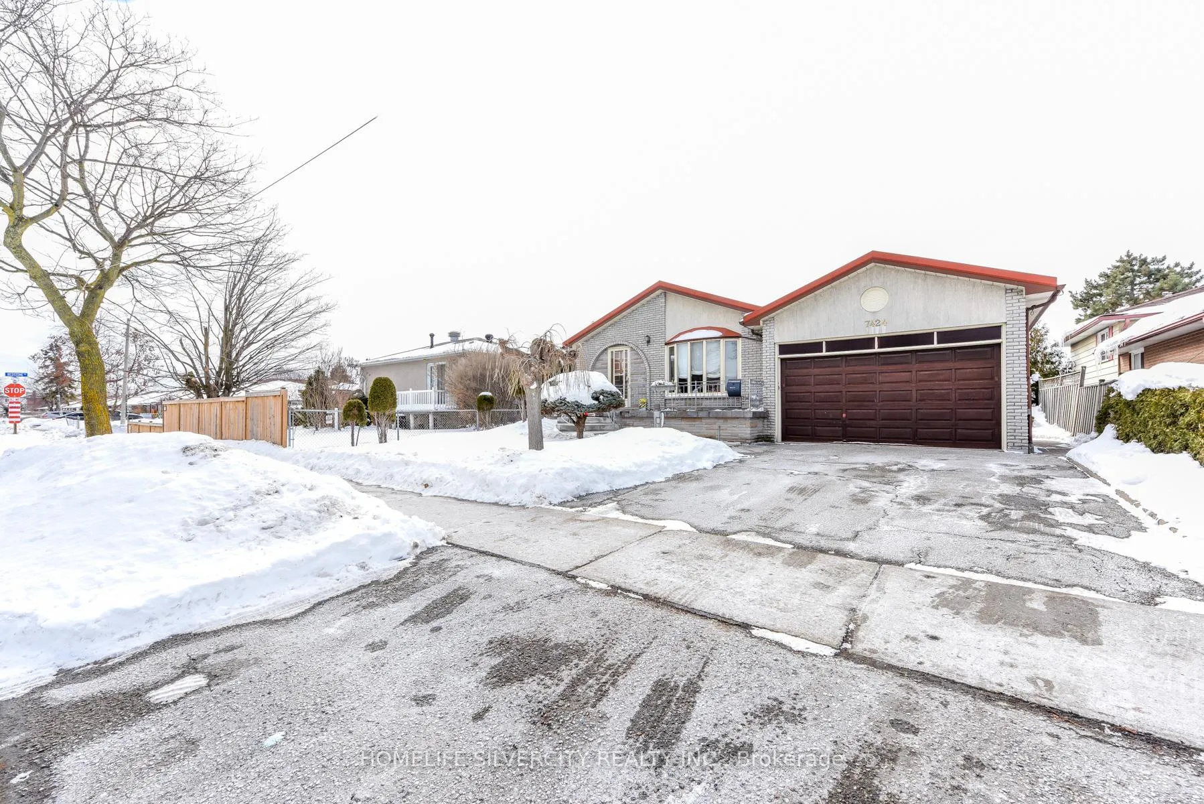
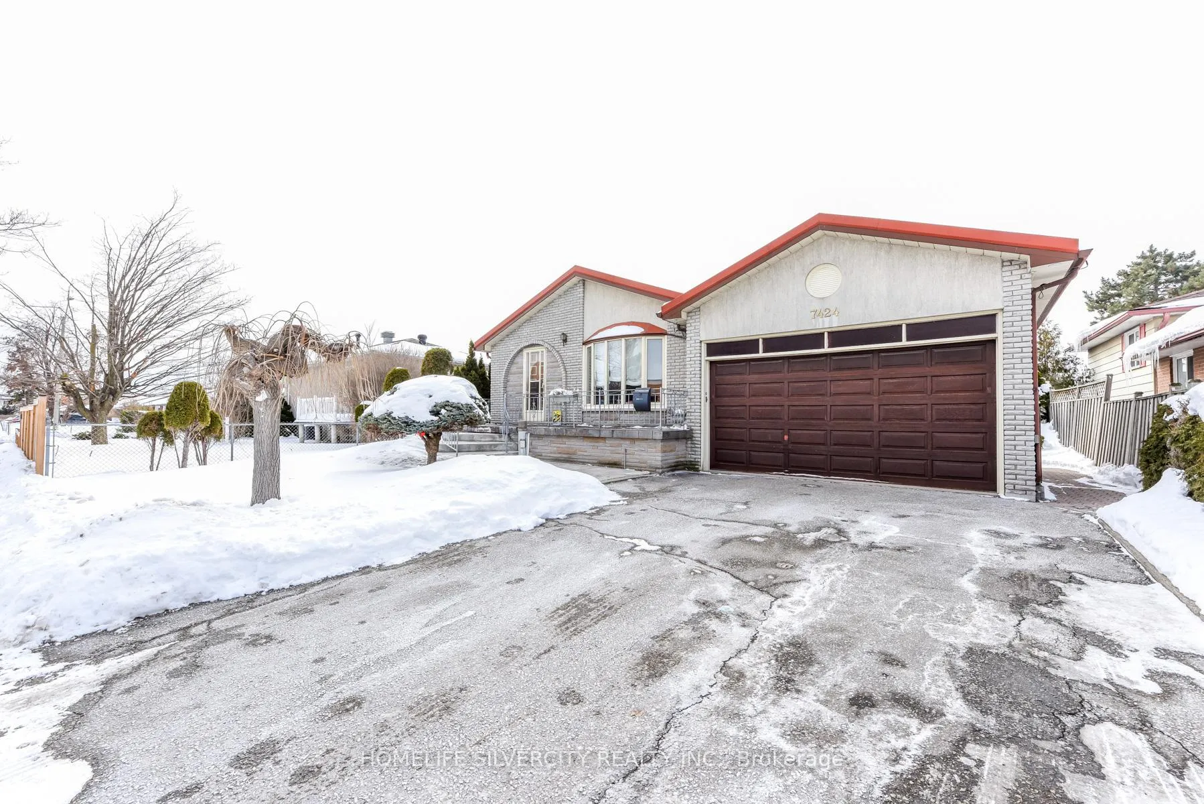
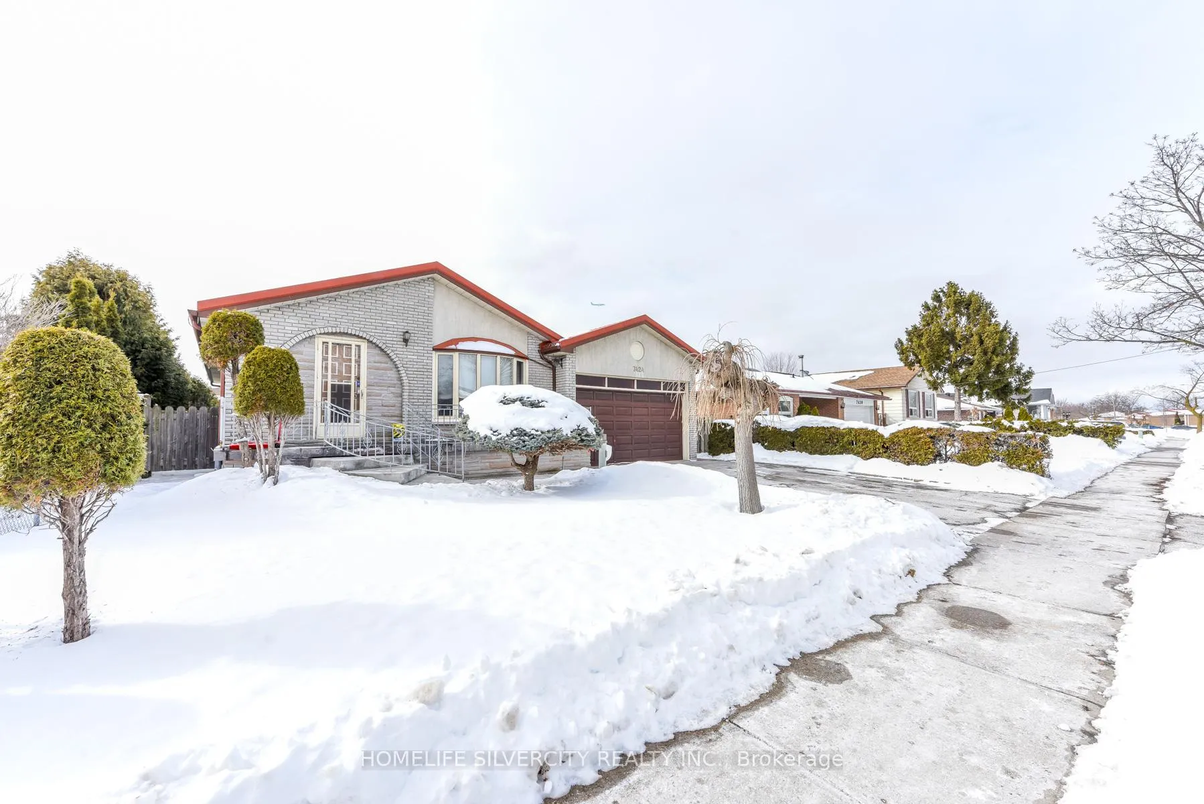
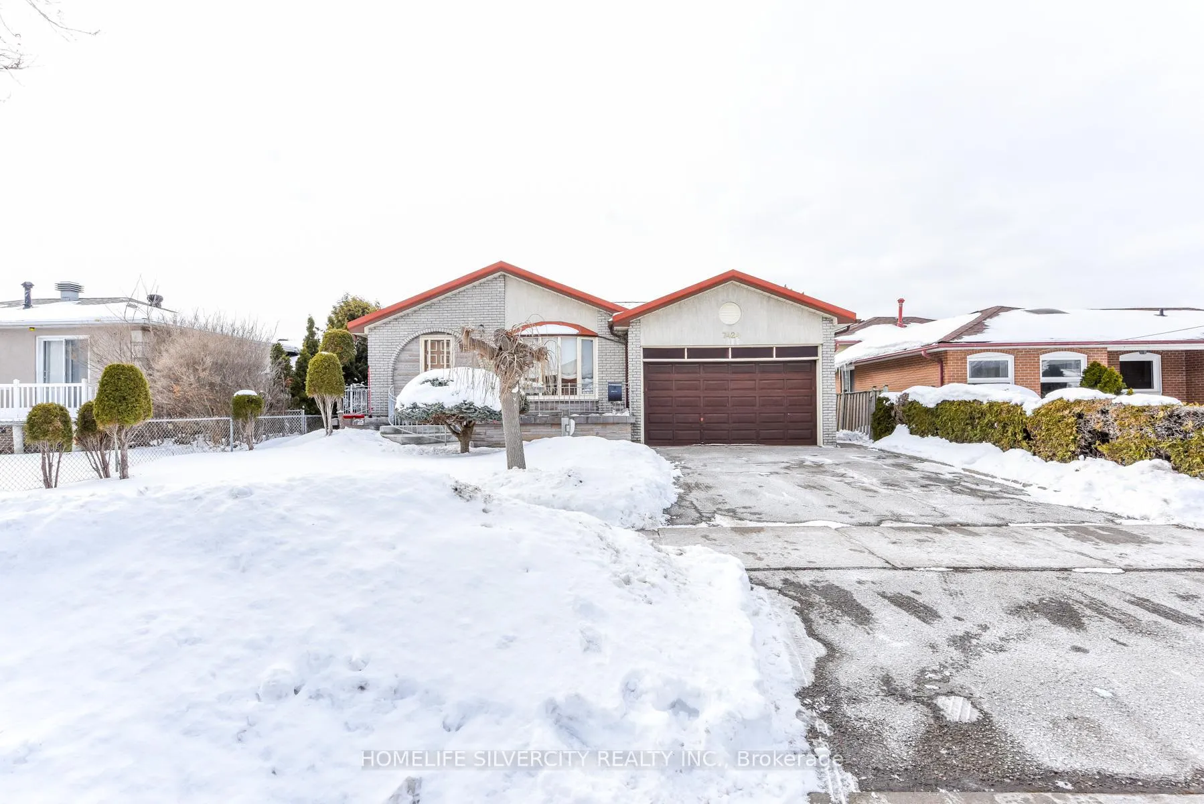 See all 50 photos
Property history
- $864,999ExpiredList: 2026-02-07|End: 2026-09-30|235 daysW12768654
Facts and features
- BasementFinished
- Price per sq ft~$961
- Water, sewerMunicipal
- HeatingForced air
- Separate entrance
- Hardwood floors
- Fireplace
- Central air
The homeDetached, Bungalow-raised, 700–1,100 sq ft
- Type: Detached
- Style: Bungalow-raised
- Living space: 700–1,100 sq ft
- Basement: Separate entrance, finished
InsideFireplace Yes, rec room, Hardwood, Vinyl, Parquet, Other
- Fireplace: Yes, rec room
- Flooring: Hardwood, Vinyl, Parquet
- Features: Other
- Rooms above ground: 6
- Rooms in the basement: 2
- Bedrooms: 3
- Bathrooms: 2
- Kitchens: 1
Outside and lotBrick, stucco (plaster), Shingles, Unknown
- Exterior: Brick, stucco (plaster)
- Roof: Shingles
- Foundation: Unknown
- Size: 50.59 × 123.06 ft
Parking2 Garage, Attached, Private
- Spaces: 2 Garage
- Garage: Attached
- Driveway: Private
Heating, water and powerForced air, gas, Central air, Municipal water
- Heating: Forced air, gas
- Cooling: Central air
- Water: Municipal water
- Sewer: Municipal sewer
Costs and taxesTaxes $5,056 a year, HST included in the price, Water tank (if rental)
- Taxes, 2025: $5,056 a year
- HST: HST included in the price
- Rental items: Water tank (if rental)
Included in the saleAll elf's, fridge, stove, washer & dryer, central vacuum.
- Included: All elf's, fridge, stove, washer & dryer, central vacuum.
Listing detailsW12768654, Expired, Feb 7, 2026
- MLS® number: W12768654
- Status: Expired
- Listed on: Feb 7, 2026
- Days on market: 235
- Updated: Sep 30, 2026
- Possession: 2026-06-15 / Flexible
- Occupied by: Owner
- Listing brokerage: HOMELIFE SILVERCITY REALTY INC.
About this home
7424 Netherwood Road, Mississauga (Malton), ON L4T 2N6
Welcome to 7424 Netherwood Road, Mississauga. This elegant detached bungalow offers a thoughtfully designed three-bedroom layout with spacious living and dining areas, complemented by a well-appointed kitchen with a breakfast area. A separate entrance leads to the finished basement featuring a generous recreation room with a fireplace and an additional bar area-ideal for refined entertaining or extended family living. Heated gutters help in the winter time. Ideally situated directly across from Lancaster Public School (JK-Grade 5) in the prestigious Malton neighbourhood. Conveniently located near Toronto Pearson Airport, major highways, shopping, and everyday amenities. An exceptional opportunity-motivated seller invites your best offer. Some of the pictures are virtually staged.
Ask about this home
A HOMEH agent will answer your questions about this home.
Around this home
Daily convenience, out of 100, from the distances below
Schools nearby
School rating, out of 10.
Helpful calculators
Your HOMEH agent

"Priced 14% over the Hestimate. I would see it this week."