

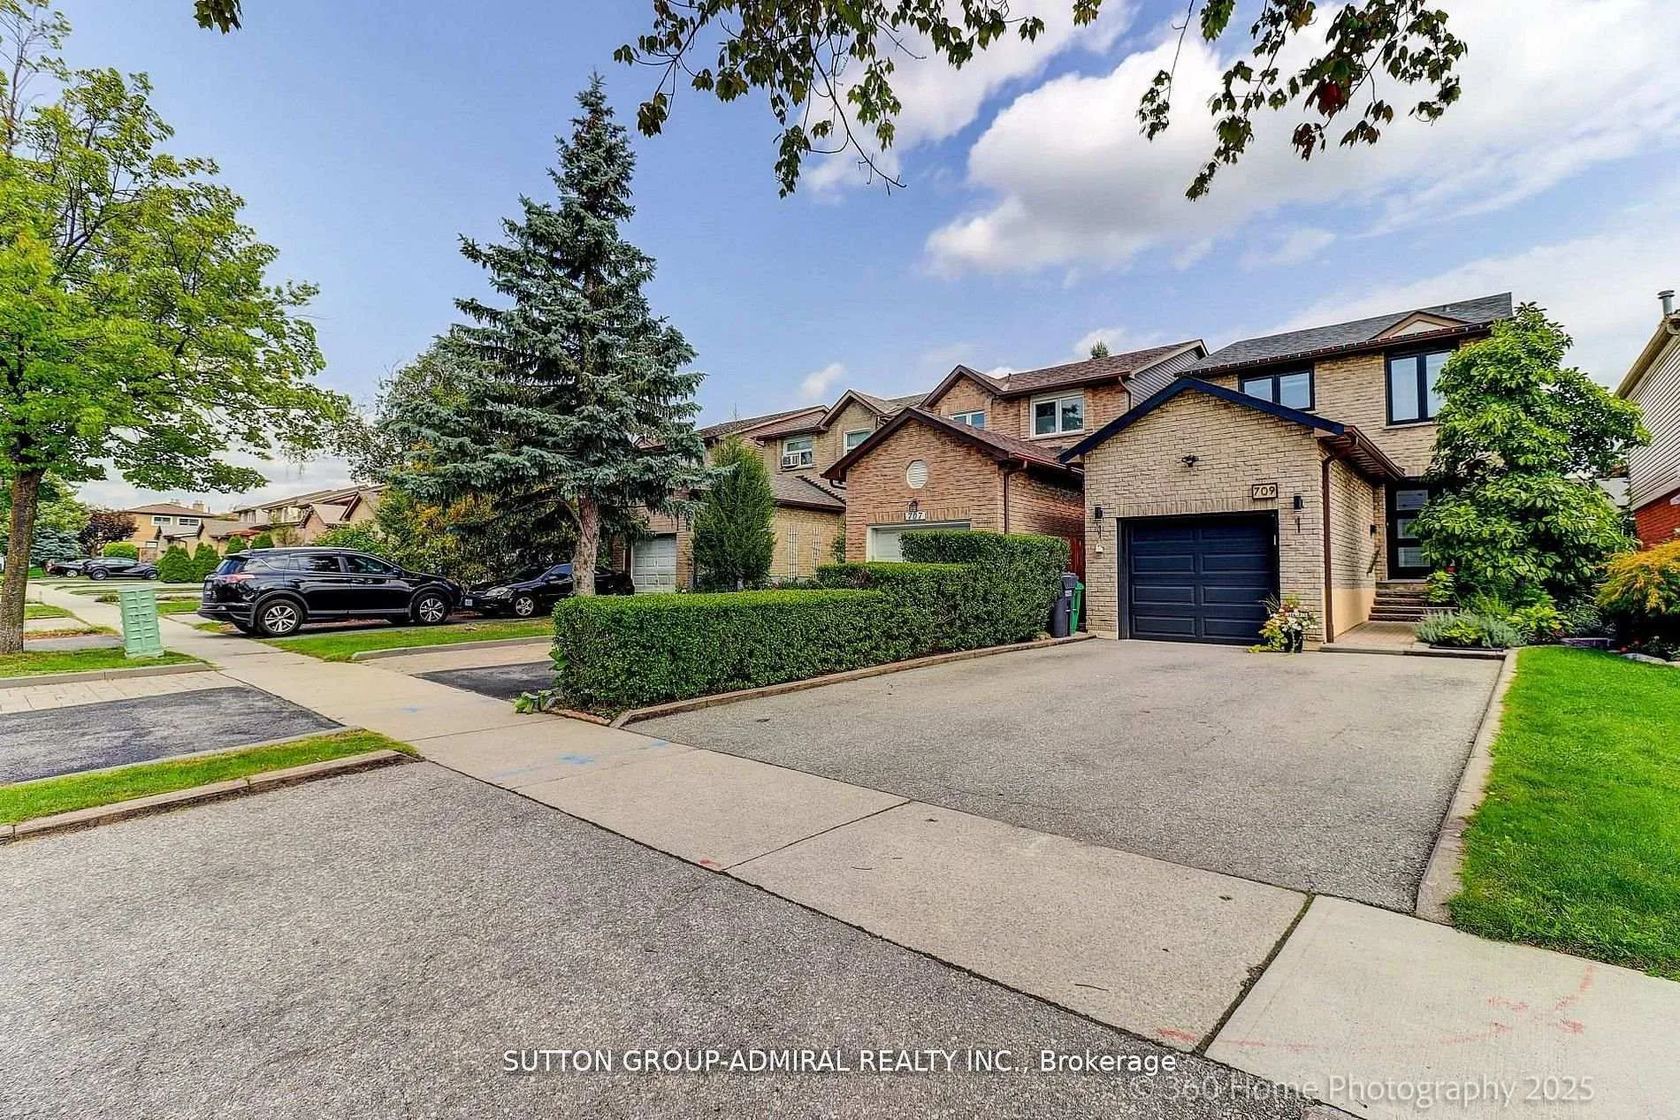
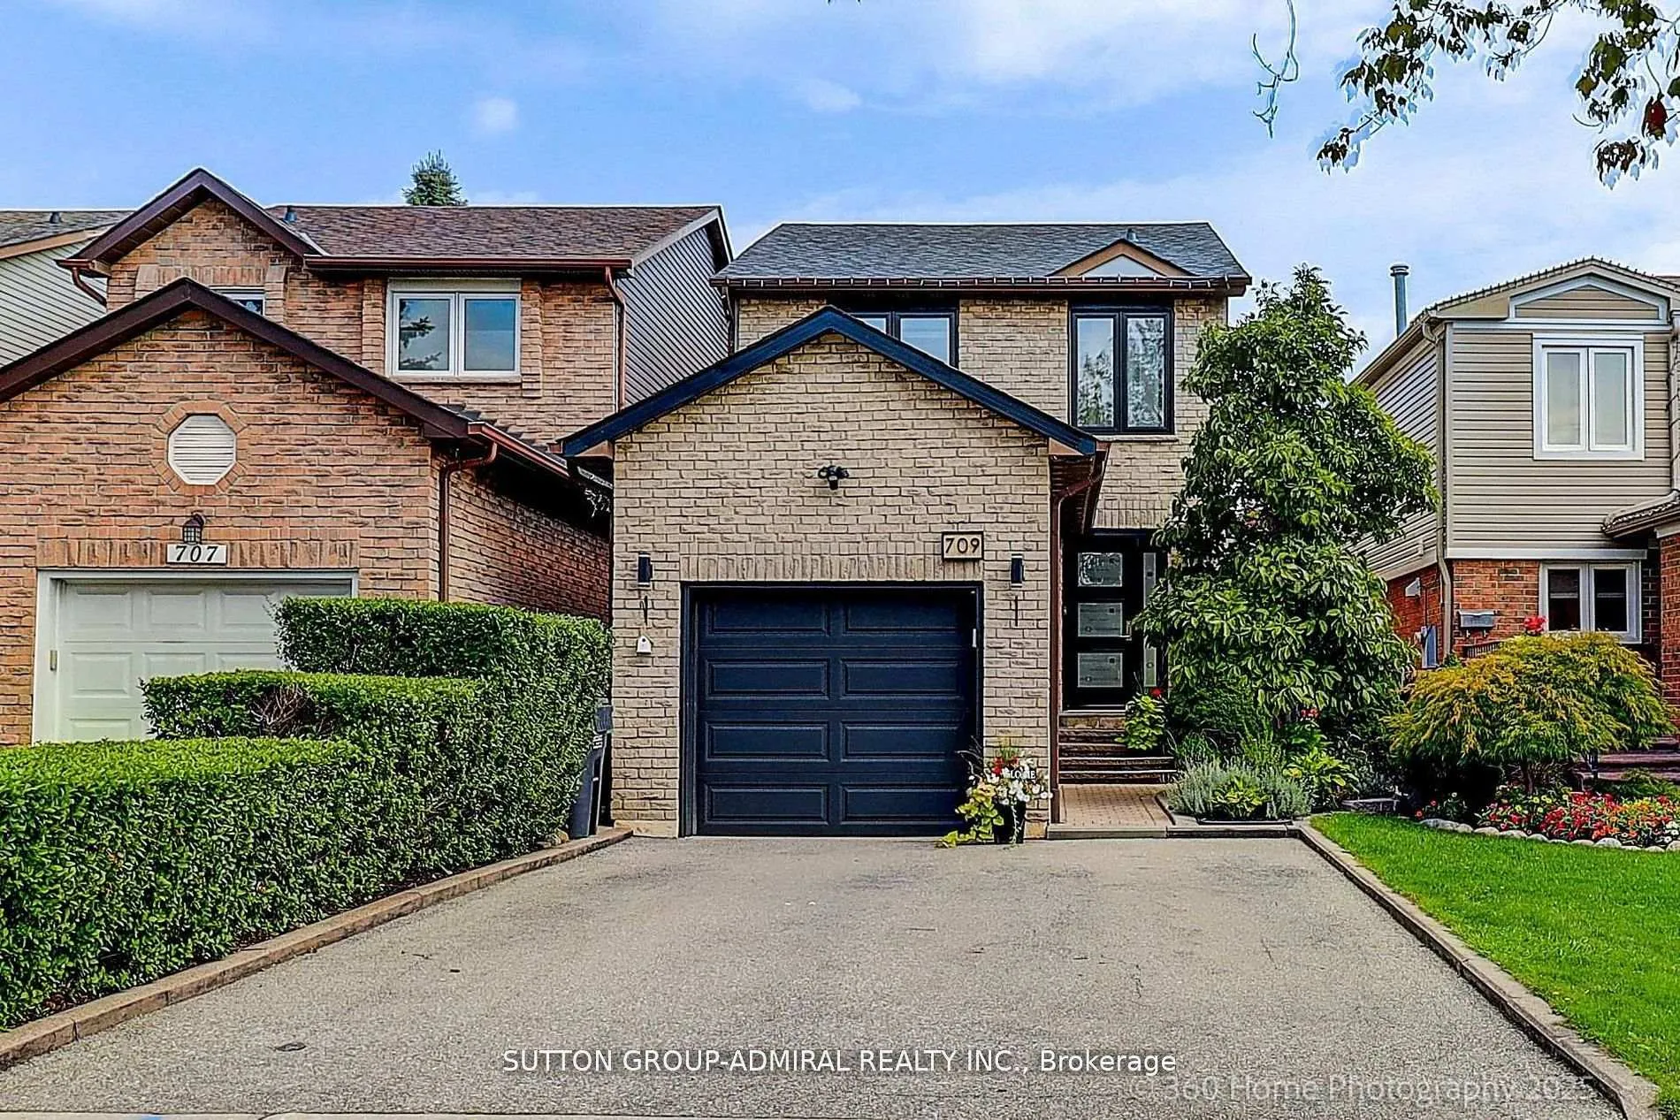
709 Greycedar Crescent
Detached Sold
1/31709 Greycedar Crescent
Detached Sold
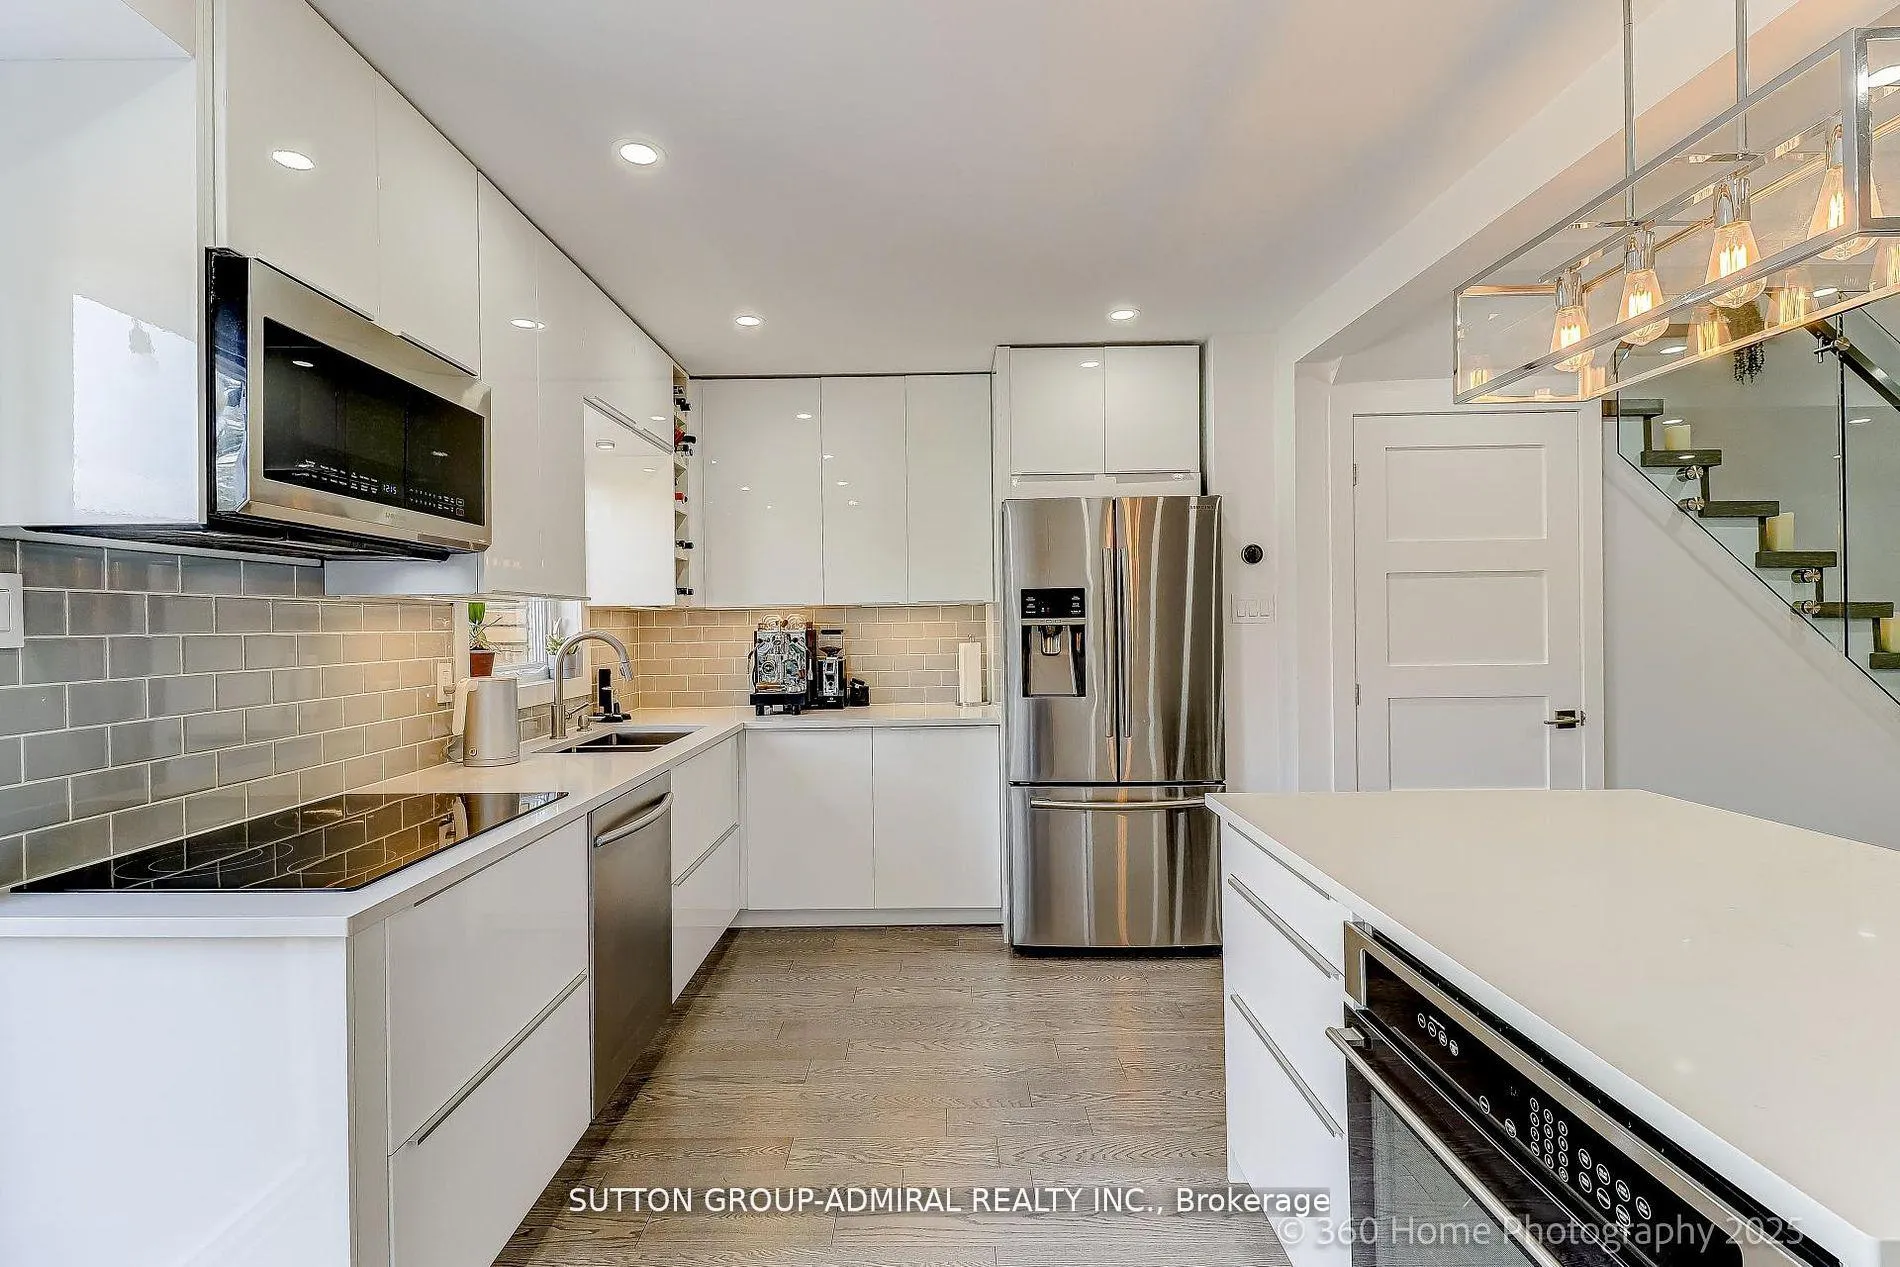 See all 31 photos
Asked for: $1,199,900Sold Feb 24, 2026
3+1 Bedrooms
3 Bathrooms
1 Garage
1.1K–1.5K sq.ft
25.01×146.85 ft
$6,058/yr
Property history
Facts and features
- BasementFinished
- Water, sewerMunicipal
- HeatingForced air
- CoolingCentral air
What stands out
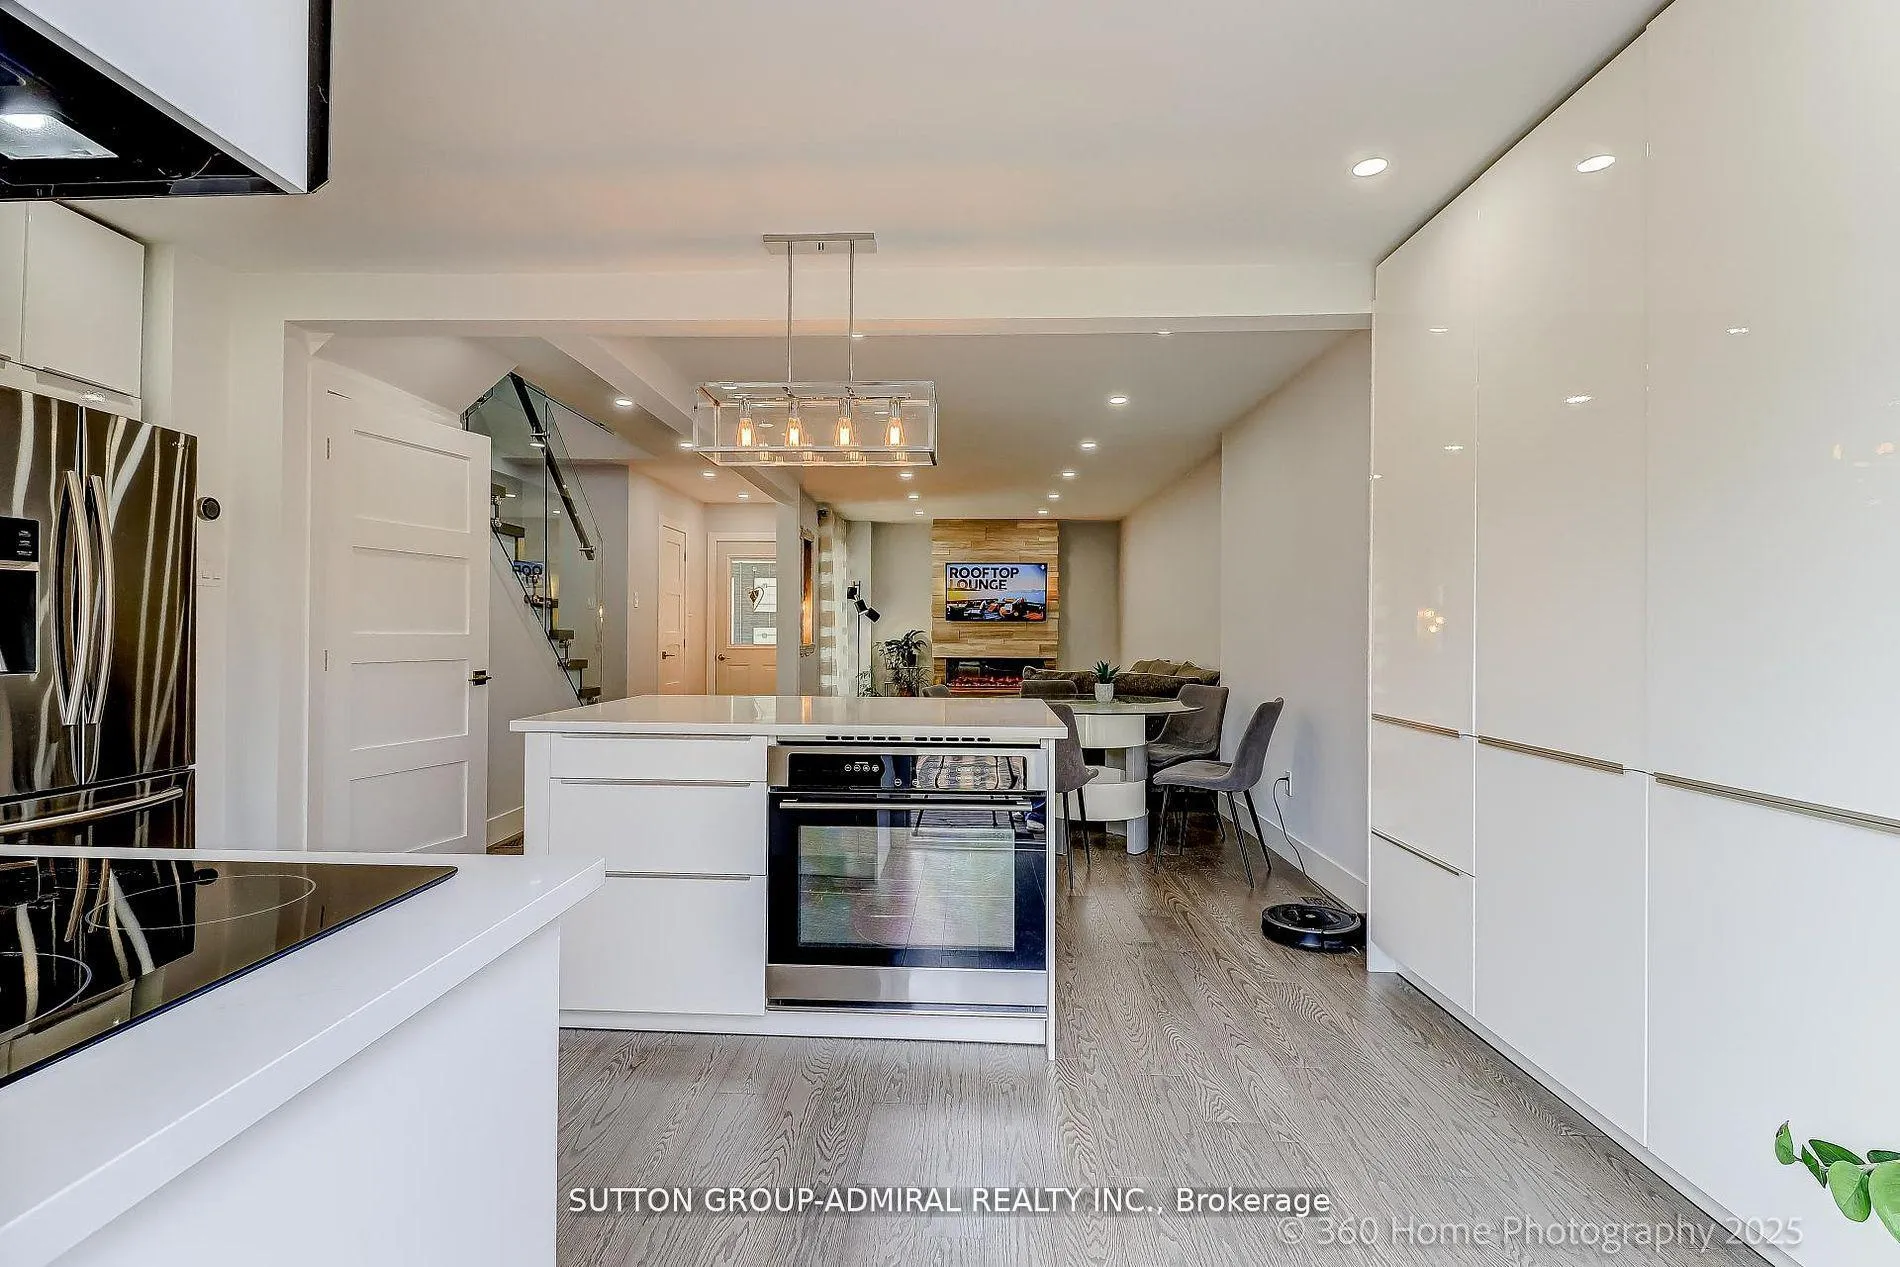
- Second kitchen
- Hardwood floors
- Fireplace
- Central air
The homeDetached, 2-storey, 1,100–1,500 sq ft
- Type: Detached
- Style: 2-storey
- Living space: 1,100–1,500 sq ft
- Basement: Finished
InsideFireplace Yes, electric, Hardwood, Vinyl, Carpet free, on demand water heater
- Fireplace: Yes, electric
- Flooring: Hardwood, Vinyl
- Features: Carpet free, on demand water heater
- Rooms above ground: 5
- Rooms in the basement: 2
- Bedrooms: 3 + 1 in the basement
- Bathrooms: 3
- Kitchens: 2
Outside and lotBrick, Asphalt shingle, Other
Outside
- Exterior: Brick
- Roof: Asphalt shingle
- Foundation: Other
- Size: 25.01 × 146.85 ft
Parking1 Garage, Attached, Private
- Spaces: 1 Garage
- Garage: Attached
- Driveway: Private
Heating, water and powerForced air, gas, Central air, Municipal water
- Heating: Forced air, gas
- Cooling: Central air
- Water: Municipal water
- Sewer: Municipal sewer
Costs and taxesTaxes $6,058 a year, HST included in the price, Tankless water heater.
- Taxes, 2025: $6,058 a year
- HST: HST included in the price
- Rental items: Tankless water heater.
Included in the saleS/s fridge, s/s stove, dishwasher, washer and dryer, second fridge in the basement, extra storage in the bedrooms , new bbq, security cameras, all light fixtures and window coverings, tv in the living room, ring doorbell.
- Included: S/s fridge, s/s stove, dishwasher, washer and dryer, second fridge in the basement, extra storage in the bedrooms , new bbq, security cameras, all light fixtures and window coverings, tv in the living room, ring doorbell.
Listing detailsW12768854, Sold, Feb 7, 2026
- MLS® number: W12768854
- Status: Sold
- Listed on: Feb 7, 2026
- Days on market: 17
- Updated: Feb 24, 2026
- Possession: Flexible
- Occupied by: Owner
- Listing brokerage: SUTTON GROUP-ADMIRAL REALTY INC.
About this home
709 Greycedar Crescent, Mississauga (Rathwood), ON L4W 3J4
Carpet FreeOn Demand Water Heater
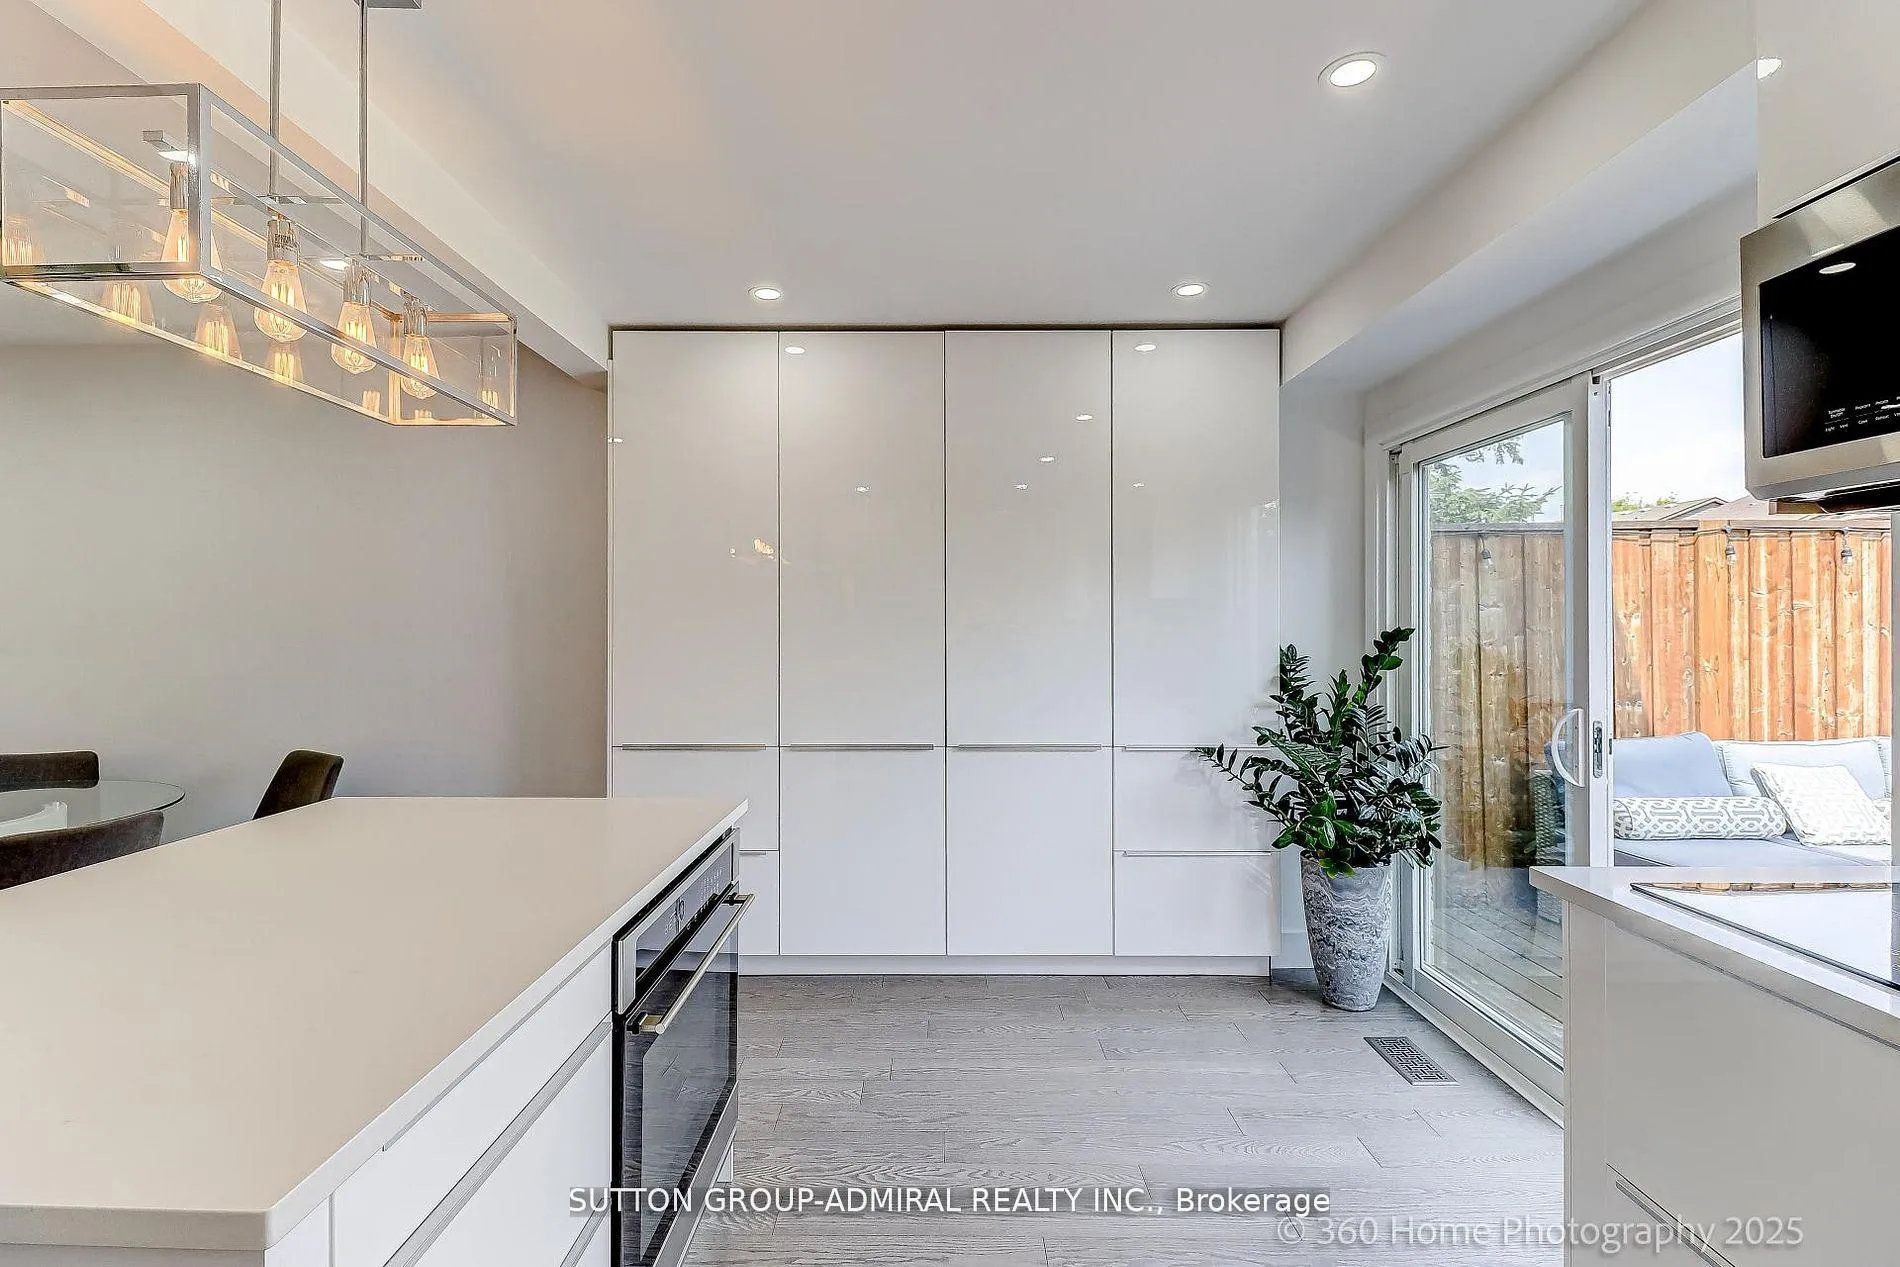
Absolutely gorgeous family home in quiet neighborhood. Pictures have no touch of AI, you see exactly the house look in a real life. Completely upgraded with customized touch. All new windows, garage door and front door. Nice deep backyard with wooden deck and professional landscape. Bathroom on the second floor has a heated rack for towels. Basement has a kitchen and bathroom with shower. Please ask the listing agent for more custom features. Offers are welcome!
Read more
Ask about this home
A HOMEH agent will answer your questions about this home.
Ask a question
Thinking of selling your home?See what your home is worth today.
Around this home
Cawthra/Burnhamthorpe
Errands
Parks
Schools
Daily convenience, out of 100, from the distances below
ParkAllison's Park · 4 within 1 km5 min walk320 m
GroceryNeighbours4 min walk268 m
SchoolDPCDSB - CABOT Summer School5 min walk330 m
PharmacyShoppers Drug Mart4 min walk265 m
Cafés & foodPizza Pizza · 15 within 1 km4 min walk236 m
Gym & rec centreAnytime Fitness11 min walk688 m
WalkDriveStraight-line distance, open map data
Grocery0.3 km
Park0.3 km
Dining0.3 km
Gym0.7 km
Schools nearby
School rating, out of 10.
DPCDSB - CABOT Summer Schoolsecondary · Public · 0.3 km
—
John Cabot Catholic Secondary Schoolsecondary · Catholic · 0.3 km
4.4/10Low
St Vincent de Paul Separate Schoolelementary · Public · 0.4 km
—
Contact agent
Helpful calculators
Mortgage
Affordability
Closing costs
Land transfer tax
Property tax
Down payment
CMHC insurance
Stress test
Cashback Rebate
Your HOMEH agent

NimaHOMEH agent · Mississauga
"Priced 18% over the Hestimate. I would see it this week."
Ask Nima
Keep exploring
You are here