

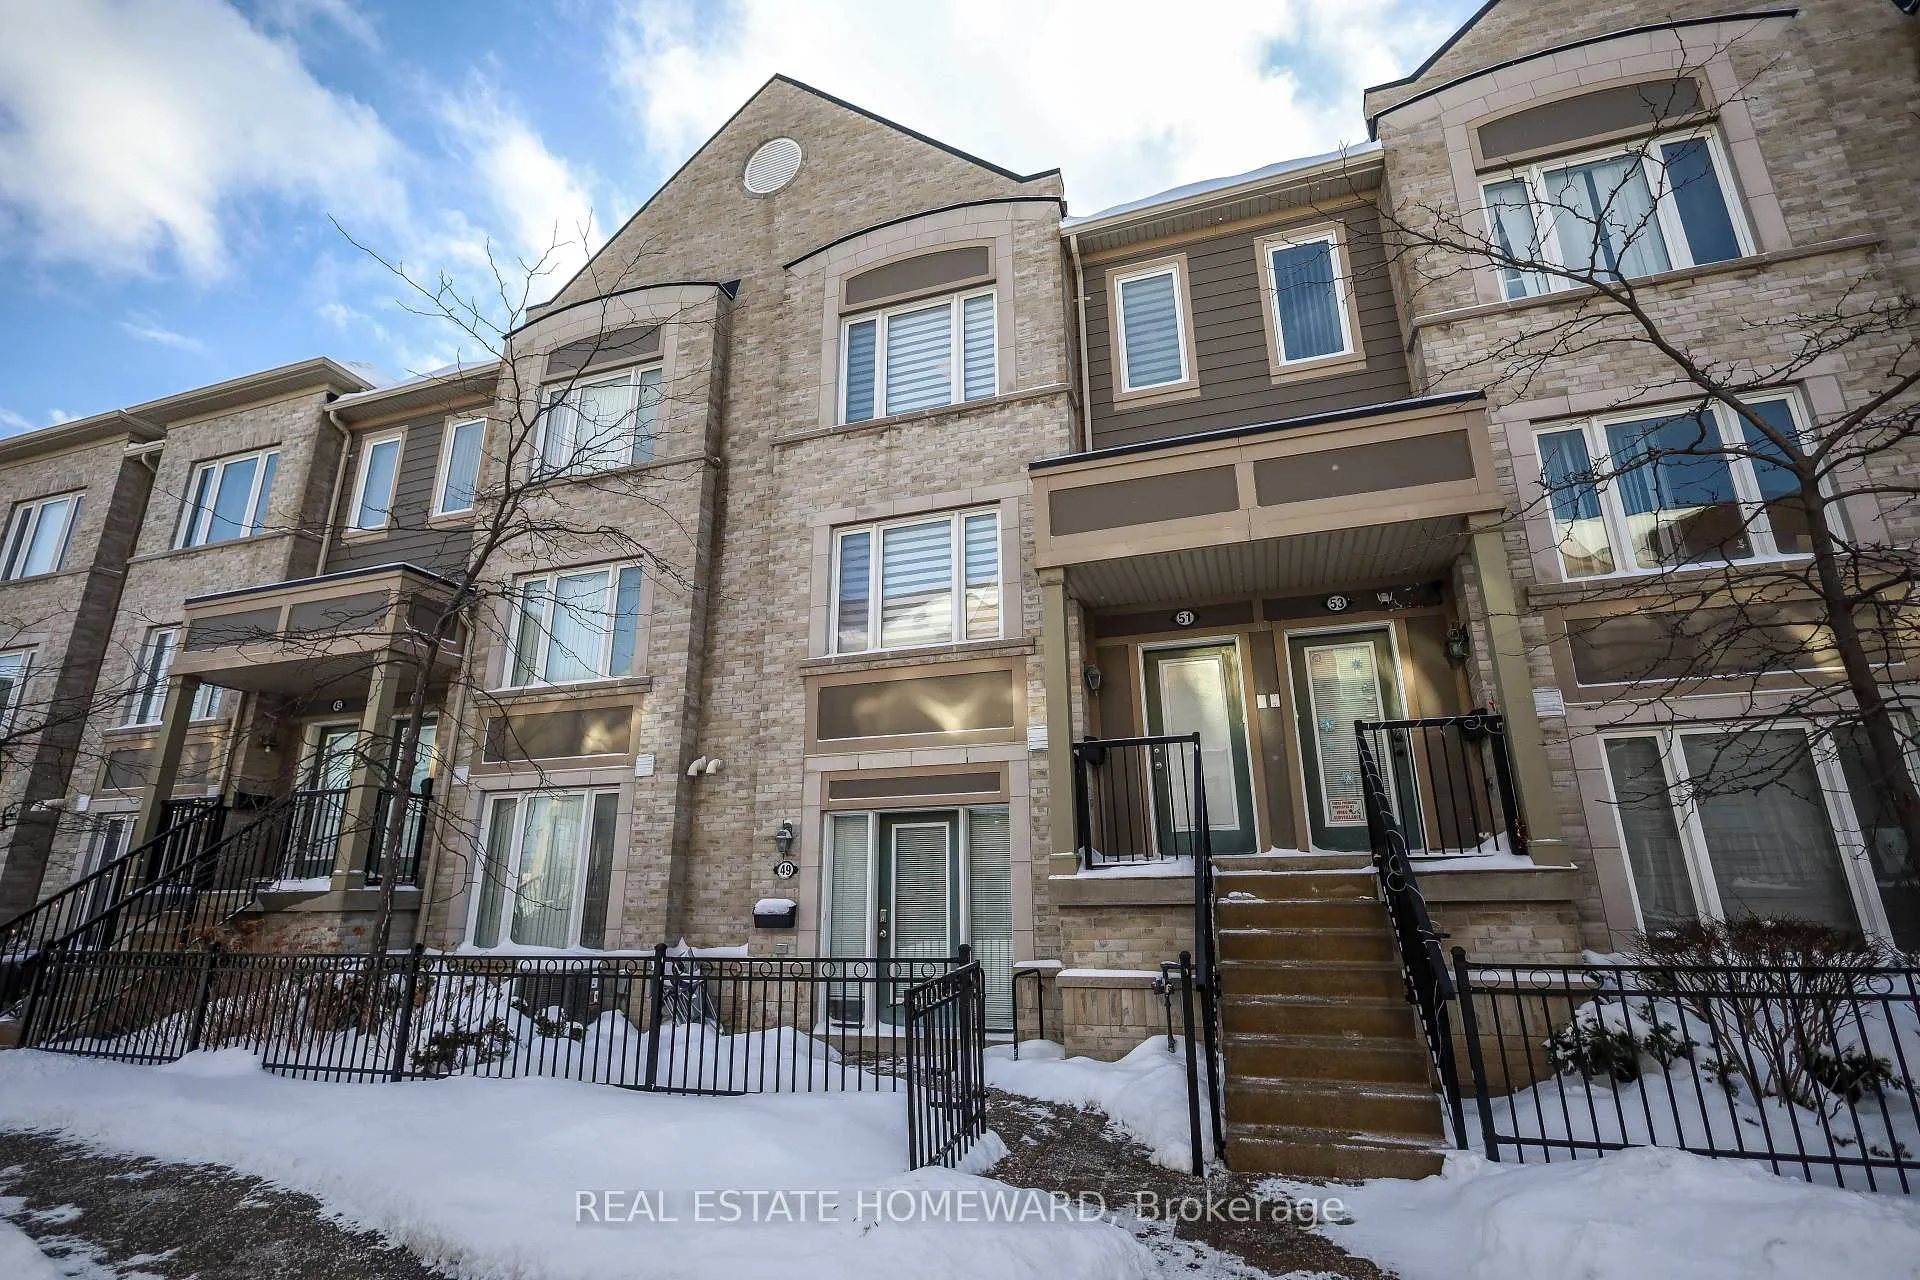
Unit 51, 5650 Winston Churchill Boulevard
Unit 51, 5650 Winston Churchill Boulevard
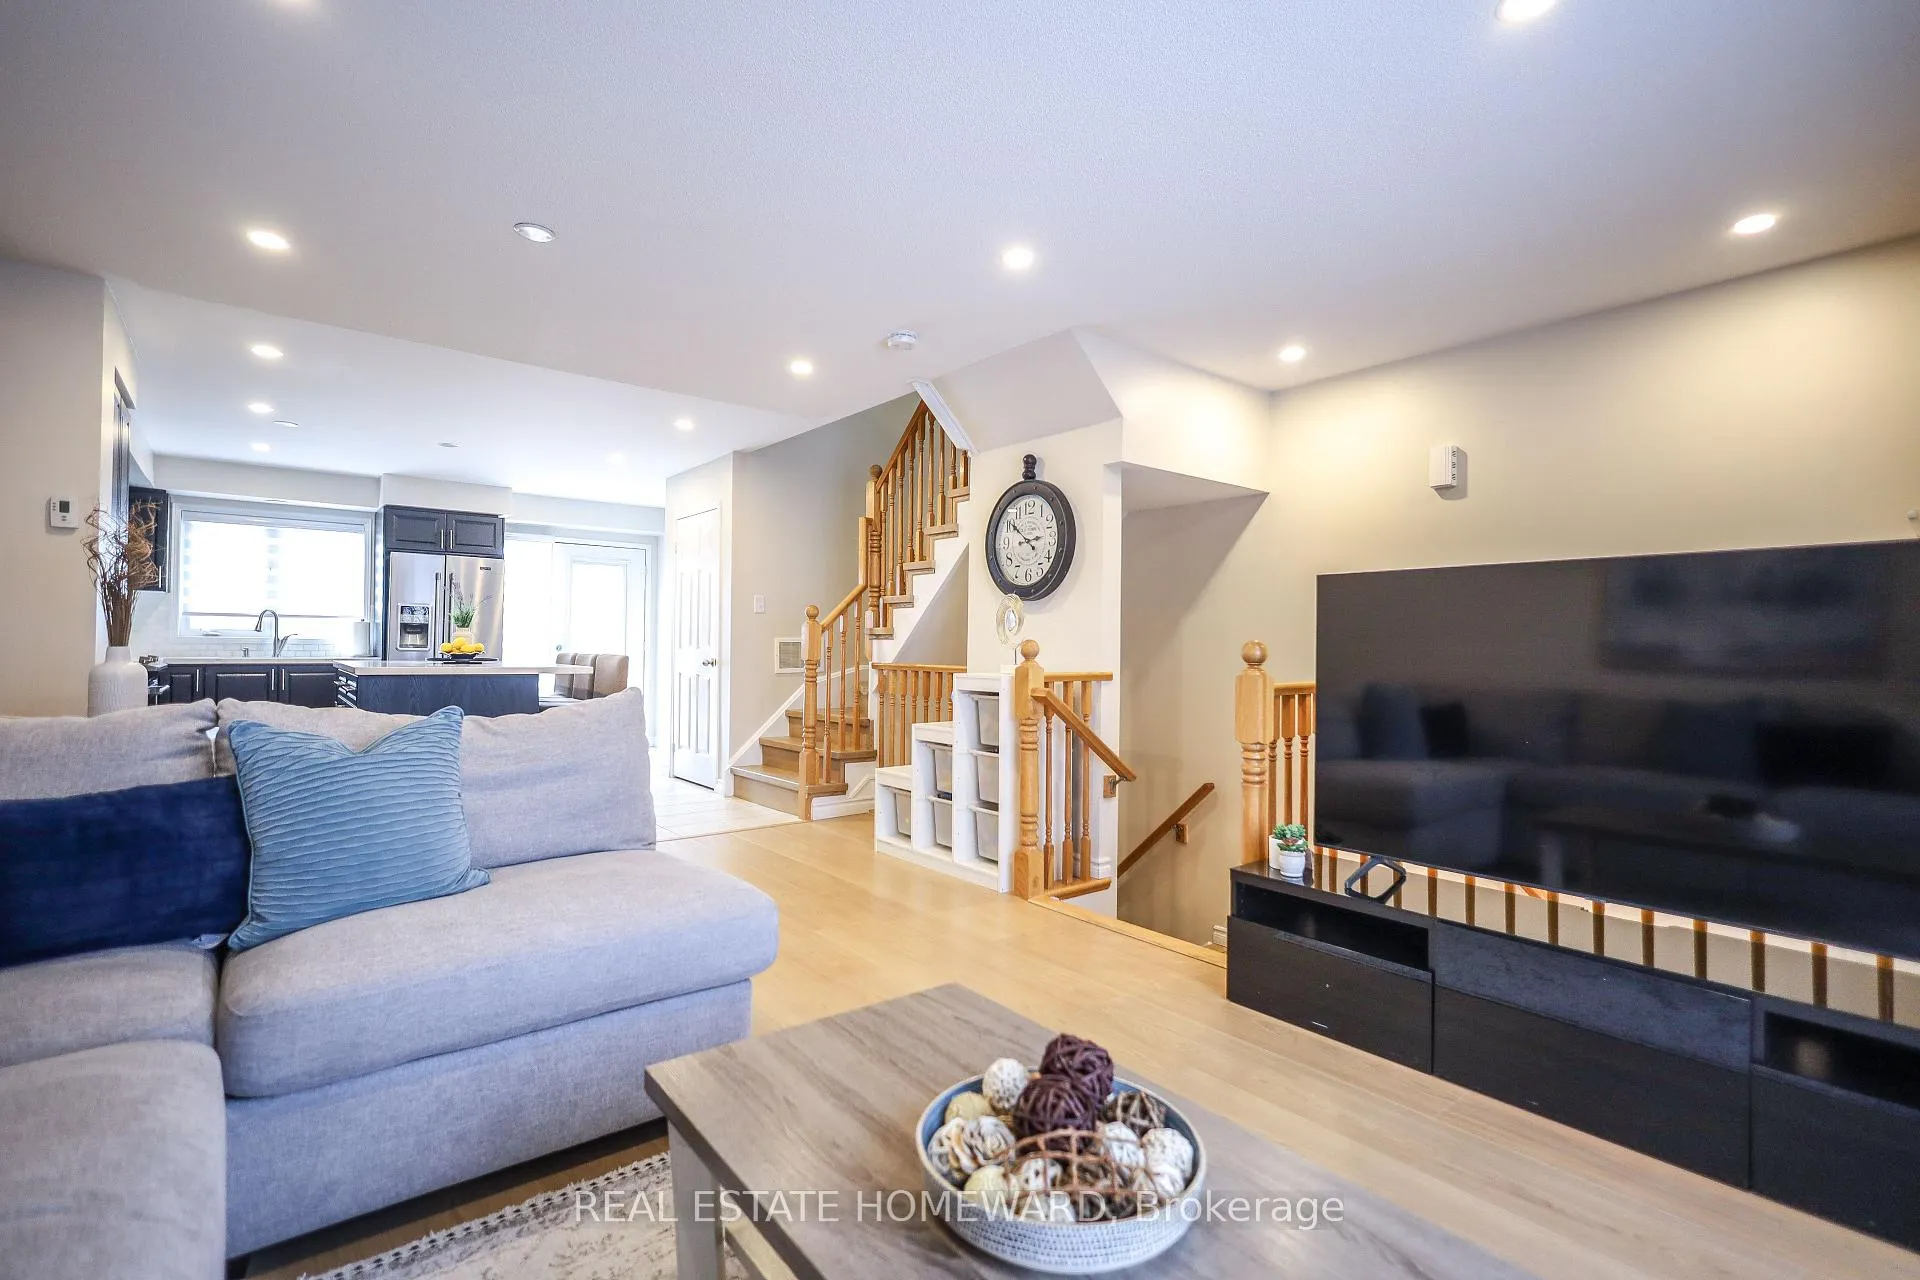 See all 23 photos
Property history
Facts and features
- BasementNone
- ExposureSouth west
- LaundryOwn room
- LockerNone
- Hardwood floors
- Central air
The homeCondo Townhouse, 2-storey, 1,200–1,399 sq ft
- Type: Condo Townhouse
- Style: 2-storey
- Living space: 1,200–1,399 sq ft
- Basement: None
- Exposure: South West
- View: City, garden, meadow, trees/woods, clear
InsideHardwood, Laundry room, upper level, Storage, carpet free
- Flooring: Hardwood
- Laundry: Laundry room, upper level
- Features: Storage, carpet free
- Rooms above ground: 6
- Bedrooms: 2
- Bathrooms: 3
- Kitchens: 1
OutsideBrick, Terrace, Landscaped
- Exterior: Brick
- Balcony: Terrace
- Features: Landscaped
Parking and locker1 Parking, Built-in, Parking type Owned
- Spaces: 1 Parking
- Garage: Built-in
- Parking type: Owned
- Locker: None
BuildingLong Valley Townhomes - Phases I & II, Storeys 4, Units 252
- Name: Long Valley Townhomes - Phases I & II
- Storeys: 4
- Units: 252
- Registered: 2013
- Condo corporation: 940
- Pets: Allowed
Heating, water and powerForced air, gas, Central air
- Heating: Forced air, gas
- Cooling: Central air
Costs and taxesTaxes $4,135 a year, Condo fee $452 a month, Building insurance included
- Taxes, 2025: $4,135 a year
- Condo fee: $452 a month
- Fee includes: Building insurance included
- HST: HST included in the price
- Rental items: Hwt
Listing detailsW12768860, Sold, Feb 7, 2026
- MLS® number: W12768860
- Status: Sold
- Listed on: Feb 7, 2026
- Days on market: 29
- Updated: Mar 8, 2026
- Possession: 2026-04-07 / 30-59 days
- Occupied by: Owner
- Listing brokerage: REAL ESTATE HOMEWARD
About this home
Unit 51, 5650 Winston Churchill Boulevard, Mississauga (Churchill Meadows), ON L5M 0L8
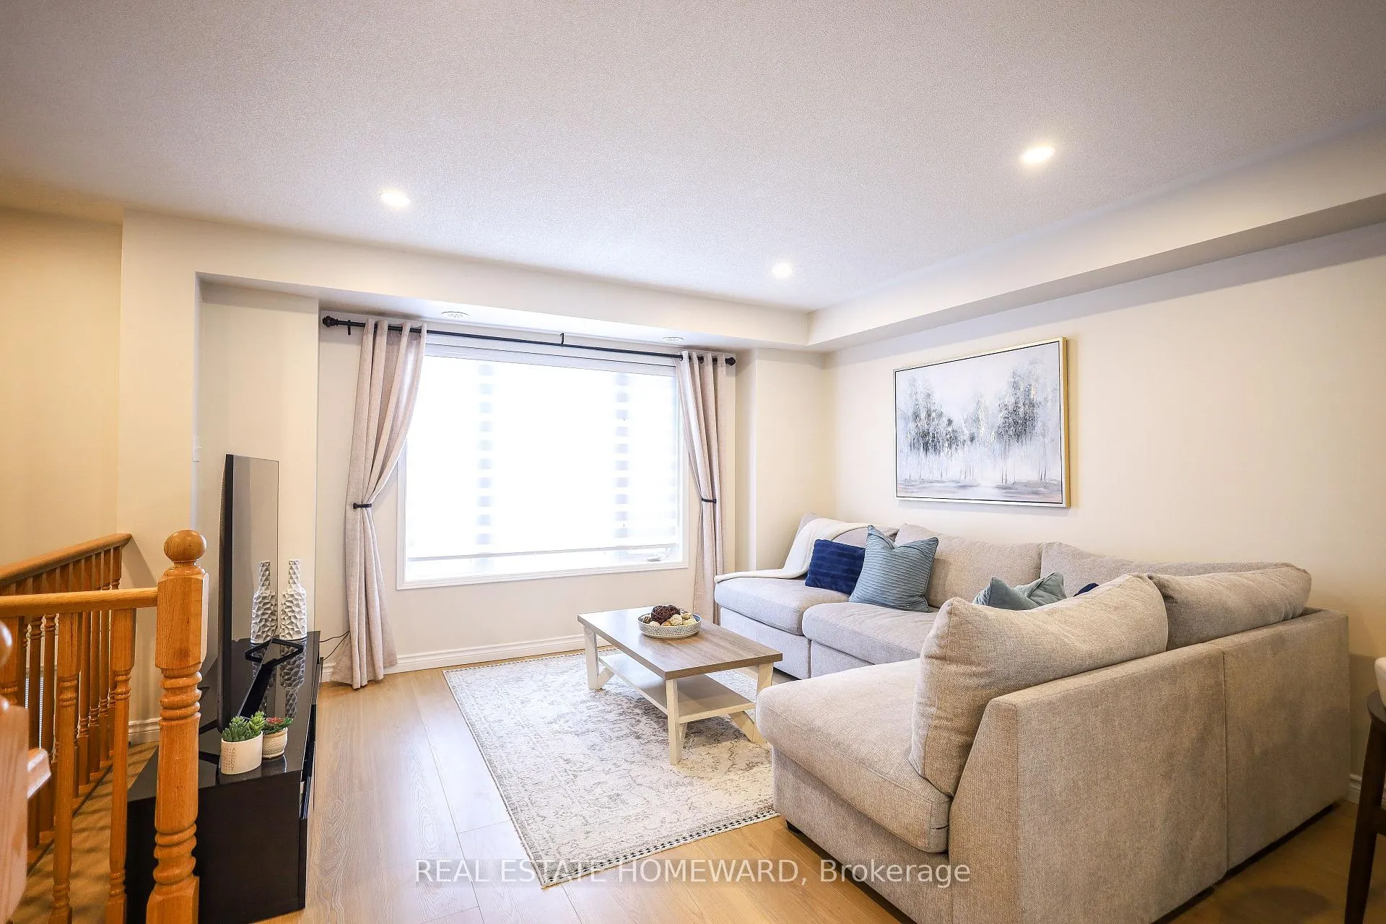
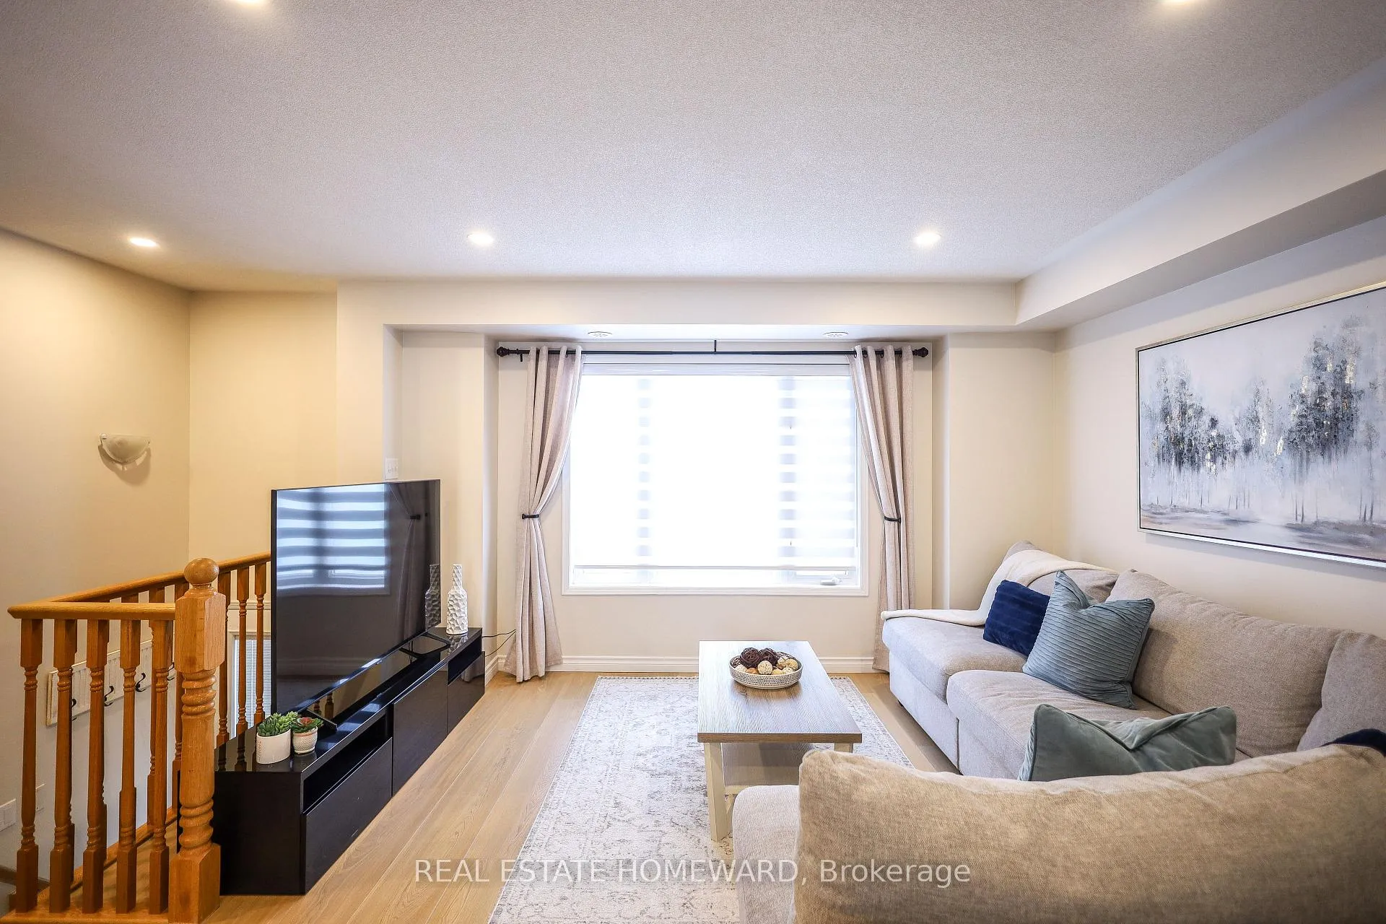
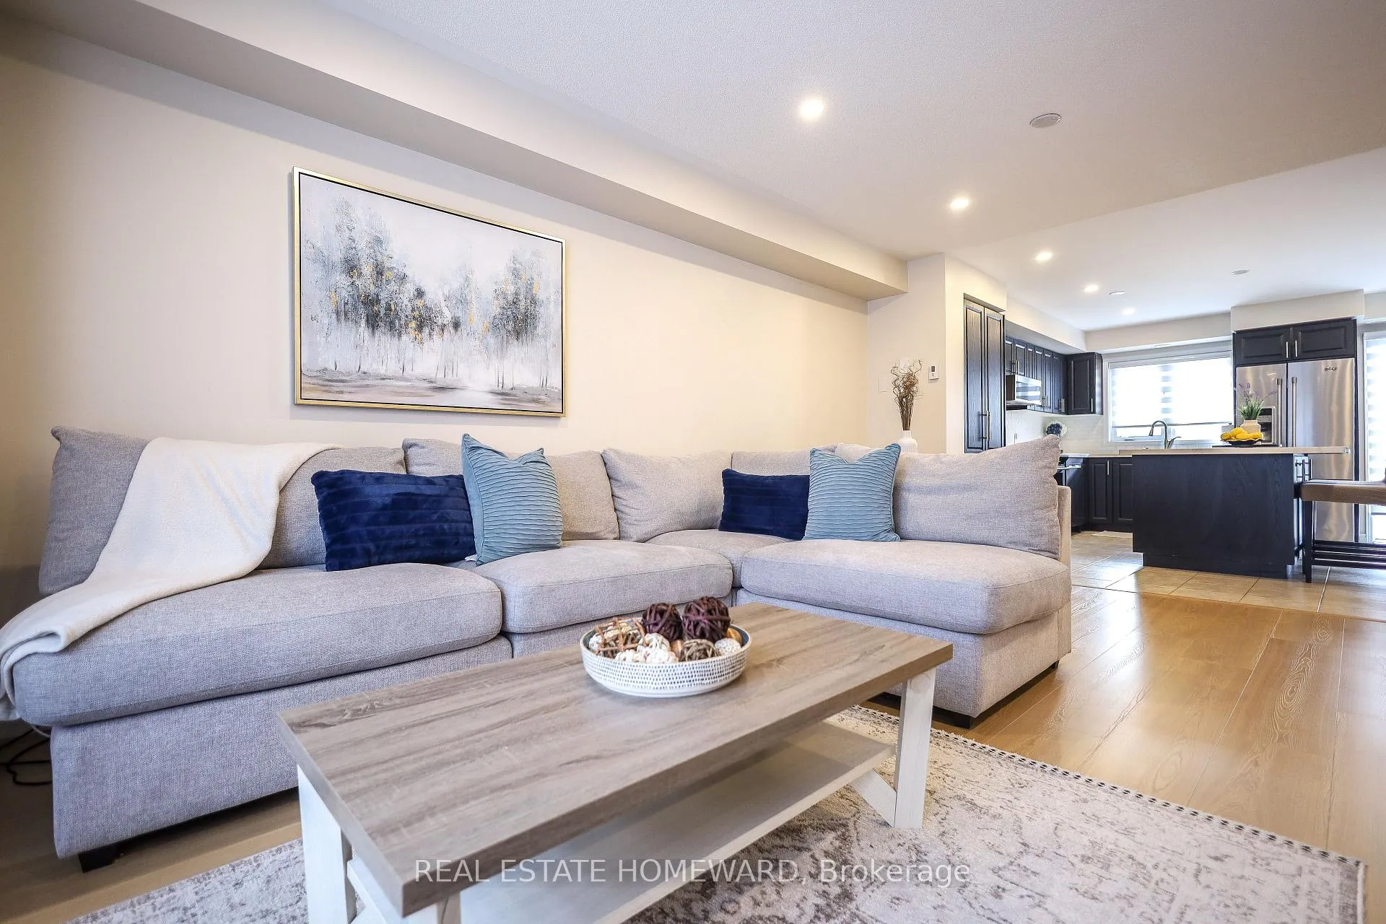
Are you searching for the perfect starter home in a sought-after neighbourhood, surrounded by top-rated schools, everyday amenities, and truly move-in ready? Look no further-this one checks all the boxes. This rare 2 car parking and beautifully updated 2-bedroom, 3-washroom home offers a warm, inviting, and spacious layout, ideal for putting down roots. The open-concept living space has been thoughtfully renovated throughout. The fully revamped kitchen features brand-new cabinetry, quartz countertops, a large eat-in island, new appliances, and a modern sink-perfect for both everyday living and entertaining. The living and dining areas showcase new flooring and contemporary pot lights, creating a bright and stylish atmosphere. All bathrooms have been upgraded with new vanities, while updated zebra blinds, fresh paint throughout, and thoughtful details complete the home's refreshed look. The garage and driveway provide parking for two vehicles, a rare feature for homes in this area.Located in a family-friendly neighbourhood with top-ranked schools, quick highway access, excellent restaurants, and a strong sense of community, this home truly has it all.
Ask about this home
A HOMEH agent will answer your questions about this home.
Know more about Long Valley Townhomes - Phases I & II
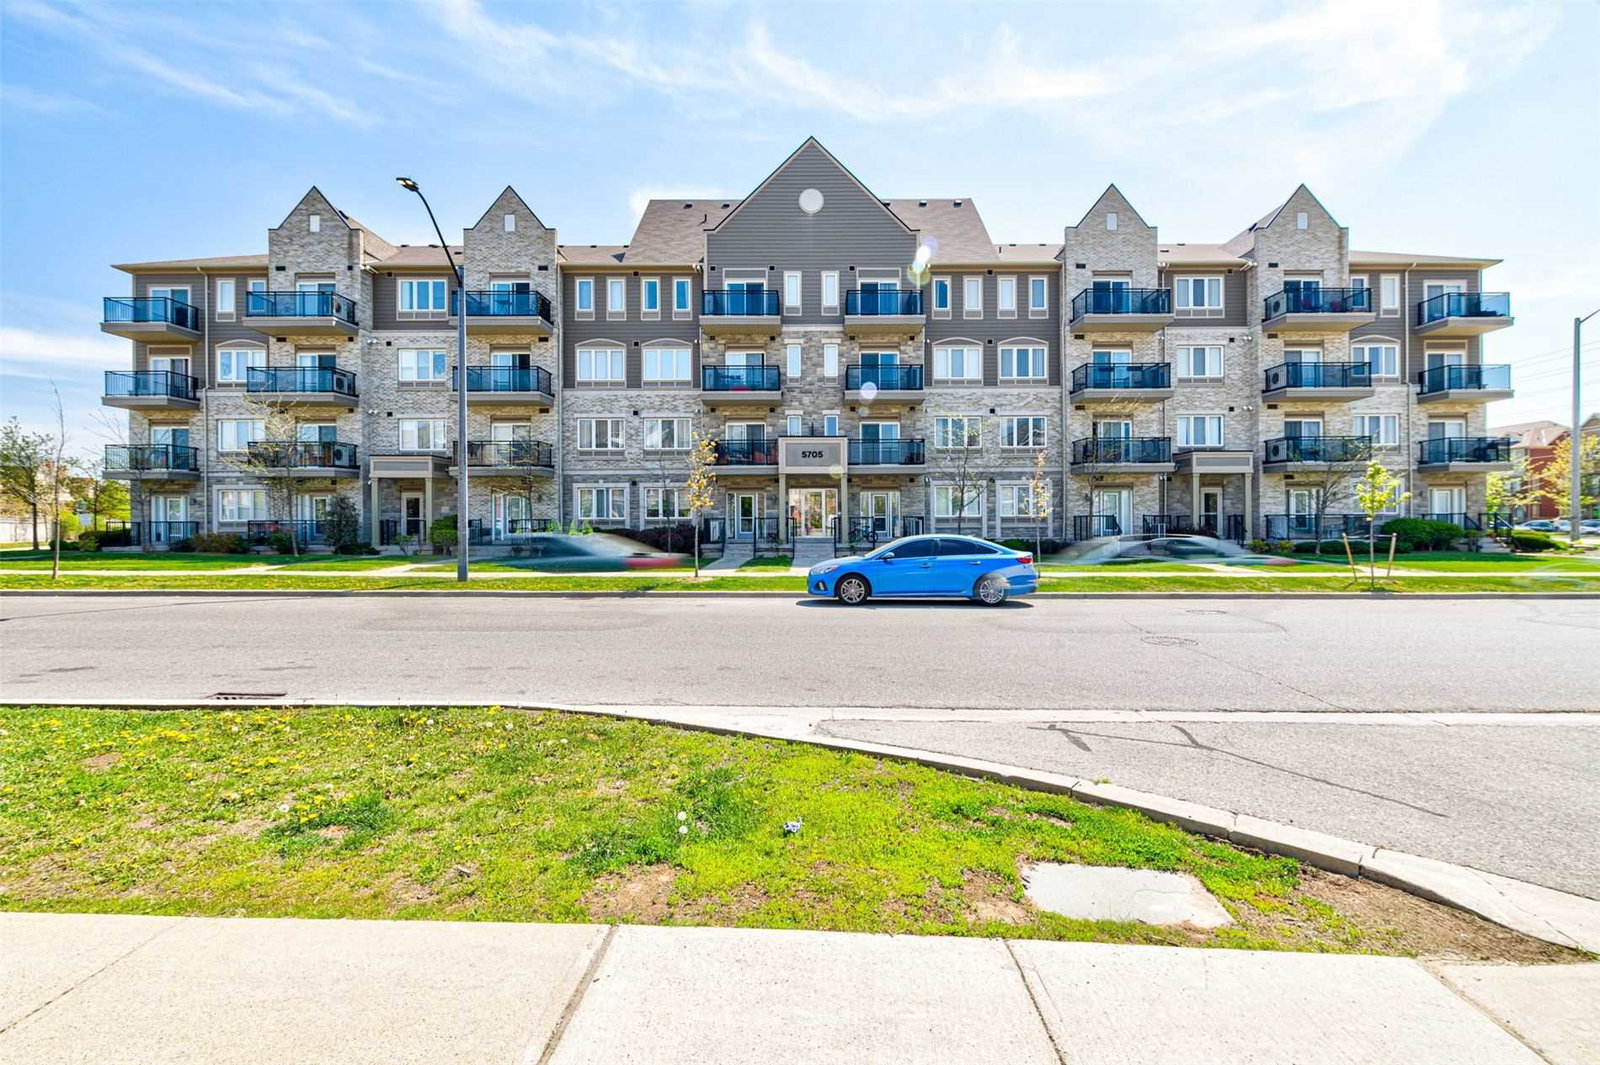
Condo building · 5705 Long Valley Road
Long Valley Townhomes - Phases I & II is a 4-storey condo with 252 suites, built in 2013 by The Daniels Corporation. Right now 3 for sale are on the market here.
- 4storeys
- 252suites
- $585/sq ft
- 2013built
No similar units for sale in Long Valley Townhomes - Phases I & II right now.
Around this home
Daily convenience, out of 100, from the distances below
Schools nearby
School rating, out of 10.
Helpful calculators
Your HOMEH agent

"Priced 1% over the Hestimate. I would see it this week."