

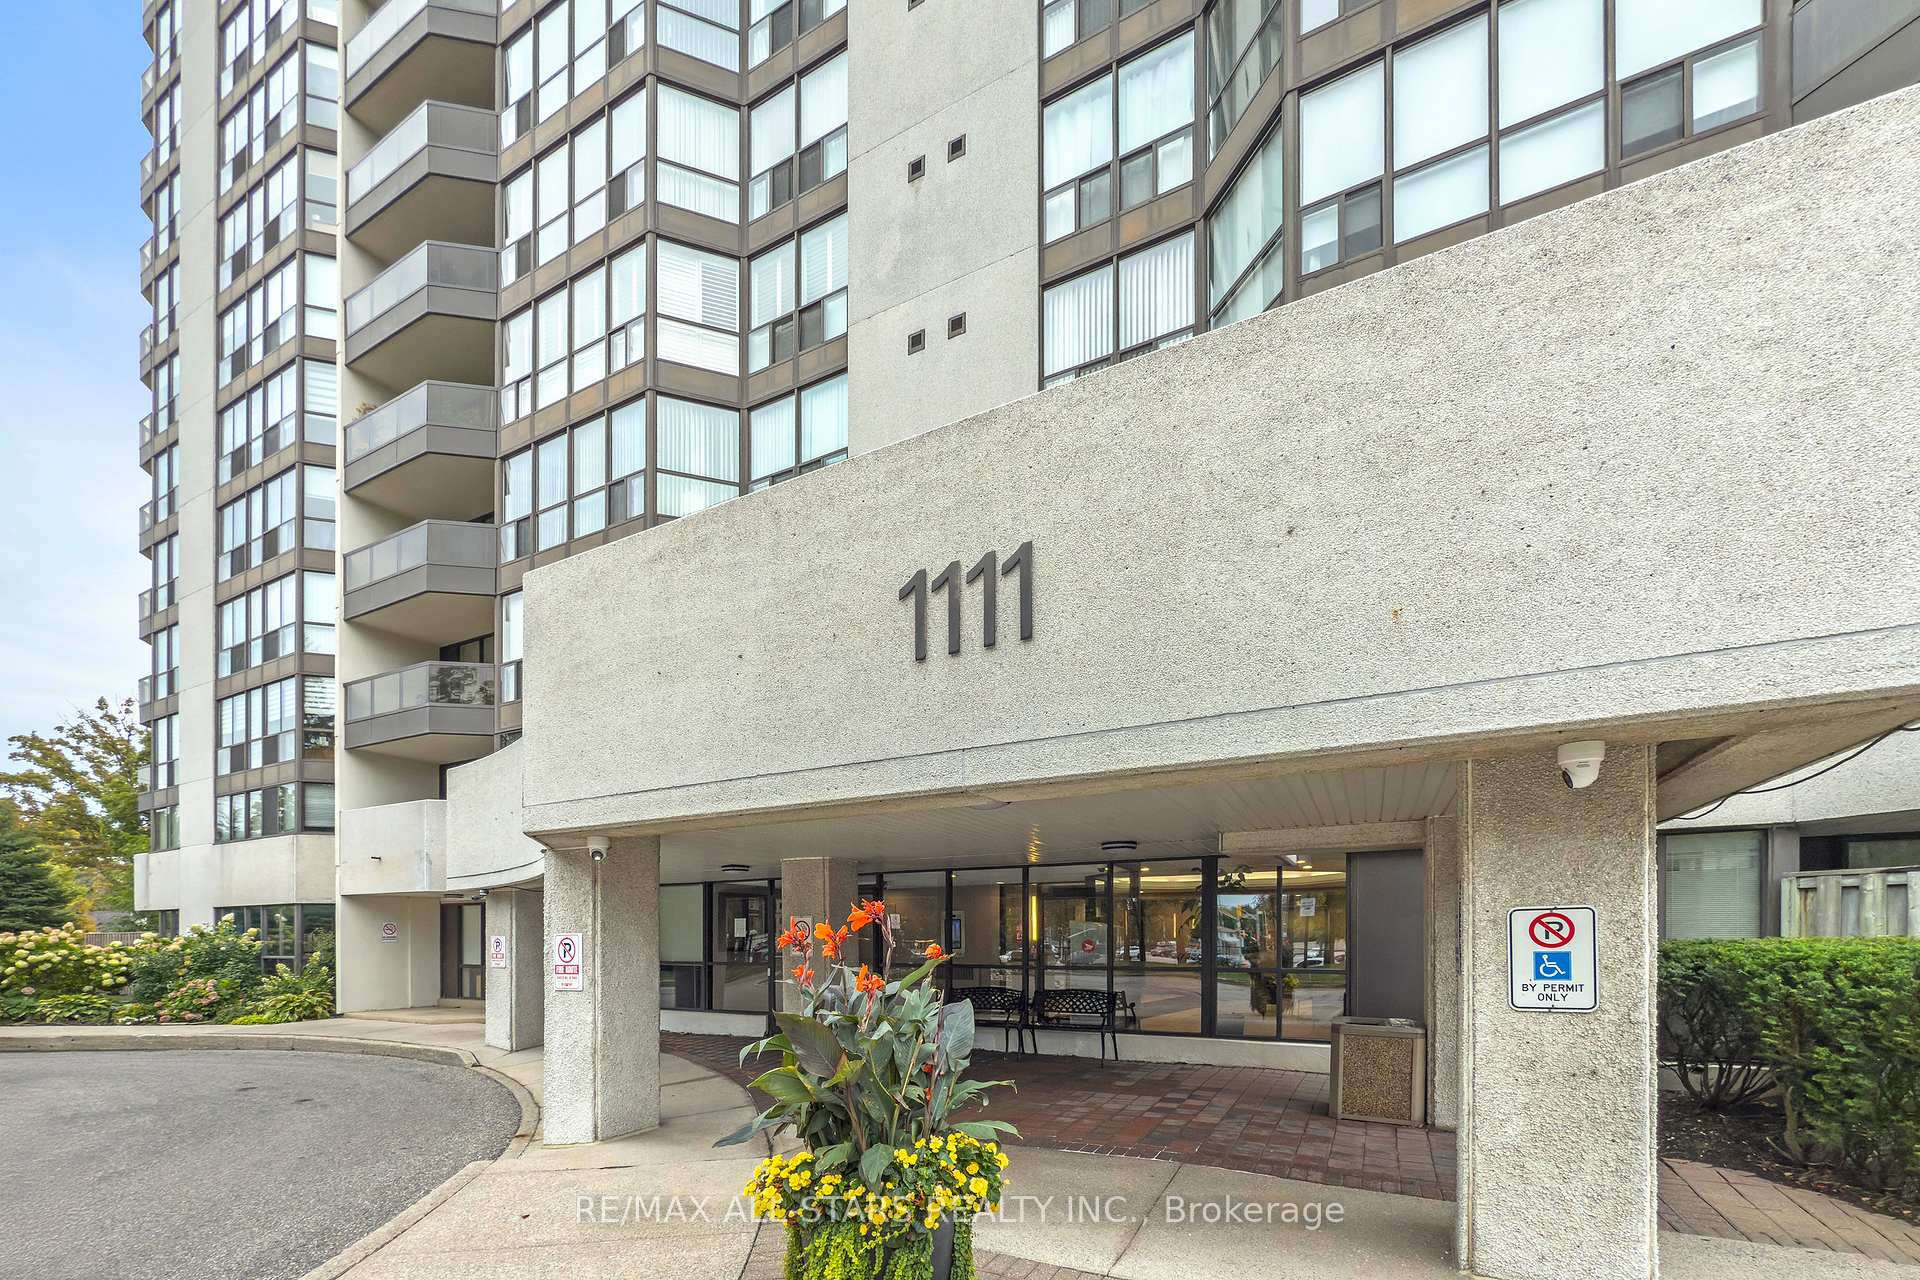
Unit 1101, 1111 Bough Beeches Boulevard
Unit 1101, 1111 Bough Beeches Boulevard
 See all 50 photos
Property history
Facts and features
- ExposureSouth east
- LaundryIn-suite
- LockerOwned
- BalconyOpen
- Hardwood floors
- Central air
- Indoor pool
- Party room/meeting room
The homeCondo Apartment, Apartment, 1,400–1,599 sq ft
- Type: Condo Apartment
- Style: Apartment
- Living space: 1,400–1,599 sq ft
- Basement: None
- Exposure: South East
InsideHardwood, Ceramic, In-suite laundry, main level, Carpet free
- Flooring: Hardwood, Ceramic
- Laundry: In-suite laundry, main level
- Features: Carpet free
- Rooms above ground: 7
- Bedrooms: 2 + 1 in the basement
- Bathrooms: 2
- Kitchens: 1
OutsideBrick, Open
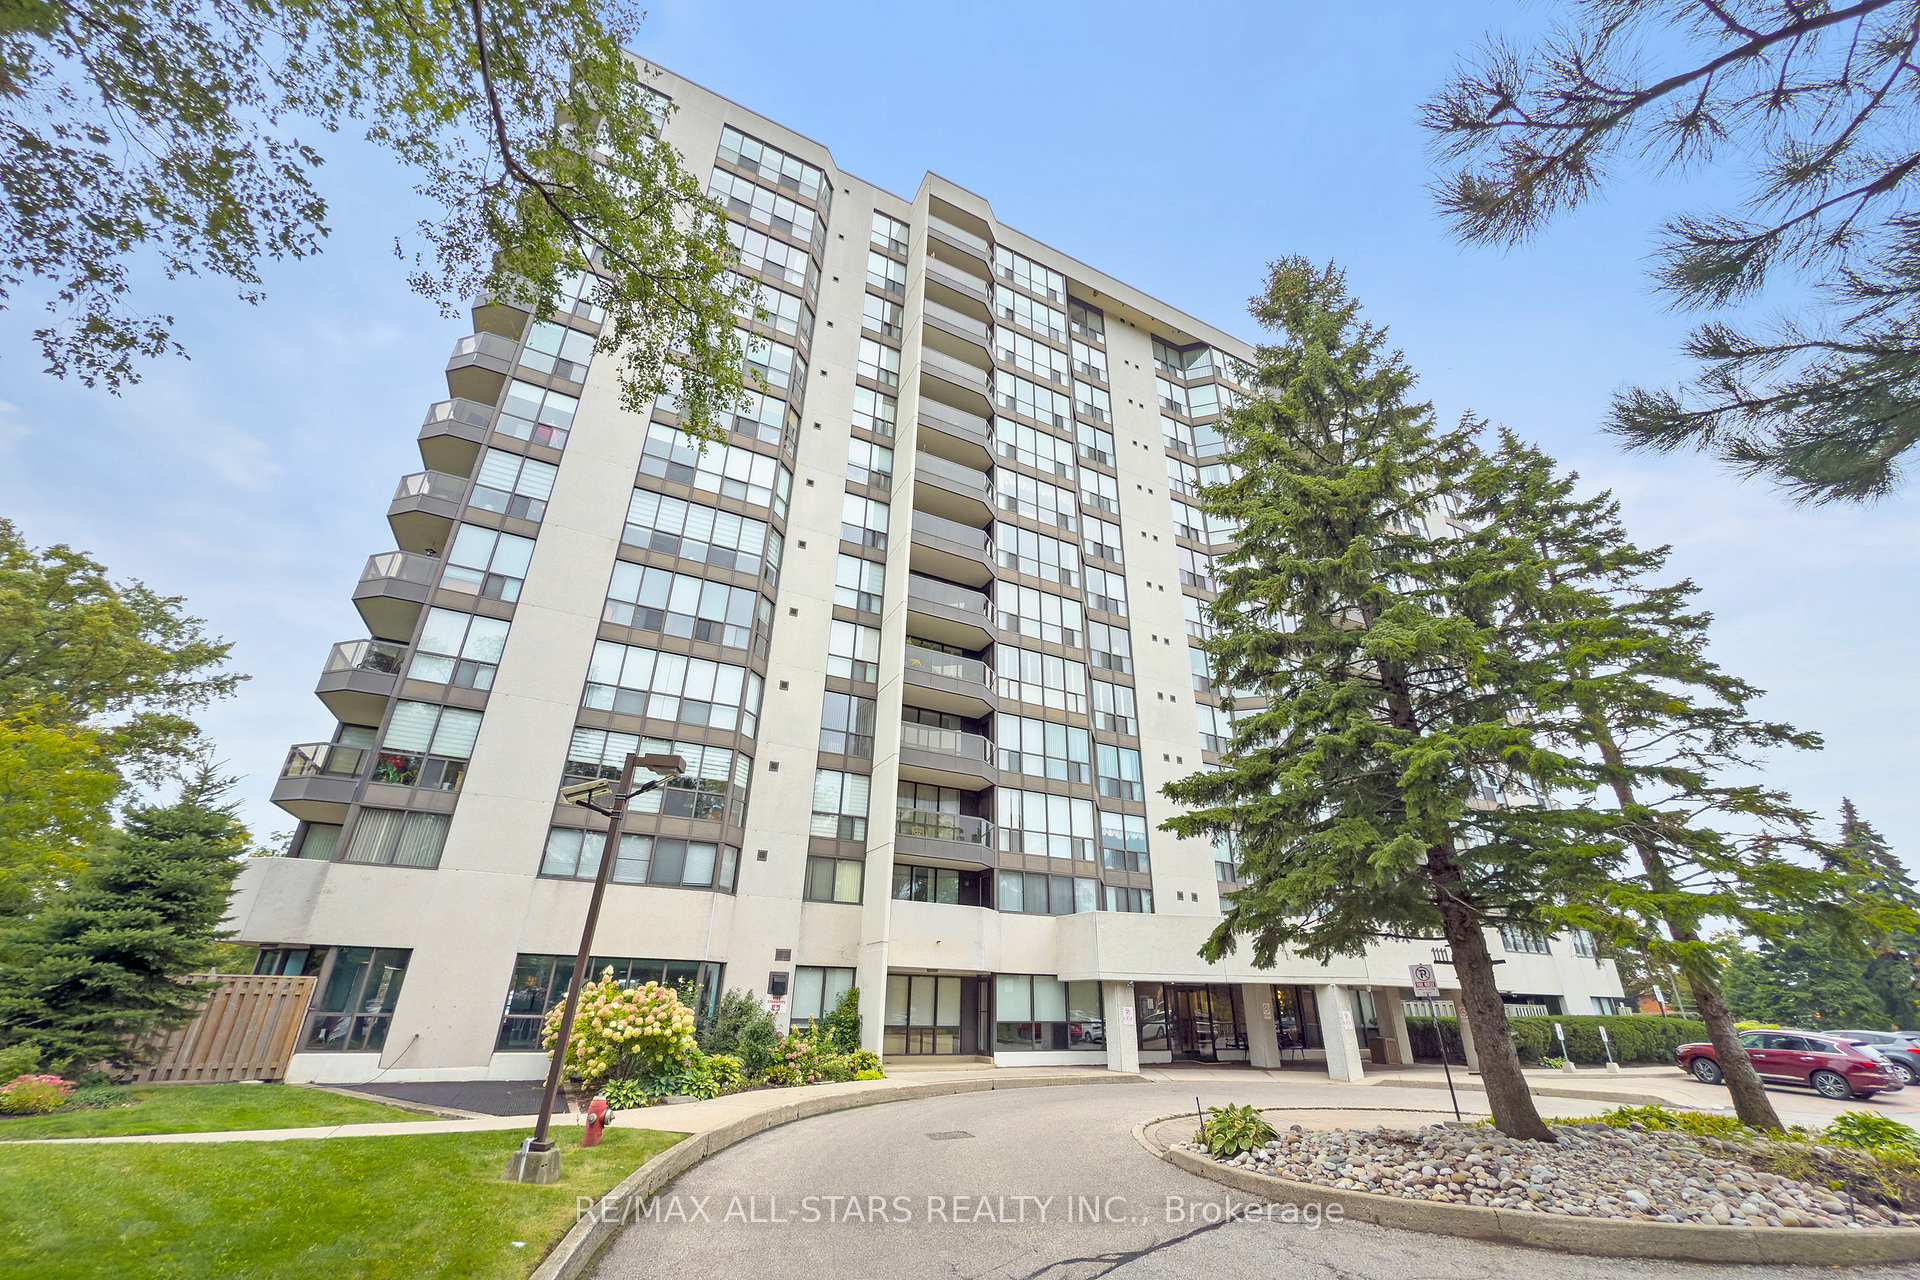
- Exterior: Brick
- Balcony: Open
Parking and locker2 Parking, Underground, Parking type Owned
- Spaces: 2 Parking
- Garage: Underground
- Parking type: Owned
- Locker: Owned
- Locker number: 204
- Locker level: A
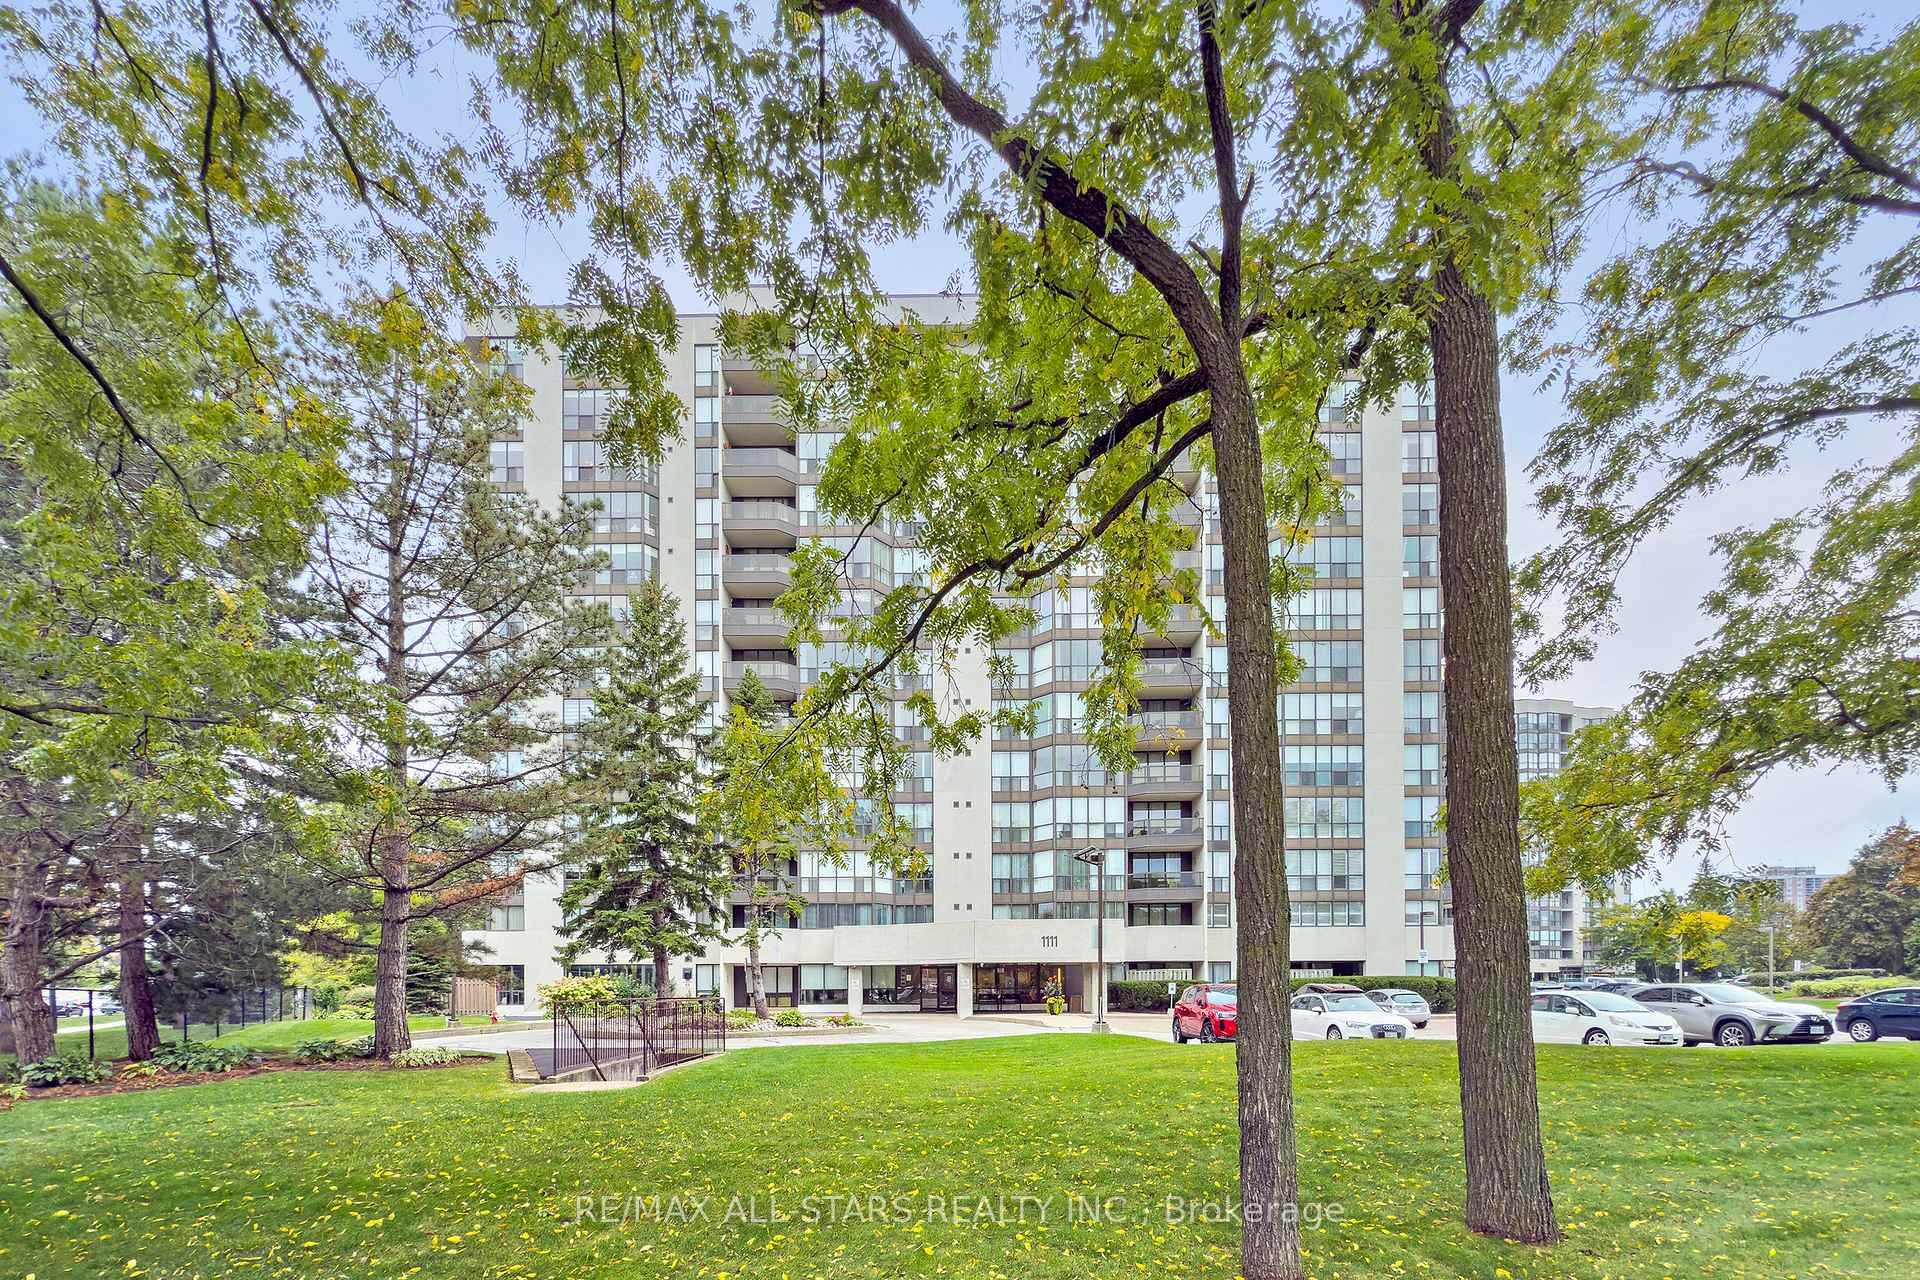
BuildingOrchard Place Condos, Storeys 13, Units 99
- Name: Orchard Place Condos
- Storeys: 13
- Units: 99
- Registered: 1988
- Condo corporation: 307
- Amenities: Bike storage, indoor pool, party room/meeting room, visitor parking
- Pets: Not allowed
Heating, water and powerForced air, gas, Central air
- Heating: Forced air, gas
- Cooling: Central air
Costs and taxesTaxes $4,229 a year, Condo fee $1,350 a month, Heat included, hydro included, water included, cable tv included, cac included, common elements included, building insurance included, parking included
- Taxes, 2025: $4,229 a year
- Condo fee: $1,350 a month
- Fee includes: Heat included, hydro included, water included, cable tv included, cac included, common elements included, building insurance included, parking included
- HST: HST included in the price
Included in the saleFridge, stove, b/i dishwasher, washer, dryer, all electric light fixtures, all window coverings, metal shelving in locker
- Included: Fridge, stove, b/i dishwasher, washer, dryer, all electric light fixtures, all window coverings, metal shelving in locker
NearbyClear view, library, public transit, rec./commun.centre, school
- Close to: Clear view, library, public transit, rec./commun.centre, school
Listing detailsW12426374, Sold, Sep 25, 2025
- MLS® number: W12426374
- Status: Sold
- Listed on: Sep 25, 2025
- Days on market: 20
- Updated: Oct 15, 2025
- Possession: Flexible
- Occupied by: Owner
- Listing brokerage: RE/MAX ALL-STARS REALTY INC.
About this home
Unit 1101, 1111 Bough Beeches Boulevard, Mississauga (Rathwood), ON L4W 4N1
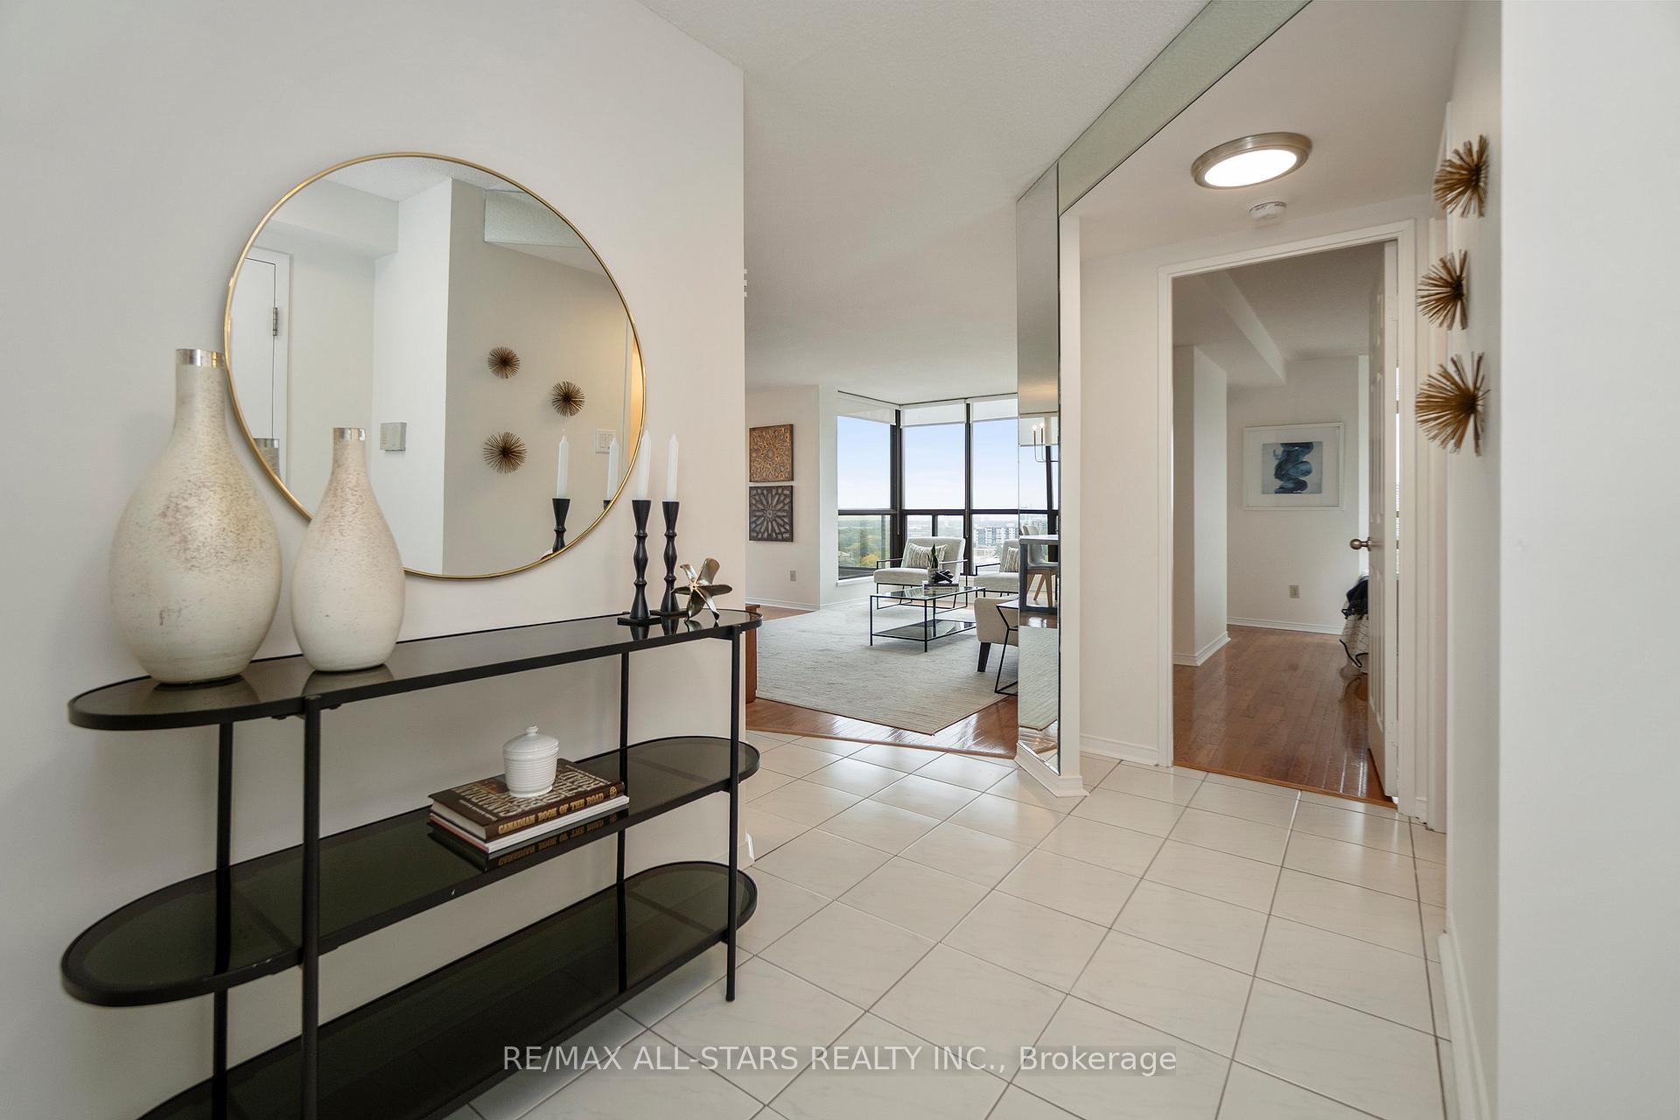
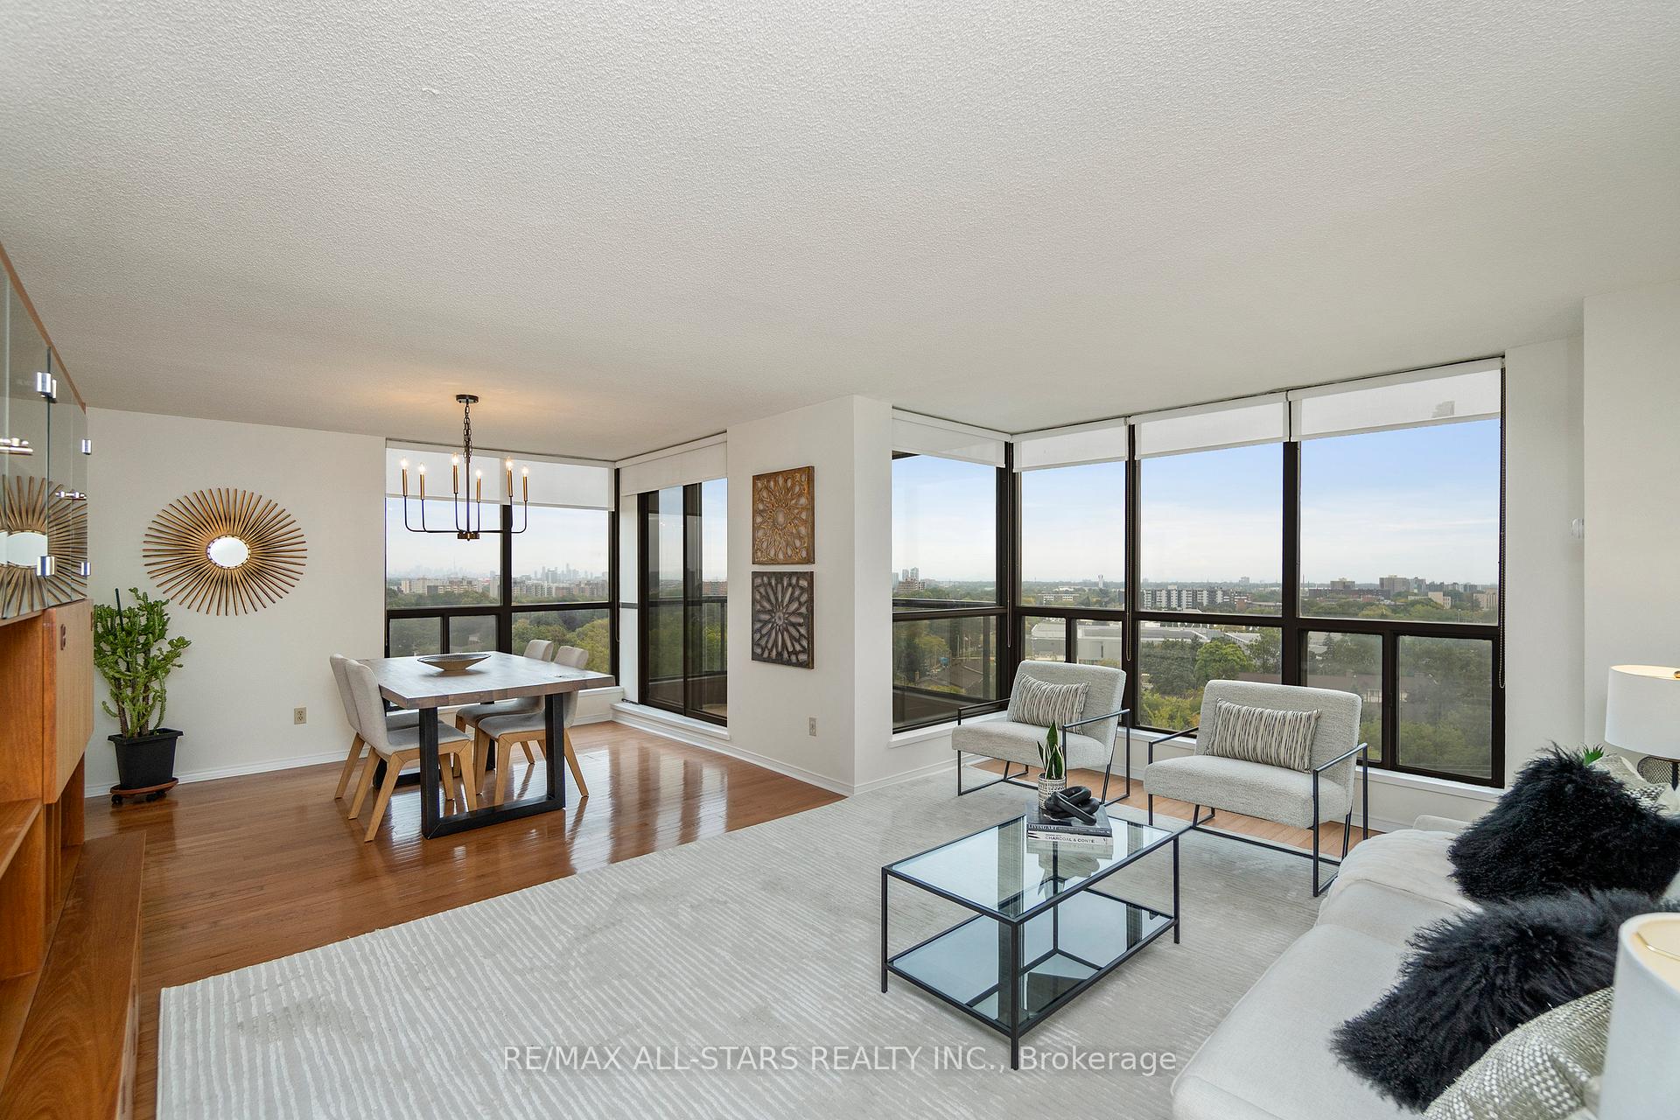
Breathtaking views of the Toronto skyline and Lake Ontario set the stage for this bright and spacious 1425 sq ft corner suite. Designed with both comfort and function in mind, suite 1101 features 2 bedrooms, 2 full washrooms, a versatile den and a sun-drenched solarium with wall to wall windows. Freshly painted in timeless on-trend neutrals and finished with hardwood floors throughout, the layout flows beautifully from a generous Living/Dining area -- large enough for house sized furnishings to a renovated galley kitchen. Outfitted with quartz counters, a sleek glass Backsplash and stainless steel appliances, the kitchen opens to a greenhouse style breakfast nook in the solarium, the perfect spot for morning coffee with a view. The spacious primary suite has walk-in closet & 4 pc ensuite with tub & separate shower stall. A thoughtful split bedroom plan ensures privacy, with the 2nd bedroom enjoying its own full bath. The bonus den easily transforms into a 3rd bedroom or office. This unit comes with 2 underground parking spaces and a storage locker and the peace of mind that comes from living in a well-managed and maintained building. Recent upgrades include: new elevators (2019), resurfaced parking (2020), refreshed hallways and lobby (2023), and a modernized party room (2025). Located in a prime, commuter-friendly location, you'll be just minutes from major highways (403, 401, 427), Square One Shopping Centre, Rockwood Mall, excellent schools, parks, and public transit. ***This is a No Smoking, No Pet Building
Ask about this home
A HOMEH agent will answer your questions about this home.
Know more about Orchard Place Condos
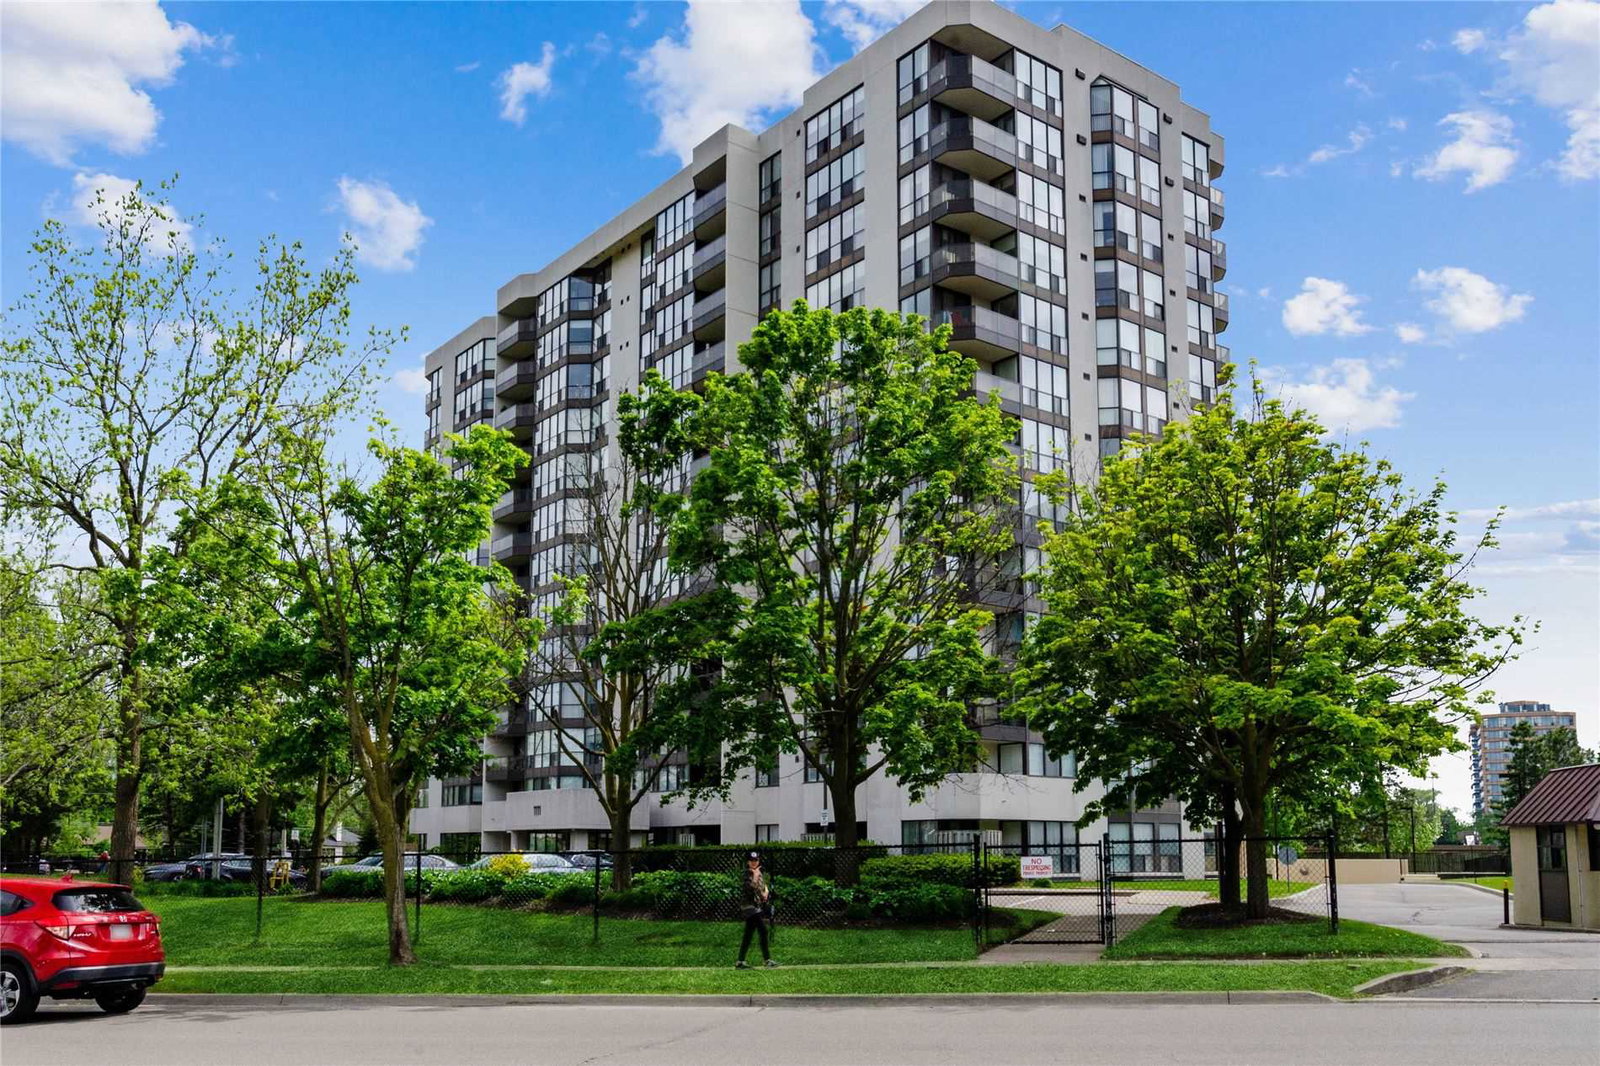
Condo building · 1111 Bough Beeches Boulevard
Orchard Place Condos is a 13-storey condo with 99 suites, built in 1988 by Unknown. Right now 2 for sale are on the market here.
- 13storeys
- 99suites
- $509/sq ft
- 1988built
No similar units for sale in Orchard Place Condos right now.
Around this home
Daily convenience, out of 100, from the distances below
Schools nearby
School rating, out of 10.
Helpful calculators
Your HOMEH agent

"I would see it this week."