

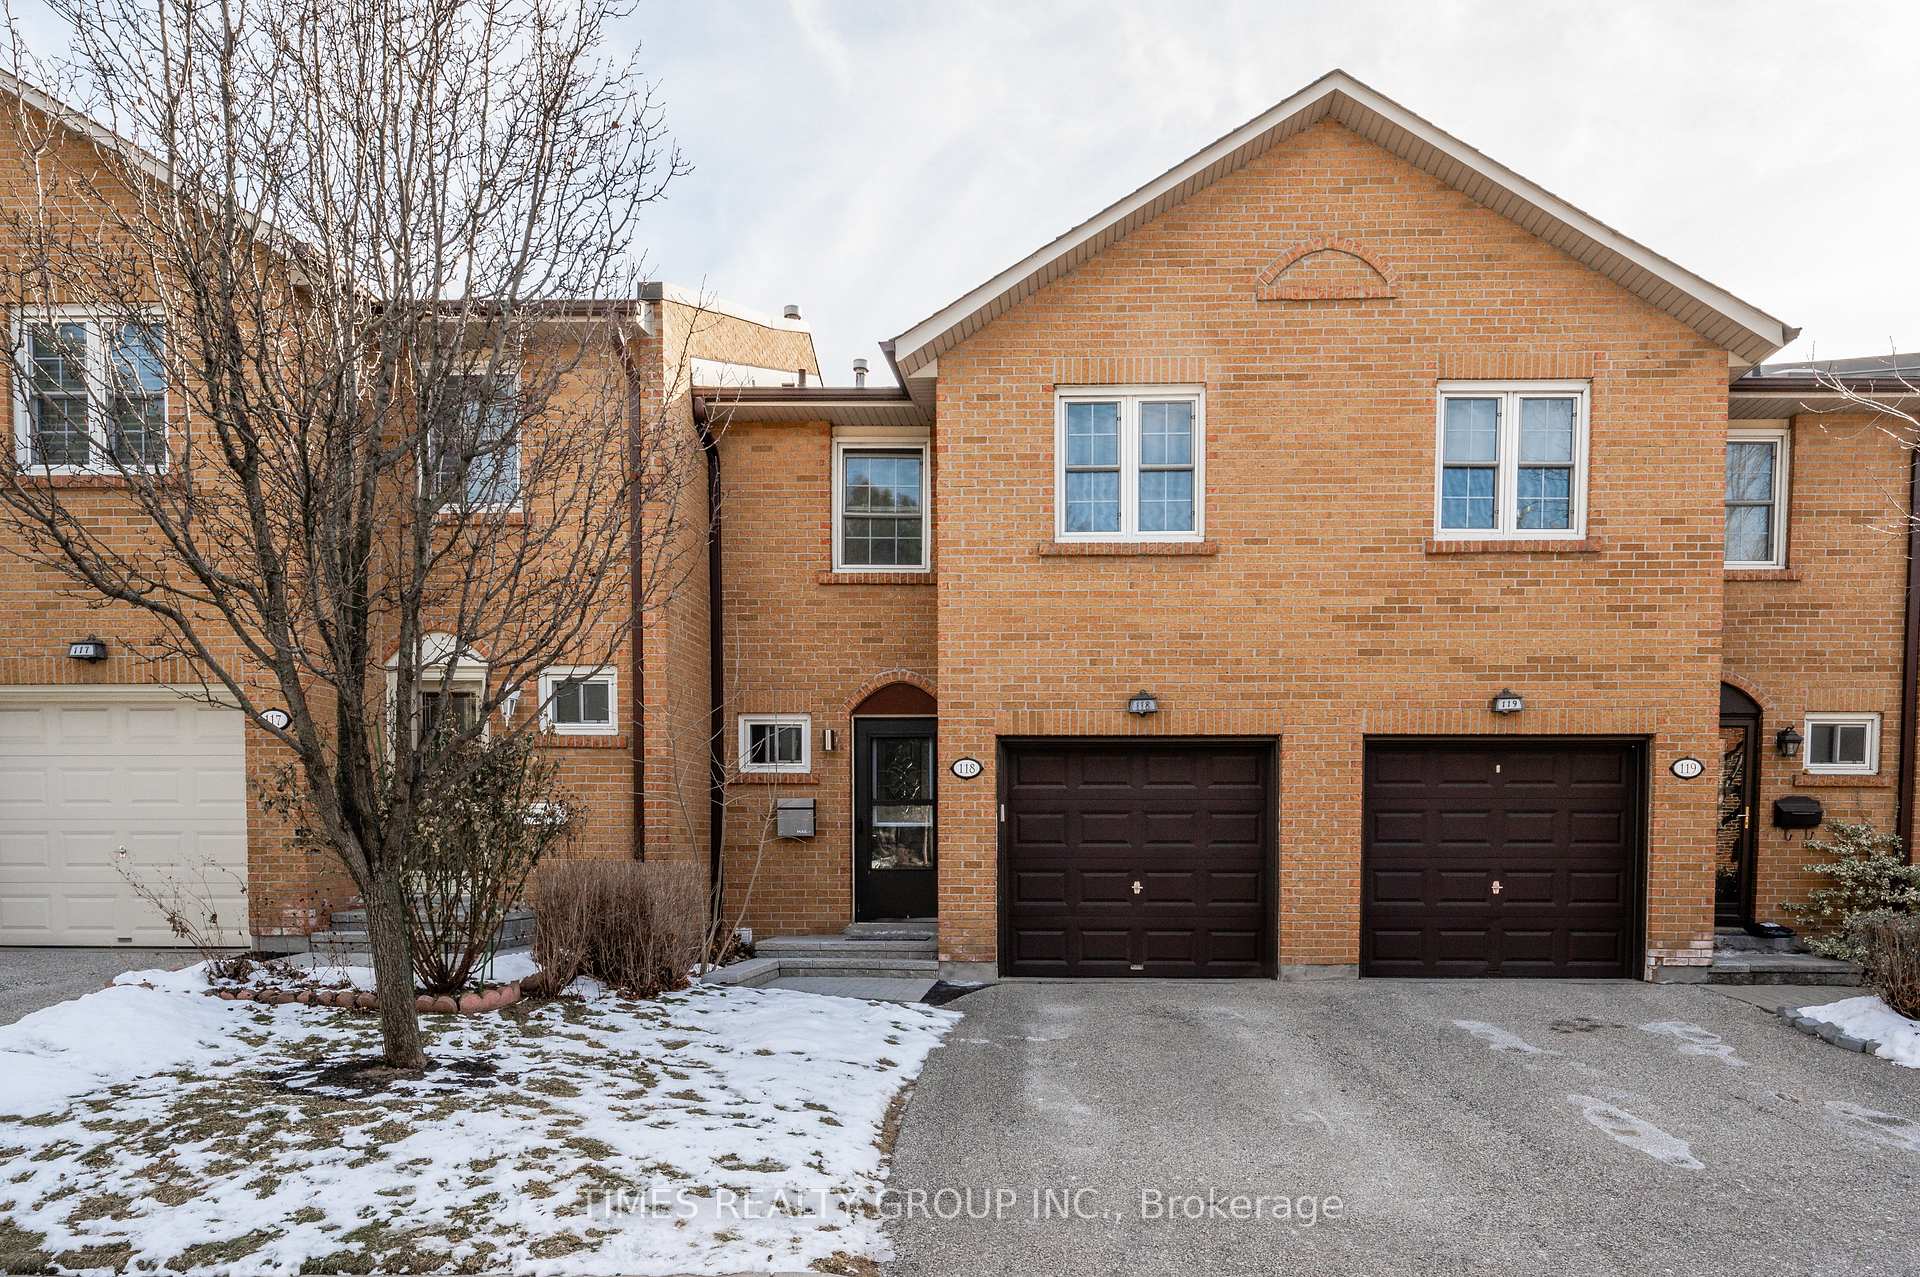
Unit 118, 2120 Rathburn Road E
Unit 118, 2120 Rathburn Road E
 See all 37 photos
Property history
Facts and features
- BasementWalk-out
- ExposureSouth east
- LaundryIn basement, room
- LockerEnsuite
- Fireplace
- Central air
The homeCondo Townhouse, 2-storey, 1,800–1,999 sq ft
- Type: Condo Townhouse
- Style: 2-storey
- Living space: 1,800–1,999 sq ft
- Basement: Finished with walk-out
- Exposure: South East
- View: Garden
InsideFireplace Yes, rec room, wood, Tile, In basement, laundry room, lower level
- Fireplace: Yes, rec room, wood
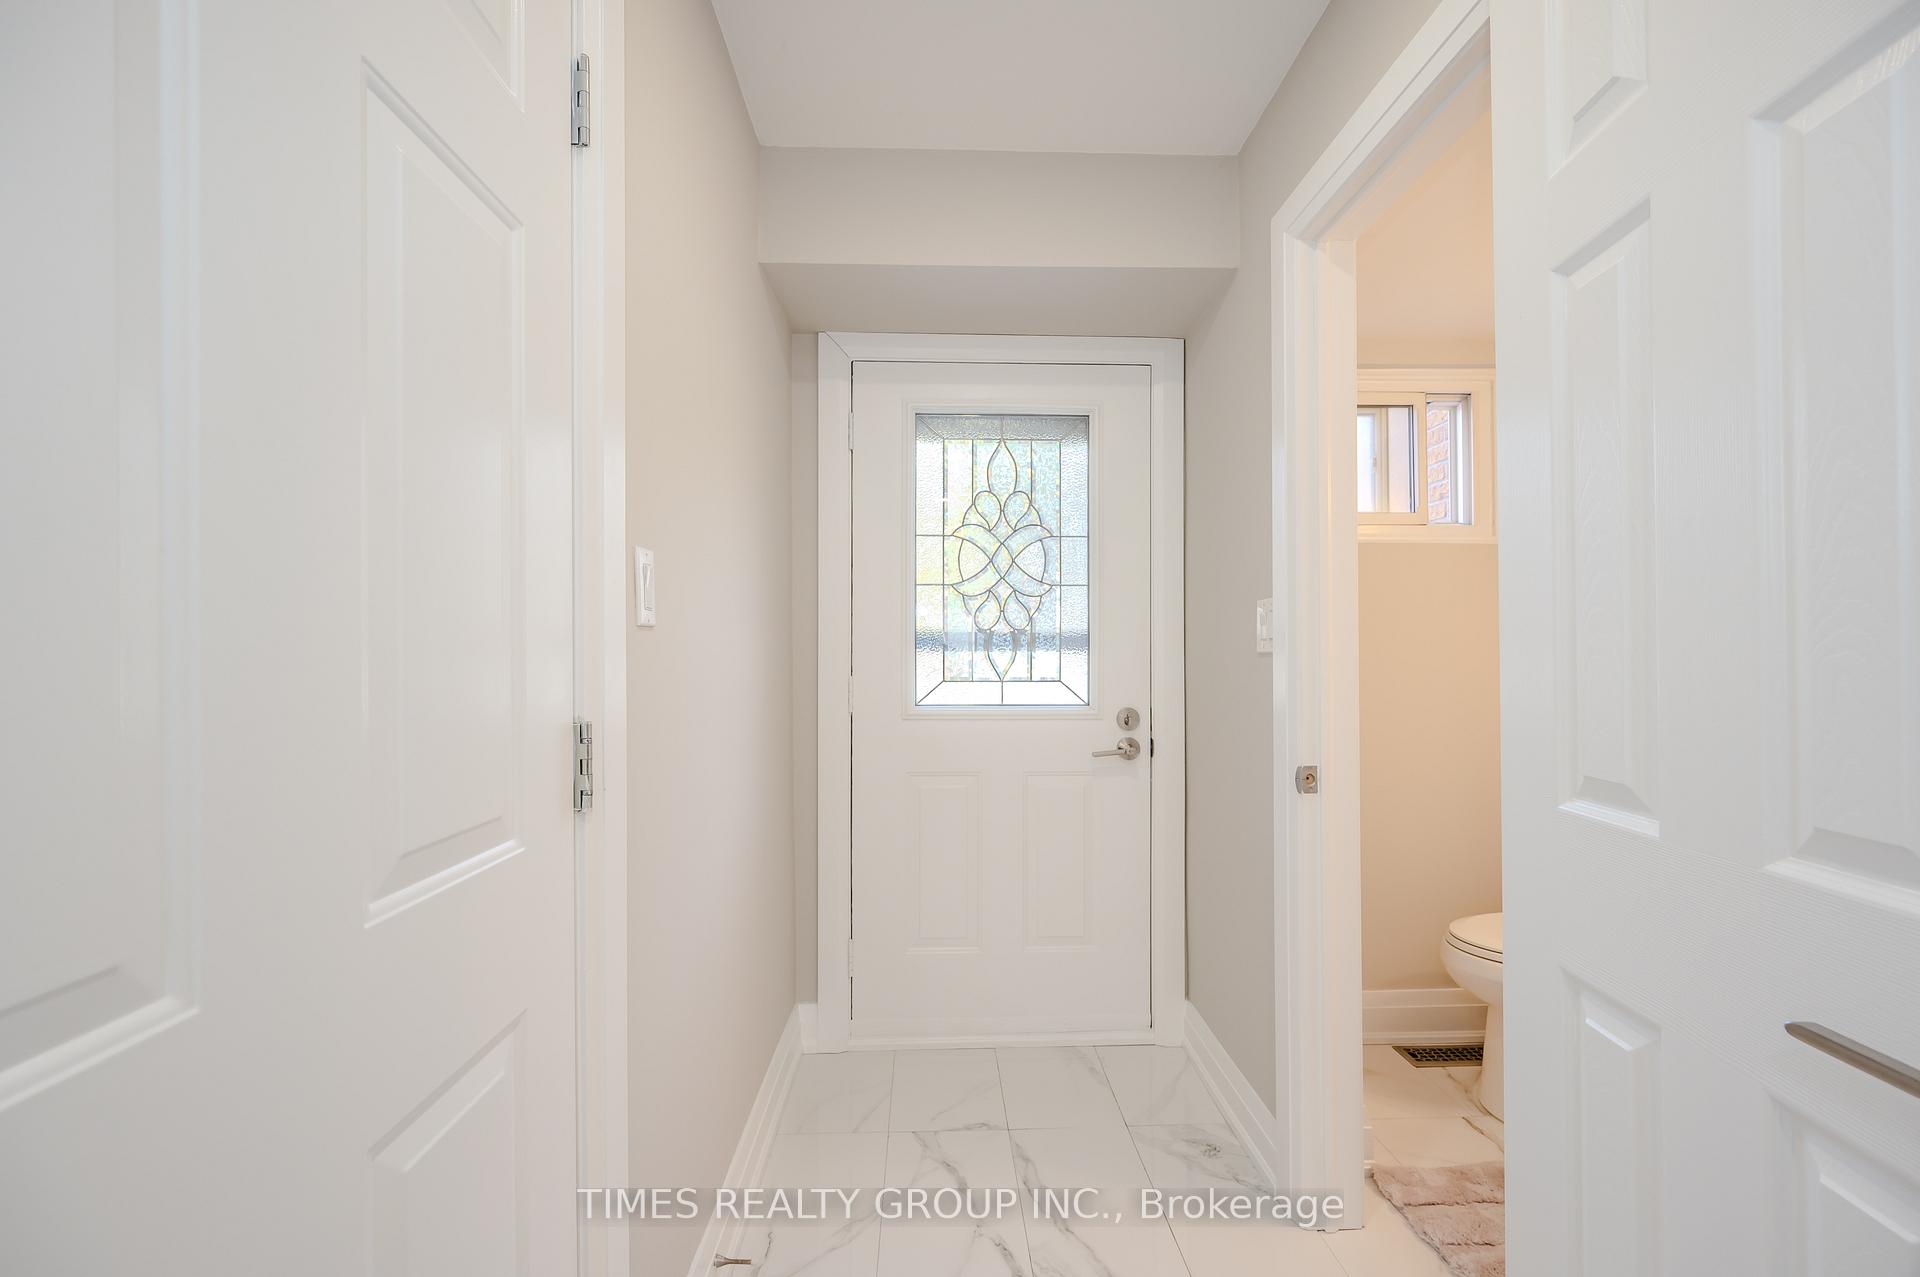
- Flooring: Tile
- Laundry: In basement, laundry room, lower level
- Features: Storage, water heater, other, carpet free
- Rooms above ground: 6
- Rooms in the basement: 1
- Bedrooms: 3
- Bathrooms: 4
- Kitchens: 1
OutsideBrick, Asphalt shingle, Unknown
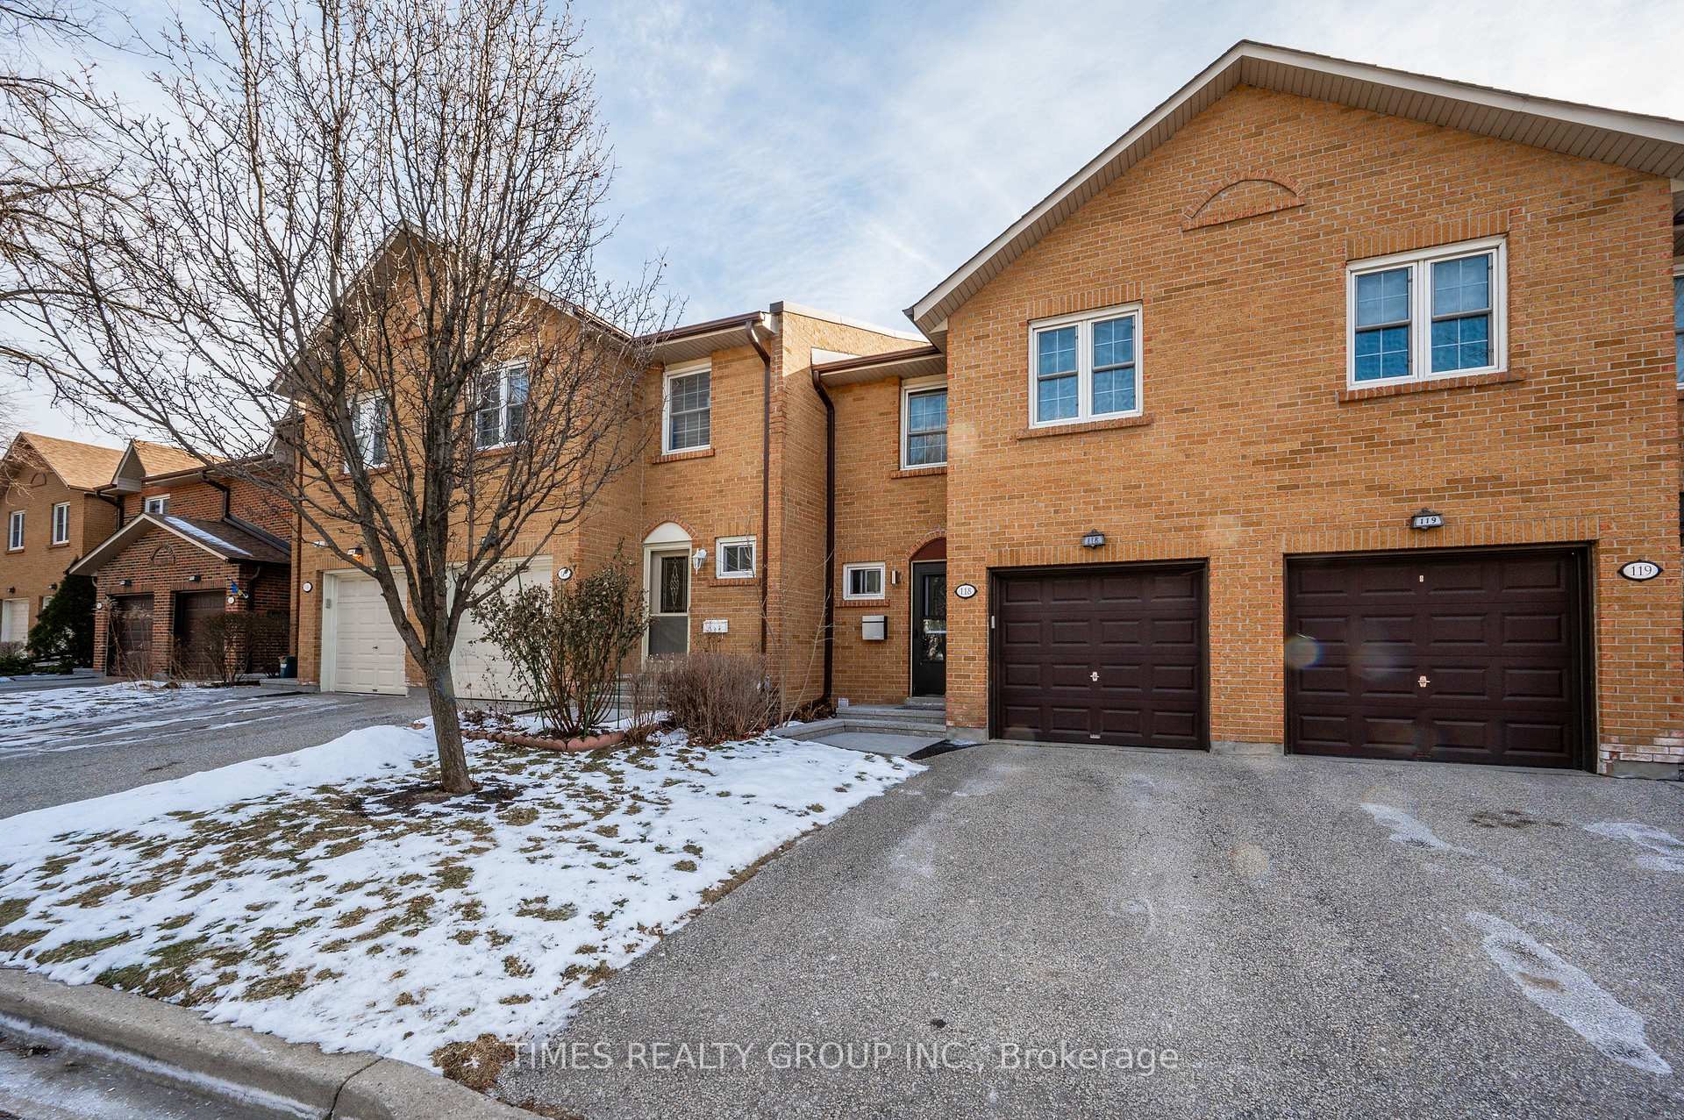
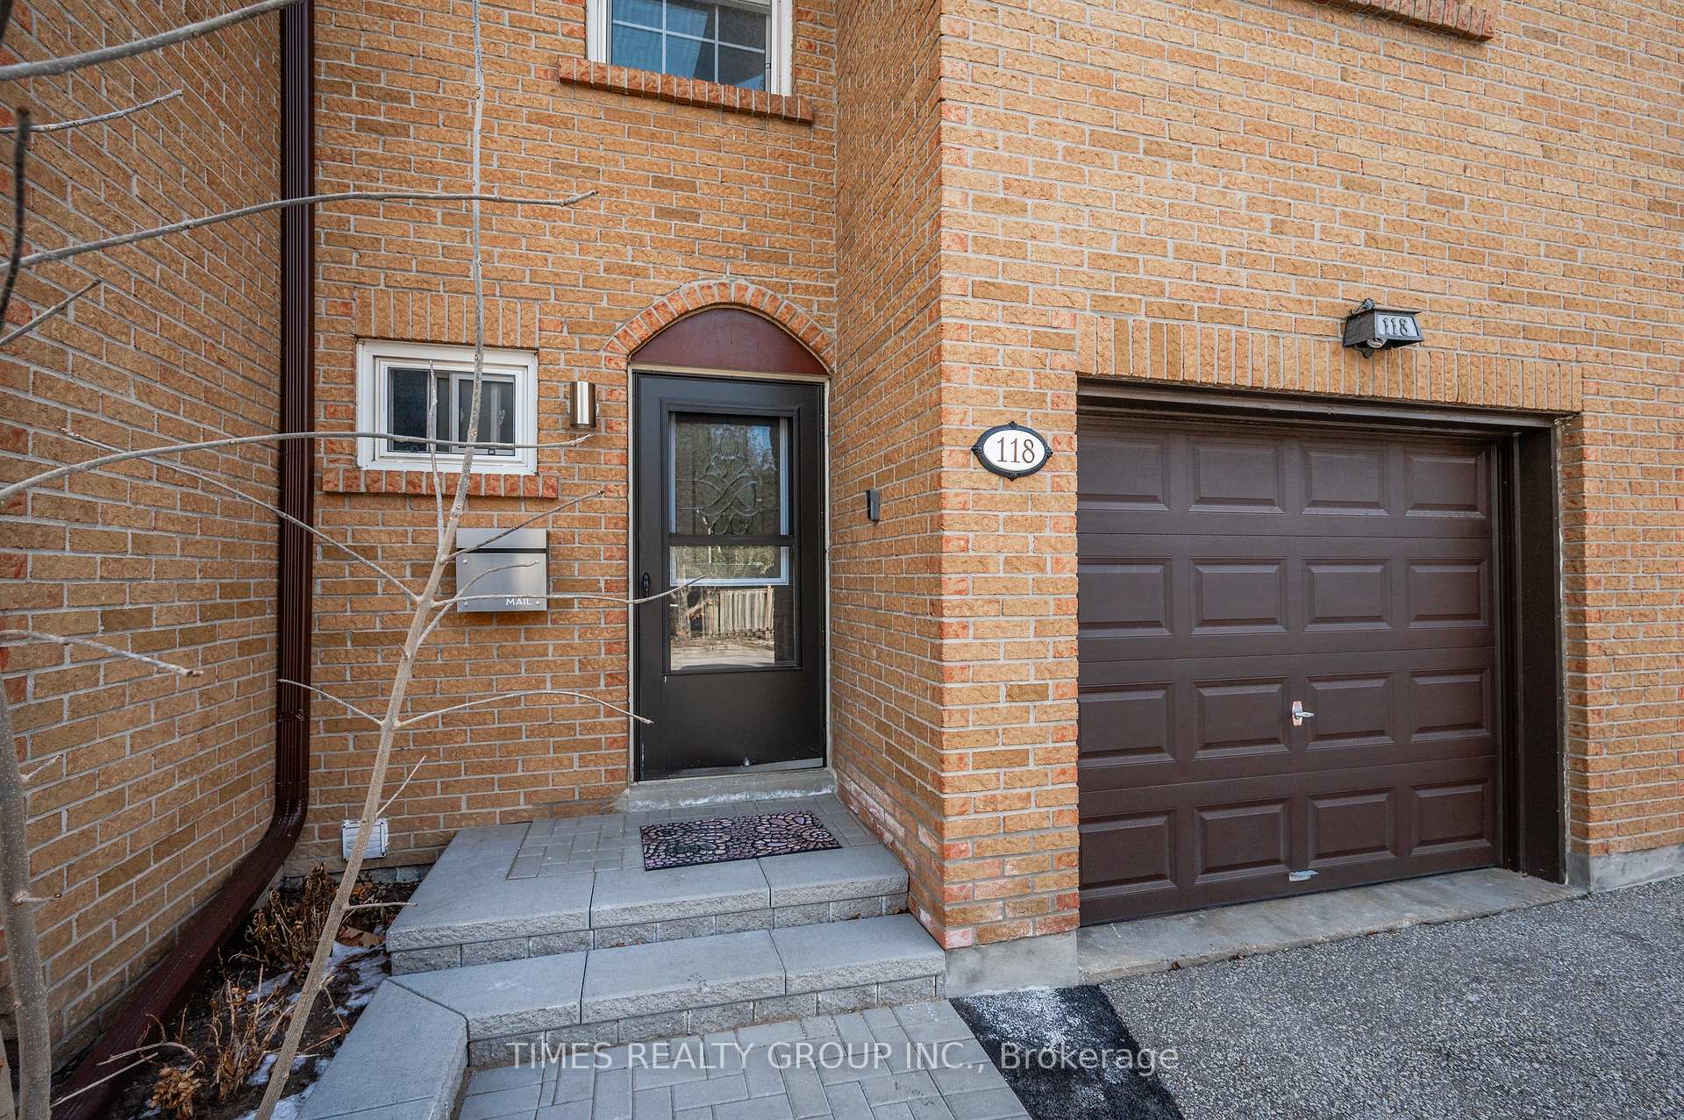
- Exterior: Brick
- Roof: Asphalt shingle
- Foundation: Unknown
- Balcony: None
- Features: Patio, privacy, landscaped
Parking and locker2 Parking (1 garage + 1 drive), Built-in, Parking type Owned
- Spaces: 2 Parking (1 garage + 1 drive)
- Garage: Built-in
- Parking type: Owned
- Driveway: Private
- Locker: Ensuite
BuildingRathburn ridge, Units 167, Registered 1981
- Name: Rathburn ridge
- Units: 167
- Registered: 1981
- Condo corporation: 231
- Amenities: Bbqs allowed, visitor parking, tennis court
- Pets: Allowed
Heating, water and powerForced air, gas, Central air
- Heating: Forced air, gas
- Cooling: Central air
Costs and taxesTaxes $4,184 a year, Condo fee $670 a month, Water included, building insurance included, parking included, common elements included, cable tv included
- Taxes, 2024: $4,184 a year
- Condo fee: $670 a month
- Fee includes: Water included, building insurance included, parking included, common elements included, cable tv included
- Rental items: Hwt
Included in the saleAll window coverings and light fixtures, existing kitchen appliances, washer and dryer.
- Included: All window coverings and light fixtures, existing kitchen appliances, washer and dryer.
NearbyPark, place of worship, public transit, school, greenbelt/conservation
- Close to: Park, place of worship, public transit, school, greenbelt/conservation
Listing detailsW11948866, Sold, Jan 31, 2025
- MLS® number: W11948866
- Status: Sold
- Listed on: Jan 31, 2025
- Days on market: 10
- Updated: Feb 11, 2025
- Possession: June 2025
- Occupied by: Owner
- Listing brokerage: TIMES REALTY GROUP INC.
About this home
Unit 118, 2120 Rathburn Road E, Mississauga (Rathwood), ON L4W 2S8
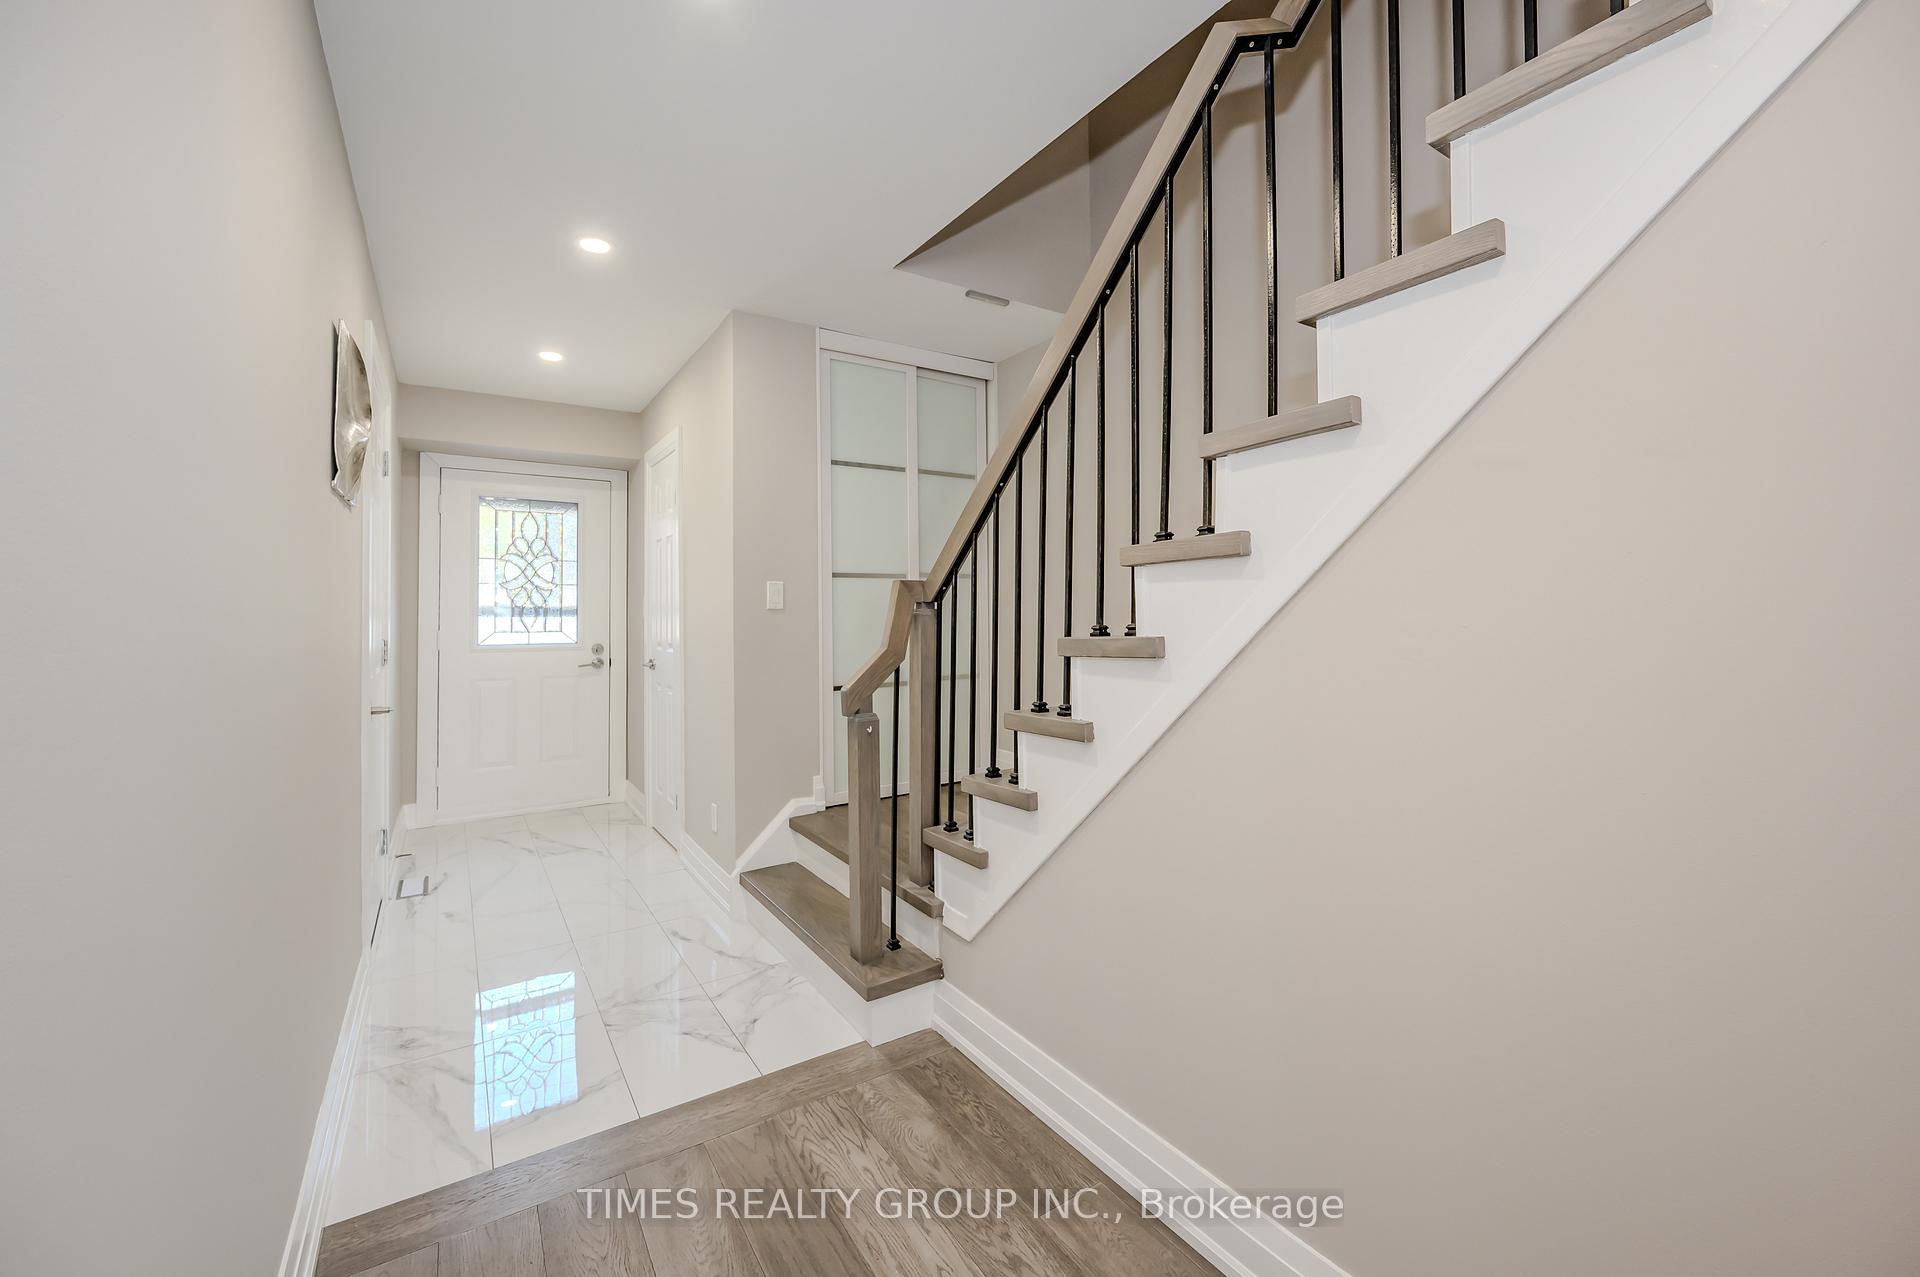
This spacious family home features a practical layout and an excellent location with direct access to the Etobicoke Creek Trail, which runs from Marie Curtis Park to Caledon; nested just minutes away from major roads and the highway. 1852 Sq.Ft. total living space between main, 2nd and lover wal-out levels. Extensively renovated from top to bottom in 2022 and freshly repainted in 2025. Features: *direct access to the garage, *walk-out basement,*entirely carpet-free, *solid wood stairs with iron pickets, *open concept living and dining area, along with a gourmet kitchen with quartz countertops, stainless steel appliances, *primary bedroom with wall-to-wall closet organizer, ensuite washroom with glass floor-to-ceiling shower, *finished walk-out basement with family room with wood burning fireplace, *maintenance fee covers water, cable, and internet.
Ask about this home
A HOMEH agent will answer your questions about this home.
Know more about 2120 Rathburn Road Townhomes
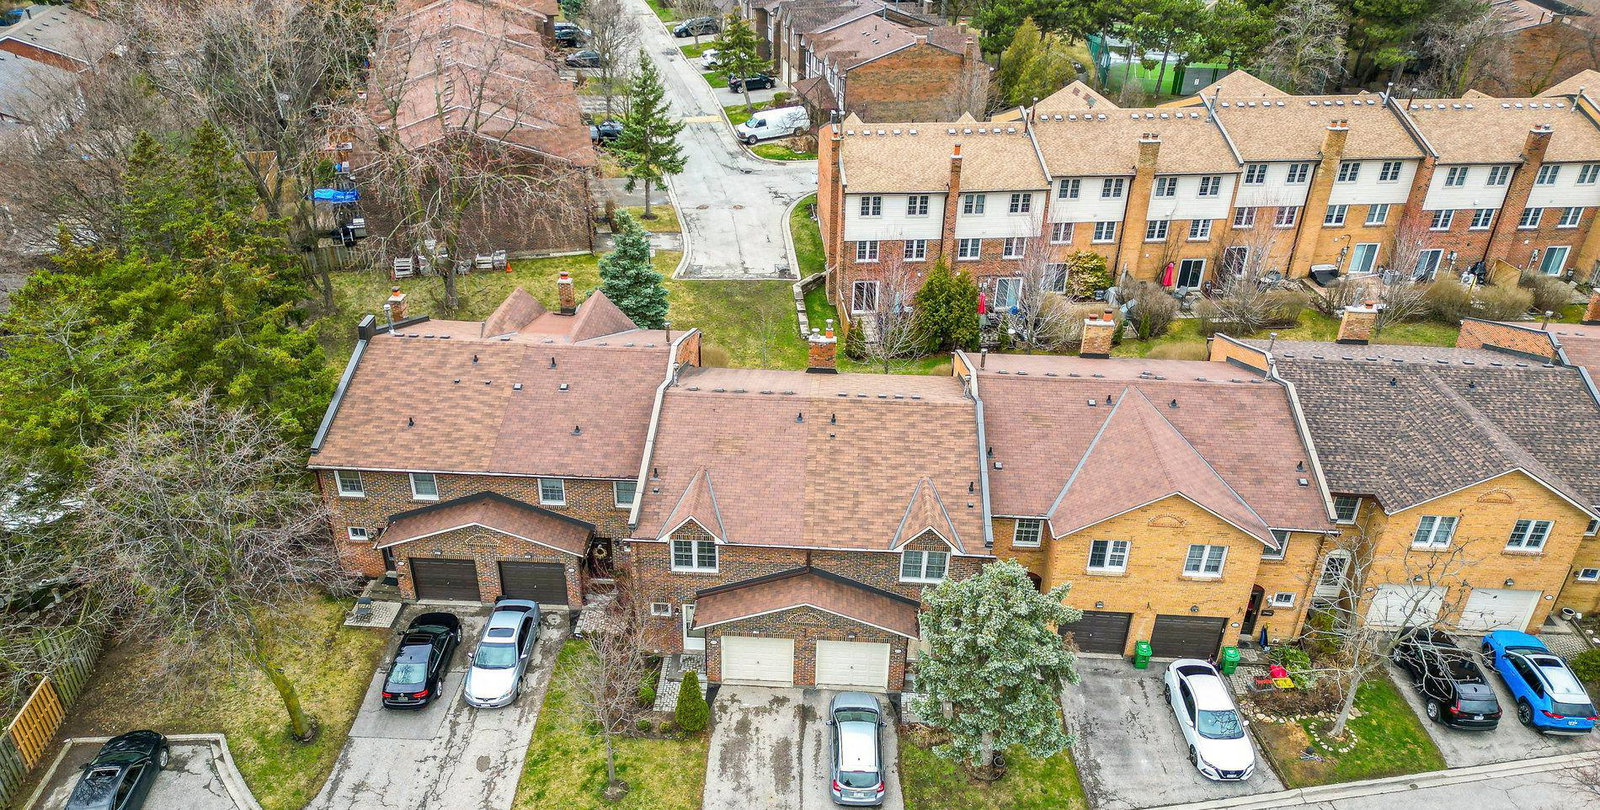
Condo building · 2120 Rathburn Road E
2120 Rathburn Road Townhomes is a condo with 167 suites, built in 1981 by Unknown. Right now 2 for sale are on the market here.
- 1storey
- 167suites
- $598/sq ft
- 1981built
No similar units for sale in 2120 Rathburn Road Townhomes right now.
Around this home
Daily convenience, out of 100, from the distances below
Schools nearby
School rating, out of 10.
Helpful calculators
Your HOMEH agent

"I would see it this week."