

Unit 3, 1129 Haig Boulevard
Unit 3, 1129 Haig Boulevard
 See all 48 photos
Property history
Facts and features
- BasementUnfinished
- Age of home11–15 years
- ExposureWest
- LaundryEnsuite
- Hardwood floors
- Fireplace
- Central air
The homeCondo Townhouse, 3-storey, Age 11–15 years
- TypeCondo Townhouse
- Style3-storey
- Age11–15 years
- Living space1,800–1,999 sq ft
- BasementUnfinished
- ExposureWest
InsideFireplace Yes, natural gas, Porcelain, Hardwood, Concrete, Ensuite
- FireplaceYes, natural gas
- FlooringPorcelain, Hardwood, Concrete
- LaundryEnsuite
- FeaturesIn-law capability, carpet free
- Rooms above ground8
- Rooms in the basement2
- Bedrooms2 + 1 in the basement
- Bathrooms3
- Kitchens1
- Family roomYes
OutsideStone, brick, Terrace
- ExteriorStone, brick
- BalconyTerrace
Parking and locker2 Parking (1 garage + 1 drive), Built-in, Parking type Owned
- Spaces2 Parking (1 garage + 1 drive)
- GarageBuilt-in
- Parking typeOwned
- DrivewayPrivate
- LockerNone
Building1129 Haig Boulevard, Condo corporation 997, Pets Allowed
- Name1129 Haig Boulevard
- Condo corporation997
- PetsAllowed
Heating, water and powerForced air, gas, Central air
- HeatingForced air, gas
- CoolingCentral air
Costs and taxesTaxes $4,787 a year, Condo fee $271 a month, Common elements included, building insurance included
- Taxes, 2025$4,787 a year
- Condo fee$271 a month
- Fee includesCommon elements included, building insurance included
- HSTHST included in the price
Included in the saleHot water tank, furnace, lennox a/c unit, g.e fridge, g.e stove, g.e dishwasher, hood fan, g.e washer, g.e dryer, all light fixtures, wall mount tv bracket in l.r, Tv in living room
- IncludedHot water tank, furnace, lennox a/c unit, g.e fridge, g.e stove, g.e dishwasher, hood fan, g.e washer, g.e dryer, all light fixtures, wall mount tv bracket in l.r
- Not includedTv in living room
NearbyGolf, public transit, park, school
- Close toGolf, public transit, park, school
Listing detailsW13150286, Sold, May 20, 2026
- MLS® numberW13150286
- StatusSold
- Listed onMay 20, 2026
- Days on market11
- UpdatedMay 31, 2026
- Possession60-89 days
- Occupied byOwner
- Listing brokerageROYAL LEPAGE ESTATE REALTY
About this home
Unit 3, 1129 Haig Boulevard, Mississauga (Lakeview), ON L5E 2M6
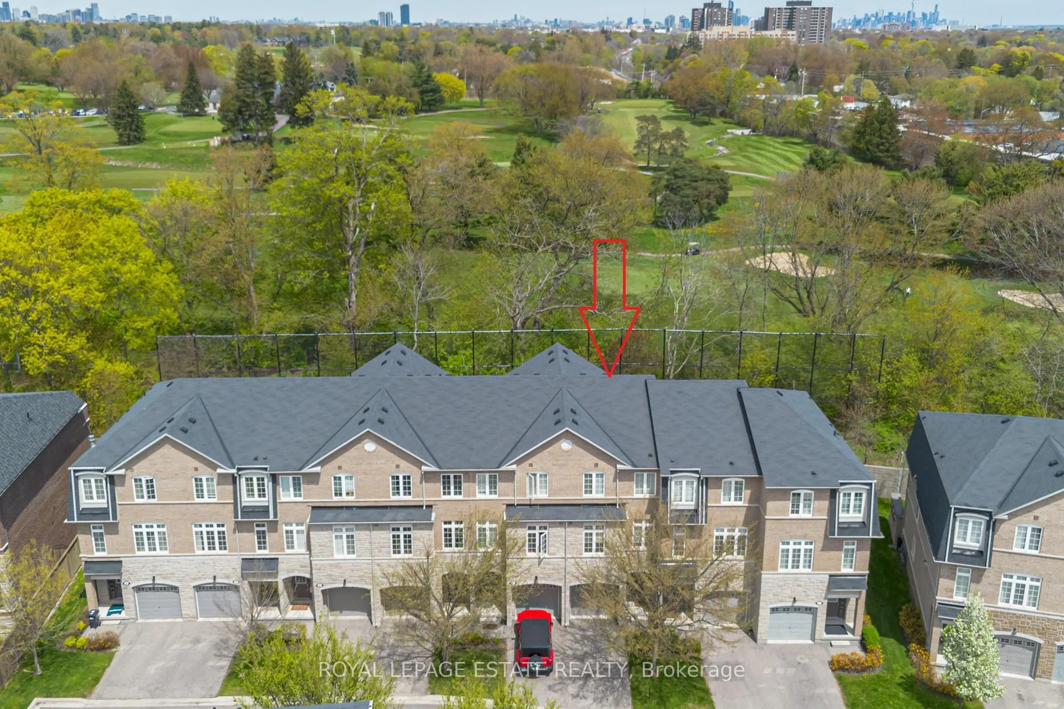
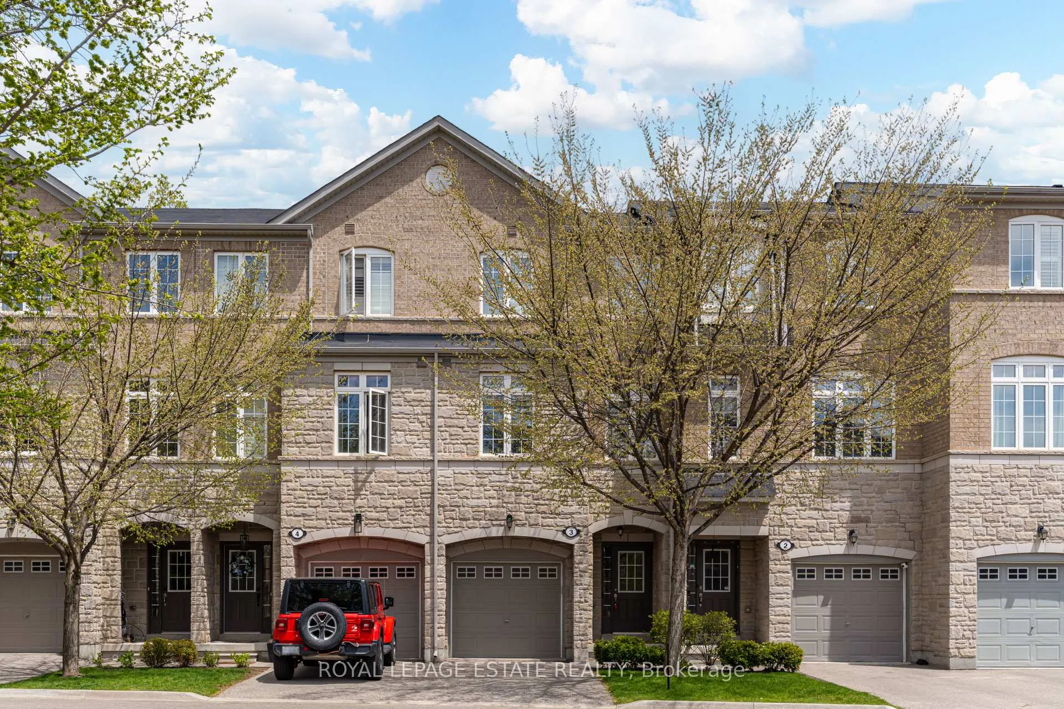
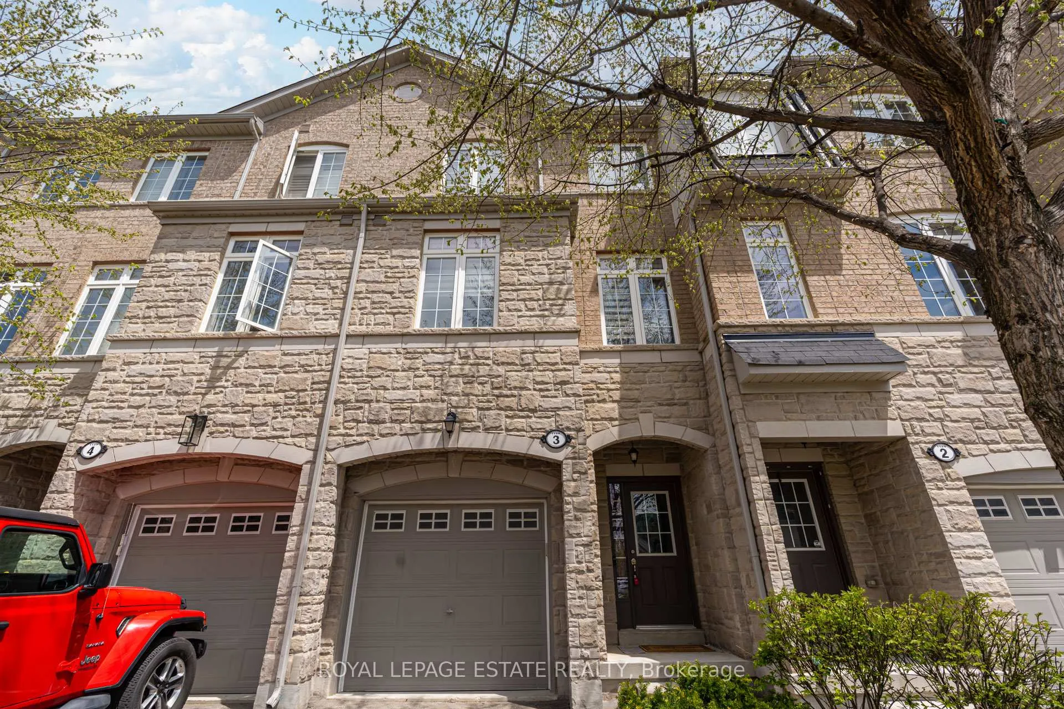
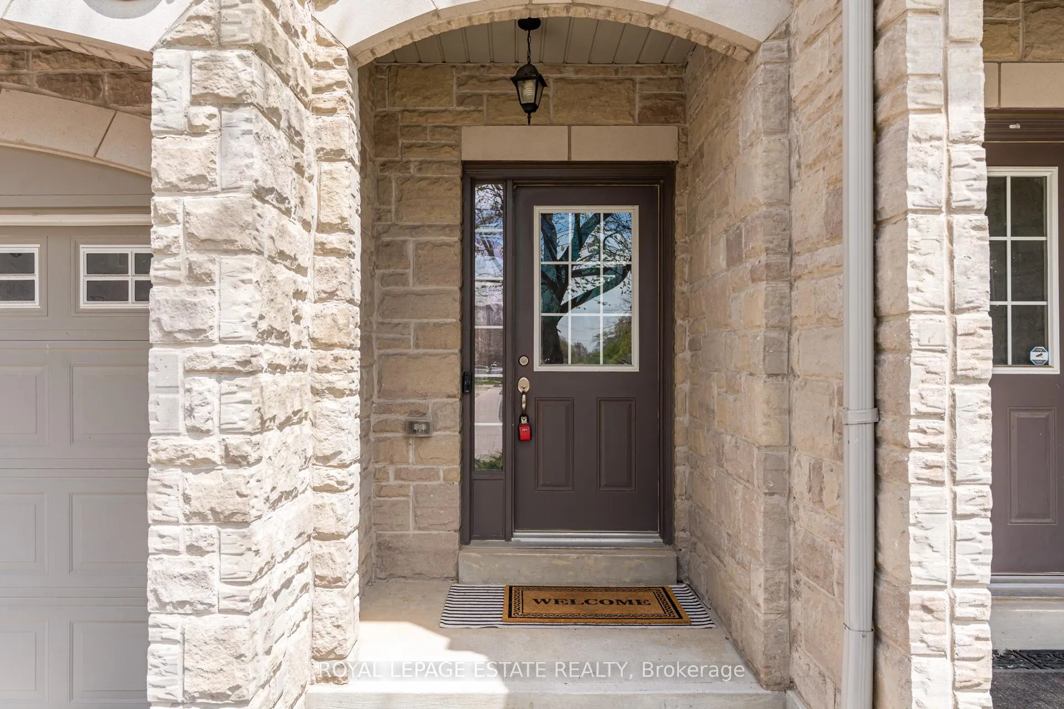
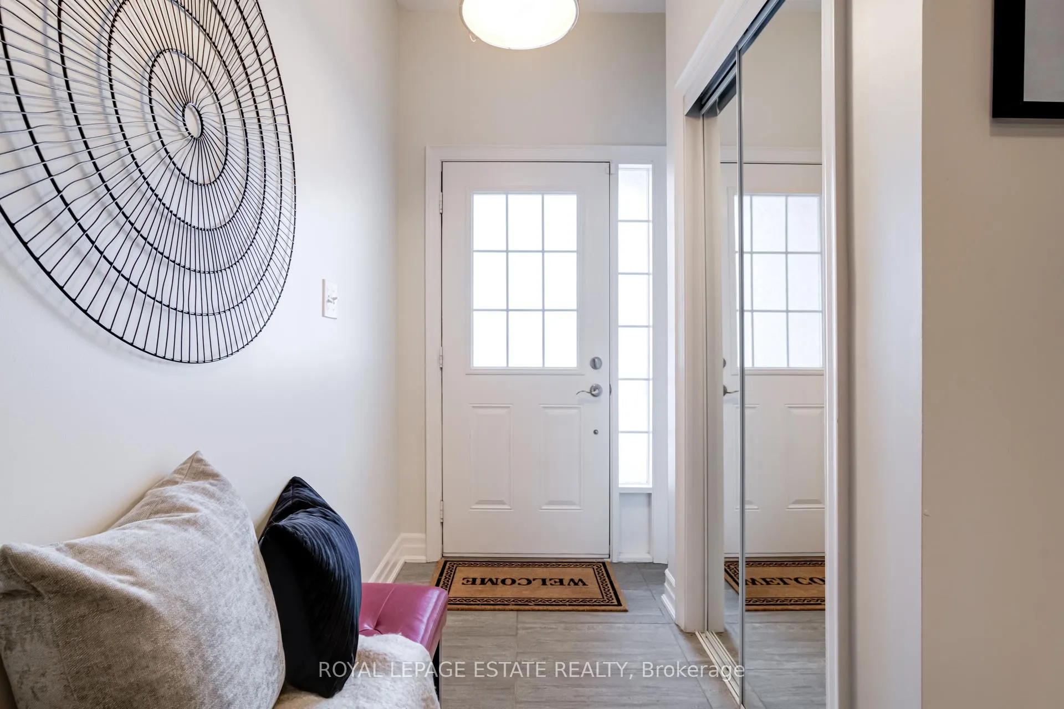
Tucked away on a quiet street in the highly desirable Lakeview community, this spacious condo townhome offers over 2,100 sq ft of total living space, including an unfinished basement, and backs directly onto the lush fairways of Lakeview Golf Course creating a rare and tranquil green backdrop. The main level welcomes you with a functional foyer offering direct garage access and additional driveway parking. A versatile den or third bedroom features a walk-out to the backyard, while a full 4-piece bathroom provides added flexibility for guests, a home office, or multi-generational living. On the second floor, the bright airy kitchen is thoughtfully designed with stainless steel appliances, quartz countertops, porcelain flooring, marble backsplash, undermount stainless steel sink, pot lights, and spacious breakfast area that can easily double as a cozy family room. The adjacent dining area showcases hardwood floors & stylish modern lighting, offering the perfect setting for entertaining & family gatherings.The inviting living room is highlighted by custom built-in millwork, a gas fireplace, and pot lights, with seamless access to a private sun deck complete with a gas BBQ hookup - ideal for summer entertaining.The third floor features a generous primary retreat with double walk-in closets, hardwood floors, and oversized windows. The spa-inspired ensuite includes a stand-up shower, soaker tub, and quartz vanity with an undermount sink. The second bedroom is equally bright and spacious, complete with hardwood floors, large windows, and its own private bathroom featuring porcelain flooring, a soaker tub, and quartz-topped vanity.The unfinished basement with cold room offers endless potential to create additional living space tailored to your needs gym, office, recreation room, or in-law suite.Ideally located within walking distance to the Long Branch GO Station for effortless commuting, and just minutes from Sherway Gardens, Port Credit, Mimico, Lake Ontario, and the QEW
Ask about this home
A HOMEH agent will answer your questions about this home.
Know more about 1129 Haig Boulevard
Condo building · 1129 Haig Boulevard
1129 Haig Boulevard is a condo. No units are on the market here right now.
No similar units for sale in 1129 Haig Boulevard right now.
Around this home
Daily convenience, out of 100, from the distances below
Schools nearby
School rating, out of 10.
Helpful calculators
Your HOMEH agent

"Priced 3% over the Hestimate. I would see it this week."