

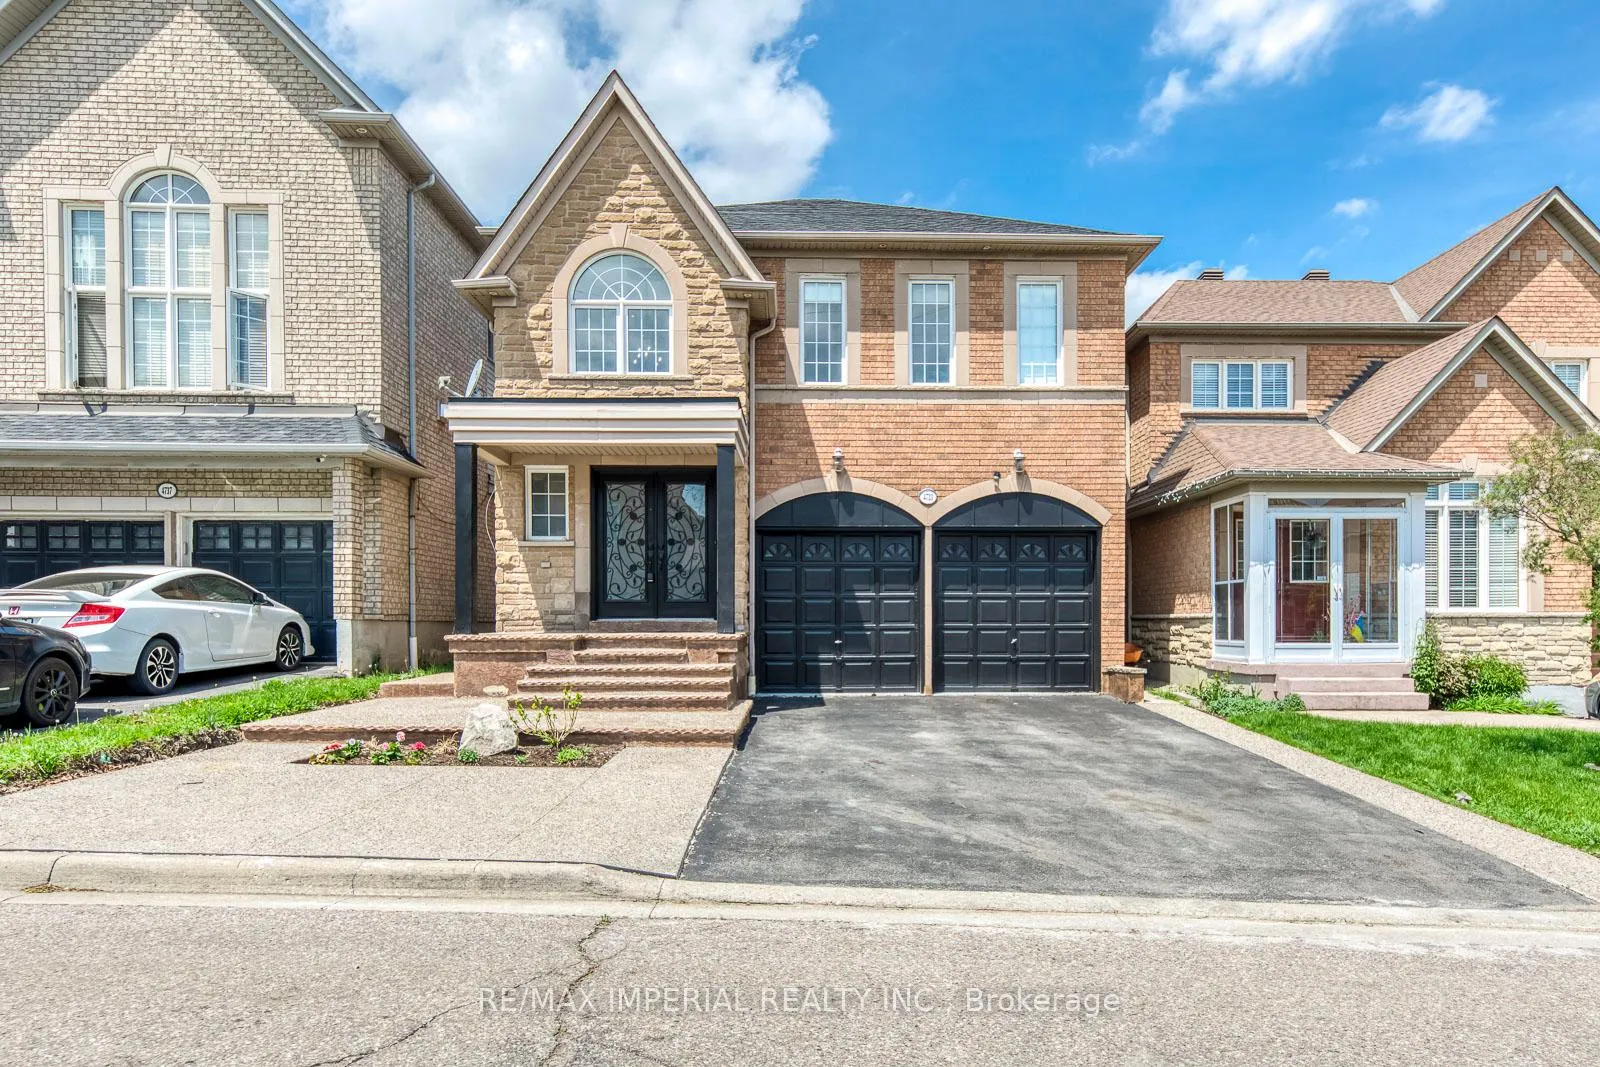
4733 James Austin Drive
4733 James Austin Drive
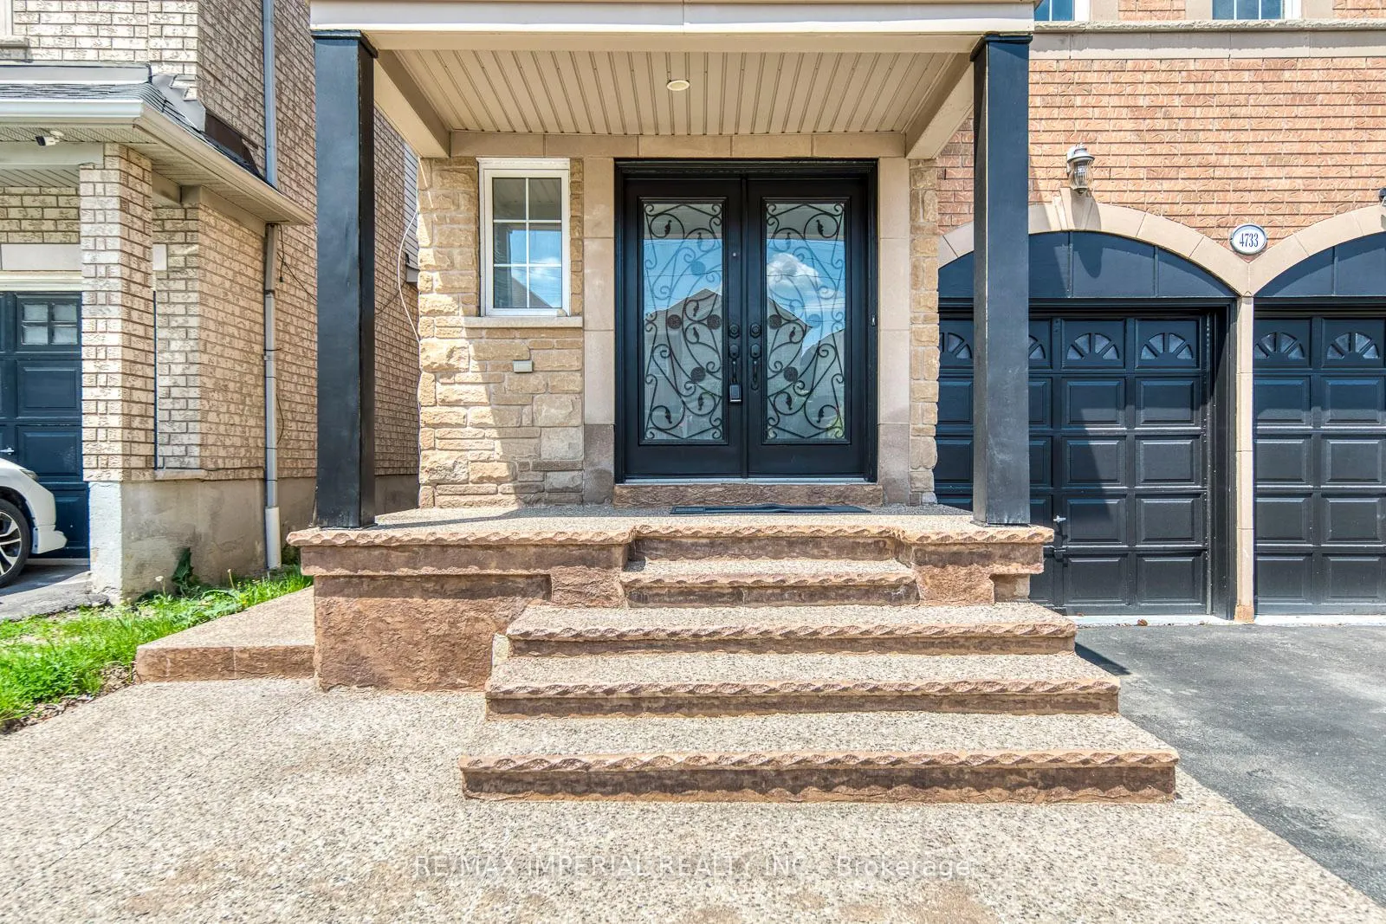
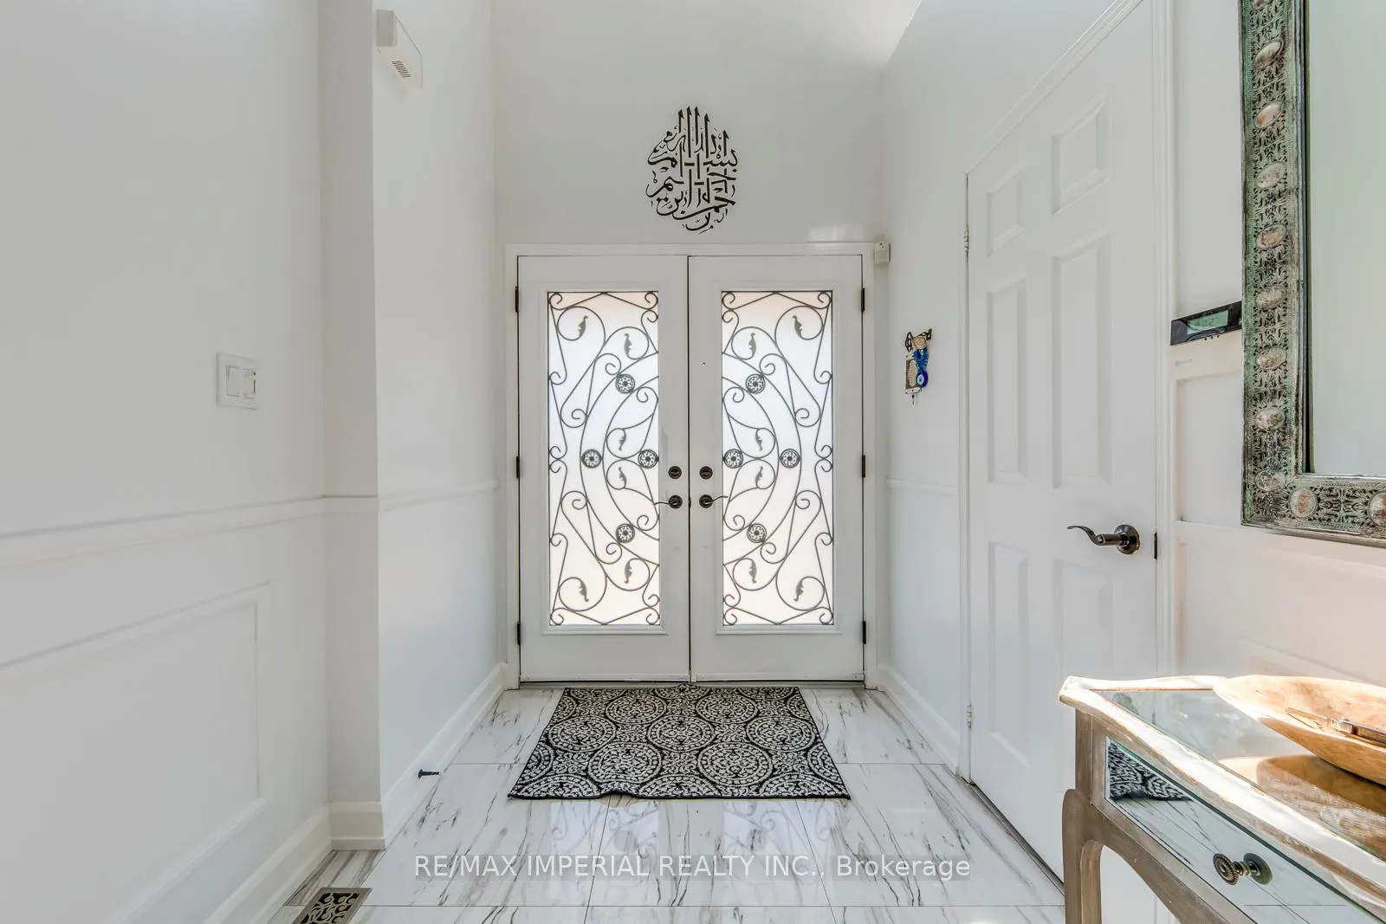
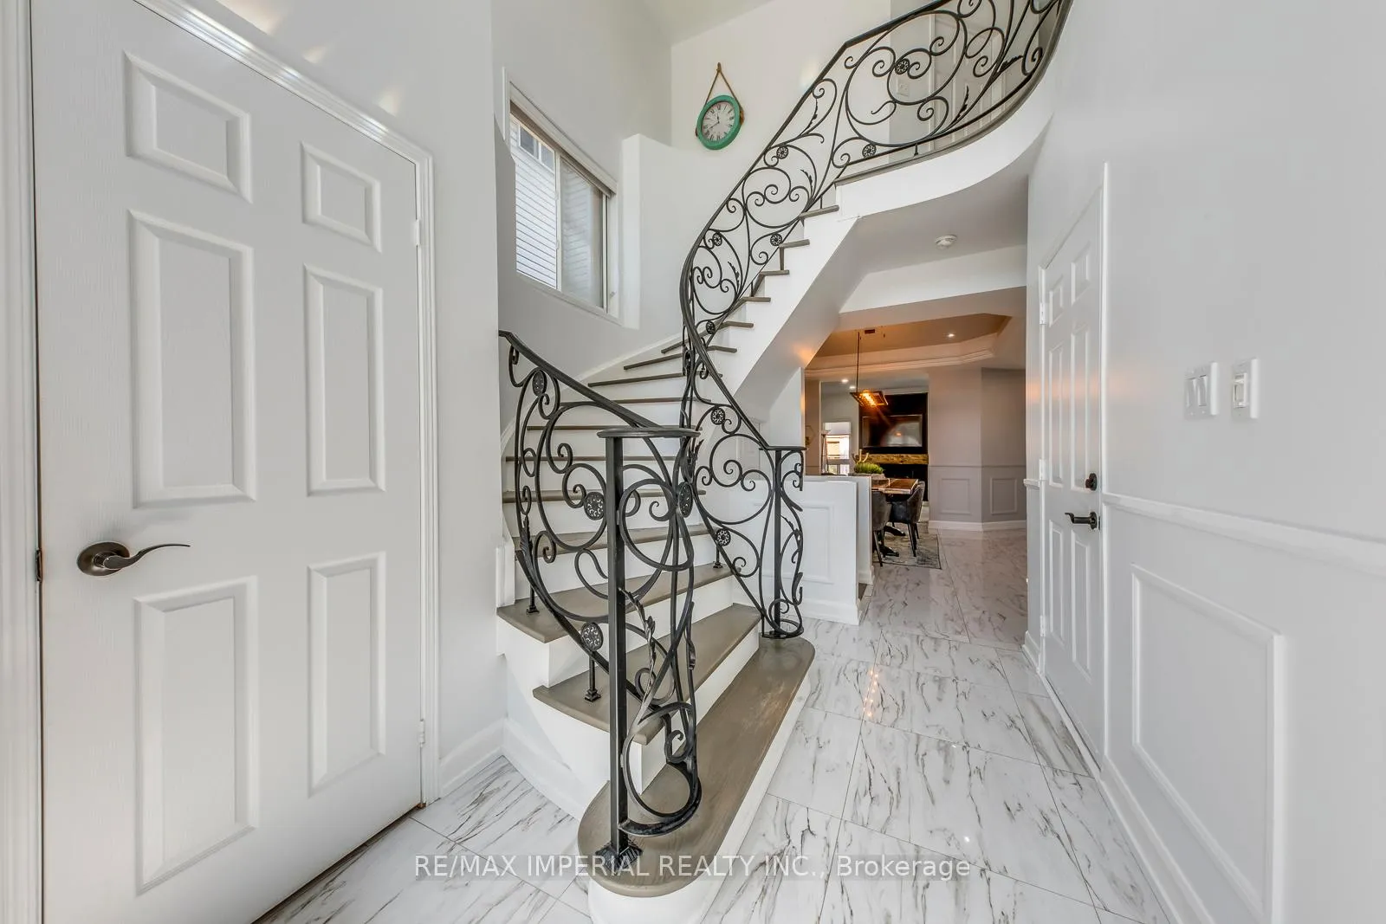
 See all 36 photos
Property history
- $1,580,000TerminatedList: 2026-05-20|End: 2026-07-19|60 daysW13150164
Facts and features
- BasementApartment
- Age of home16–30 years
- Price per sq ft~$702
- Water, sewerMunicipal
- Second kitchen
- Separate entrance
- Hardwood floors
- Fireplace
- Central air
The homeDetached, 2-storey, Age 16–30 years
- Type: Detached
- Style: 2-storey
- Age: 16–30 years
- Living space: 2,000–2,500 sq ft
- Basement: Apartment, separate entrance
InsideFireplace Yes, Hardwood, Lower level
- Fireplace: Yes
- Flooring: Hardwood
- Laundry: Lower level
- Features: In-law suite
- Rooms above ground: 8
- Rooms in the basement: 3
- Bedrooms: 4 + 2 in the basement
- Bathrooms: 4
- Kitchens: 2
- Family room: Yes
Outside and lotBrick, stone, Asphalt shingle, Concrete
- Exterior: Brick, stone
- Roof: Asphalt shingle
- Foundation: Concrete
- Size: 35.43 × 89.07 ft
- Zoning: Res
Parking2 Garage, Attached, Private
- Spaces: 2 Garage
- Garage: Attached
- Driveway: Private
Heating, water and powerForced air, gas, Central air, Municipal water
- Heating: Forced air, gas
- Cooling: Central air
- Water: Municipal water
- Sewer: Municipal sewer
Costs and taxesTaxes $7,620 a year, HST included in the price, Hot water tank
- Taxes, 2025: $7,620 a year
- HST: HST included in the price
- Rental items: Hot water tank
Included in the saleS/s fridge, stove , dishwasher, washer and dryer, lower level fridge, stove, washer and dryer, all elfs, window coverings, shed in yard.
- Included: S/s fridge, stove , dishwasher, washer and dryer, lower level fridge, stove, washer and dryer, all elfs, window coverings, shed in yard.
NearbyFenced yard, level, place of worship, public transit, school
- Close to: Fenced yard, level, place of worship, public transit, school
Listing detailsW13150164, Terminated, May 20, 2026
- MLS® number: W13150164
- Status: Terminated
- Listed on: May 20, 2026
- Days on market: 60
- Updated: Jul 19, 2026
- Possession: 2026-08-31 / 60-89 days
- Occupied by: Owner+tenant
- Listing brokerage: RE/MAX IMPERIAL REALTY INC.
About this home
4733 James Austin Drive, Mississauga (Hurontario), ON L4Z 4H1
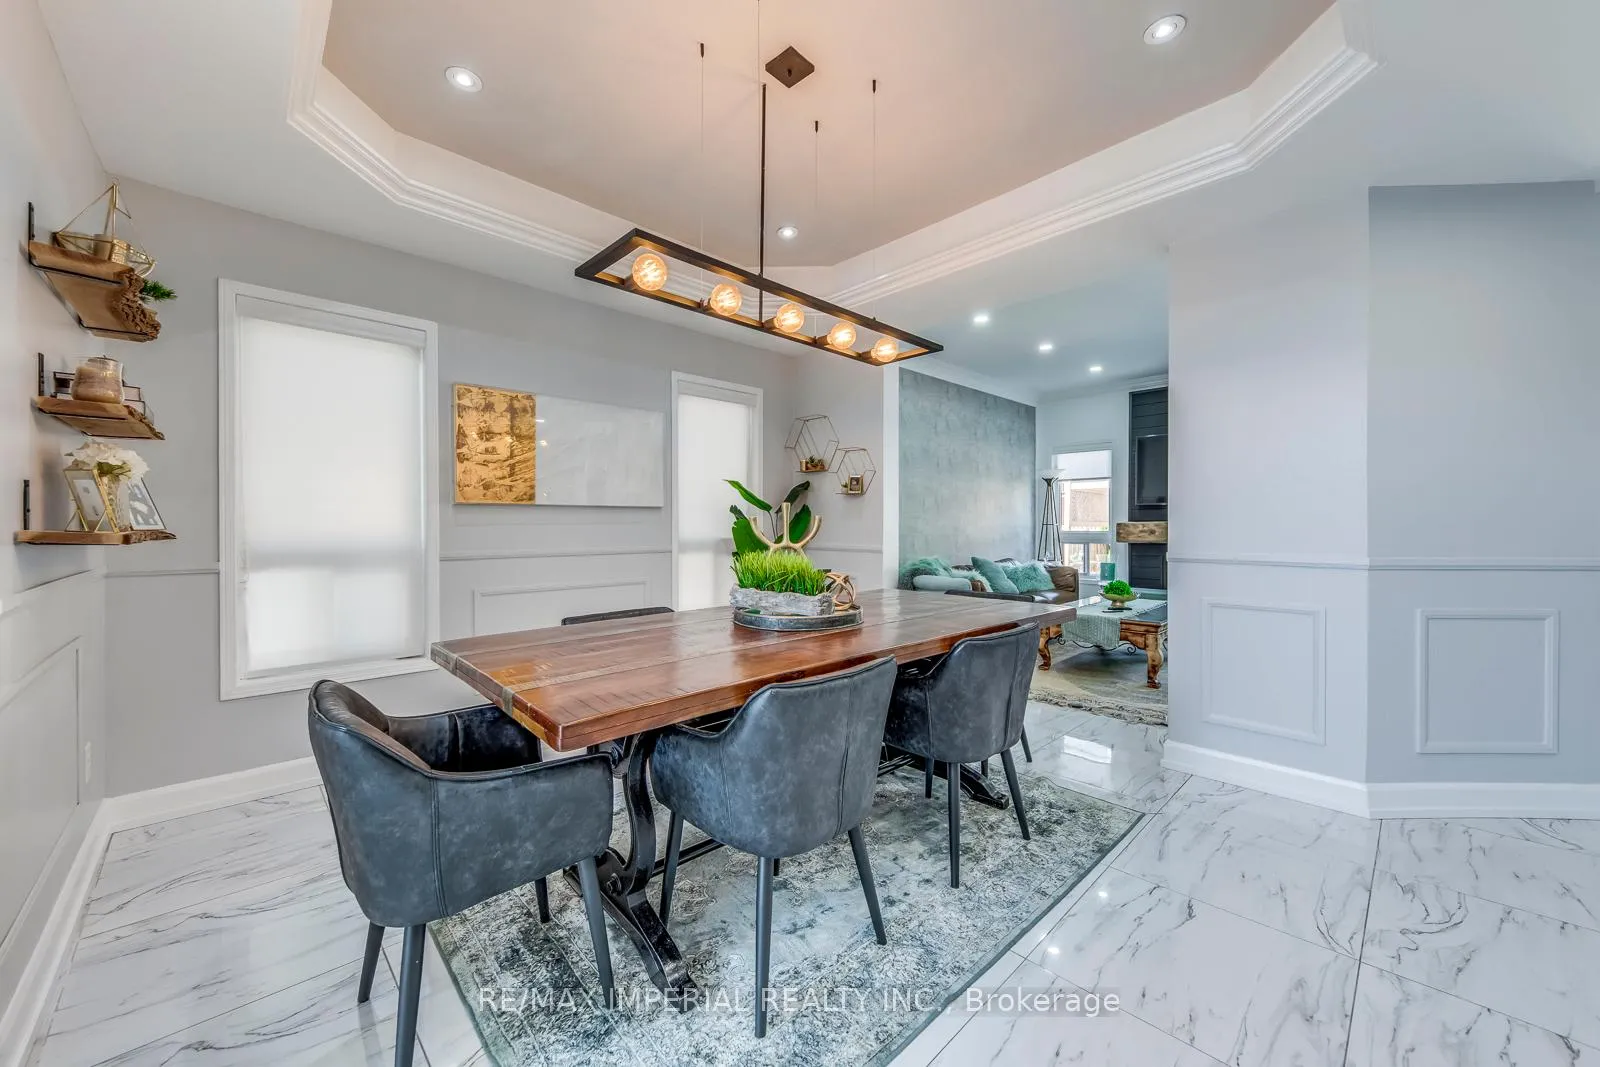
This elegant property greets you with a grand, double-height foyer featuring a striking curved wrought-iron staircase and marble-style flooring. The seamless layout flows into a formal living room with a sophisticated coffered ceiling, and leads to a gourmet chef's kitchen complete with sleek grey cabinetry, premium built-in appliances, and a spacious center island. The main home features 4 spacious bedrooms and 3 and half baths, opening up to a low-maintenance backyard oasis with a paved patio, a fire pit, and an expansive wooden deck with a pergola. Bonus: A fully finished basement with a separate entrance, boasting 2 additional bedrooms and its own kitchen-perfect for multi-generational living or rental income potential! Excellent Location/Minutes To Square 1,Transit, Schools.
Ask about this home
A HOMEH agent will answer your questions about this home.
Around this home
Daily convenience, out of 100, from the distances below
Schools nearby
School rating, out of 10.
Helpful calculators
Your HOMEH agent

"Priced 9% over the Hestimate. I would see it this week."