

698 Galloway Crescent
698 Galloway Crescent
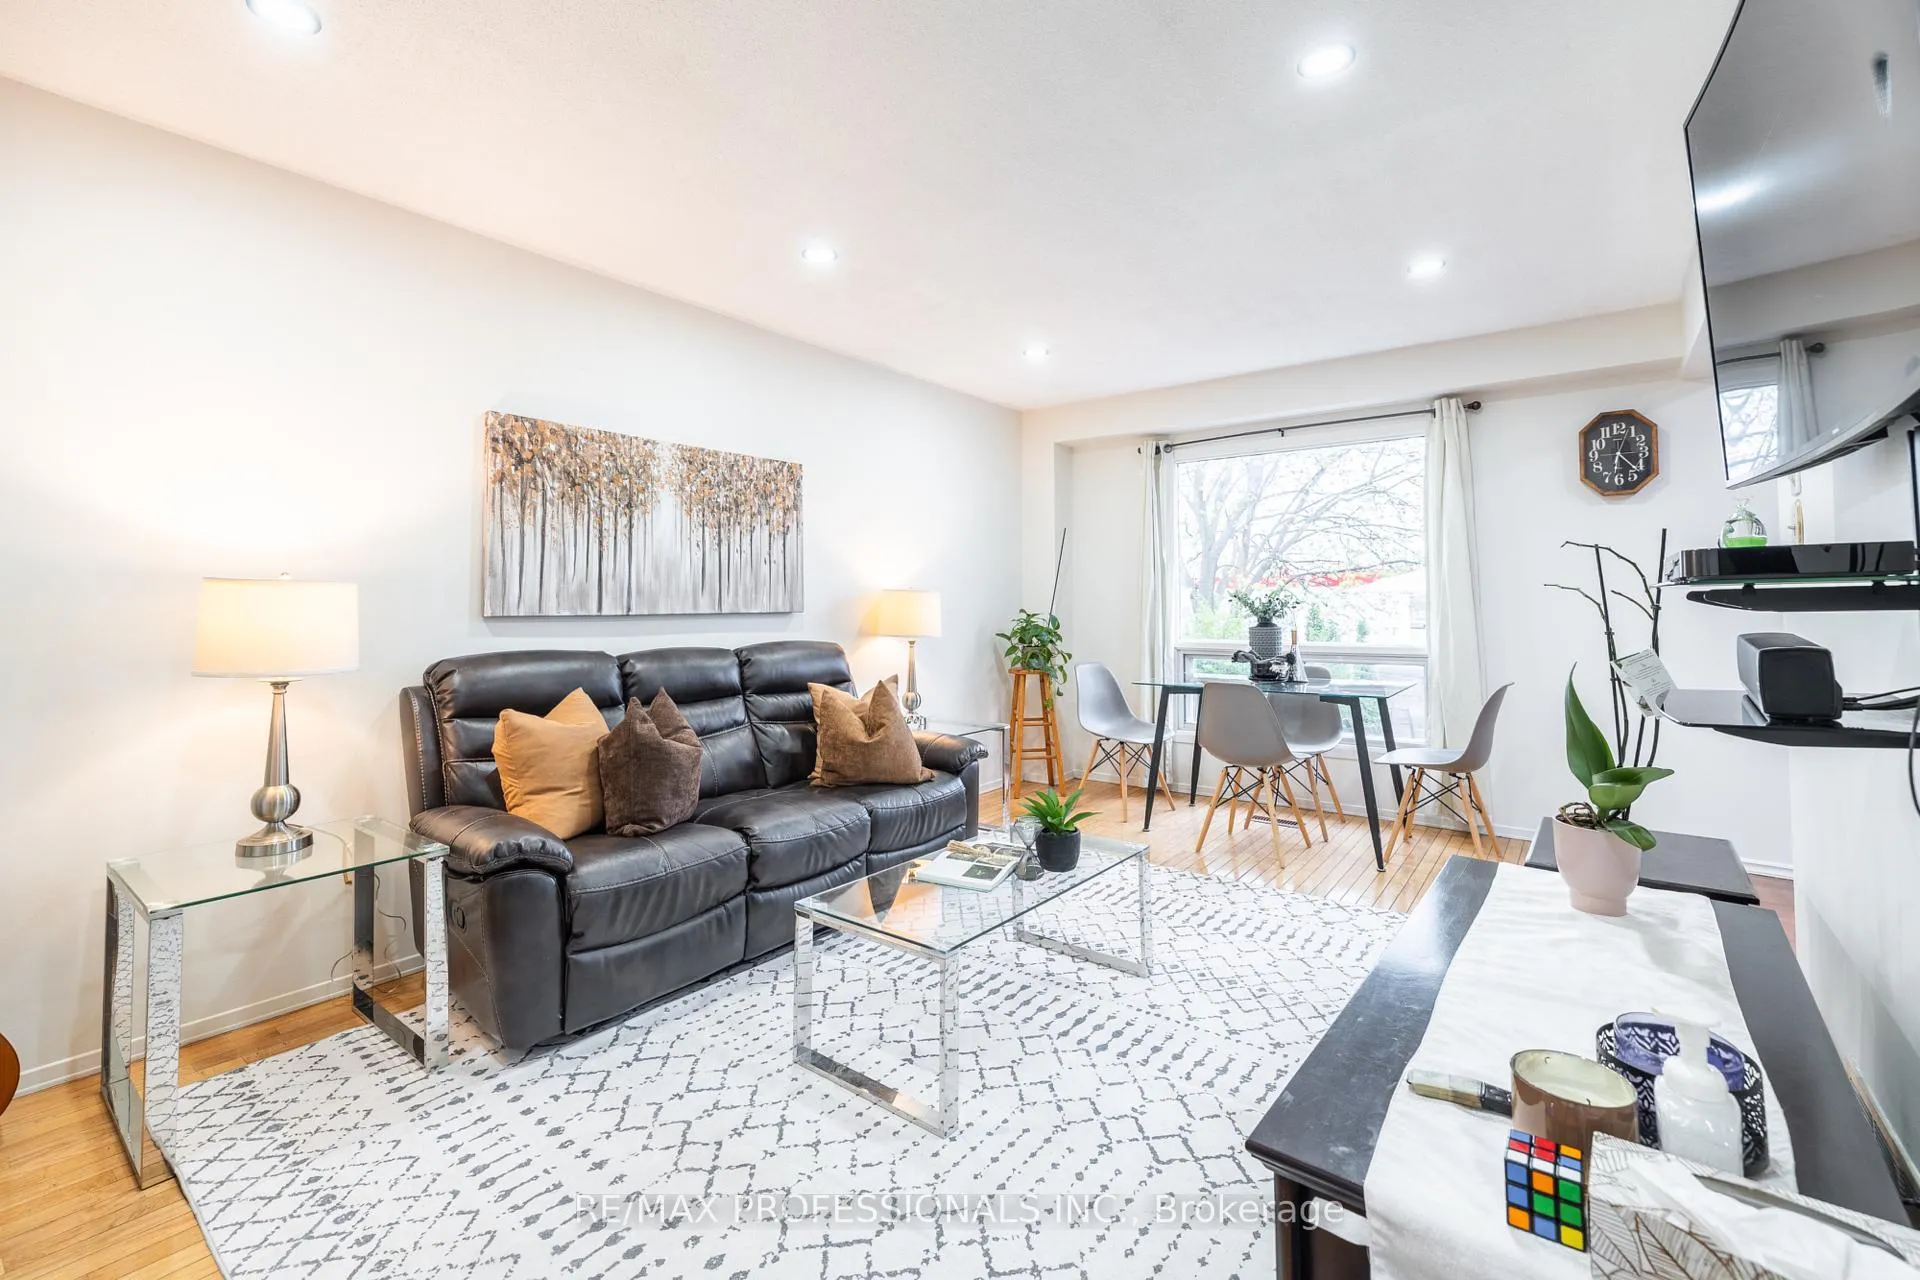 See all 33 photos
Property history
Facts and features
- BasementFinished
- Water, sewerMunicipal
- HeatingForced air
- CoolingCentral air
- Hardwood floors
- Fireplace
- Central air
The homeSemi-Detached, 2-storey, 1,100–1,500 sq ft
- TypeSemi-Detached
- Style2-storey
- Living space1,100–1,500 sq ft
- BasementFinished
InsideFireplace Yes, Hardwood, Tile, Broadloom, Lower level
- FireplaceYes
- FlooringHardwood, Tile, Broadloom
- LaundryLower level
- FeaturesWater heater owned, in-law capability, auto garage door remote
- Rooms above ground7
- Rooms in the basement1
- Bedrooms4 + 1 in the basement
- Bathrooms3
- Kitchens1
Outside and lotBrick, Asphalt shingle, Unknown
- ExteriorBrick
- RoofAsphalt shingle
- FoundationUnknown
- AccessibilityParking, accessible public transit nearby
- Size22.16 × 100 ft
Parking1 Garage, Attached, Private
- Spaces1 Garage
- GarageAttached
- DrivewayPrivate
Heating, water and powerForced air, gas, Central air, Municipal water
- HeatingForced air, gas
- CoolingCentral air
- WaterMunicipal water
- SewerMunicipal sewer
Costs and taxesTaxes $4,838 a year, HST included in the price, Water softener (can be cancelled according to seller).
- Taxes, 2025$4,838 a year
- HSTHST included in the price
- Rental itemsWater softener (can be cancelled according to seller).
Included in the saleFridge, stove, dishwasher, washer, dryer, furnace, ac, tankless water heater., Stagers decoratives and artwork (including drapes in bedrooms)
- IncludedFridge, stove, dishwasher, washer, dryer, furnace, ac, tankless water heater.
- Not includedStagers decoratives and artwork (including drapes in bedrooms)
NearbyPark, library, public transit, rec./commun.centre, fenced yard
- Close toPark, library, public transit, rec./commun.centre, fenced yard
Listing detailsW13092556, Sold, May 6, 2026
- MLS® numberW13092556
- StatusSold
- Listed onMay 6, 2026
- Days on market20
- UpdatedMay 26, 2026
- Possession2026-06-30 / Flexible
- Occupied byOwner
- Listing brokerageRE/MAX PROFESSIONALS INC.
About this home
698 Galloway Crescent, Mississauga (Creditview), ON L5C 3W1
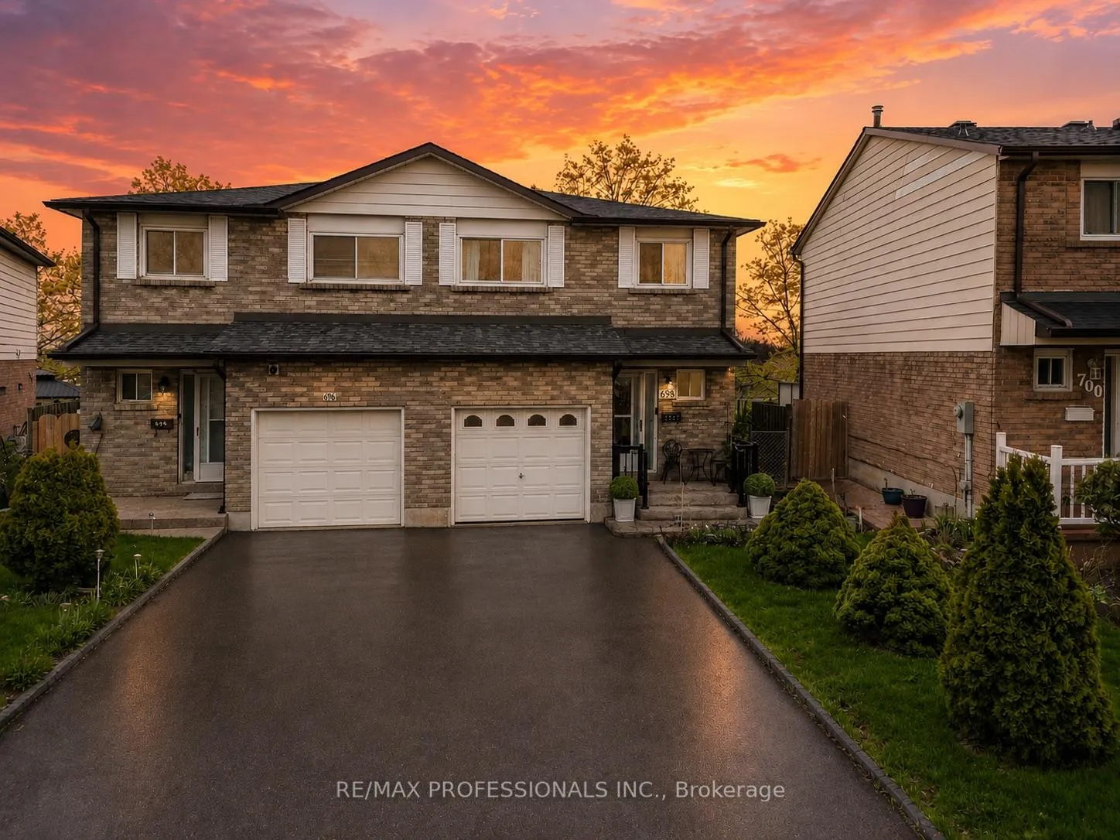
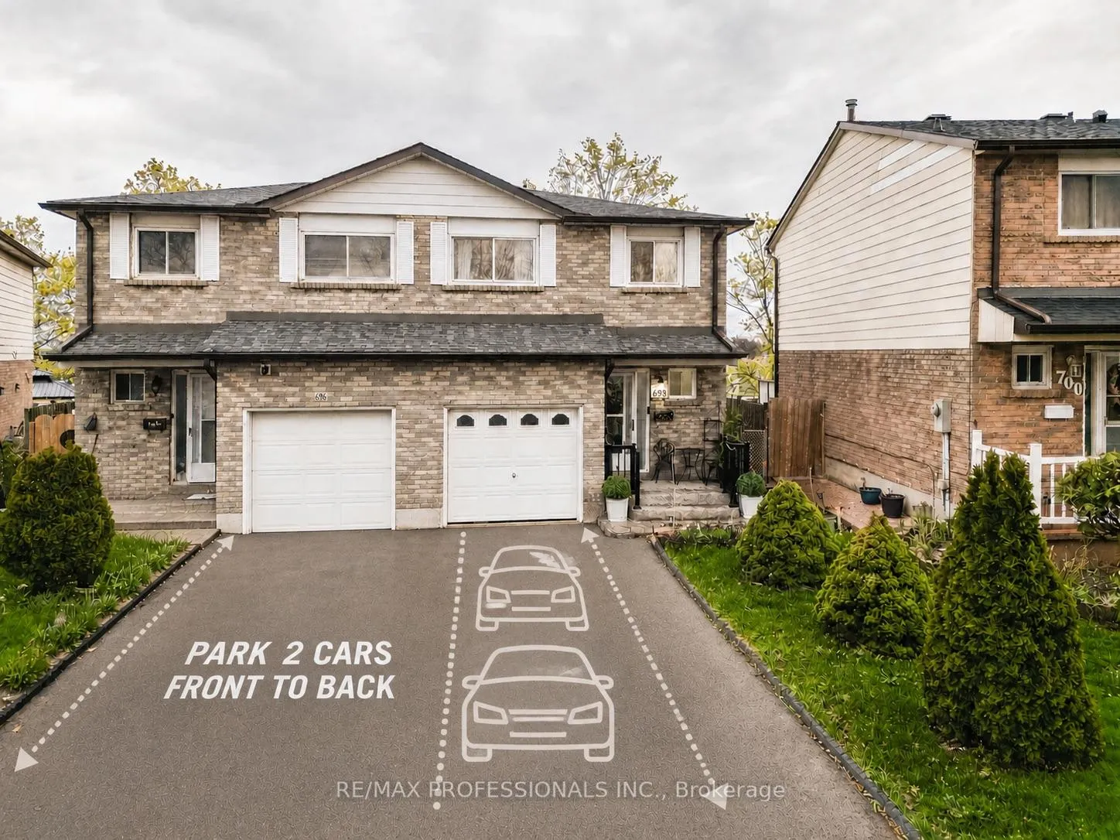
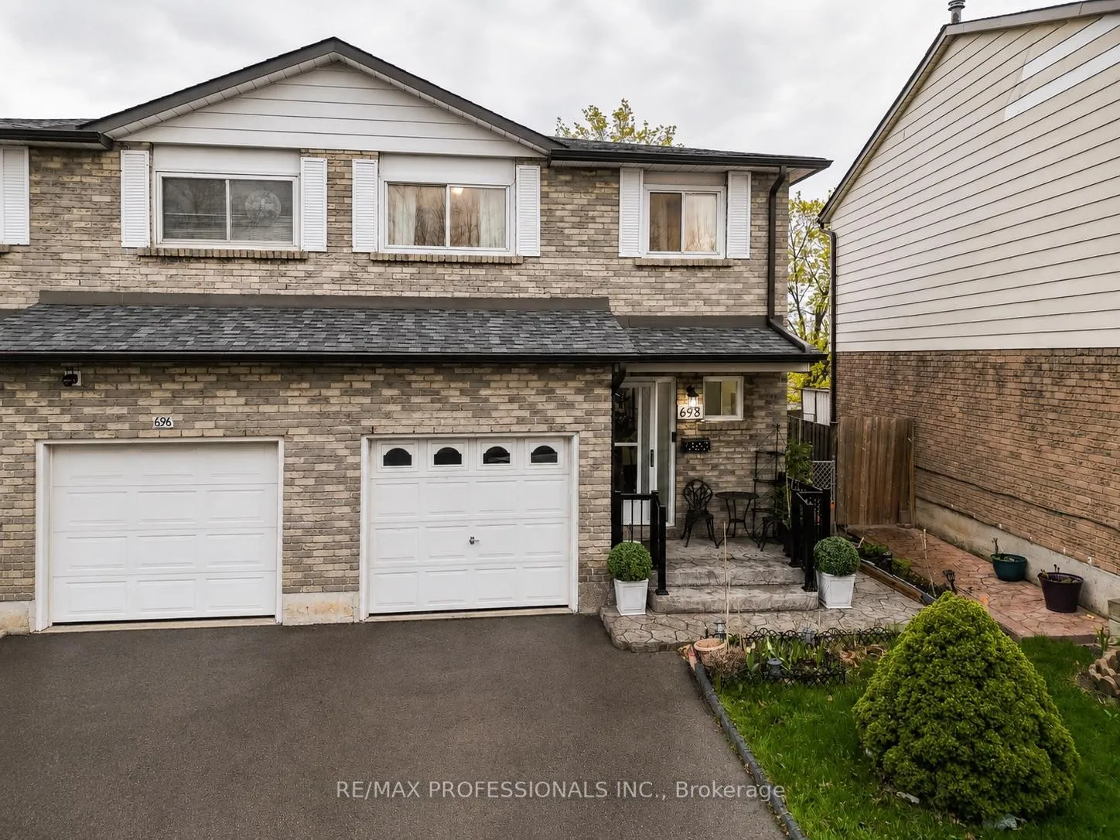
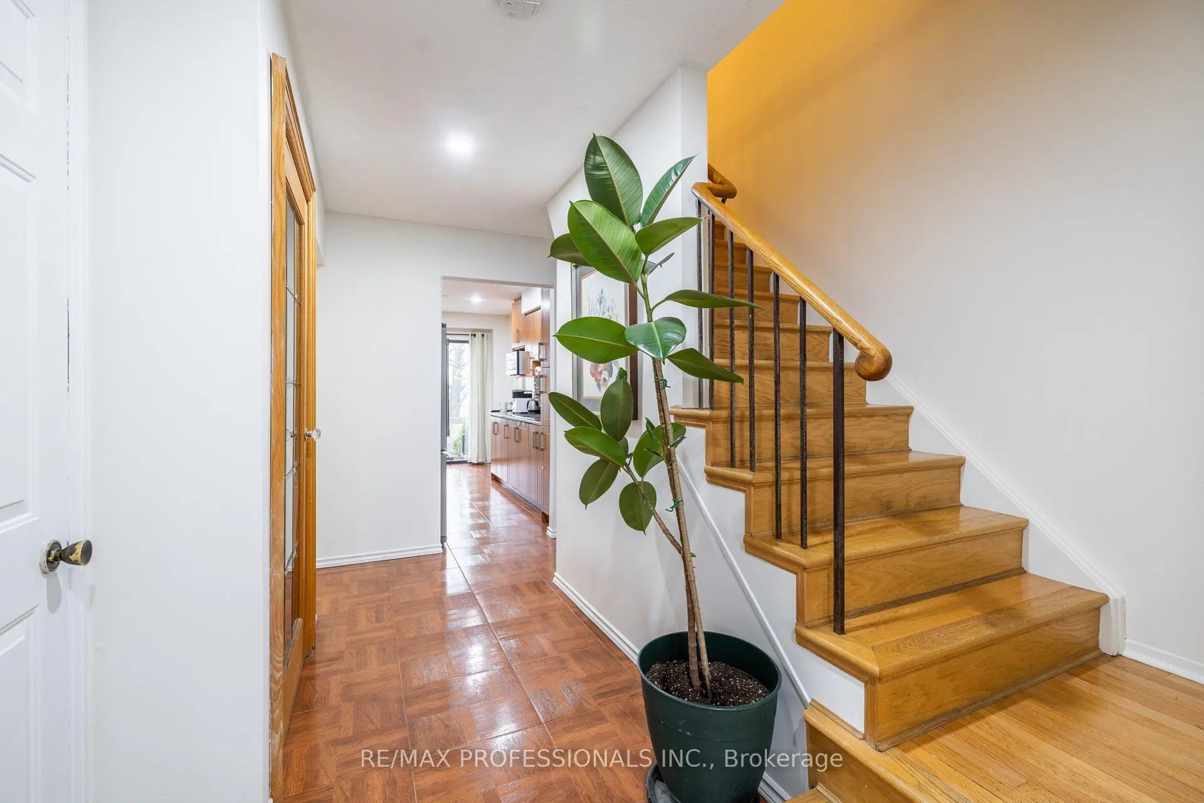
Offers anytime. Welcome to the heart of Mississauga's sought-after Creditview neighborhood - This beautifully maintained 4-bedroom semi-detached home offers an incredible opportunity for families and first-time buyers. This home is designed with comfort and functionality in mind, including a generous primary retreat complete with a walk-in closet and convenient semi-ensuite bath. With 2.5 bathrooms throughout, including a main floor powder room, there's plenty of space for the whole family. Enjoy parking for 3 vehicles with an attached garage and extended driveway. Step outside to a sizeable backyard featuring updated interlock landscaping extending from the front entrance to the side pathway and backyard - the perfect setup for summer BBQs, entertaining guests, or relaxing with patio furniture in your own private outdoor space.The fully renovated basement (25') adds incredible versatility and includes a full bathroom, ideal for extended family, recreation, or additional living space. Major updates throughout the home provide peace of mind, including the roof (17'), driveway, furnace (17'), central air conditioner (22') - perfect timing for summer, and tankless water heater.Recently painted and professionally cleaned, this move-in-ready home is filled with natural light from its large windows and awaits your personal touch. Additional highlights include tons of storage space, a warm family-friendly atmosphere, and long-time neighbors that truly create a welcoming community feel. Close to public transit, parks, schools, grocery stores, shopping centres including the ever-popular Square One Mall, churches, highways, and multiple GO Stations - convenience truly surrounds you here. A fantastic opportunity to own in one of Mississauga's most connected and family-oriented neighborhoods! Book today! *WATCH VIDEO*
Ask about this home
A HOMEH agent will answer your questions about this home.
Around this home
Daily convenience, out of 100, from the distances below
Schools nearby
School rating, out of 10.
Helpful calculators
Your HOMEH agent

"I would see it this week."