

1477 Agnew Road
1477 Agnew Road
 See all 46 photos
Property history
Facts and features
- BasementFinished
- Age of home51–99 years
- Water, sewerMunicipal
- HeatingForced air
- Hardwood floors
- Fireplace
- Central air
- Inground pool
The homeDetached, Sidesplit 3, Age 51–99 years
- Type: Detached
- Style: Sidesplit 3
- Age: 51–99 years
- Living space: 1,100–1,500 sq ft
- Basement: Finished
InsideFireplace Yes, natural gas, Hardwood, Ceramic, Lower level
- Fireplace: Yes, natural gas
- Flooring: Hardwood, Ceramic
- Laundry: Lower level
- Features: Storage
- Rooms above ground: 6
- Bedrooms: 3
- Bathrooms: 2
- Kitchens: 1
Outside and lotBrick, Asphalt shingle, Unknown
- Exterior: Brick
- Roof: Asphalt shingle
- Foundation: Unknown
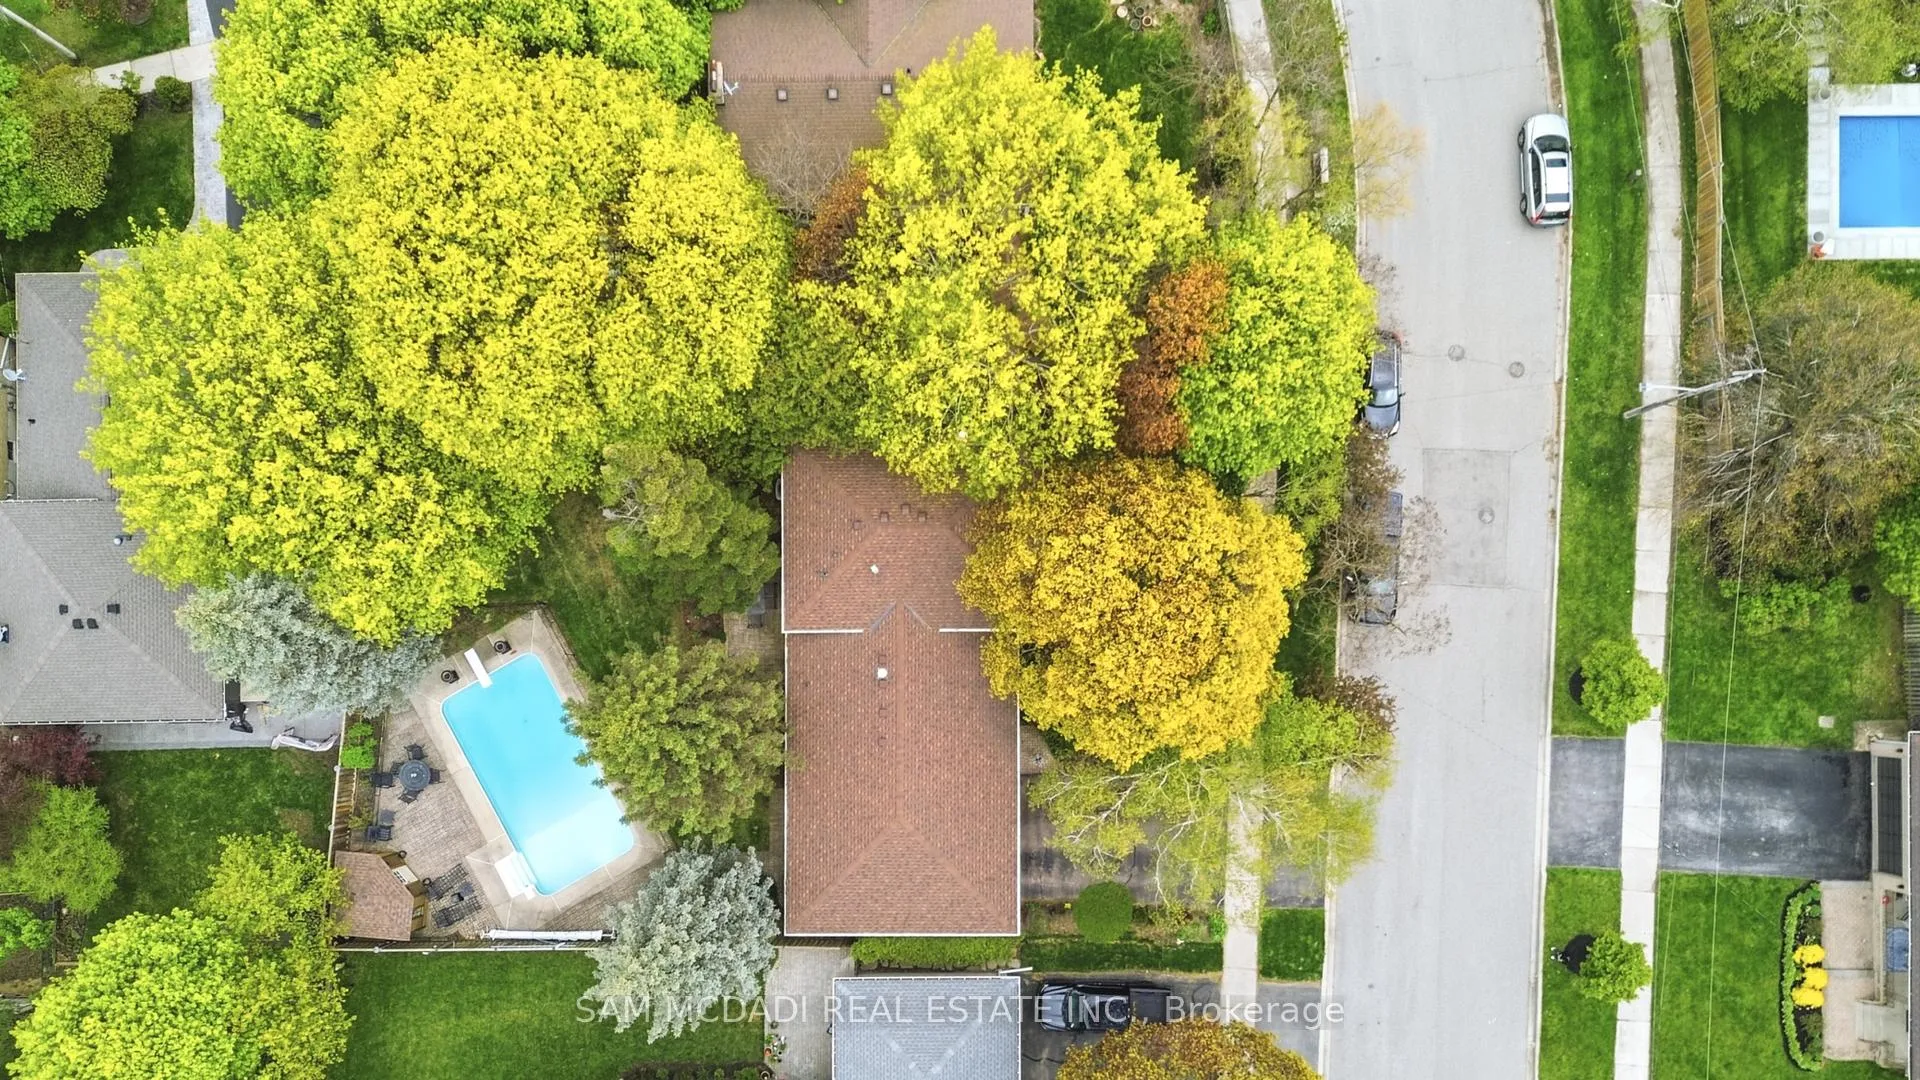
- Pool: Inground
- Features: Landscaped, lawn sprinkler system, patio
- Size: 74.63 × 119.85 ft
Parking2 Garage, Attached, Private double
- Spaces: 2 Garage
- Garage: Attached
- Driveway: Private double
Heating, water and powerForced air, gas, Central air, Municipal water
- Heating: Forced air, gas
- Cooling: Central air
- Water: Municipal water
- Sewer: Municipal sewer
Costs and taxesTaxes $8,436 a year, HST included in the price
- Taxes, 2026: $8,436 a year
- HST: HST included in the price
Included in the saleFridge, stove, dishwasher, washer, dryer, existing window coverings, pool equipment, gas heater 2024, irrigation system, roof 2018, 11 inches insulation., Dining room chandelier
- Included: Fridge, stove, dishwasher, washer, dryer, existing window coverings, pool equipment, gas heater 2024, irrigation system, roof 2018, 11 inches insulation.
- Not included: Dining room chandelier
NearbyFenced yard, golf, hospital, library, public transit, school
- Close to: Fenced yard, golf, hospital, library, public transit, school
Listing detailsW13149982, Sold, May 20, 2026
- MLS® number: W13149982
- Status: Sold
- Listed on: May 20, 2026
- Days on market: 7
- Updated: May 27, 2026
- Possession: Flexible
- Occupied by: Owner
- Listing brokerage: SAM MCDADI REAL ESTATE INC.
About this home
1477 Agnew Road, Mississauga (Clarkson), ON L5J 3G8
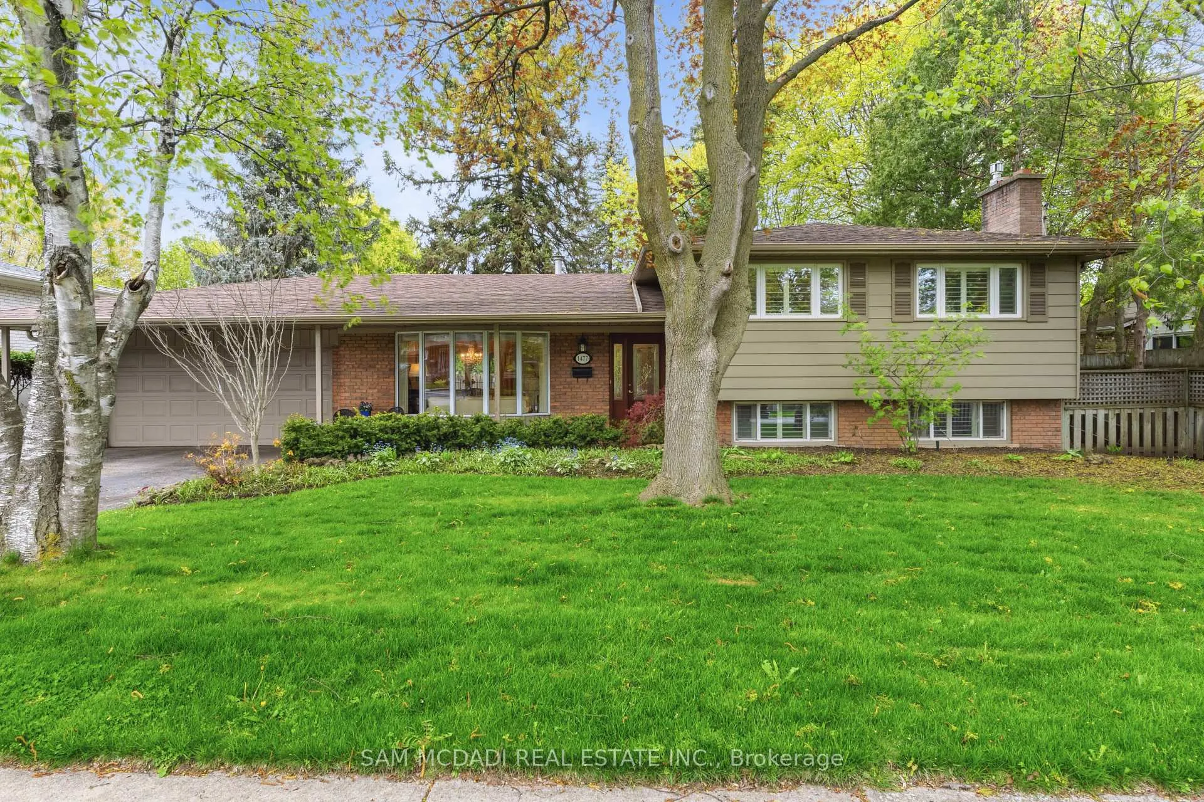
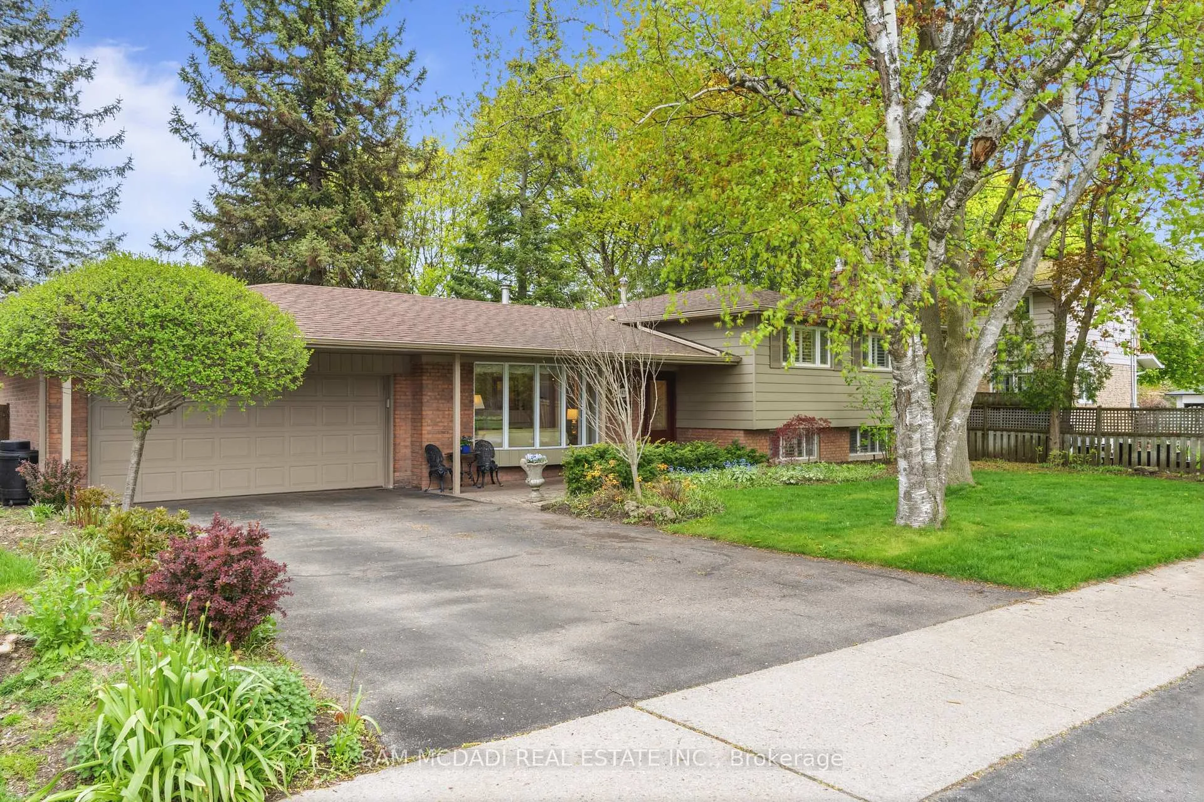
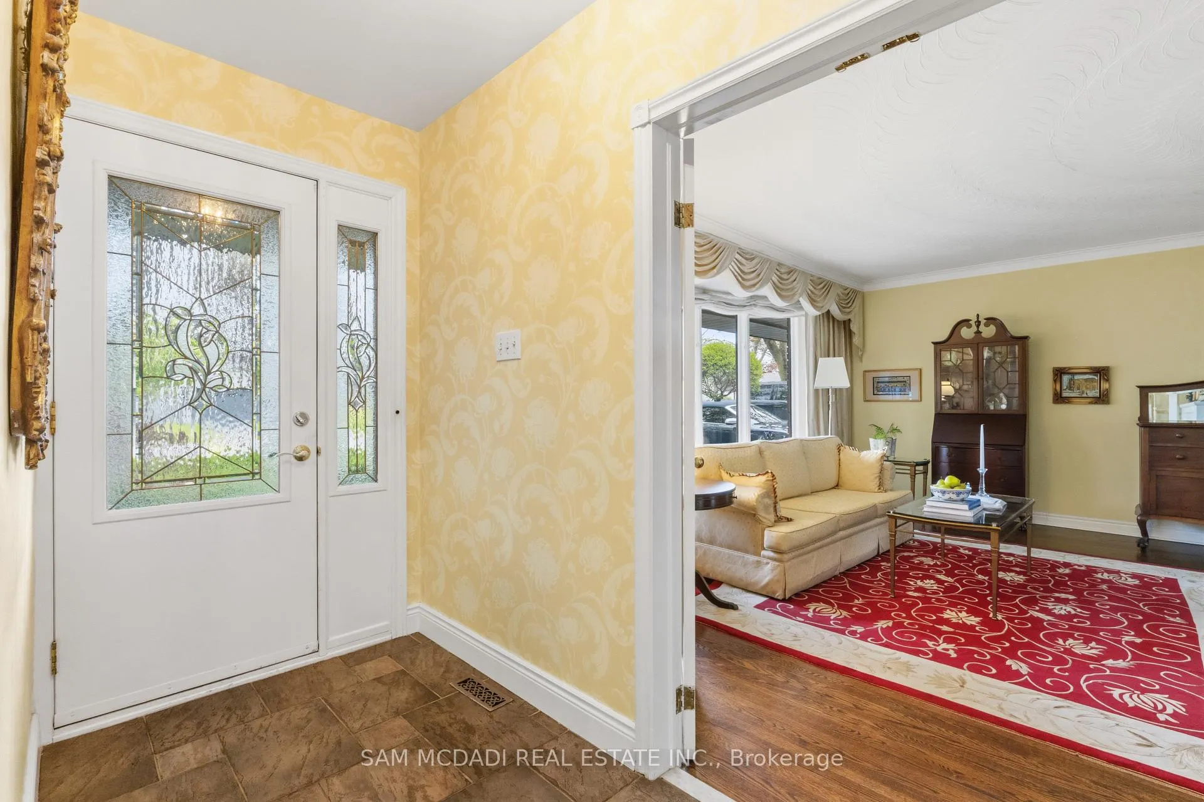
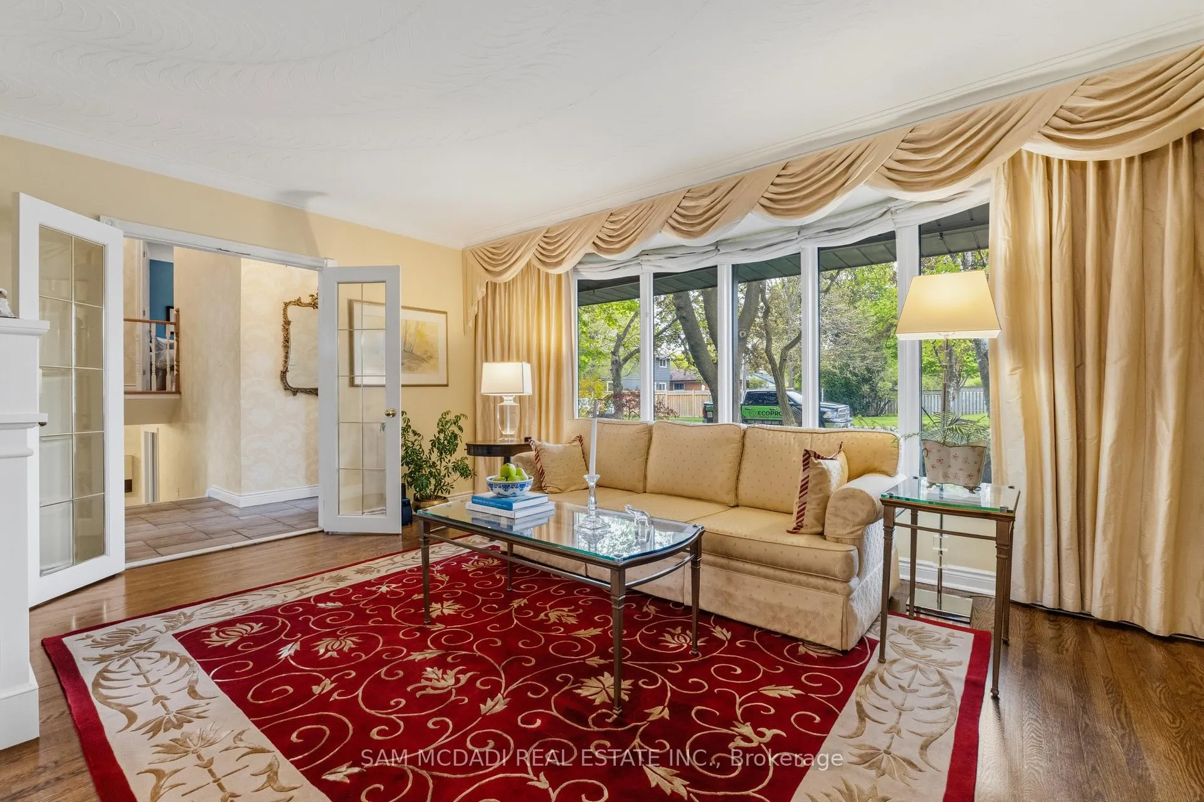
Welcome to this lovingly maintained home, nestled on a quiet, family friendly street within the highly sought after Lorne Park school district. Set on a rare and impressive 74 x 119 ft lot, this charming home offers the perfect blend of comfort, functionality, and future potential. Suitable for first time buyers, downsizers, and growing families alike, this is a wonderful opportunity to own a beautifully cared for home in one of Mississauga's most desirable communities. Featuring a well designed layout, the home boasts inviting principal rooms filled with natural light throughout. The spacious living room showcases hardwood flooring, an oversized window overlooking the front gardens, and a cozy gas fireplace, while seamlessly overlooking the formal dining room, an ideal setting for both everyday living and entertaining. The updated kitchen offers a bright breakfast area and a convenient walkout to the backyard, perfect for enjoying outdoor dining and summer gatherings. The home features 3 spacious and well appointed bedrooms, 2 washrooms, and a cozy lower level complete with a welcoming rec room featuring a second gas fireplace, built-in bookcases, a utility room, and an crawl space providing additional storage. The double car garage adds convenience and functionality, while the impressive lot offers the perfect balance of outdoor enjoyment, privacy, and future potential. The private backyard retreat features a generous fenced in pool with a cabana, along with expansive green space for children and pets to run and play. Whether hosting summer gatherings, enjoying family time outdoors, or simply unwinding in your own private oasis, this backyard delivers an exceptional lifestyle opportunity. Perfectly situated close to top rated schools, shopping, transit, and everyday amenities, this home also offers exceptional commuter convenience with the QEW and Clarkson GO Station just minutes away, while also being surrounded by nearby parks, walking trails, and Rattray Marsh
Ask about this home
A HOMEH agent will answer your questions about this home.
Around this home
Daily convenience, out of 100, from the distances below
Schools nearby
School rating, out of 10.
Helpful calculators
Your HOMEH agent

"I would see it this week."