

Bsmnt, 1131 Ivandale Drive
Detached Terminated
1/7Bsmnt, 1131 Ivandale Drive
Detached Terminated
 See all 7 photos
1 Bedroom
1 Bathroom
0 Garage
1.5K–2K sq.ft
Basement
— Unit
Property history
- $1,595TerminatedList: 2025-08-15|End: 2025-09-08|24 daysW12346917
Facts and features
- BasementApartment
- Lot size35 × 101 ft
- Lease term12 months
- FurnishedUnfurnished
What stands out
- Central air
The homeDetached, 2-storey, 1,500–2,000 sq ft
- Type: Detached
- Style: 2-storey
- Living space: 1,500–2,000 sq ft
- Basement: Apartment
InsideIn-suite laundry, Carpet free, Rooms above ground 4
- Laundry: In-suite laundry
- Features: Carpet free
- Rooms above ground: 4
- Bedrooms: 1
- Bathrooms: 1
- Kitchens: 1
Outside and lotBrick, Asphalt shingle, Concrete, concrete block
Outside
- Exterior: Brick
- Roof: Asphalt shingle
- Foundation: Concrete, concrete block
- Size: 35.22 × 101.35 ft
Parking1 Parking, Attached
- Spaces: 1 Parking
- Garage: Attached
Heating, water and powerForced air, gas, Central air, Municipal water
- Heating: Forced air, gas
- Cooling: Central air
- Water: Municipal water
- Sewer: Municipal sewer
Rent and termsRent $1,595 a month, Basement, Unfurnished
- Rent: $1,595 a month
- Space for rent: Basement
- Furnished: Unfurnished
- Lease: 12 months
- Rent includes: Other
- Deposit: Required
- Credit check: Required
- Employment letter: Required
- Rental application: Required
- References: Required
IncludedStove, fridge, microwave, washer, dryer
- Included: Stove, fridge, microwave, washer, dryer
Listing detailsW12346917, Terminated, Aug 15, 2025
- MLS® number: W12346917
- Status: Terminated
- Listed on: Aug 15, 2025
- Days on market: 24
- Updated: Sep 8, 2025
- Possession: 2025-08-15 / Immediate
- Occupied by: Vacant
- Listing brokerage: ROYAL LEPAGE IGNITE REALTY
About this home
Bsmnt, 1131 Ivandale Drive, Mississauga (East Credit), ON L5V 1A9
Carpet Free
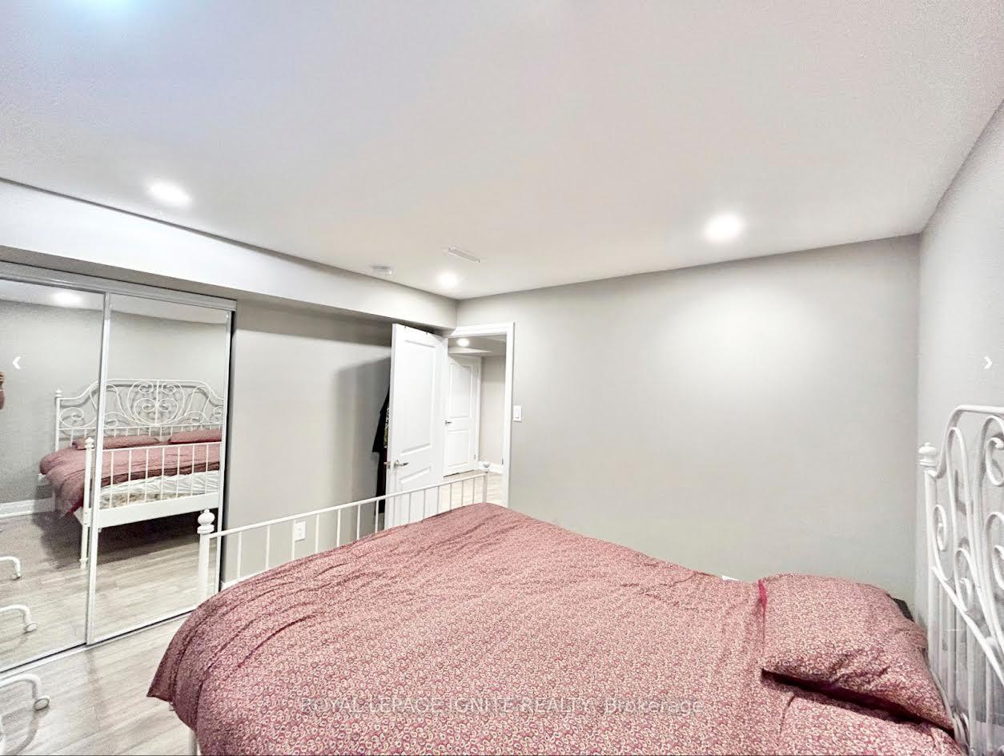
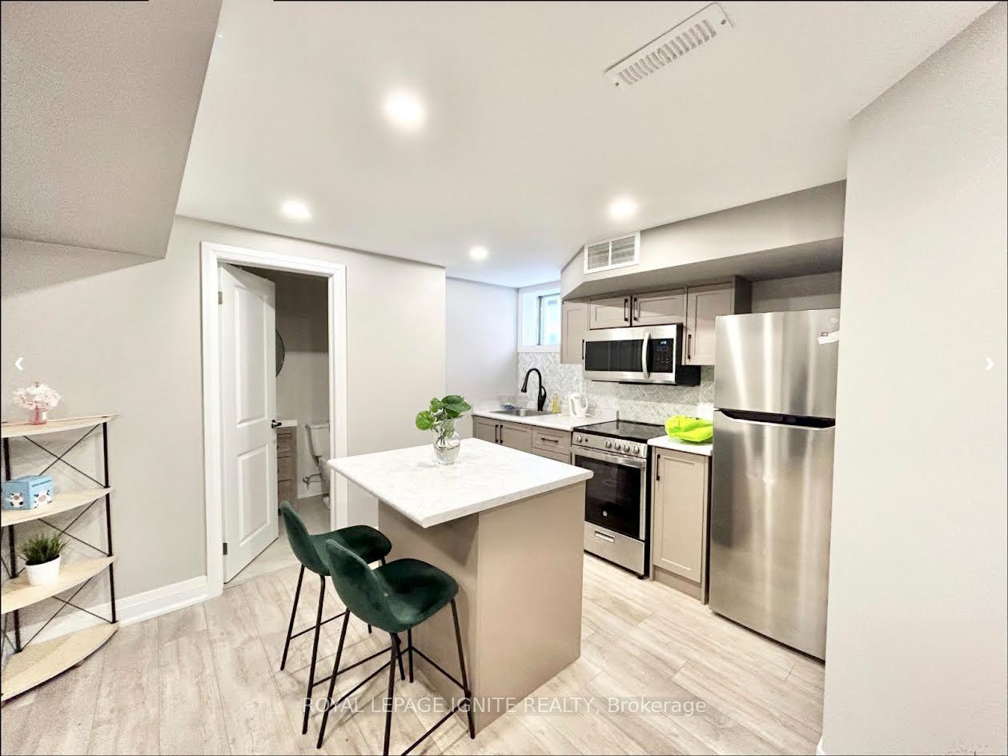
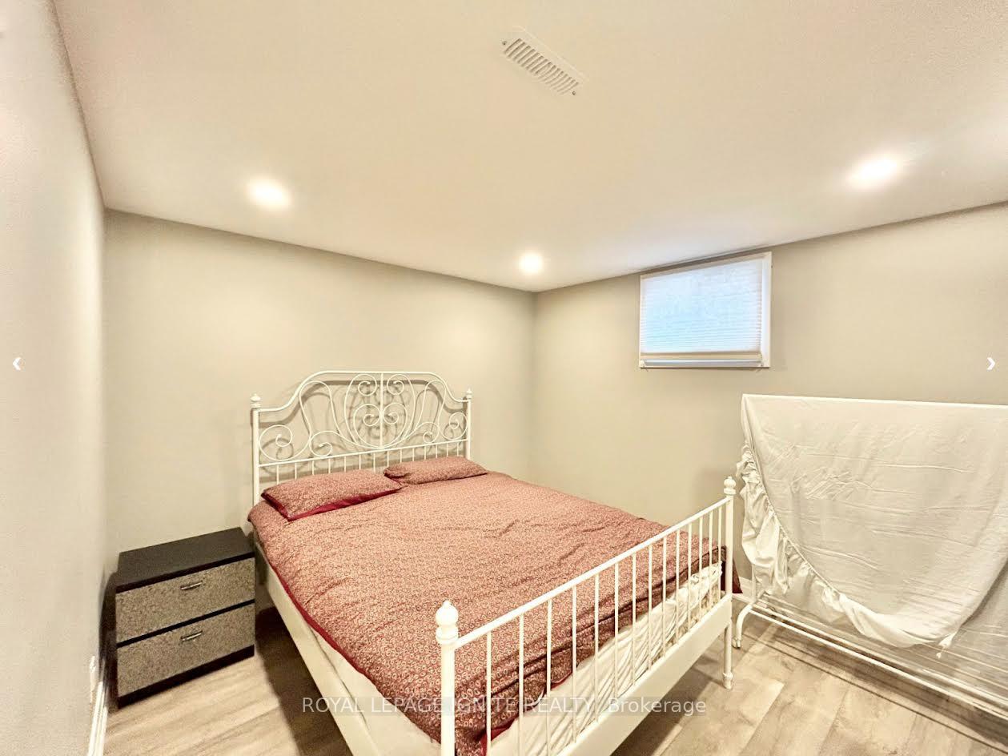
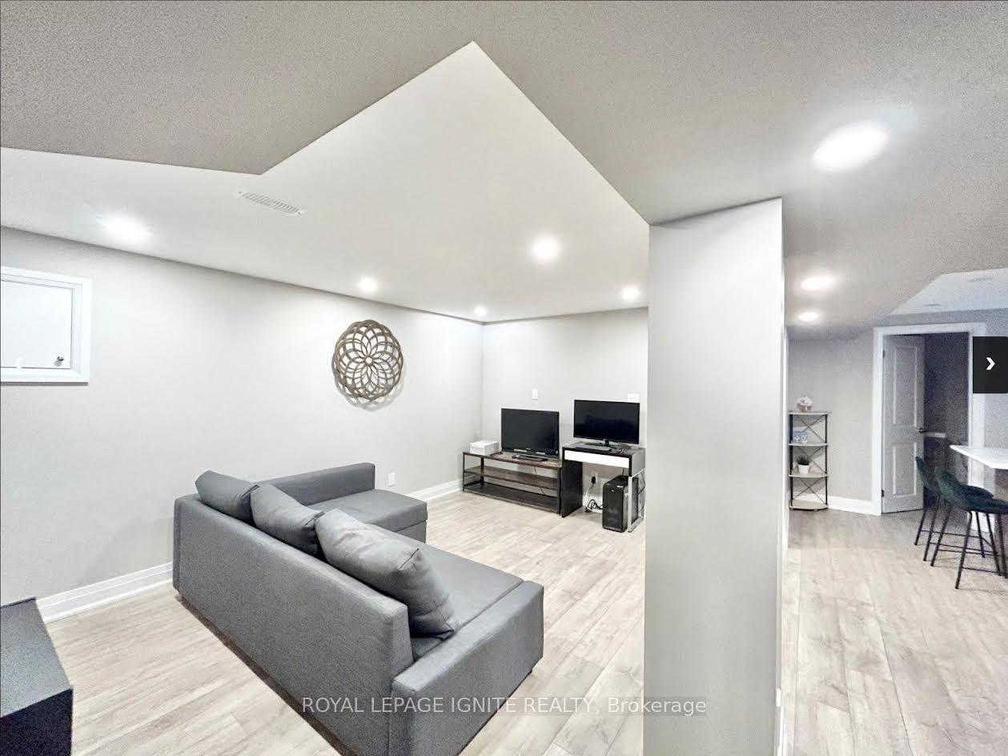
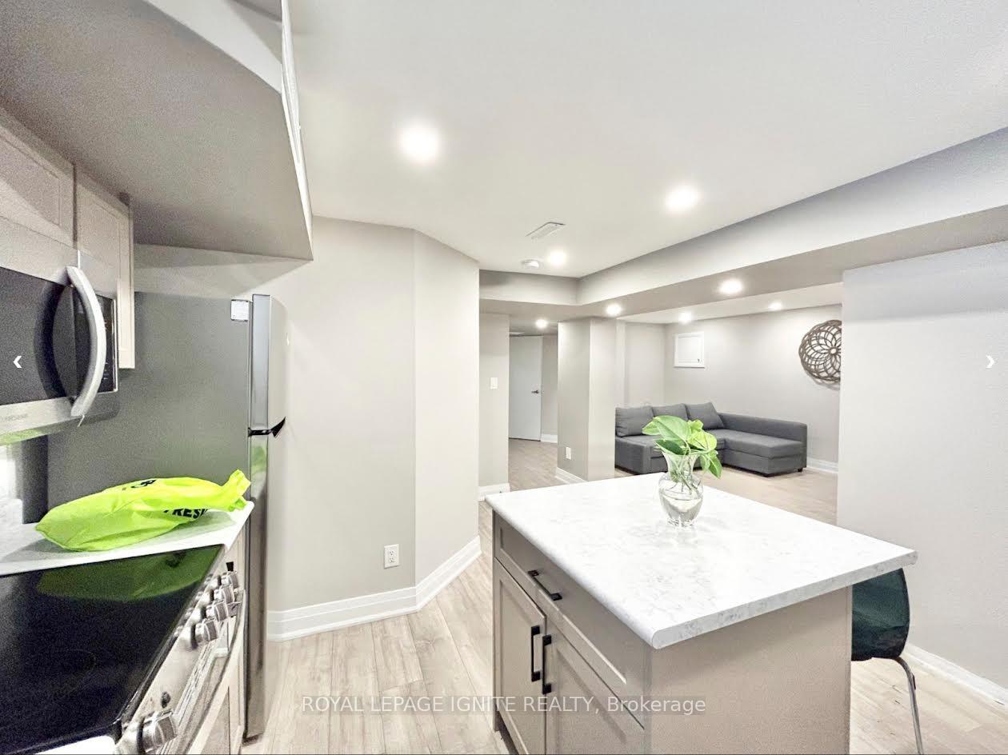
This bright and modern home offers the perfect blend of style and convenience in a prime central location, just minutes from parks, top schools, shopping malls, grocery stores, restaurants, and public transit. Inside, enjoy an upgraded kitchen with Formica countertops, stainless steel appliances, a microwave, and sleek vinyl floors, complemented by a tastefully updated bathroom. The spacious rooms feature 8-foot ceilings, abundant natural light, and generous closet space.
Read more
Ask about this home
A HOMEH agent will answer your questions about this home.
Ask a question
Around this home
Mavis/Britannia
Errands
Parks
Schools
Daily convenience, out of 100, from the distances below
ParkSwinbourne Meadows · 3 within 1 km4 min walk237 m
GroceryBombay Grocers5 min walk324 m
SchoolBritannia Public School2 min walk110 m
PharmacySt. Mary’s Pharmacy6 min walk344 m
Cafés & foodNew India Sweets & Restaurant · 15 within 1 km5 min walk292 m
Gym & rec centreGoodLife Fitness12 min walk725 m
WalkDriveStraight-line distance, open map data
Grocery0.3 km
Park0.2 km
Coffee0.4 km
Dining0.3 km
Gym0.7 km
Schools nearby
School rating, out of 10.
Britannia Public Schoolelementary · Public · 0.1 km
—
St Gregory Schoolelementary · Private · 0.4 km
7.9/10Good
Whitehorn Public Schoolelementary · Public · 1.1 km
—
Contact agent
Helpful calculators
Rent vs buy
Affordability
Mortgage
Down payment
Stress test
CMHC insurance
Your HOMEH agent

KimHOMEH agent · Mississauga
"I would see it this week."
Ask Kim