

3658 Bangor Road
3658 Bangor Road
 See all 36 photos
Property history
Facts and features
- BasementFinished
- Water, sewerMunicipal
- HeatingForced air
- CoolingCentral air
- Hardwood floors
- Fireplace
- Central air
The homeDetached, 2-storey, 1,500–2,000 sq ft
- Type: Detached
- Style: 2-storey
- Living space: 1,500–2,000 sq ft
- Basement: Finished
InsideFireplace Yes, electric, Hardwood, Main level
- Fireplace: Yes, electric
- Flooring: Hardwood
- Laundry: Main level
- Features: Auto garage door remote, bar fridge, in-law capability
- Rooms above ground: 8
- Rooms in the basement: 1
- Bedrooms: 4
- Bathrooms: 4
- Kitchens: 1
- Family room: Yes
Outside and lotBrick, Unknown, Unknown
- Exterior: Brick
- Roof: Unknown
- Foundation: Unknown
- Size: 40.21 × 116.74 ft
Parking2 Garage, Attached, Private
- Spaces: 2 Garage
- Garage: Attached
- Driveway: Private
Heating, water and powerForced air, gas, Central air, Municipal water
- Heating: Forced air, gas
- Cooling: Central air
- Water: Municipal water
- Sewer: Municipal sewer
Costs and taxesTaxes $6,710 a year, HST included in the price, Hot water tank (if rental)
- Taxes, 2025: $6,710 a year
- HST: HST included in the price
- Rental items: Hot water tank (if rental)
Included in the saleAll electric light fixtures, all window coverings and blinds, stainless steel appliances (fridge, gas stove, hood fan, built-in dishwasher), front load washer and dryer, electric fireplace, tv mount in living room, nest thermostat, wifi security camera, doorbell camera, outdoor shed, hvac & equipment, 3 black storage racks in furnace room, frame tv & mount in kitchen/dining
- Included: All electric light fixtures, all window coverings and blinds, stainless steel appliances (fridge, gas stove, hood fan, built-in dishwasher), front load washer and dryer, electric fireplace, tv mount in living room, nest thermostat, wifi security camera, doorbell camera, outdoor shed, hvac & equipment
- Not included: 3 black storage racks in furnace room, frame tv & mount in kitchen/dining
Listing detailsW12451817, Sold, Oct 8, 2025
- MLS® number: W12451817
- Status: Sold
- Listed on: Oct 8, 2025
- Days on market: 12
- Updated: Oct 20, 2025
- Possession: 2025-11-30 / Flexible
- Occupied by: Owner
- Listing brokerage: RE/MAX REALTY SPECIALISTS INC.
About this home
3658 Bangor Road, Mississauga (Erin Mills), ON L5L 4S1
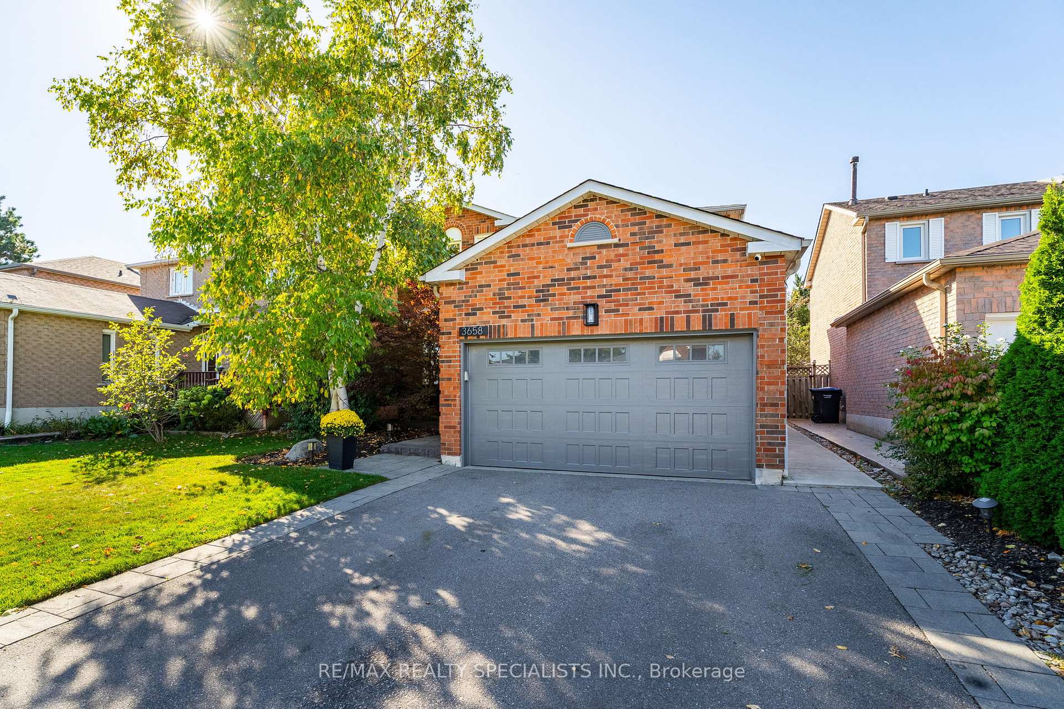
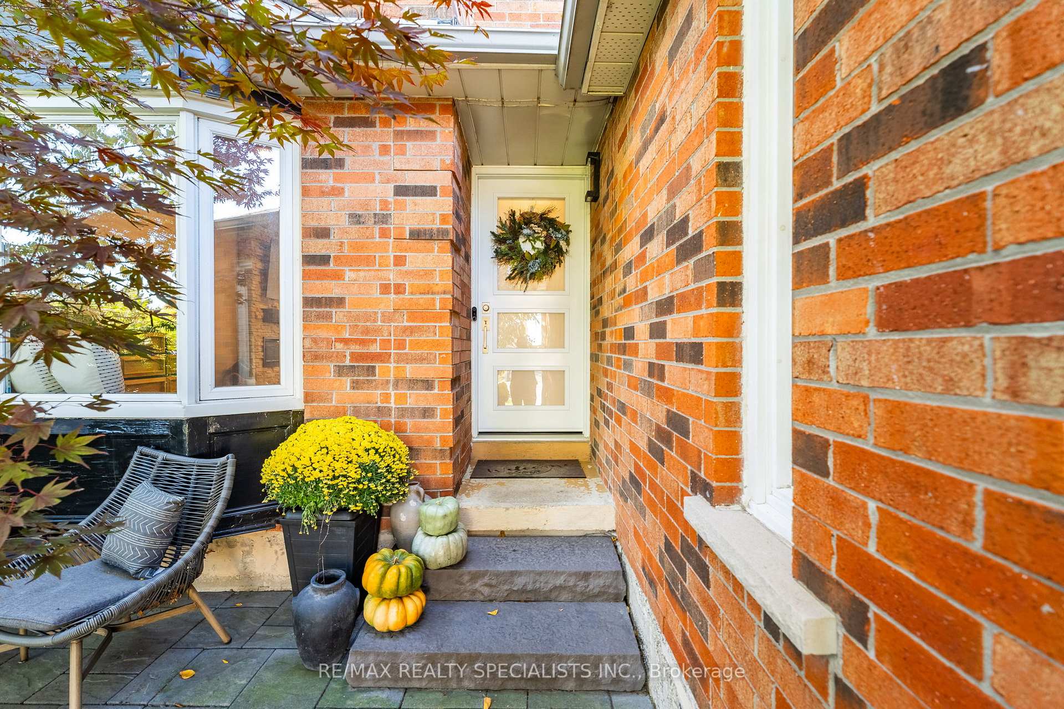
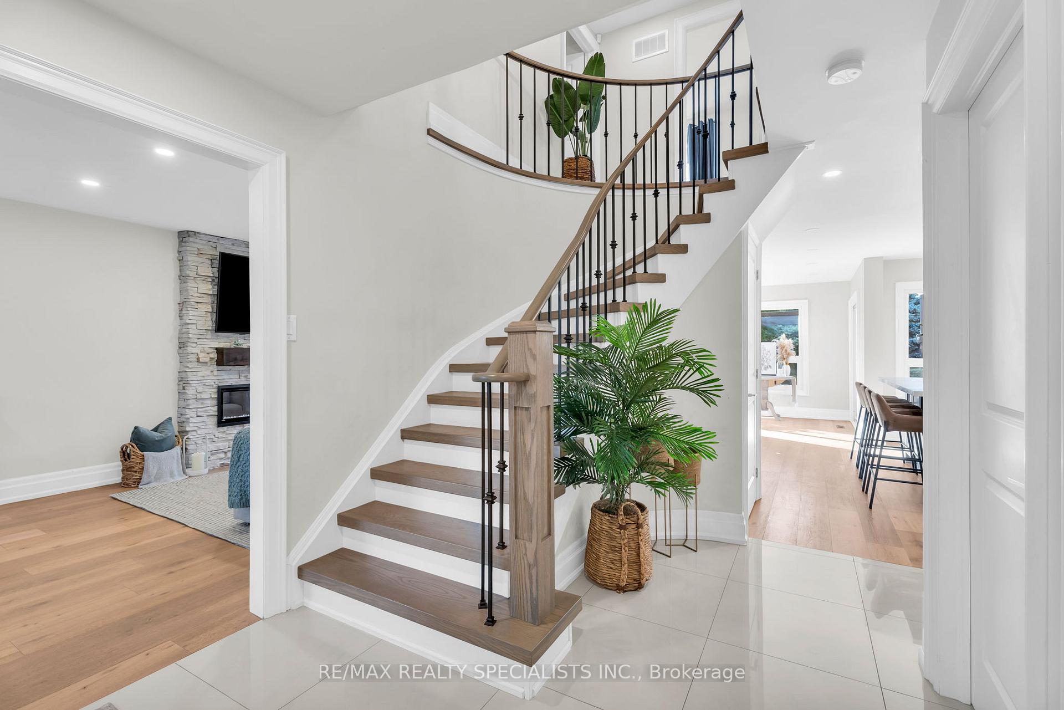
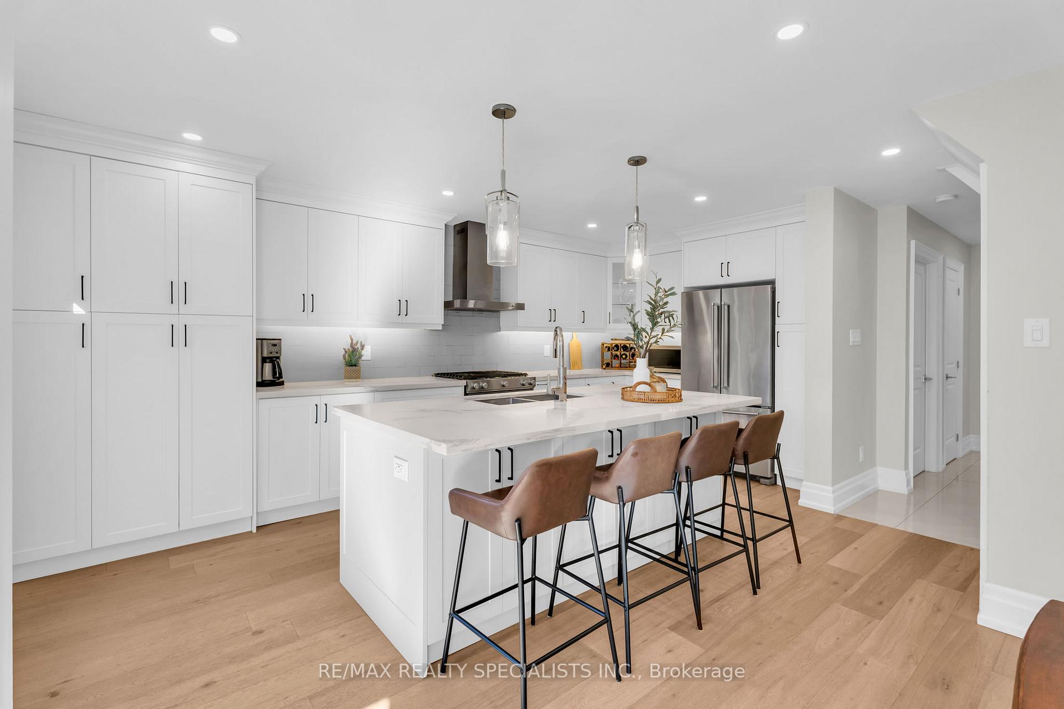
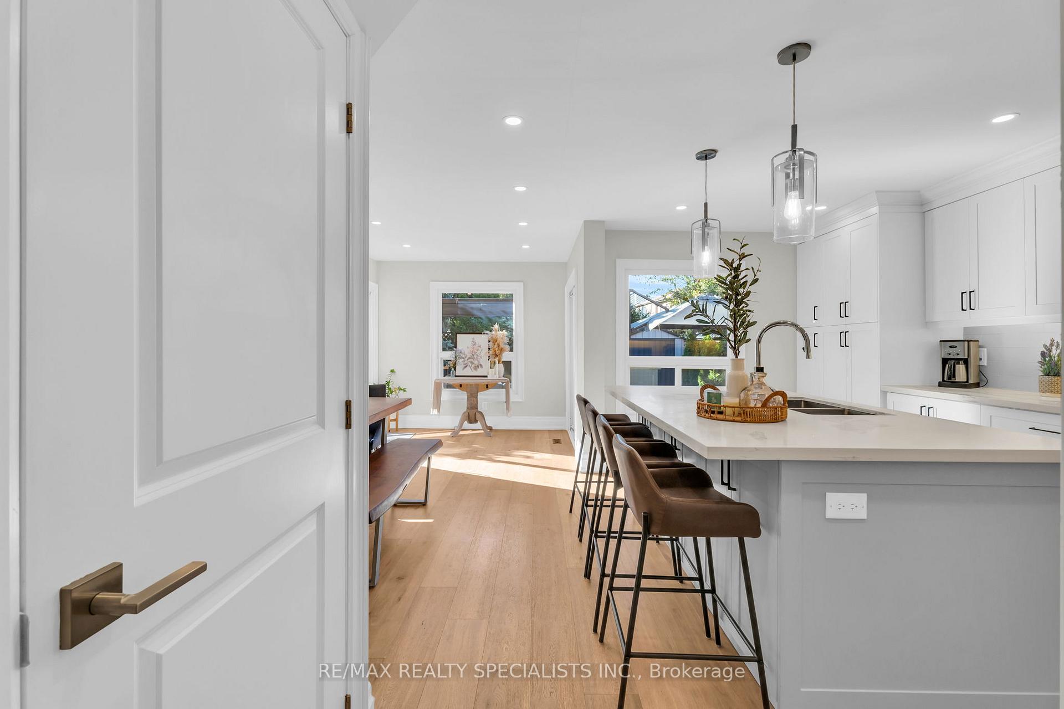
Erin Mills GEM - Stunning 4 bedroom, 4 bathroom detached home with over 2500sf of Modern living space with High End finishes (1902sf above grade)** Located on a quiet, tree-lined street in one of Mississauga's most sought-after neighbourhoods. Features a bright open-concept main floor, wide-plank hardwood, pot lights, and large windows which flood the home with natural light. The designer kitchen features quartz counters, custom cabinetry, high end stainless appliances, and a large centre island with seating. Oversized family/living room spans the full depth of the home, featuring a stone accent wall with an electric fireplace and enough space for both a cozy family room and a formal entertaining area. Upstairs boasts 4 spacious bedrooms and renovated bathrooms, including a luxurious primary suite with large walk-in closet and spa-inspired ensuite. The finished basement offers a large rec area, custom wet bar, 3-pc bath, and versatile bonus room perfect for a gym, home office or guest suite. Fully fenced, landscaped backyard filled with mature trees for optimal privacy, a stone patio and gas BBQ hookup, perfect for entertaining. The attached garage and double driveway provide parking for up to six vehicles. Close to top-rated schools, Tom Chater Park, shopping, transit & highways. A true turnkey family home without a detail missed!
Ask about this home
A HOMEH agent will answer your questions about this home.
Around this home
Daily convenience, out of 100, from the distances below
Schools nearby
School rating, out of 10.
Helpful calculators
Your HOMEH agent

"I would see it this week."