

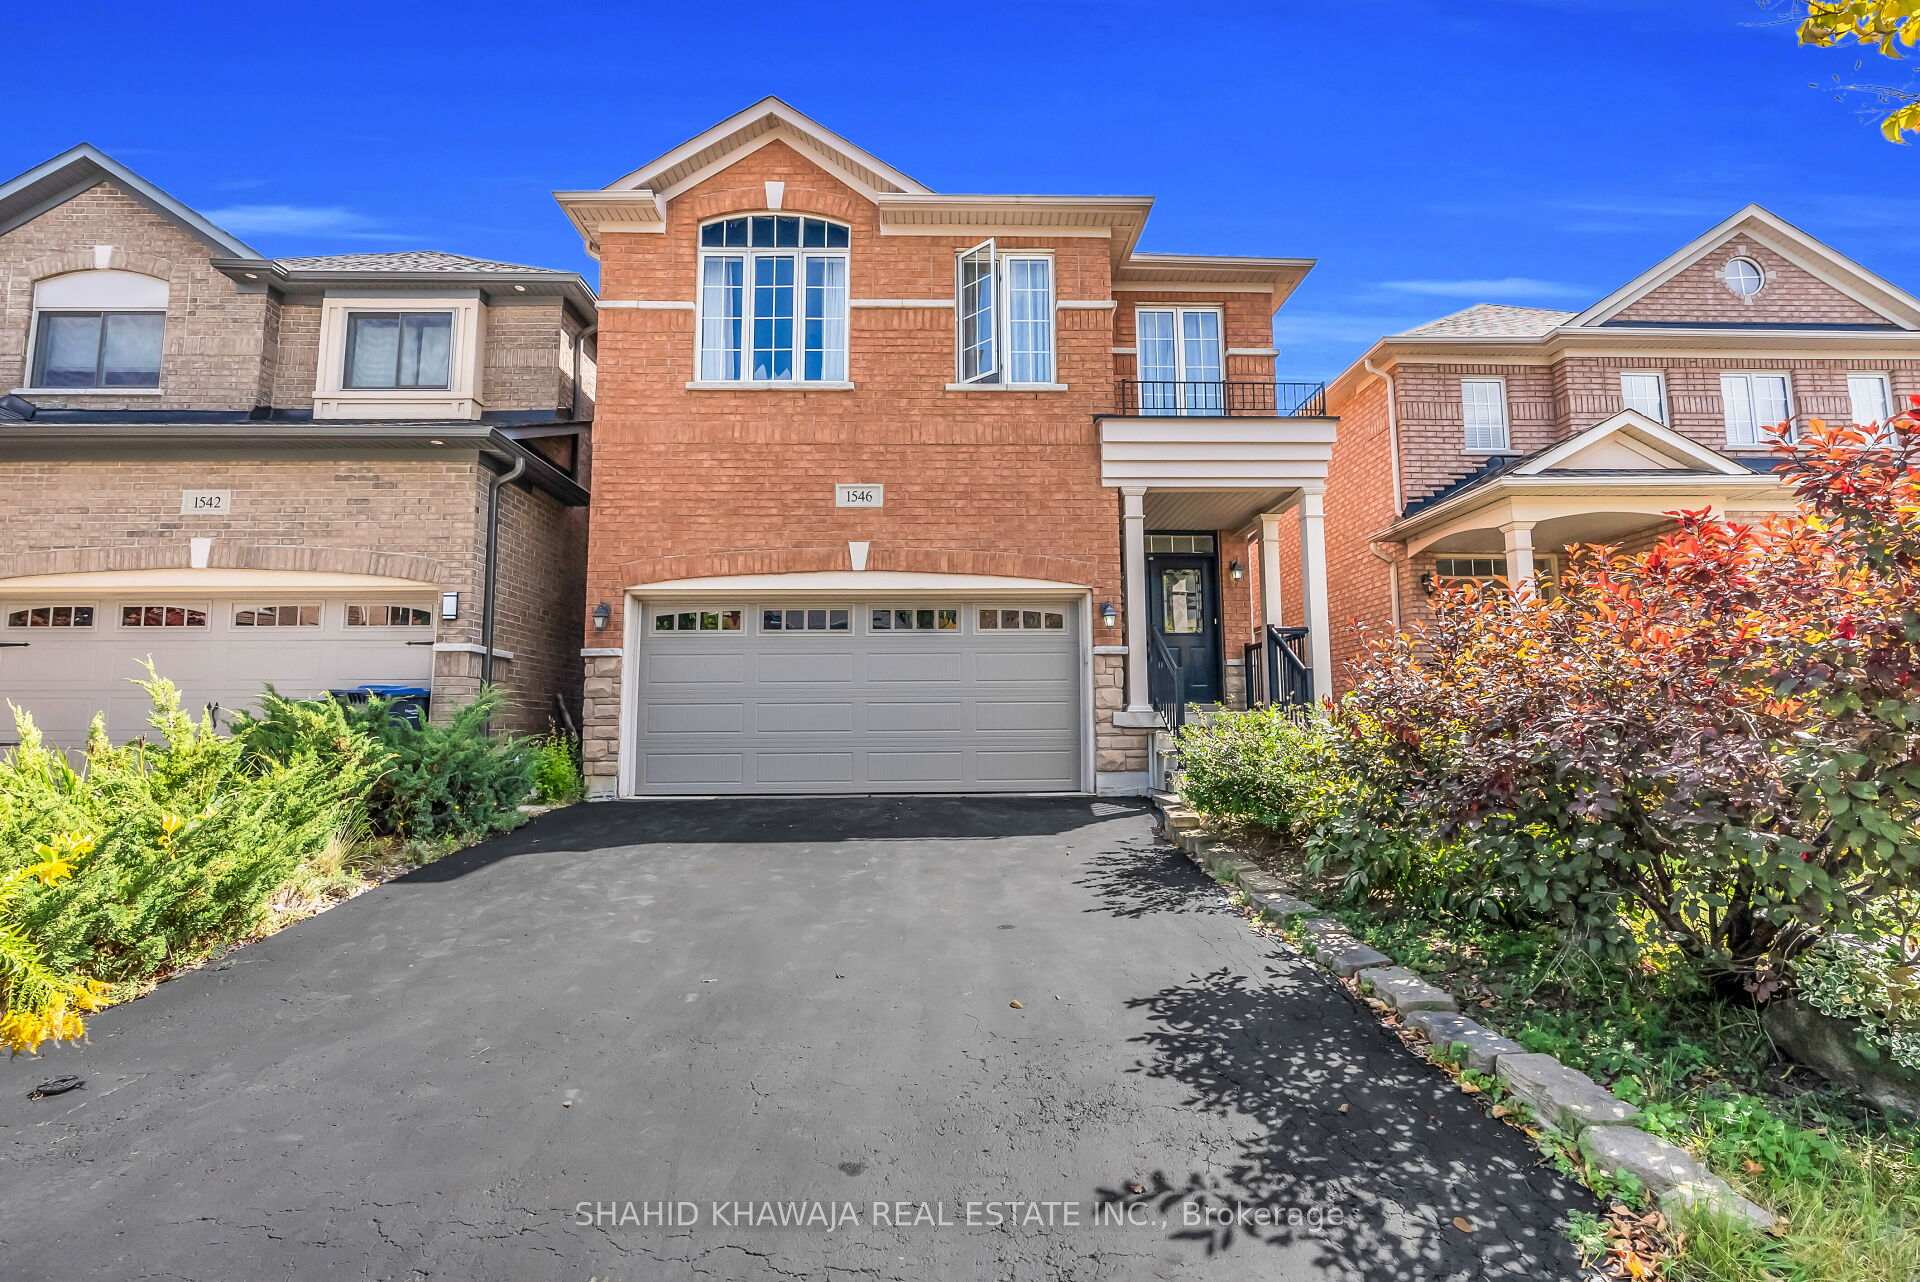
1546 Portsmouth Place
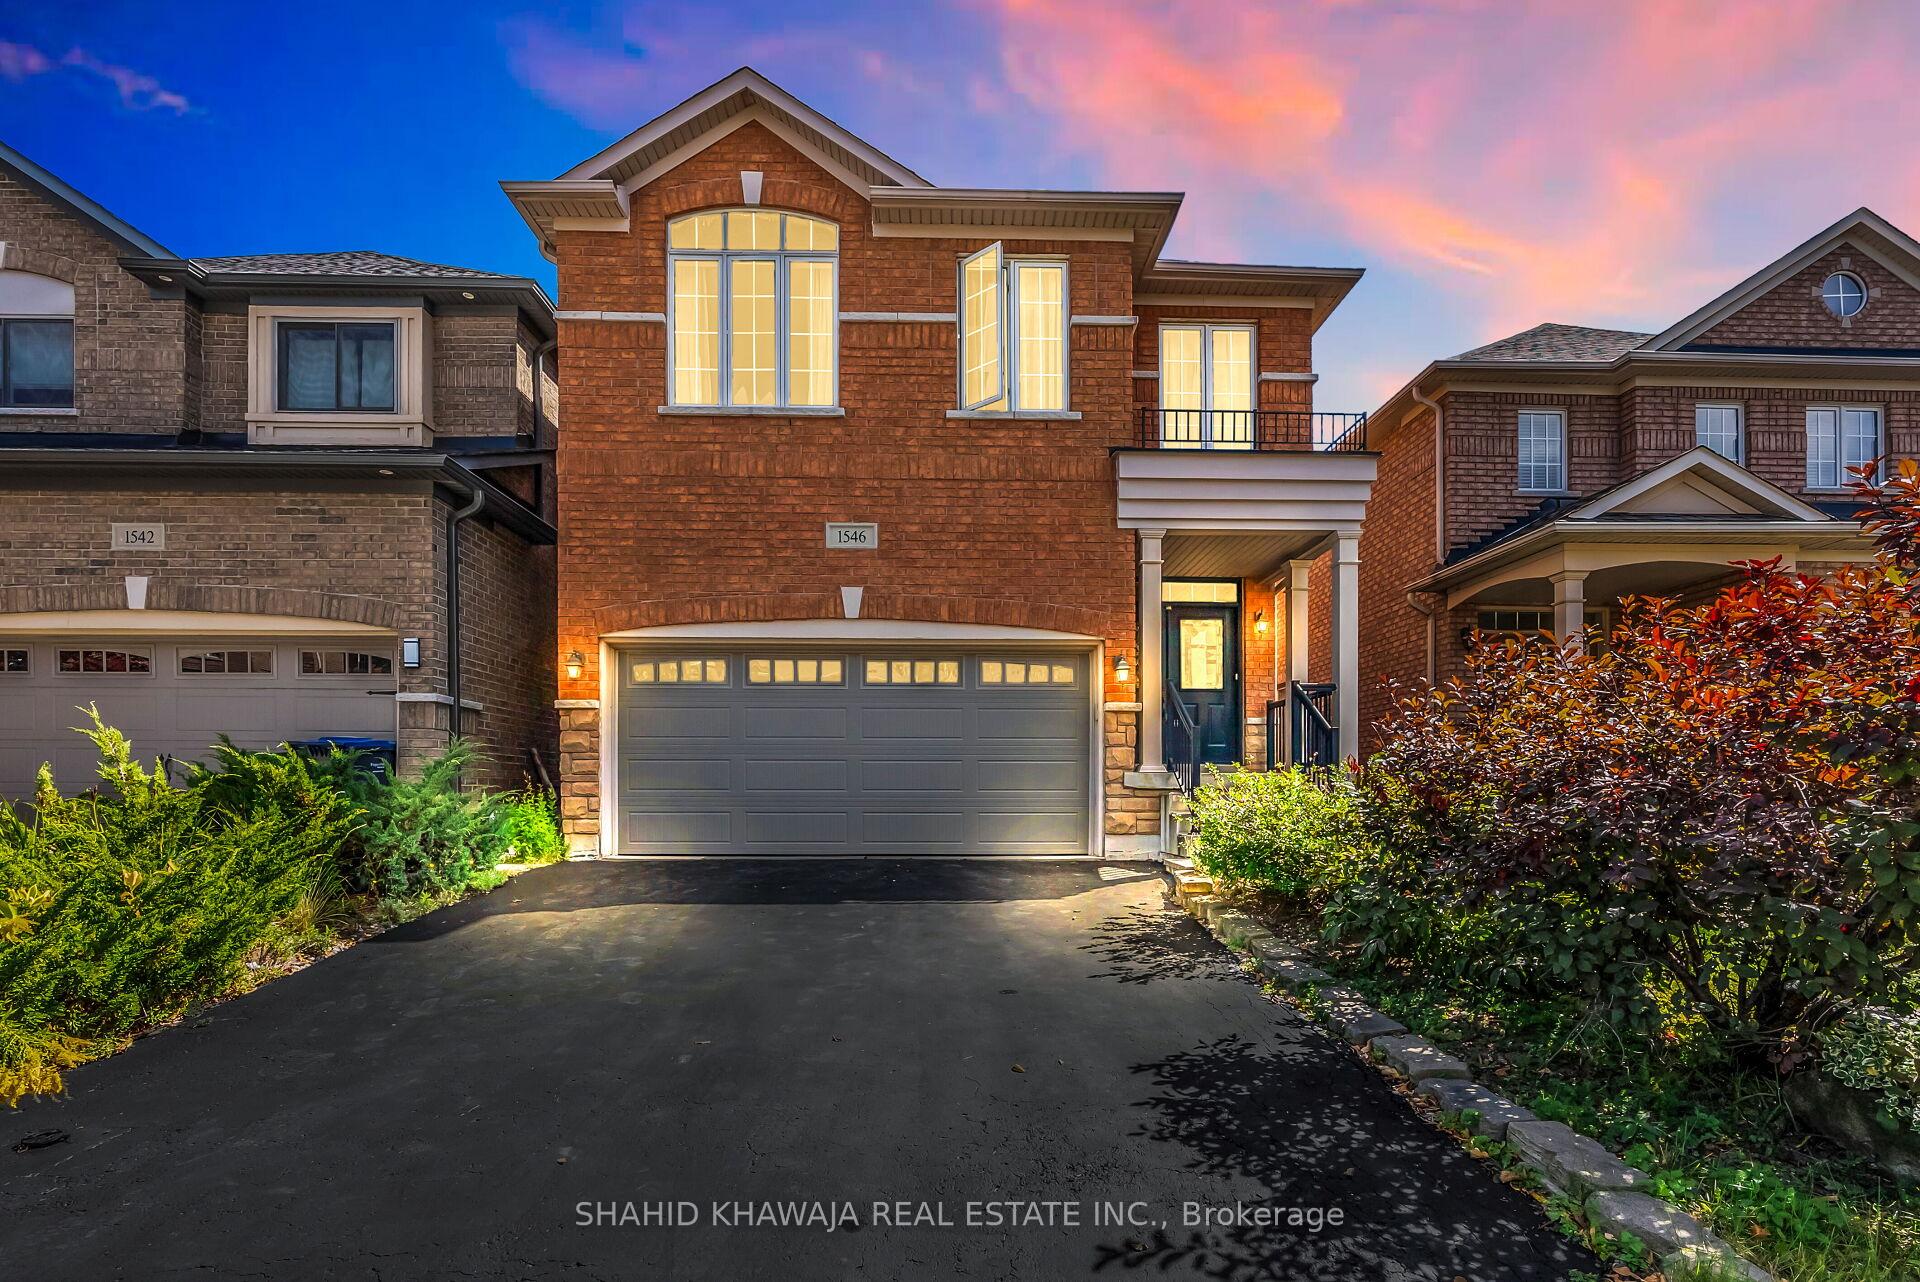
1546 Portsmouth Place
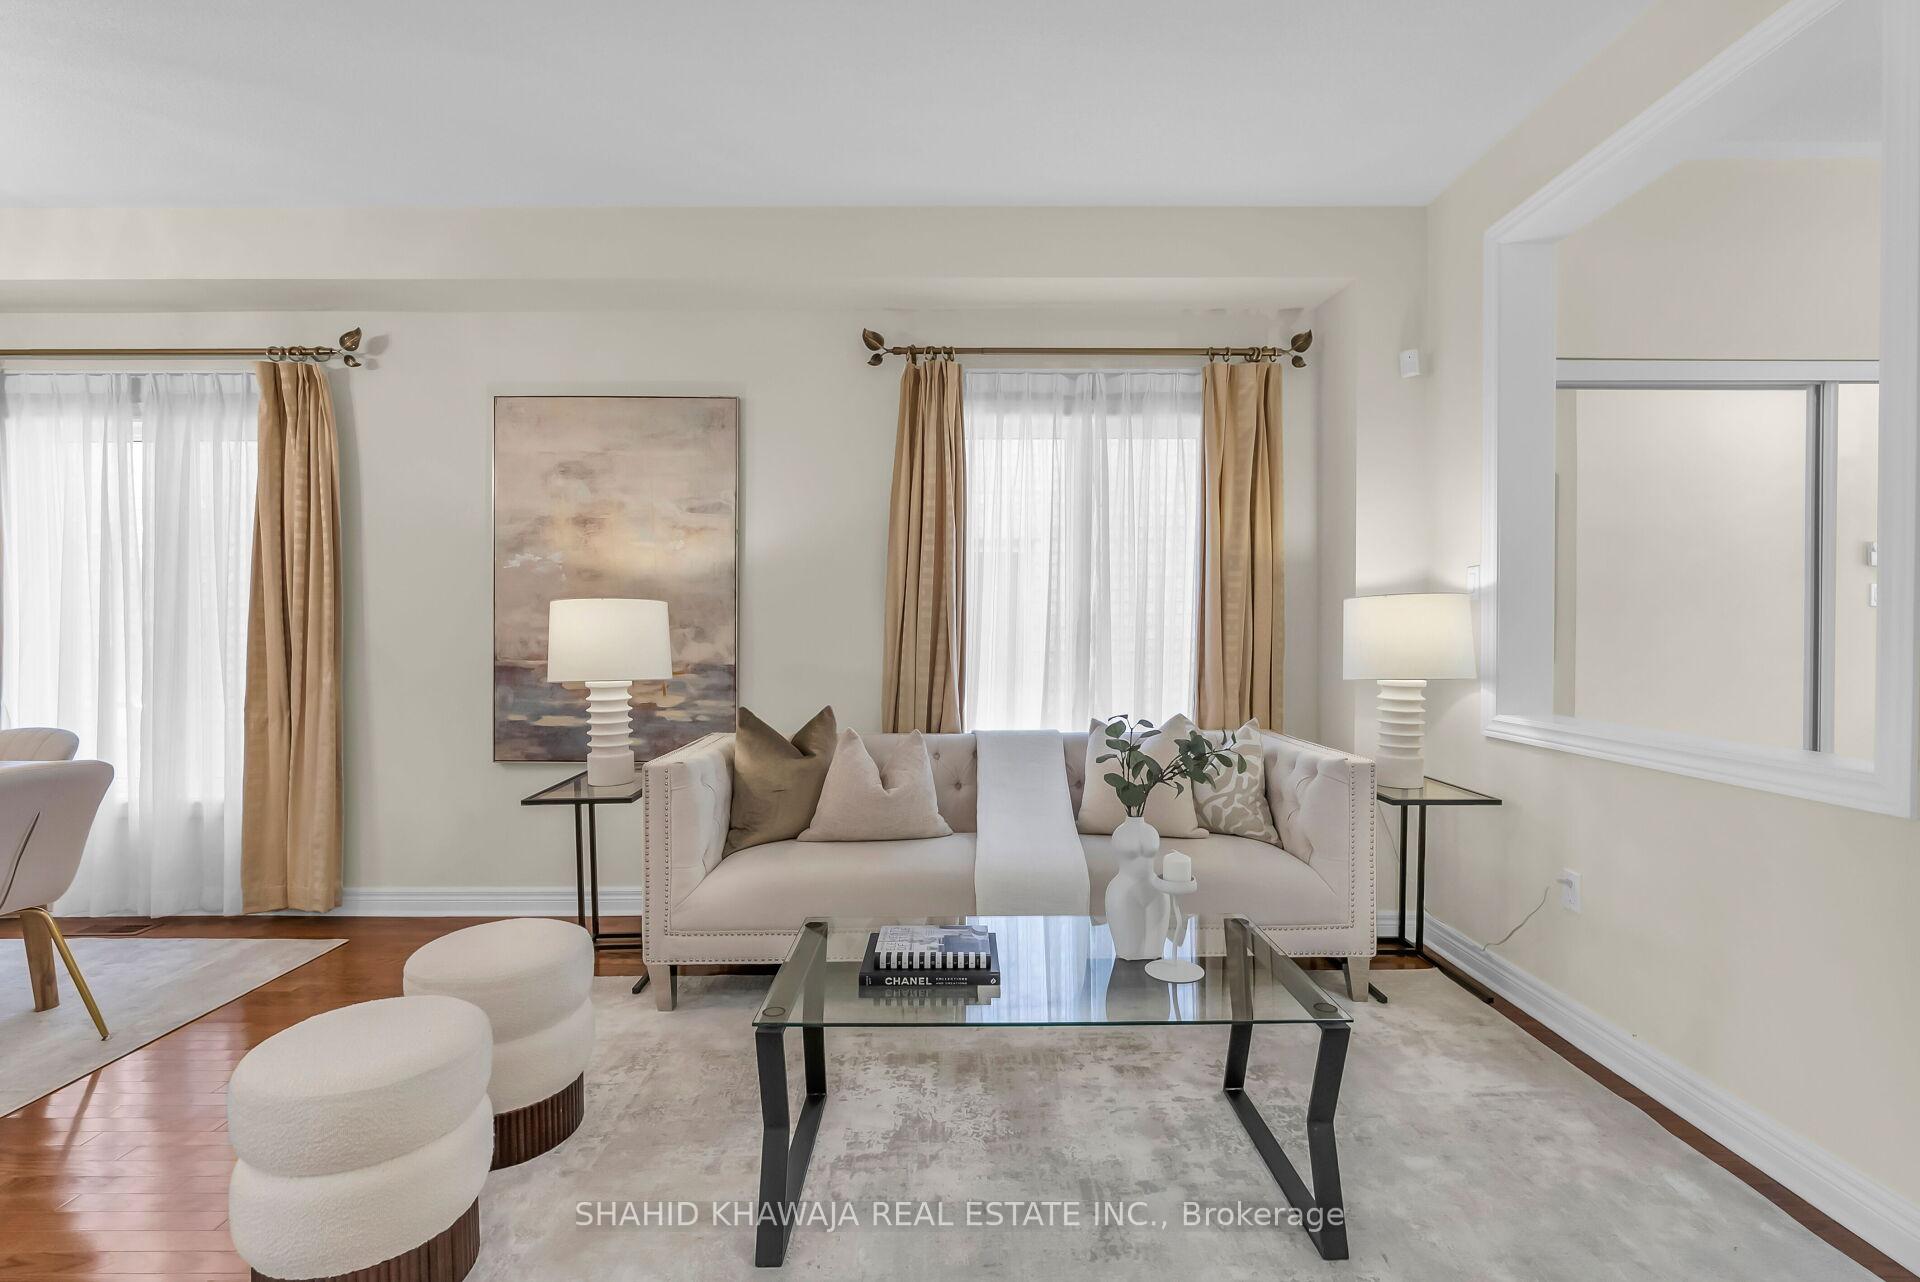 See all 43 photos
Property history
Facts and features
- BasementFinished
- Water, sewerMunicipal
- HeatingForced air
- CoolingCentral air
- Hardwood floors
- Fireplace
- Central air
The homeDetached, 2-storey, 2,500–3,000 sq ft
- Type: Detached
- Style: 2-storey
- Living space: 2,500–3,000 sq ft
- Basement: Finished
InsideFireplace Yes, Hardwood, Ceramic, Broadloom, Vinyl, Other
- Fireplace: Yes
- Flooring: Hardwood, Ceramic, Broadloom, Vinyl
- Features: Other
- Rooms above ground: 9
- Rooms in the basement: 4
- Bedrooms: 4 + 2 in the basement
- Bathrooms: 5
- Kitchens: 1
- Family room: Yes
Outside and lotBrick, Asphalt shingle, Poured concrete
- Exterior: Brick
- Roof: Asphalt shingle
- Foundation: Poured concrete
- Size: 31.99 × 123.75 ft
Parking2 Garage, Attached
- Spaces: 2 Garage
- Garage: Attached
Heating, water and powerForced air, gas, Central air, Municipal water
- Heating: Forced air, gas
- Cooling: Central air
- Water: Municipal water
- Sewer: Municipal sewer
Costs and taxesTaxes $8,819 a year, HST included in the price, Hot water tank
- Taxes, 2025: $8,819 a year
- HST: HST included in the price
- Rental items: Hot water tank
Included in the saleS/s fridge, s/s stove, s/s dishwasher, s/s otr hood, washer/dryer, all elf's
- Included: S/s fridge, s/s stove, s/s dishwasher, s/s otr hood, washer/dryer, all elf's
Listing detailsW12419673, Sold, Sep 22, 2025
- MLS® number: W12419673
- Status: Sold
- Listed on: Sep 22, 2025
- Days on market: 28
- Updated: Oct 20, 2025
- Possession: Flexible
- Occupied by: Vacant
- Listing brokerage: SHAHID KHAWAJA REAL ESTATE INC.
About this home
1546 Portsmouth Place, Mississauga (East Credit), ON L5M 7W1
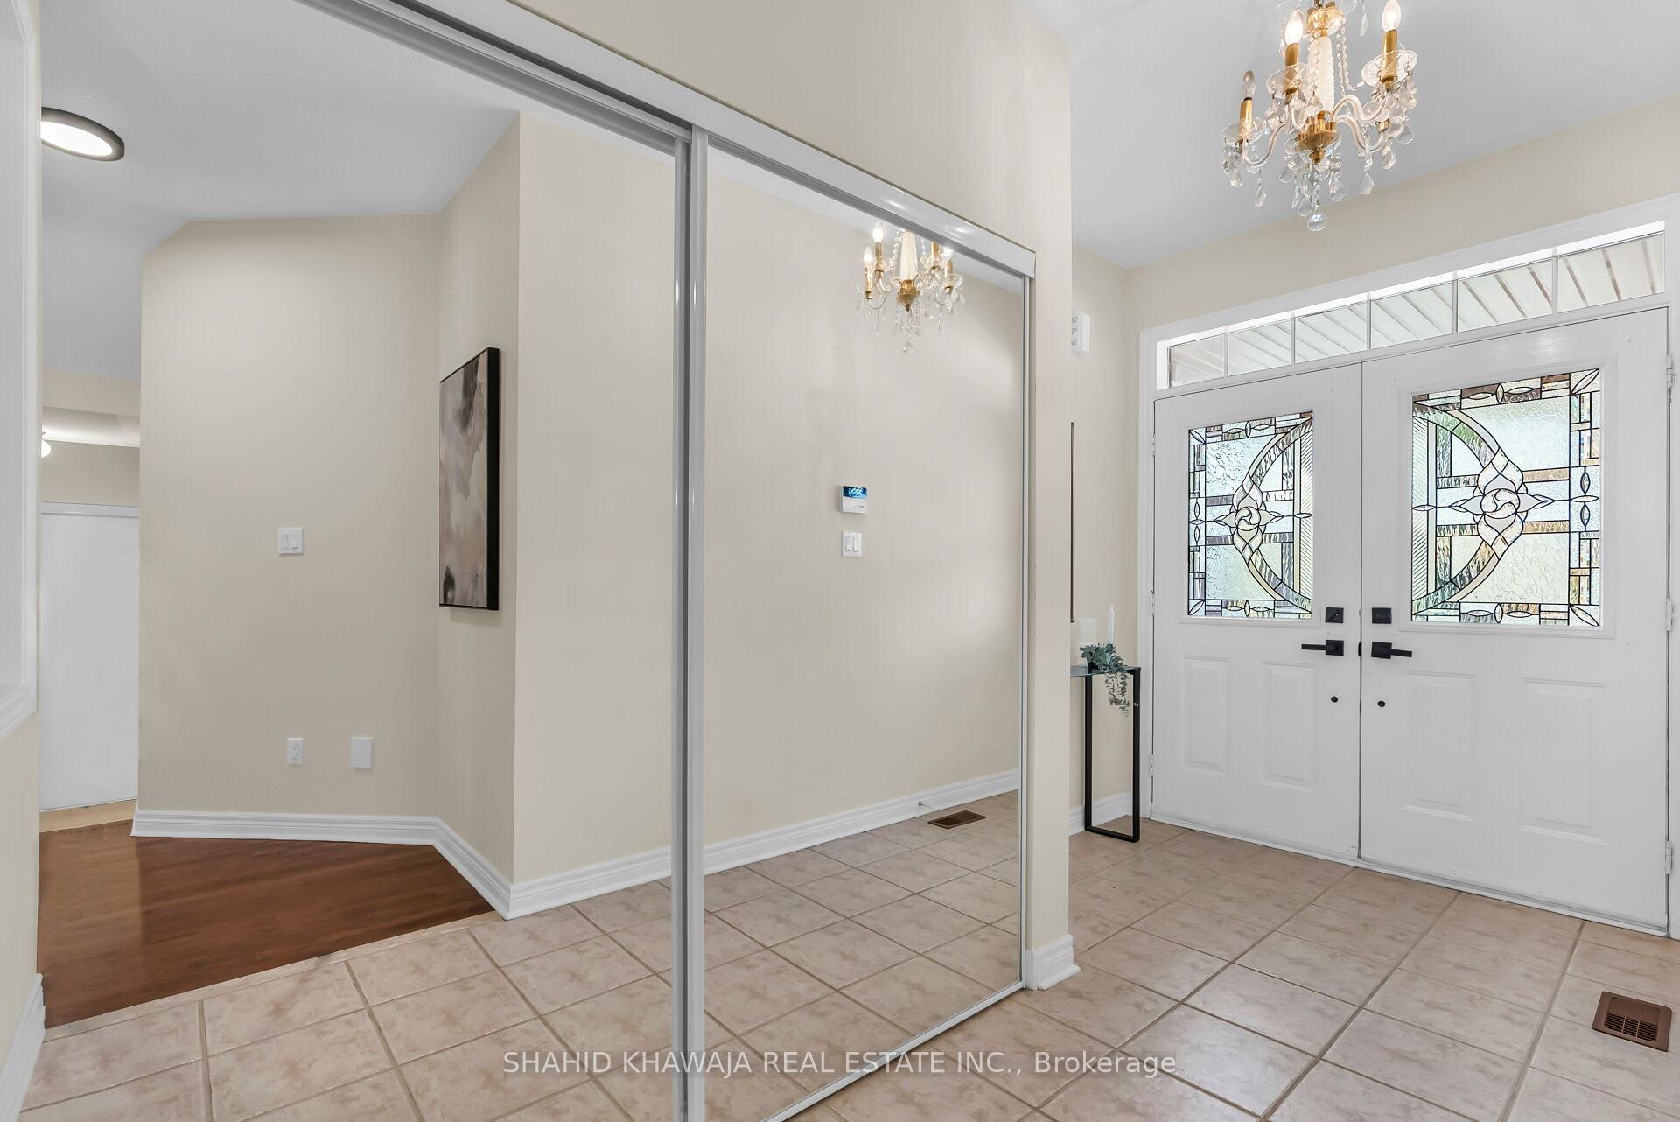
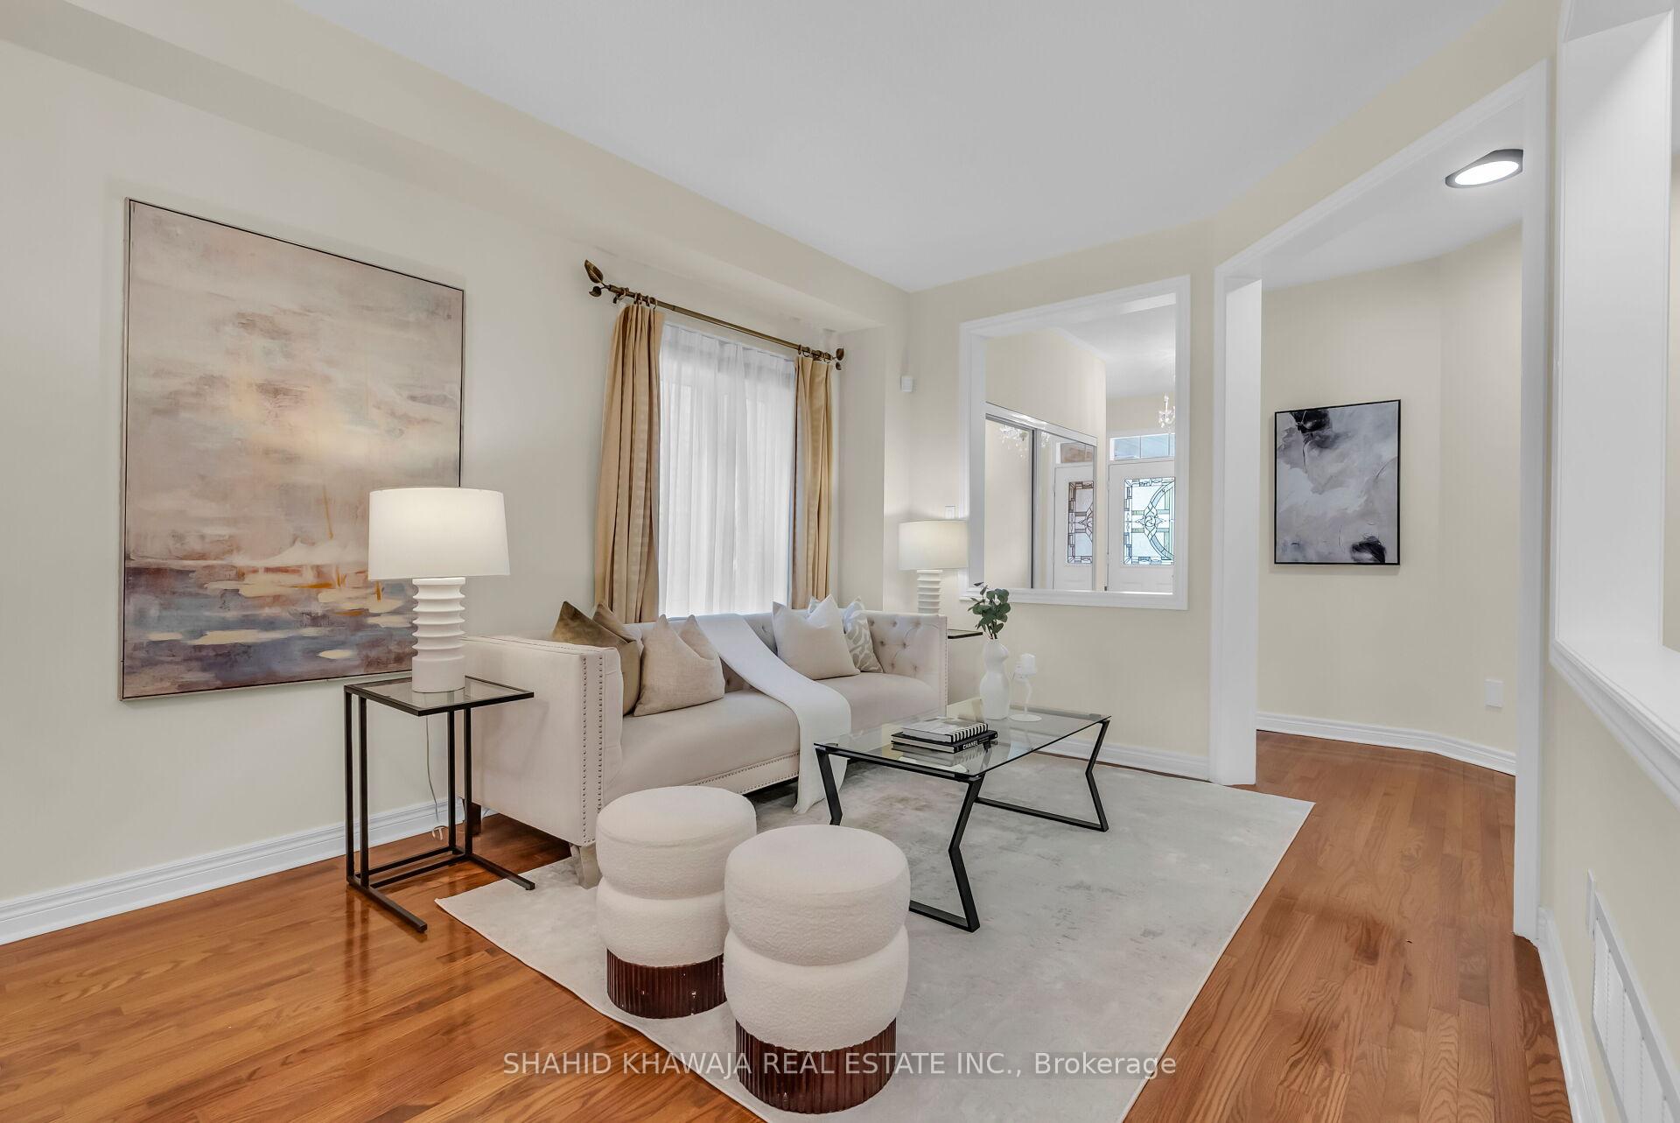
** View Virtual Tour ** A Stunning All Brick Detached Home w/ Finished Basement Nestled in the Heart of Prestigious East Credit, one of Mississauga's most sought-after neighbourhoods. This elegant 4+2 bdrm, 5-bath home offers over **2,700 sqft of above-grade living space, plus a **professionally finished bsmt** ideal for growing families or multi-generational living. The main floor ft. a bright & functional layout w/ large windows & hardwood floors, complemented w/ elegant light fixtures in every room. Combined formal living & dining rms to host get-togethers. A separate family room, complete w/ a cozy gas fireplace, overlooks the private backyard. Upgraded kitchen boasts w/ custom backsplash, ceramic flooring, a full set of s/s appliances, w/ extended counters for dining in, w/ the breakfast area ft. a walk-out to the interlocked yard with well-maintained trees. *A bonus main floor office space can be used as a den, playroom, or guest bdrm, the possibilities are endless* Beautiful oak staircase leads to 4 generously sized bedrooms including a grand primary retreat w/ upgraded lighting, a *large walk-in closet & a luxurious 5-piece ensuite. A second bdrm w/ its own 3pc ensuite, & closet space. 2 additional bedrooms share a 3pc jack-and-jill wshrm. Second Floor Laundry rm for added convenience. Fully finished basement w/ pot lights includes a large rec. rm,2 bdrm, 1.5 bathrm, & ample storage perfect for entertaining or guest accommodations. Additional highlights include central air conditioning, vinyl & hardwood flooring throughout main and basement levels, and a private driveway with a total of 4 parking spaces, including a dbl garage. Located just minutes from top-rated schools, Heartland Town Centre, Braeden Golf Course, and major highways (401, 403, 407), making it a commuter's dream. Vacant and move-in ready, this home is a must-see! Don't miss the opportunity to live in a family-friendly community with all conveniences at your doorstep.
Ask about this home
A HOMEH agent will answer your questions about this home.
Around this home
Daily convenience, out of 100, from the distances below
Schools nearby
School rating, out of 10.
Helpful calculators
Your HOMEH agent

"I would see it this week."