

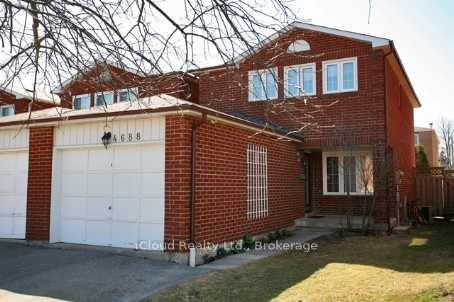
4688 Empire Crescent
Link Rented
1/124688 Empire Crescent
Link Rented
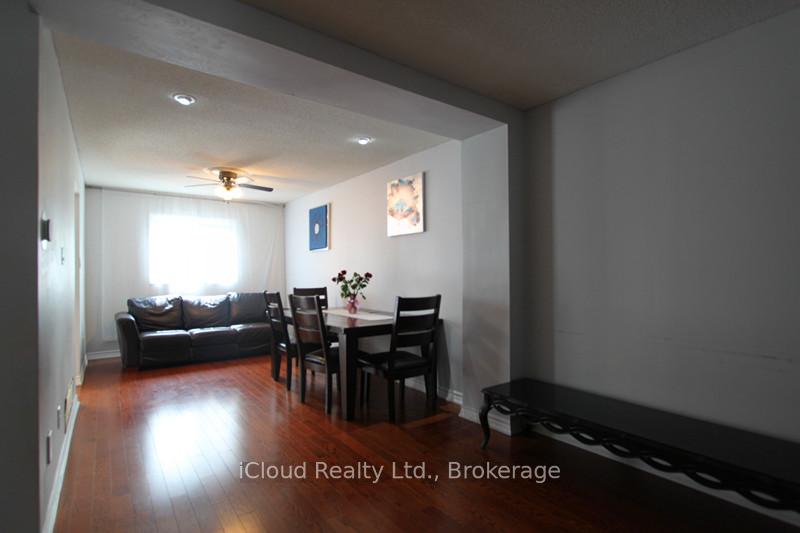
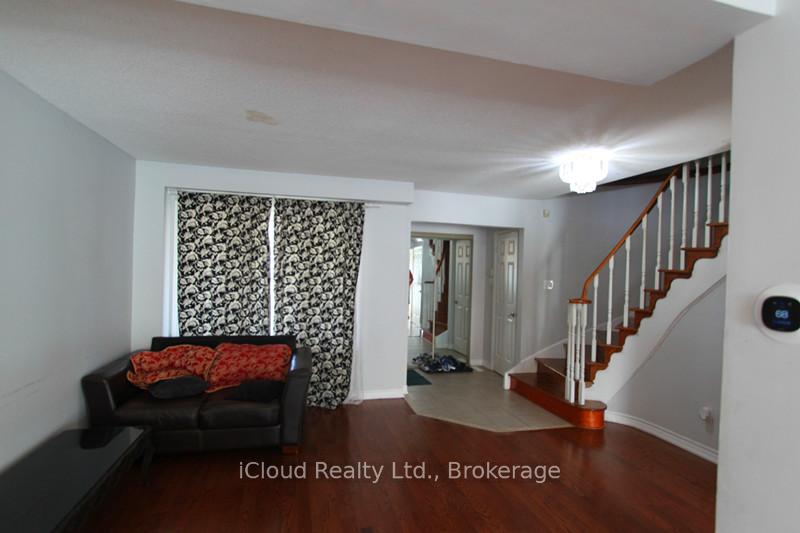
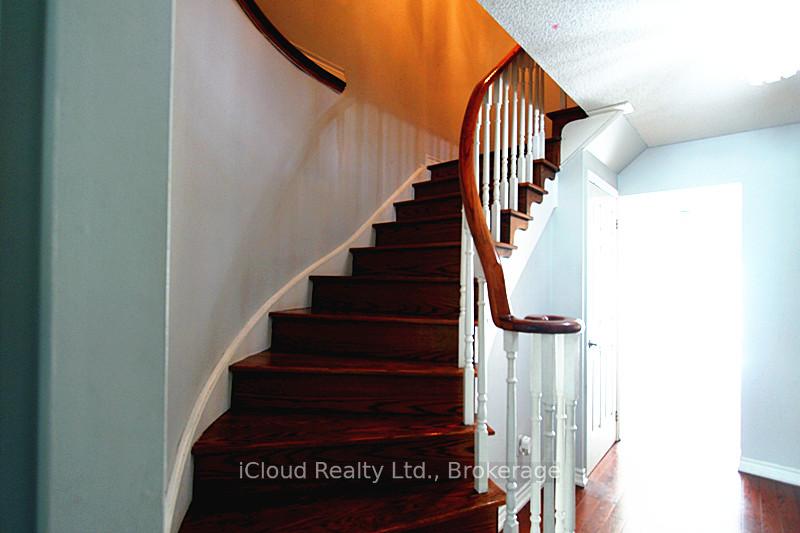
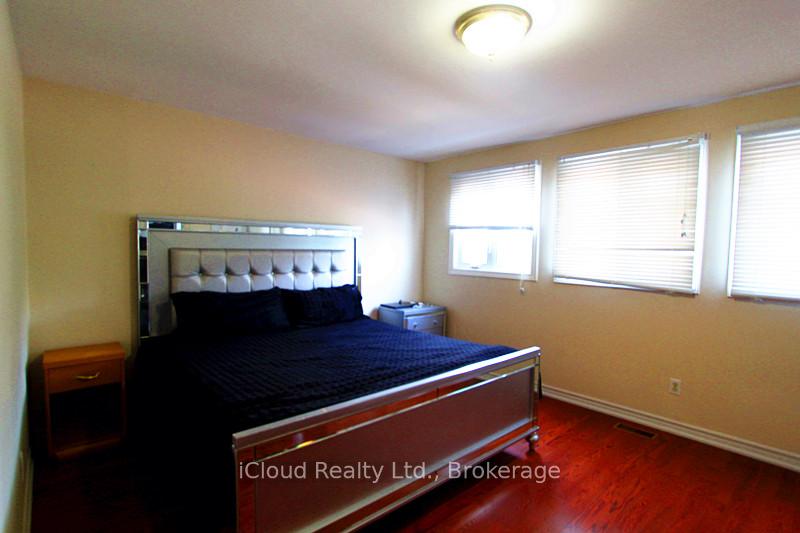 See all 12 photos
3 Bedrooms
3 Bathrooms
1 Garage
1.1K–1.5K sq.ft
Entire Home
— Unit
Property history
Facts and features
- BasementFinished
- Lot size26 × 102 ft
- Lease term12 months
- FurnishedUnfurnished
What stands out
- Hardwood floors
- Central air
The homeLink, 2-storey, 1,100–1,500 sq ft
- Type: Link
- Style: 2-storey
- Living space: 1,100–1,500 sq ft
- Basement: Finished
InsideHardwood, Ceramic, In basement, Carpet free
- Flooring: Hardwood, Ceramic
- Laundry: In basement
- Features: Carpet free
- Rooms above ground: 7
- Bedrooms: 3
- Bathrooms: 3
- Kitchens: 1
Outside and lotBrick, Asphalt shingle, Concrete
Outside
- Exterior: Brick
- Roof: Asphalt shingle
- Foundation: Concrete
- Size: 26.01 × 102.3 ft
Parking1 Garage, Attached
- Spaces: 1 Garage
- Garage: Attached
Heating, water and powerForced air, gas, Central air, Municipal water
- Heating: Forced air, gas
- Cooling: Central air
- Water: Municipal water
- Sewer: Municipal sewer
- Natural gas: Available
- Hydro: Available
- Cable: Available
Rent and termsRent $3,200 a month, Entire property, Unfurnished
- Rent: $3,200 a month
- Space for rent: Entire property
- Furnished: Unfurnished
- Lease: 12 months
- Paid: Monthly
- Rent includes: Parking
- Deposit: Required
- Credit check: Required
- Employment letter: Required
- Rental application: Required
- References: Required
- Rental items: Water haerter
IncludedFridge, stove, b/i dishwasher, washer and dryer, all elfs, all blinds and window covering. garage door opener with remote. prefer no pets, no smoking inside, water heater, snow removal and utilities are tenants responsibility.
- Not included: Fridge, stove, b/i dishwasher, washer and dryer, all elfs, all blinds and window covering. garage door opener with remote. prefer no pets, no smoking inside, water heater, snow removal and utilities are tenants responsibility.
Listing detailsW12356901, Rented, Aug 18, 2025
- MLS® number: W12356901
- Status: Rented
- Listed on: Aug 18, 2025
- Days on market: 25
- Updated: Sep 12, 2025
- Possession: 2025-10-01 / 30-59 days
- Occupied by: Tenant
- Listing brokerage: iCloud Realty Ltd.
About this home
4688 Empire Crescent, Mississauga (Hurontario), ON L5R 1M5
Carpet Free
Renovated Amazing Home In the heart of Mississauga, Custom Kitchen W/Maple Cabinetry, Great layout, Pantry, Large Kitchen W/Out To Large Patio. Hardwood Floors In Main & 2nd FIoor. Renovated Top Floor Bathroom. Prof Finished Basement W/Open Concept Rec Room, the Space is Perfect For Family Entertainment. Updated Main Floor Baths. Tasteful Decor. Great Location. Close To Shopping & Easy Access To Highways.
Read more
Ask about this home
A HOMEH agent will answer your questions about this home.
Ask a question
Around this home
Eglinto Ave W/Kingsbridge garden
Errands
Parks
Schools
Daily convenience, out of 100, from the distances below
ParkHeritage Hills Park · 6 within 1 km5 min walk295 m
GroceryLazio Italian Bakery4 min walk262 m
SchoolSt Matthew Separate School4 min walk270 m
PharmacyGuardian4 min walk275 m
Cafés & foodAM Coffee Shack · 15 within 1 km4 min walk220 m
Gym & rec centreWellness Oasis Physio & Rehab7 min walk461 m
WalkDriveStraight-line distance, open map data
Grocery0.3 km
Park0.3 km
Coffee0.2 km
Dining0.2 km
Gym0.5 km
Schools nearby
School rating, out of 10.
St Matthew Separate Schoolelementary · Private · 0.3 km
7.5/10Good
St Hilary Elementary Schoolelementary · Private · 0.4 km
6.4/10Fair
Huntington Ridge Public Schoolelementary · Public · 0.5 km
—
Contact agent
Helpful calculators
Rent vs buy
Affordability
Mortgage
Down payment
Stress test
CMHC insurance
Your HOMEH agent

NimaHOMEH agent · Mississauga
"I would see it this week."
Ask Nima