

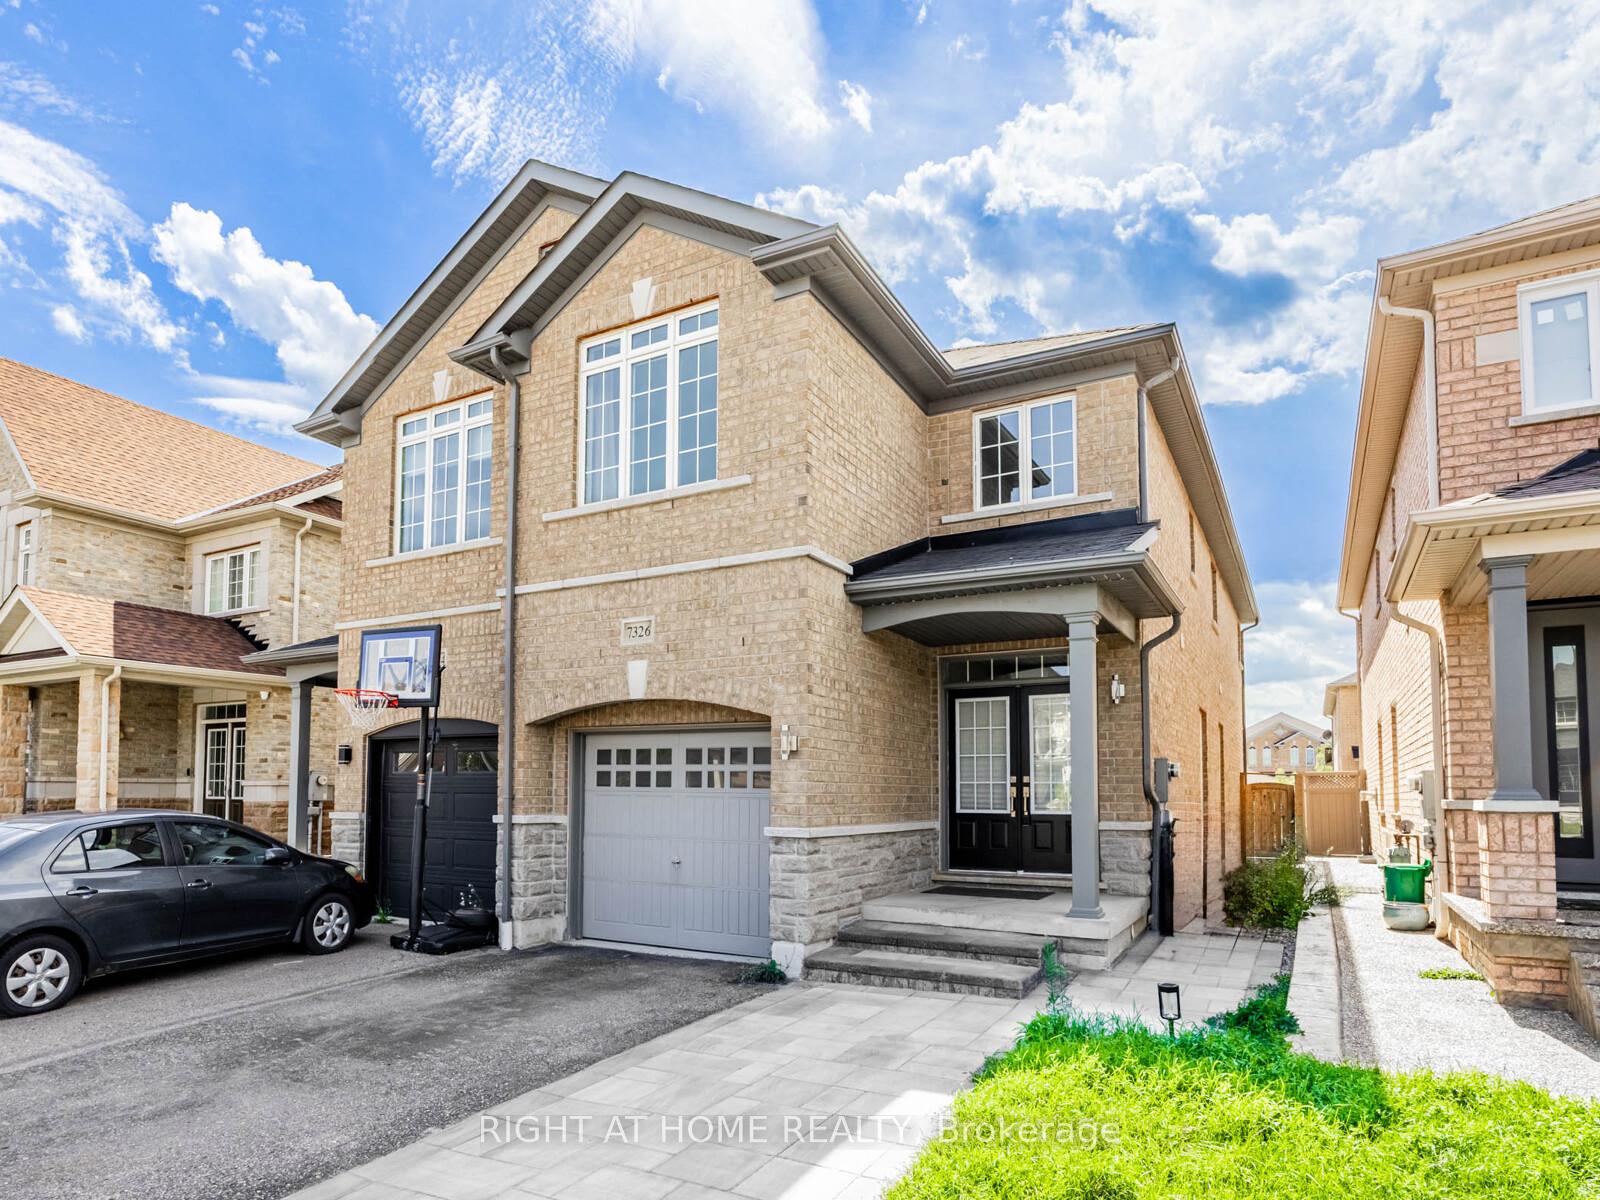
7326 Golden Meadow Court
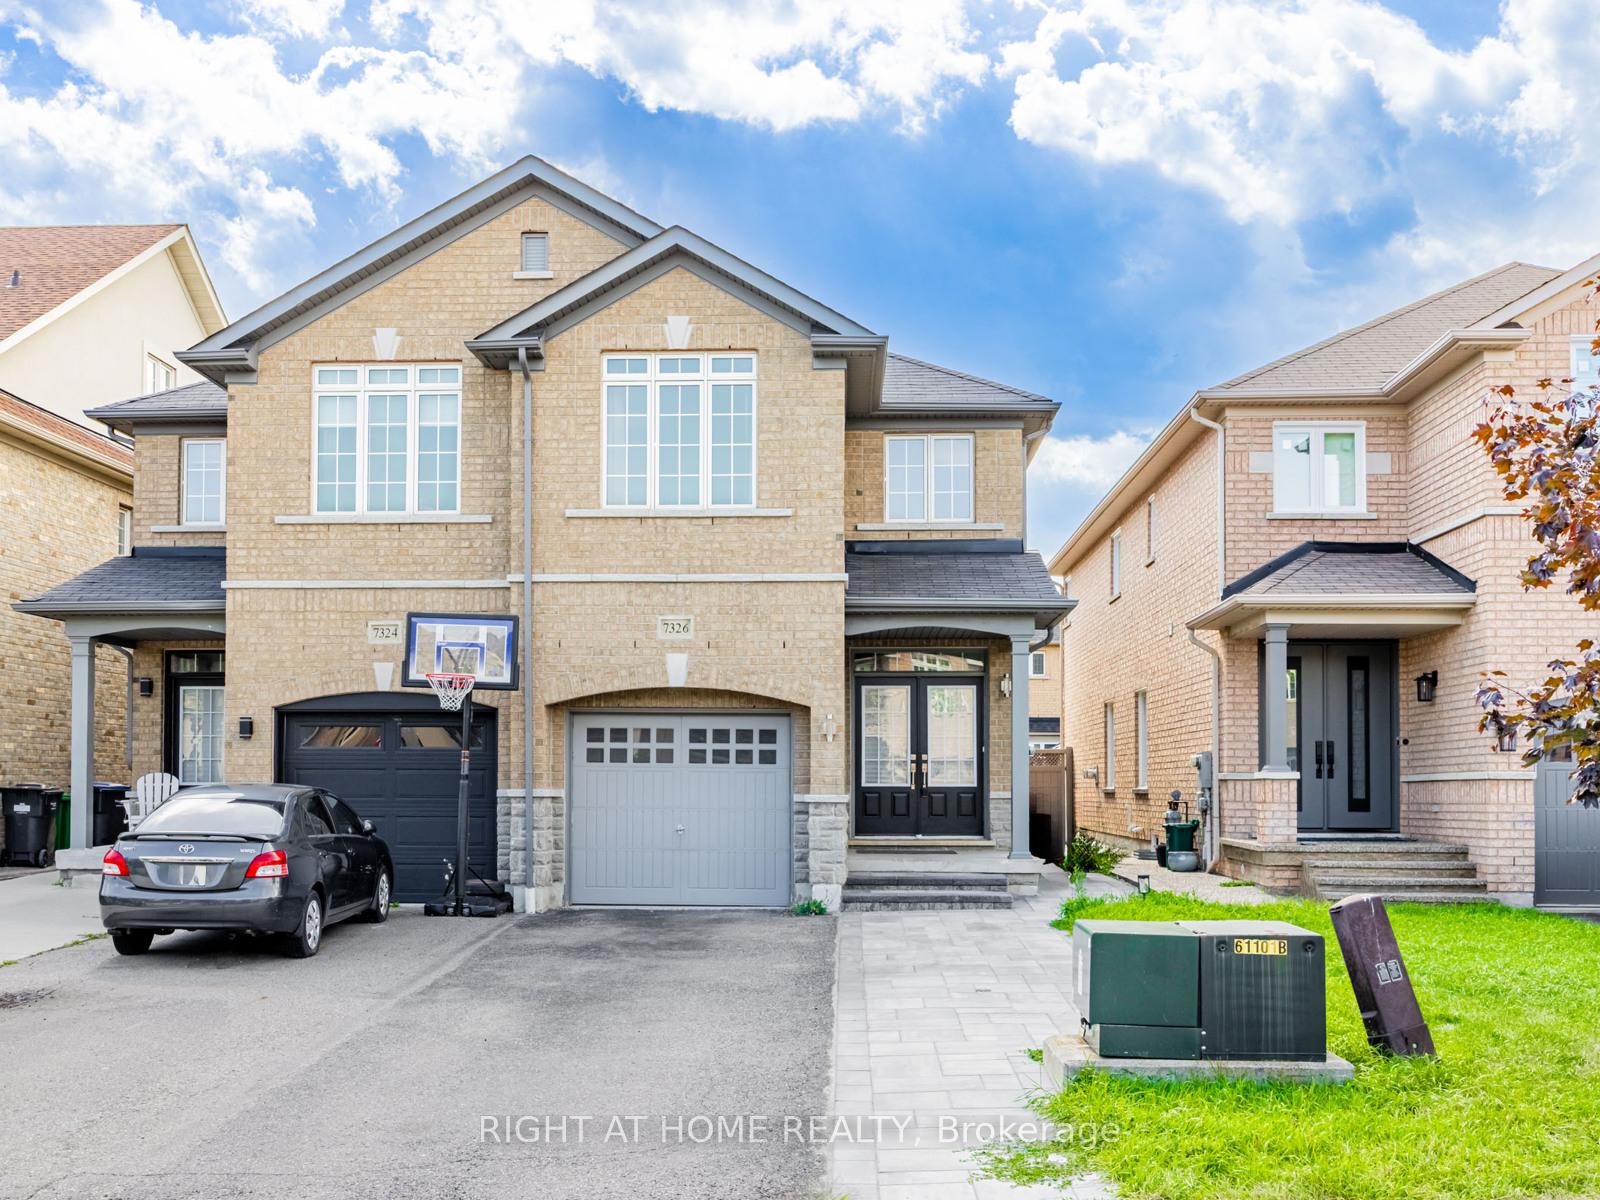
7326 Golden Meadow Court
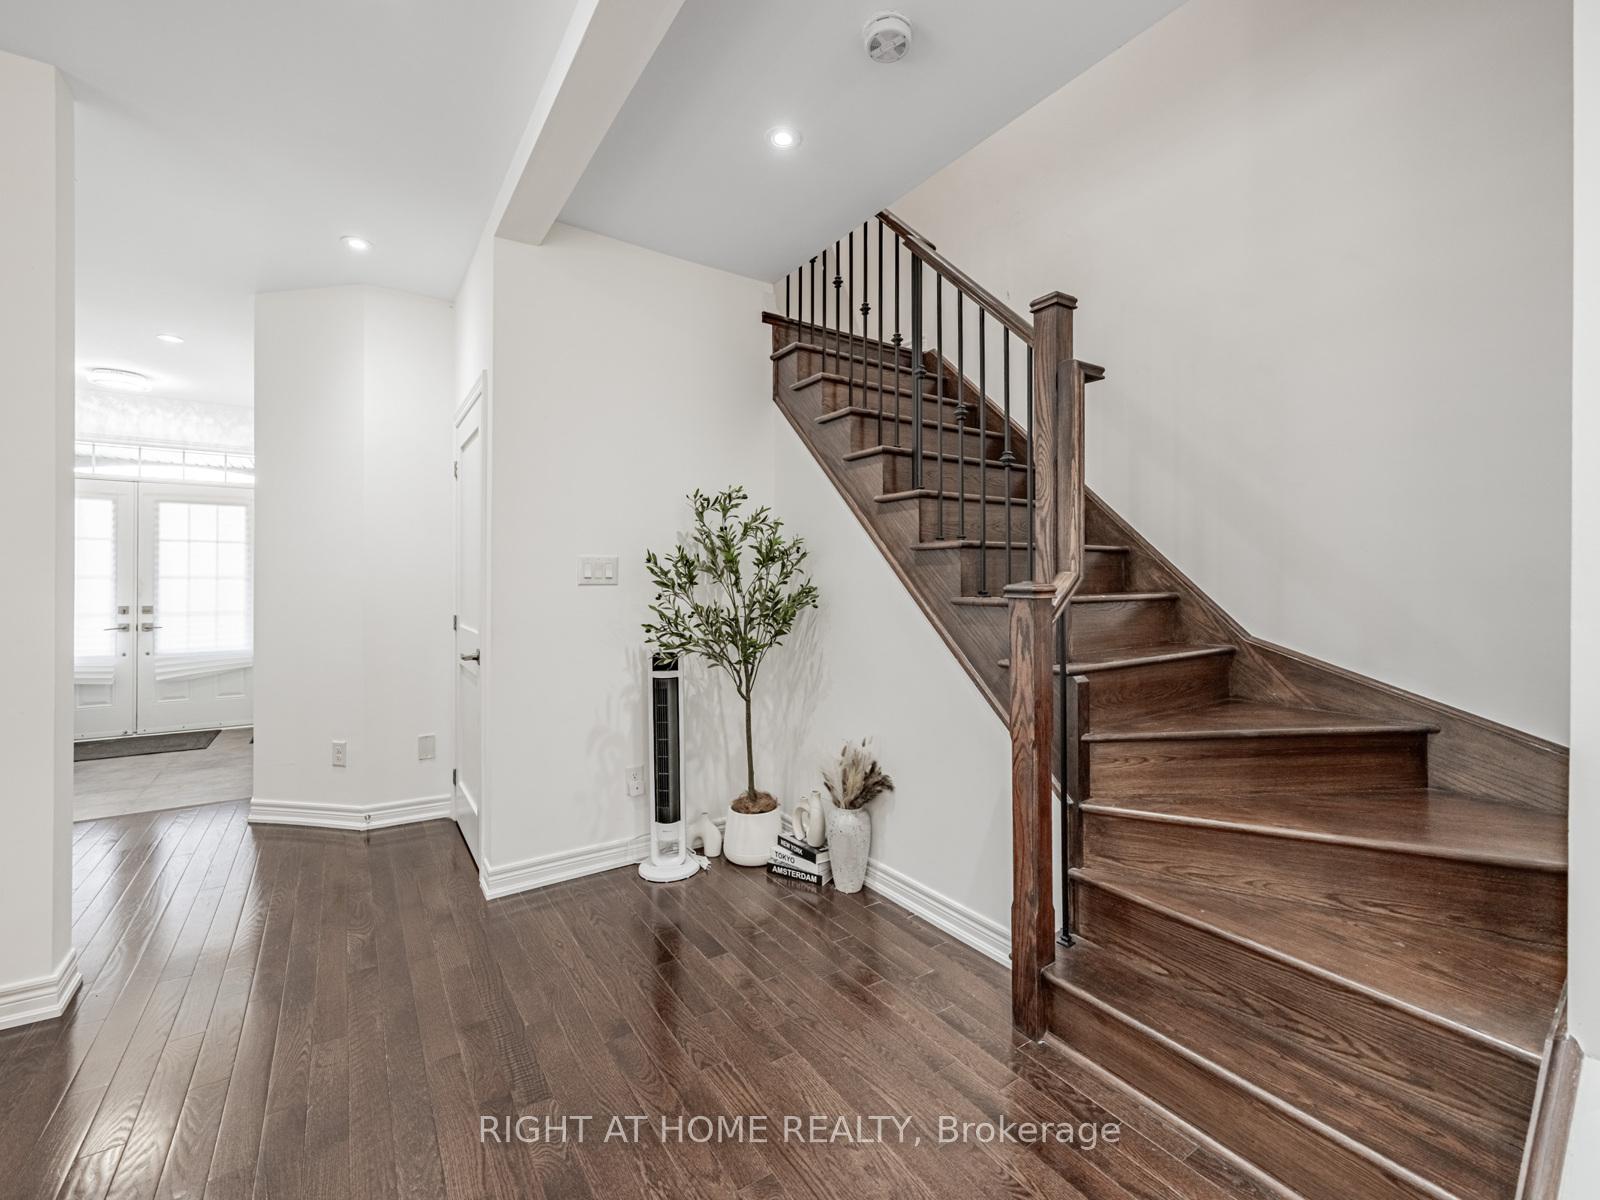 See all 29 photos
Property history
- $3,650SuspendedList: 2025-09-07|End: 2025-09-11|4 daysW12387339
Facts and features
- BasementNone
- Lot size23 × 110 ft
- Lease term12 months
- FurnishedPartially
- Hardwood floors
- Central air
The homeSemi-Detached, 2-storey, Age 6–15 years
- Type: Semi-Detached
- Style: 2-storey
- Age: 6–15 years
- Living space: 1,500–2,000 sq ft
- Basement: None
- Waterfront: None
InsideHardwood, Ceramic, Broadloom, In-suite laundry, upper level, Carpet free
- Flooring: Hardwood, Ceramic, Broadloom
- Laundry: In-suite laundry, upper level
- Features: Carpet free
- Security: Carbon monoxide detectors, alarm system, security system, smoke detector
- Rooms above ground: 9
- Bedrooms: 4
- Bathrooms: 3
- Kitchens: 1
- Family room: Yes
Outside and lotConcrete, Asphalt shingle, Concrete
- Exterior: Concrete
- Roof: Asphalt shingle
- Foundation: Concrete
- Other structures: Garden shed
- Size: 22.53 × 109.91 ft
Parking2 Parking, Attached, Private
- Spaces: 2 Parking
- Garage: Attached
- Driveway: Private
Heating, water and powerForced air, gas, Central air, Municipal water
- Heating: Forced air, gas
- Cooling: Central air
- Water: Municipal water
- Sewer: Municipal sewer
- Cable: Available
Rent and termsRent $3,650 a month, Main, 2nd floor, Partially
- Rent: $3,650 a month
- Space for rent: Main, 2nd floor
- Furnished: Partially
- Lease: 12 months
- Deposit: Required
- Credit check: Required
- Employment letter: Required
- Rental application: Required
- References: Required
IncludedEverything not listed in exclusions is included in the lease., Garage is not included in the lease. basement is not included in the lease. the following items are not included in the lease: sofa in living room, king mattress, queen mattress, 2 nightstands in master bedroom, all kitchen utensils, plates, air fryer, electric kettle, and rice cooker.
- Included: Everything not listed in exclusions is included in the lease.
- Not included: Garage is not included in the lease. basement is not included in the lease. the following items are not included in the lease: sofa in living room, king mattress, queen mattress, 2 nightstands in master bedroom, all kitchen utensils, plates, air fryer, electric kettle, and rice cooker.
NearbySchool, cul de sac/dead end, library, park, rec./commun.centre, public transit
- Close to: School, cul de sac/dead end, library, park, rec./commun.centre, public transit
Listing detailsW12387339, Suspended, Sep 7, 2025
- MLS® number: W12387339
- Status: Suspended
- Listed on: Sep 7, 2025
- Days on market: 4
- Updated: Sep 11, 2025
- Possession: 2025-09-08 / Immediate
- Occupied by: Vacant
- Listing brokerage: RIGHT AT HOME REALTY
About this home
7326 Golden Meadow Court, Mississauga (Meadowvale Village), ON L5W 0B8
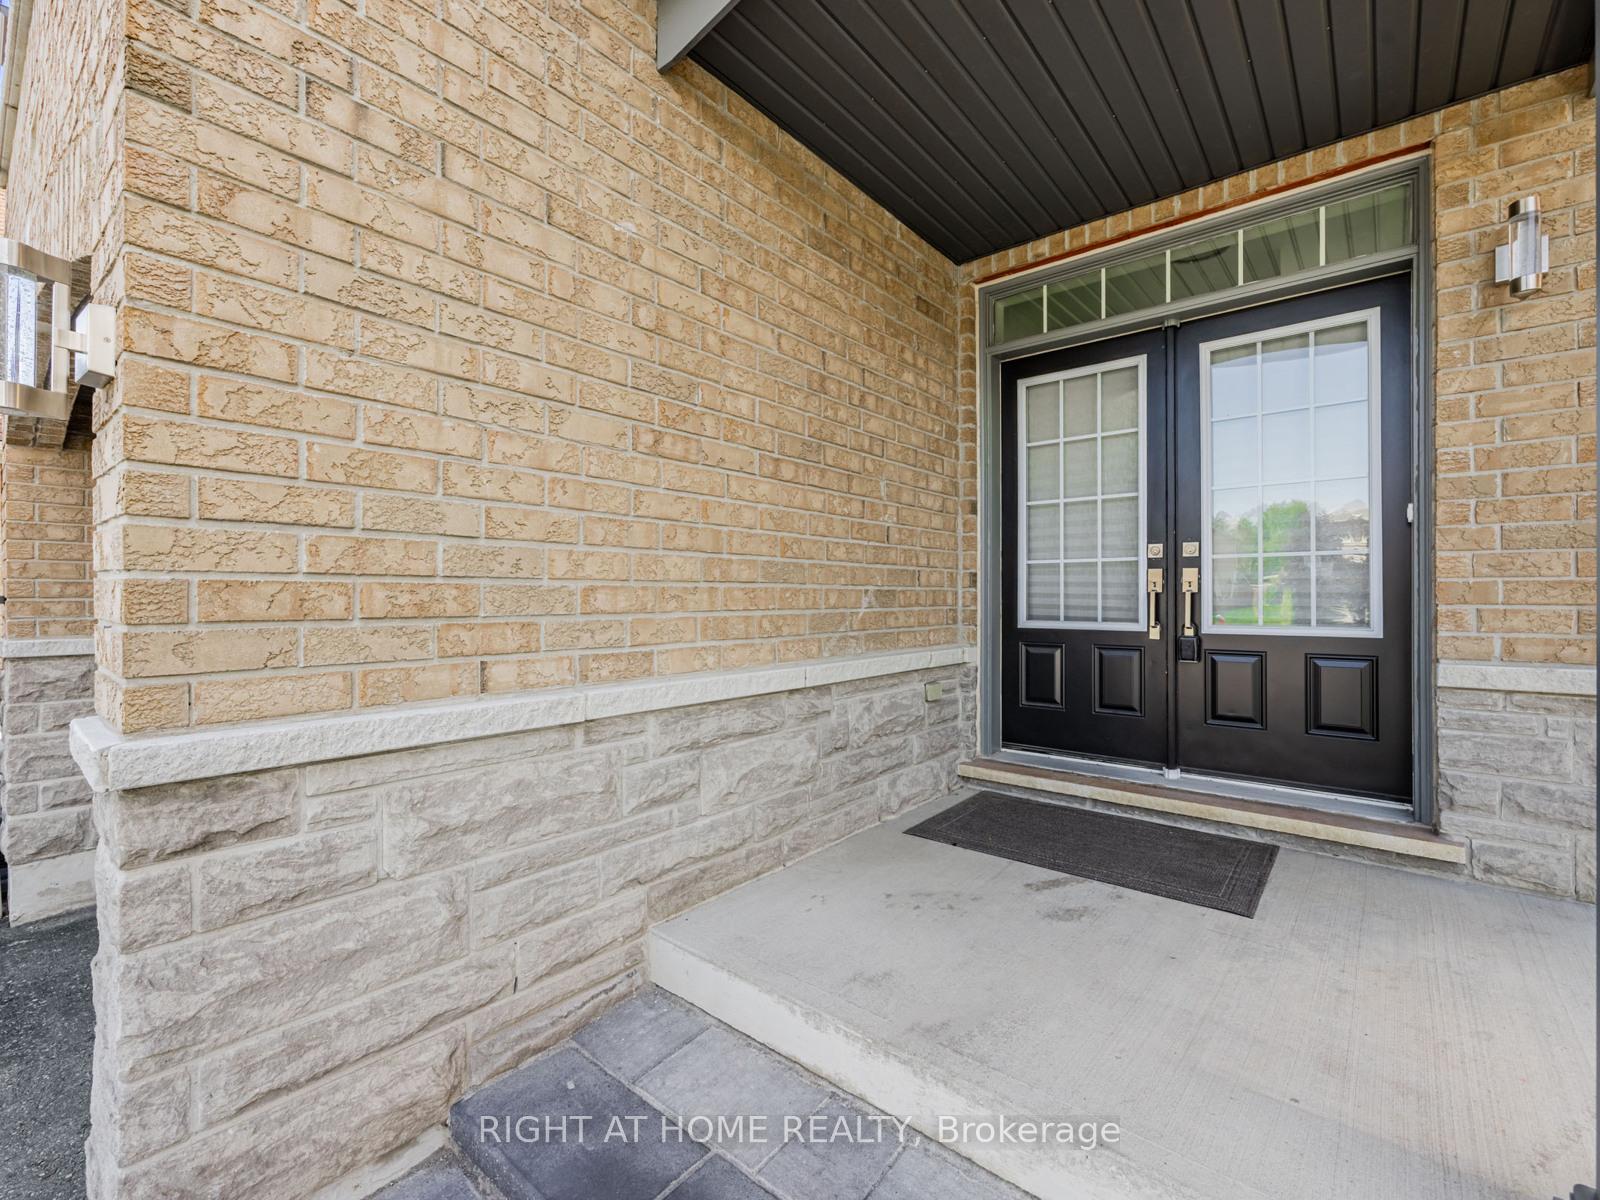
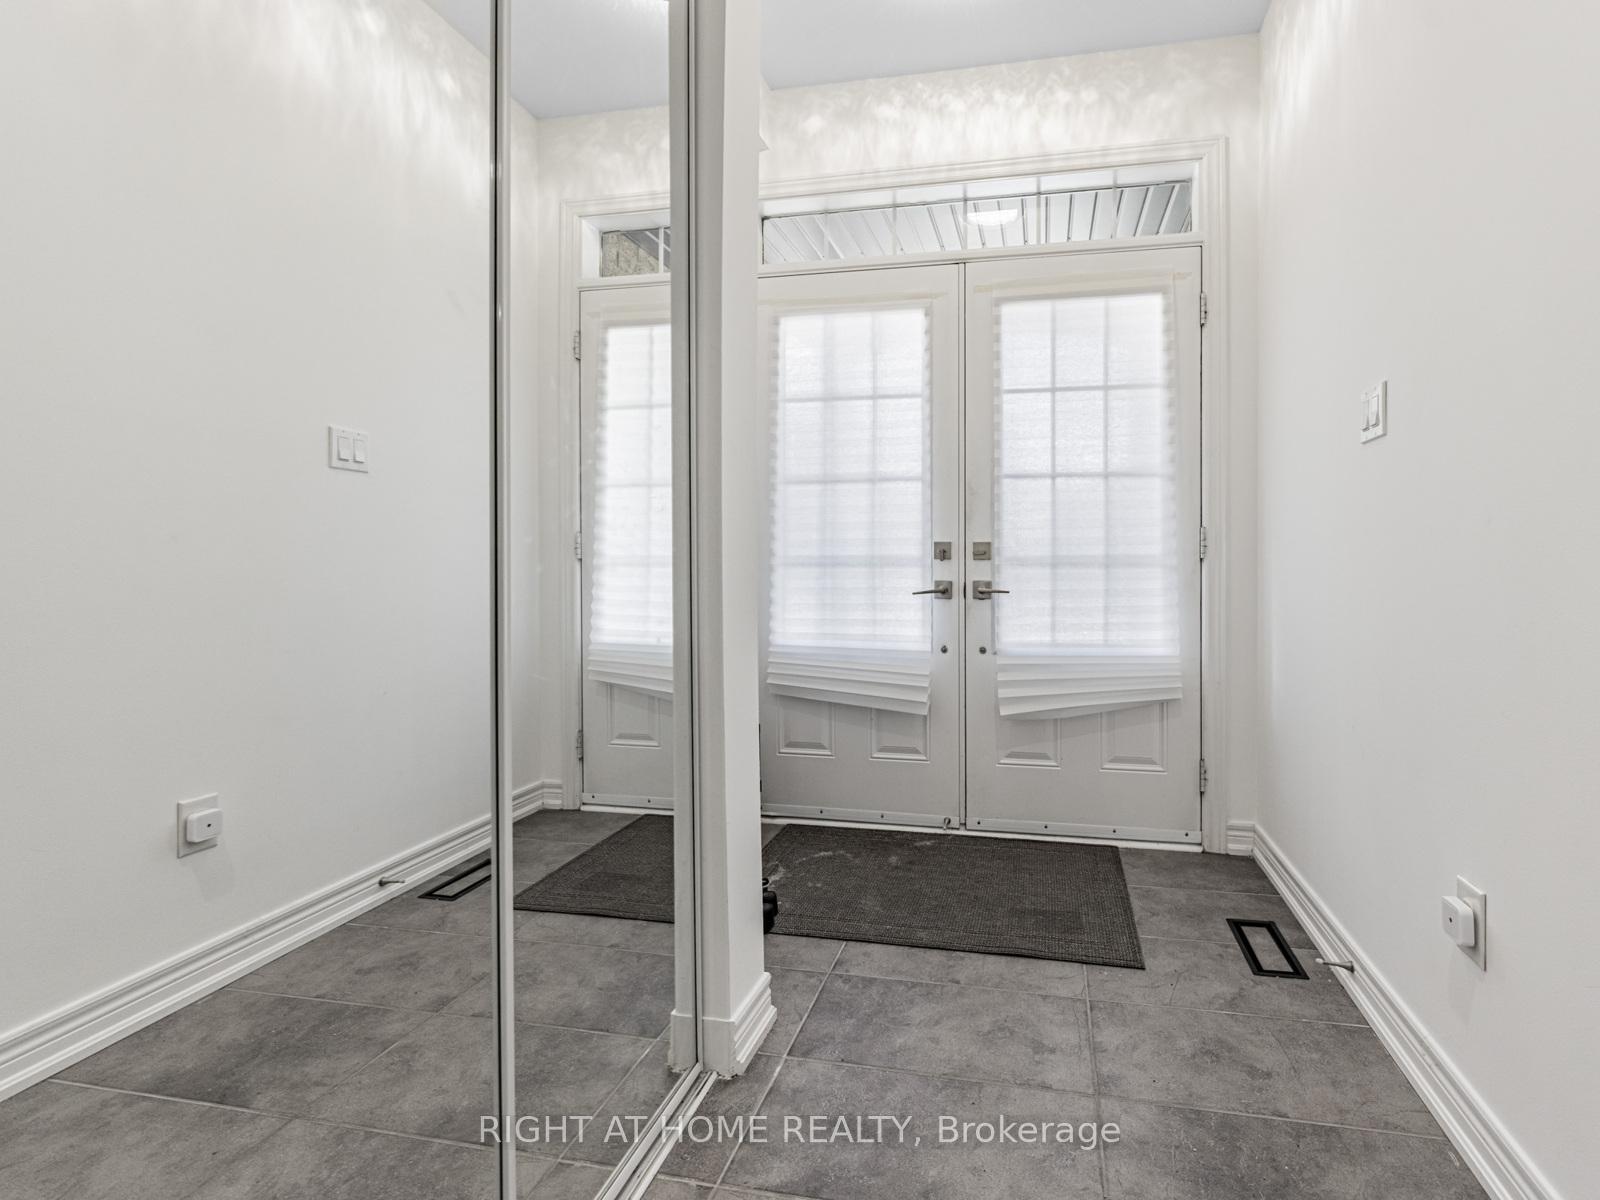
Welcome home to this beautifully updated and furnished semi-detached home in Meadowvale Village with 2 parking spots. Renovated in 2024, this functional and modern home features Quartz countertops, California shutters, LED pot lights, brand new flooring on the second floor, and high-end modern furnishings fit for a home decoration magazine. Four Spacious Bedrooms are on the second floor, featuring a dual sink vanity in the main bathroom, and smooth ceilings throughout. Maintenance free interlocked backyard with a shed for storage and new interlock installed in the front to expand the private driveway. Brand new security monitoring system included for safety and peace of mind. Access to shopping malls, major highways and public transportation. Just move in and enjoy the privacy and modernity of this family friendly home!
Ask about this home
A HOMEH agent will answer your questions about this home.
Around this home
Daily convenience, out of 100, from the distances below
Schools nearby
School rating, out of 10.
Helpful calculators
Your HOMEH agent

"I would see it this week."