

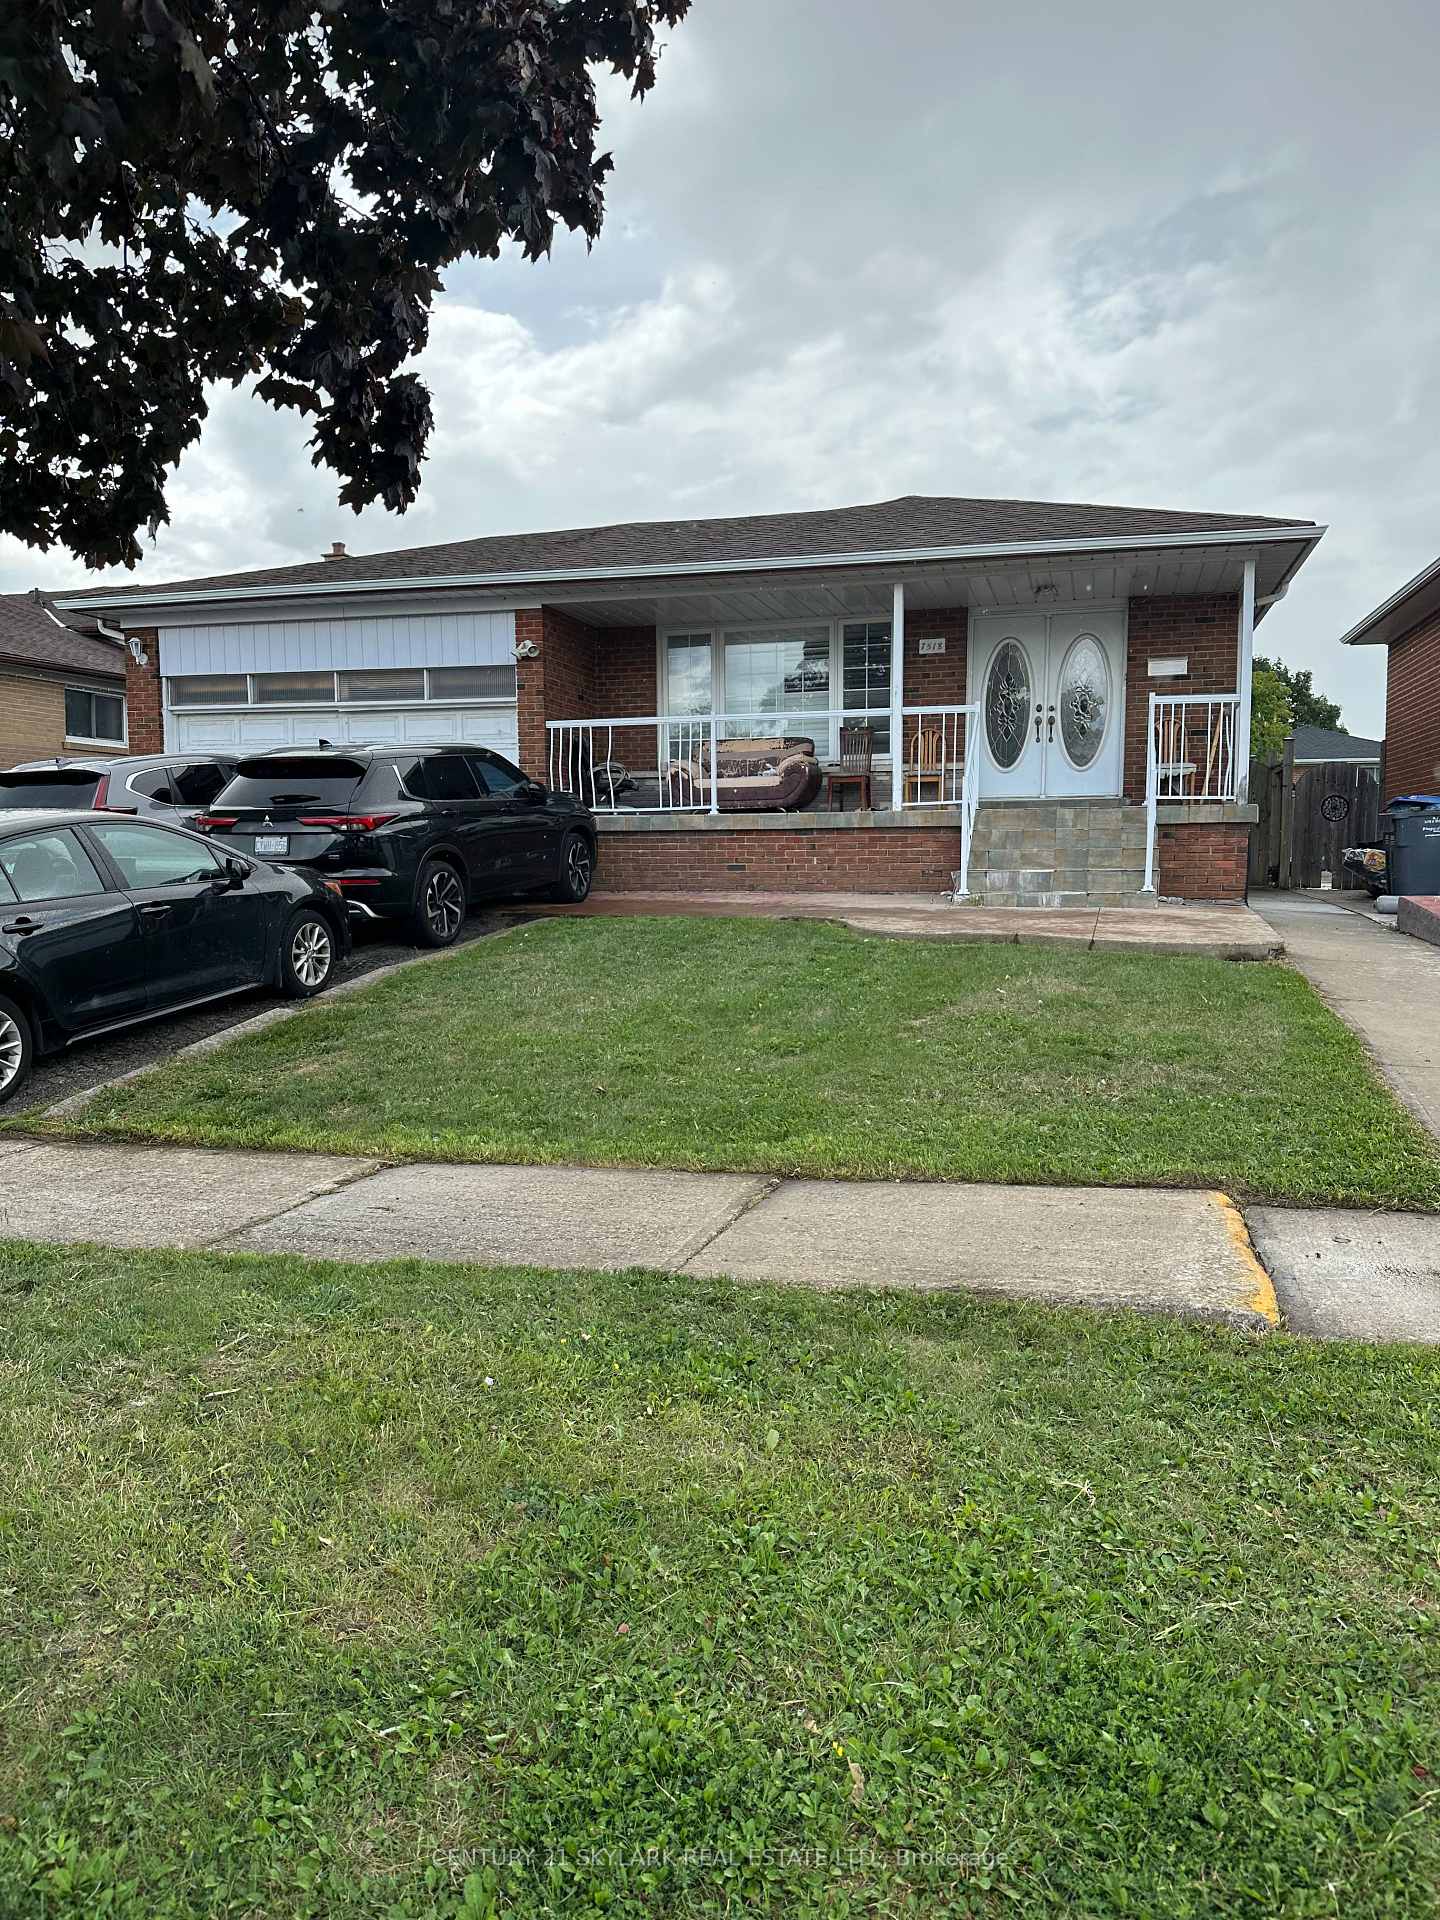
7518 Rockhill Road
Detached Expired
1/17518 Rockhill Road
Detached Expired
4+3 Bedrooms
4 Bathrooms
2 Garage
1.1K–1.5K sq.ft
50×120 ft
$5,190/yr
Property history
- $1,250,000ExpiredList: 2025-08-26|End: 2025-10-31|66 daysW12367446
Facts and features
- BasementFinished
- Price per sq ft~$962
- Water, sewerMunicipal
- HeatingForced air
What stands out
- Second kitchen
- Separate entrance
- Hardwood floors
- Central air
The homeDetached, Bungalow, 1,100–1,500 sq ft
- Type: Detached
- Style: Bungalow
- Living space: 1,100–1,500 sq ft
- Basement: Finished, separate entrance
InsideHardwood, Ceramic, Carpet free, Rooms above ground 7
- Flooring: Hardwood, Ceramic
- Features: Carpet free
- Rooms above ground: 7
- Rooms in the basement: 3
- Bedrooms: 4 + 3 in the basement
- Bathrooms: 4
- Kitchens: 2
Outside and lotBrick, Asphalt shingle, Concrete block
Outside
- Exterior: Brick
- Roof: Asphalt shingle
- Foundation: Concrete block
- Size: 50 × 120 ft
Parking2 Garage, Attached, Private double
- Spaces: 2 Garage
- Garage: Attached
- Driveway: Private double
Heating, water and powerForced air, gas, Central air, Municipal water
- Heating: Forced air, gas
- Cooling: Central air
- Water: Municipal water
- Sewer: Municipal sewer
Costs and taxesTaxes $5,190 a year, HST included in the price, Hot water tank
- Taxes, 2025: $5,190 a year
- HST: HST included in the price
- Rental items: Hot water tank
Included in the saleAll existing elfs, all window coverings, fridge, stove, washer & dryer, cac, gdo with remote, and all existing appliances in the bsmt.
- Included: All existing elfs, all window coverings, fridge, stove, washer & dryer, cac, gdo with remote, and all existing appliances in the bsmt.
Listing detailsW12367446, Expired, Aug 26, 2025
- MLS® number: W12367446
- Status: Expired
- Listed on: Aug 26, 2025
- Days on market: 66
- Updated: Oct 31, 2025
- Possession: Flexible
- Occupied by: Tenant
- Listing brokerage: CENTURY 21 SKYLARK REAL ESTATE LTD.
About this home
7518 Rockhill Road, Mississauga (Malton), ON L4T 2Z7
Carpet Free
Beautiful All Brick 4 Bdrm Bungalow, Modern Eat-In Kitchen With Lots Of Storage Space, Hardwood Flooring On Main Floor, Primary Bdrm With 4 Pc Ensuite, Spacious Bdrms, Thermal windows, Finished Bsmt With Separate Entrance. Near To Community Centre, Library, Westwood Mall, Transit Hub, Schools, Parks, Casino & Pearson Airport.
Read more
Ask about this home
A HOMEH agent will answer your questions about this home.
Ask a question
Thinking of selling your home?See what your home is worth today.
Around this home
Darcel And Brandon Gate
Errands
Parks
Schools
Daily convenience, out of 100, from the distances below
ParkNorthwood Park · 2 within 1 km7 min walk404 m
GroceryAtlantic Bakery10 min walk606 m
SchoolCorliss Public School5 min walk320 m
PharmacyGood Luck Pharmacy10 min walk623 m
Cafés & foodStudent Junction Indian Restaurant · 5 within 1 km10 min walk616 m
Gym & rec centreMalton Community Centre9 min walk572 m
LibraryMissisauga Library - Malton10 min walk591 m
WalkDriveStraight-line distance, open map data
Grocery0.6 km
Park0.4 km
Coffee1.0 km
Dining0.6 km
Gym0.9 km
Schools nearby
School rating, out of 10.
Corliss Public Schoolelementary · Public · 0.3 km
—
St Gabriel Adult Education Centre Daysecondary · Public · 0.3 km
—
St Gabriel Adult Education Centre Night Schoolsecondary · Public · 0.3 km
—
Contact agent
Helpful calculators
Mortgage
Affordability
Closing costs
Land transfer tax
Property tax
Down payment
CMHC insurance
Stress test
Cashback Rebate
Your HOMEH agent

NimaHOMEH agent · Mississauga
"I would see it this week."
Ask Nima