

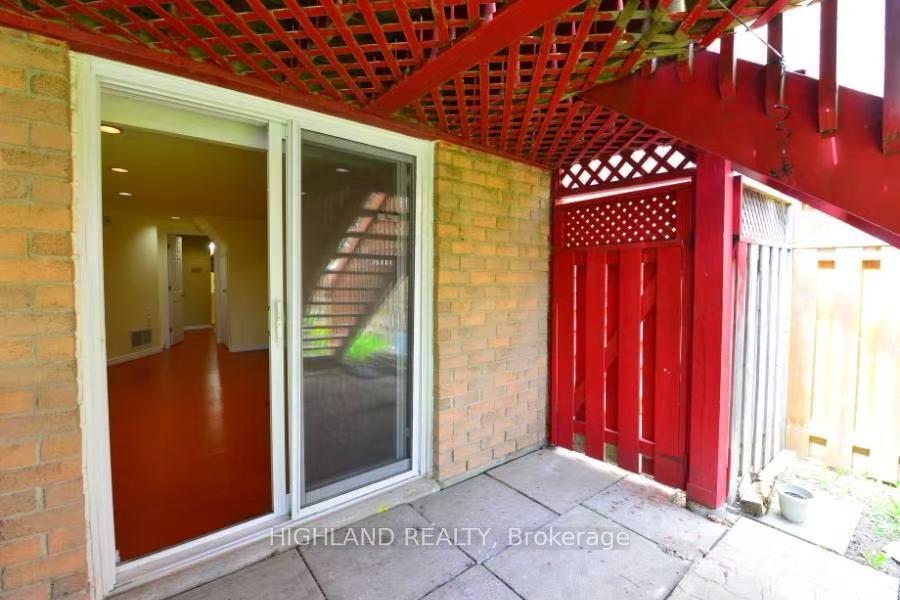
Lower, 1566 Cuthbert Avenue
Detached Suspended
1/11Lower, 1566 Cuthbert Avenue
Detached Suspended
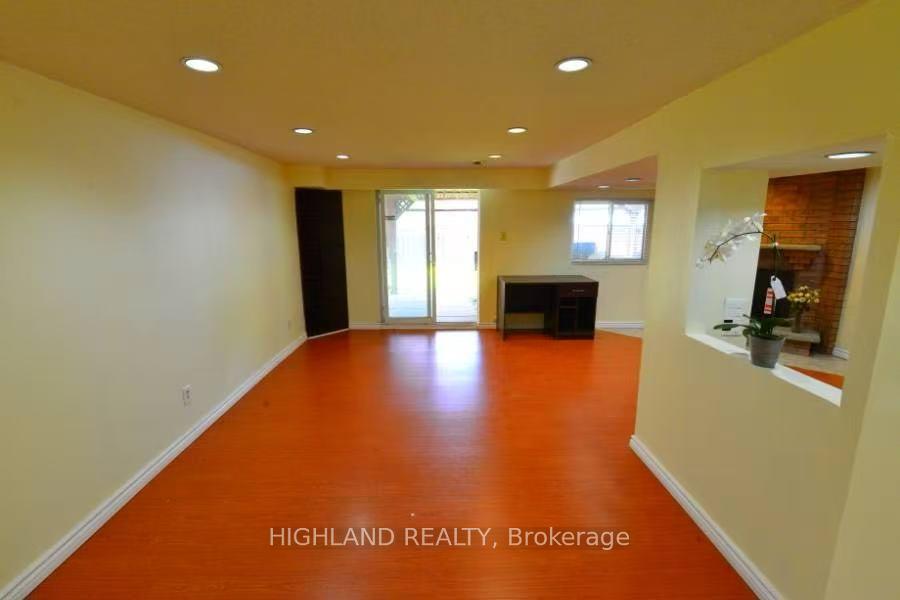
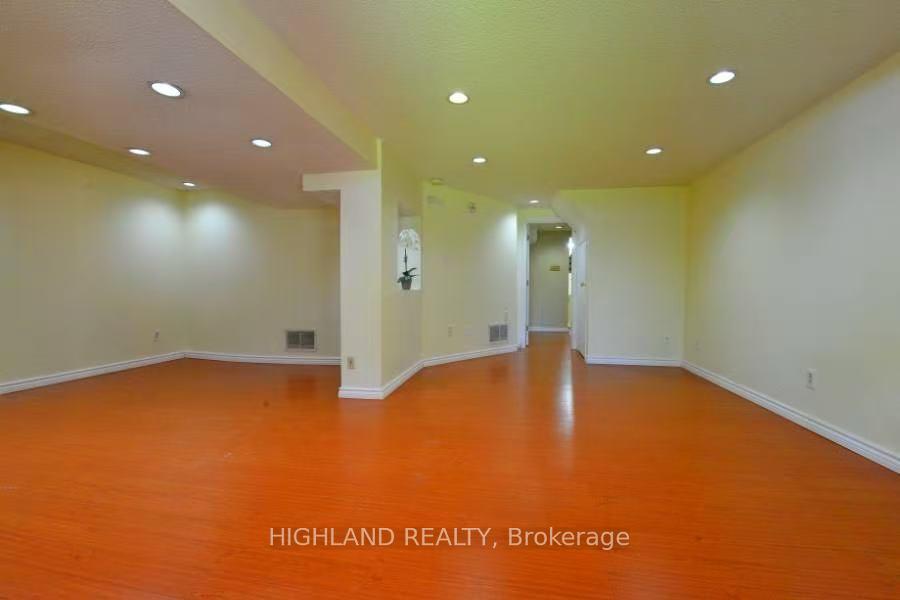
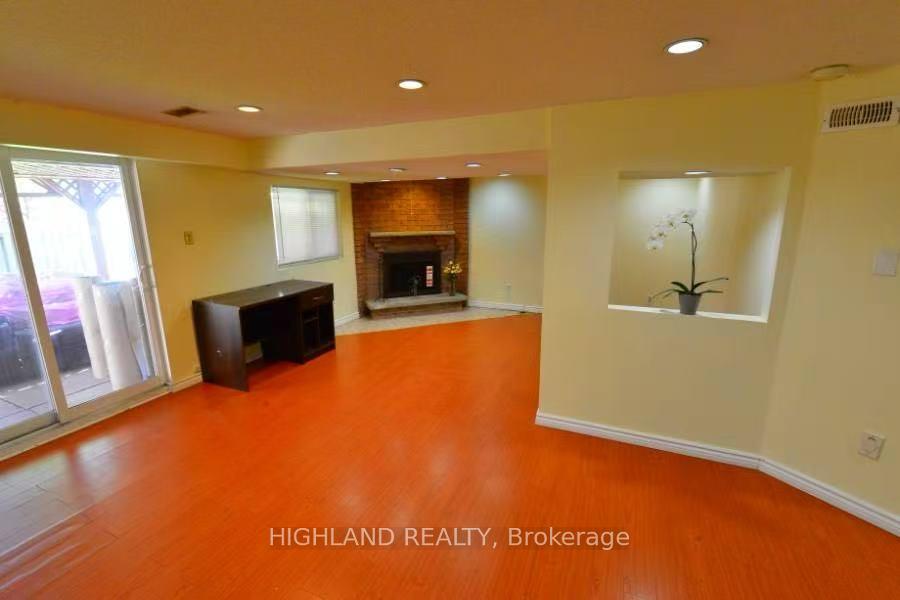
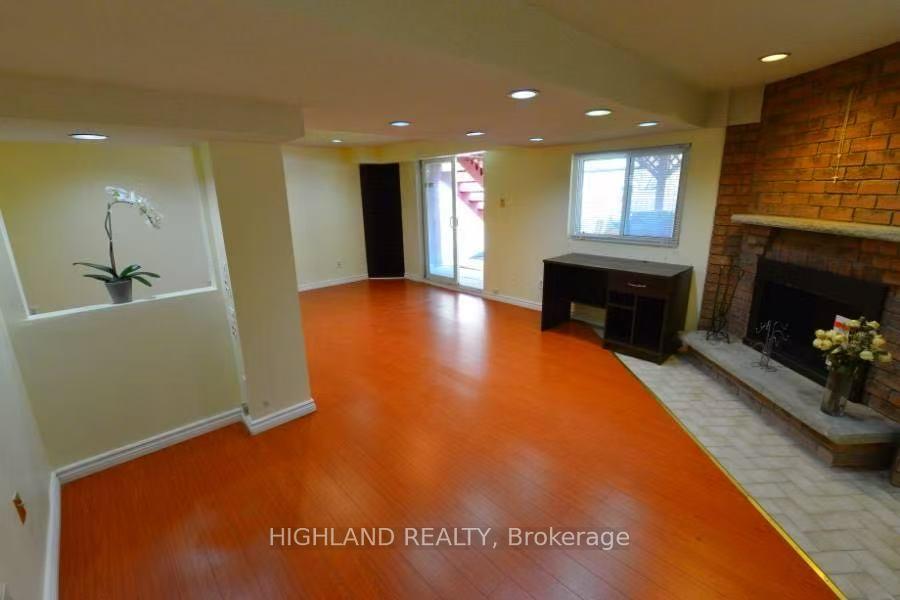 See all 11 photos
0 Bedrooms
1 Bathroom
0 Garage
700–1.1K sq.ft
Basement
— Unit
Property history
- $1,350SuspendedList: 2025-08-31|End: 2025-09-05|5 daysW12372108
Facts and features
- BasementApartment
- Lease term12 months
- FurnishedPartially
- LaundryShared
What stands out
- Walk-out basement
- Central air
The homeDetached, 2-storey, 700–1,100 sq ft
- Type: Detached
- Style: 2-storey
- Living space: 700–1,100 sq ft
- Basement: Apartment, finished with walk-out
InsideShared, Carpet free, Rooms above ground 3
- Laundry: Shared
- Features: Carpet free
- Rooms above ground: 3
- Bathrooms: 1
- Kitchens: 1
Outside and lotBrick, Shingles, Concrete
- Exterior: Brick
- Roof: Shingles
- Foundation: Concrete
Parking1 Parking, Attached, Private
- Spaces: 1 Parking
- Garage: Attached
- Driveway: Private
Heating, water and powerForced air, gas, Central air, Municipal water
- Heating: Forced air, gas
- Cooling: Central air
- Water: Municipal water
- Sewer: Municipal sewer
Rent and termsRent $1,350 a month, Basement, Partially
- Rent: $1,350 a month
- Space for rent: Basement
- Furnished: Partially
- Lease: 12 months
- Paid: Monthly
- Rent includes: Heat, high speed internet, parking, water, water heater
- Deposit: Required
- Credit check: Required
- Employment letter: Required
- Rental application: Required
- References: Required
IncludedFridge, stove, all electrical fixtures, all window coverings. water/gas/high speed internet included. one parking spot included., Tenants pay 30% of hydro. washer & dryer shared.
- Included: Fridge, stove, all electrical fixtures, all window coverings. water/gas/high speed internet included. one parking spot included.
- Not included: Tenants pay 30% of hydro. washer & dryer shared.
Listing detailsW12372108, Suspended, Aug 31, 2025
- MLS® number: W12372108
- Status: Suspended
- Listed on: Aug 31, 2025
- Days on market: 5
- Updated: Sep 5, 2025
- Possession: 2025-09-01 / Immediate
- Occupied by: Vacant
- Listing brokerage: HIGHLAND REALTY
About this home
Lower, 1566 Cuthbert Avenue, Mississauga (East Credit), ON L5M 3R2
Carpet Free
Beautiful Open Concept Walk Out Basement In The Highly Sought After Rarely Available Community Of East Credit. Located in Central Mississauga, Updated Washroom, Very Well Maintained, Enjoy the Privacy Back Yard. Close to UTM, Go Station, Public Transportation, Restaurants, Supermarket, Coffee shops, All Amenities, Good Schools. Minutes To Shopping Malls, Credit Valley Hospital, Hwy 401, 403 and More.
Read more
Ask about this home
A HOMEH agent will answer your questions about this home.
Ask a question
Around this home
Eglinton/Creditview
Errands
Parks
Schools
Daily convenience, out of 100, from the distances below
ParkRosebush Common · 2 within 1 km7 min walk441 m
GroceryMarché Adonis9 min walk561 m
SchoolSherwood Mills Public School10 min walk640 m
PharmacyRexall9 min walk526 m
Cafés & foodMcDonald's · 4 within 1 km5 min walk335 m
Gym & rec centreSplash Pad18 min walk1.1 km
WalkDriveStraight-line distance, open map data
Grocery0.6 km
Park0.4 km
Coffee0.4 km
Dining0.4 km
Schools nearby
School rating, out of 10.
Sherwood Mills Public Schoolelementary · Public · 0.6 km
—
St Herbert Schoolelementary · Private · 1.0 km
6.2/10Fair
Edenrose Public Schoolelementary · Public · 1.0 km
—
Contact agent
Helpful calculators
Rent vs buy
Affordability
Mortgage
Down payment
Stress test
CMHC insurance
Your HOMEH agent

KimHOMEH agent · Mississauga
"I would see it this week."
Ask Kim