

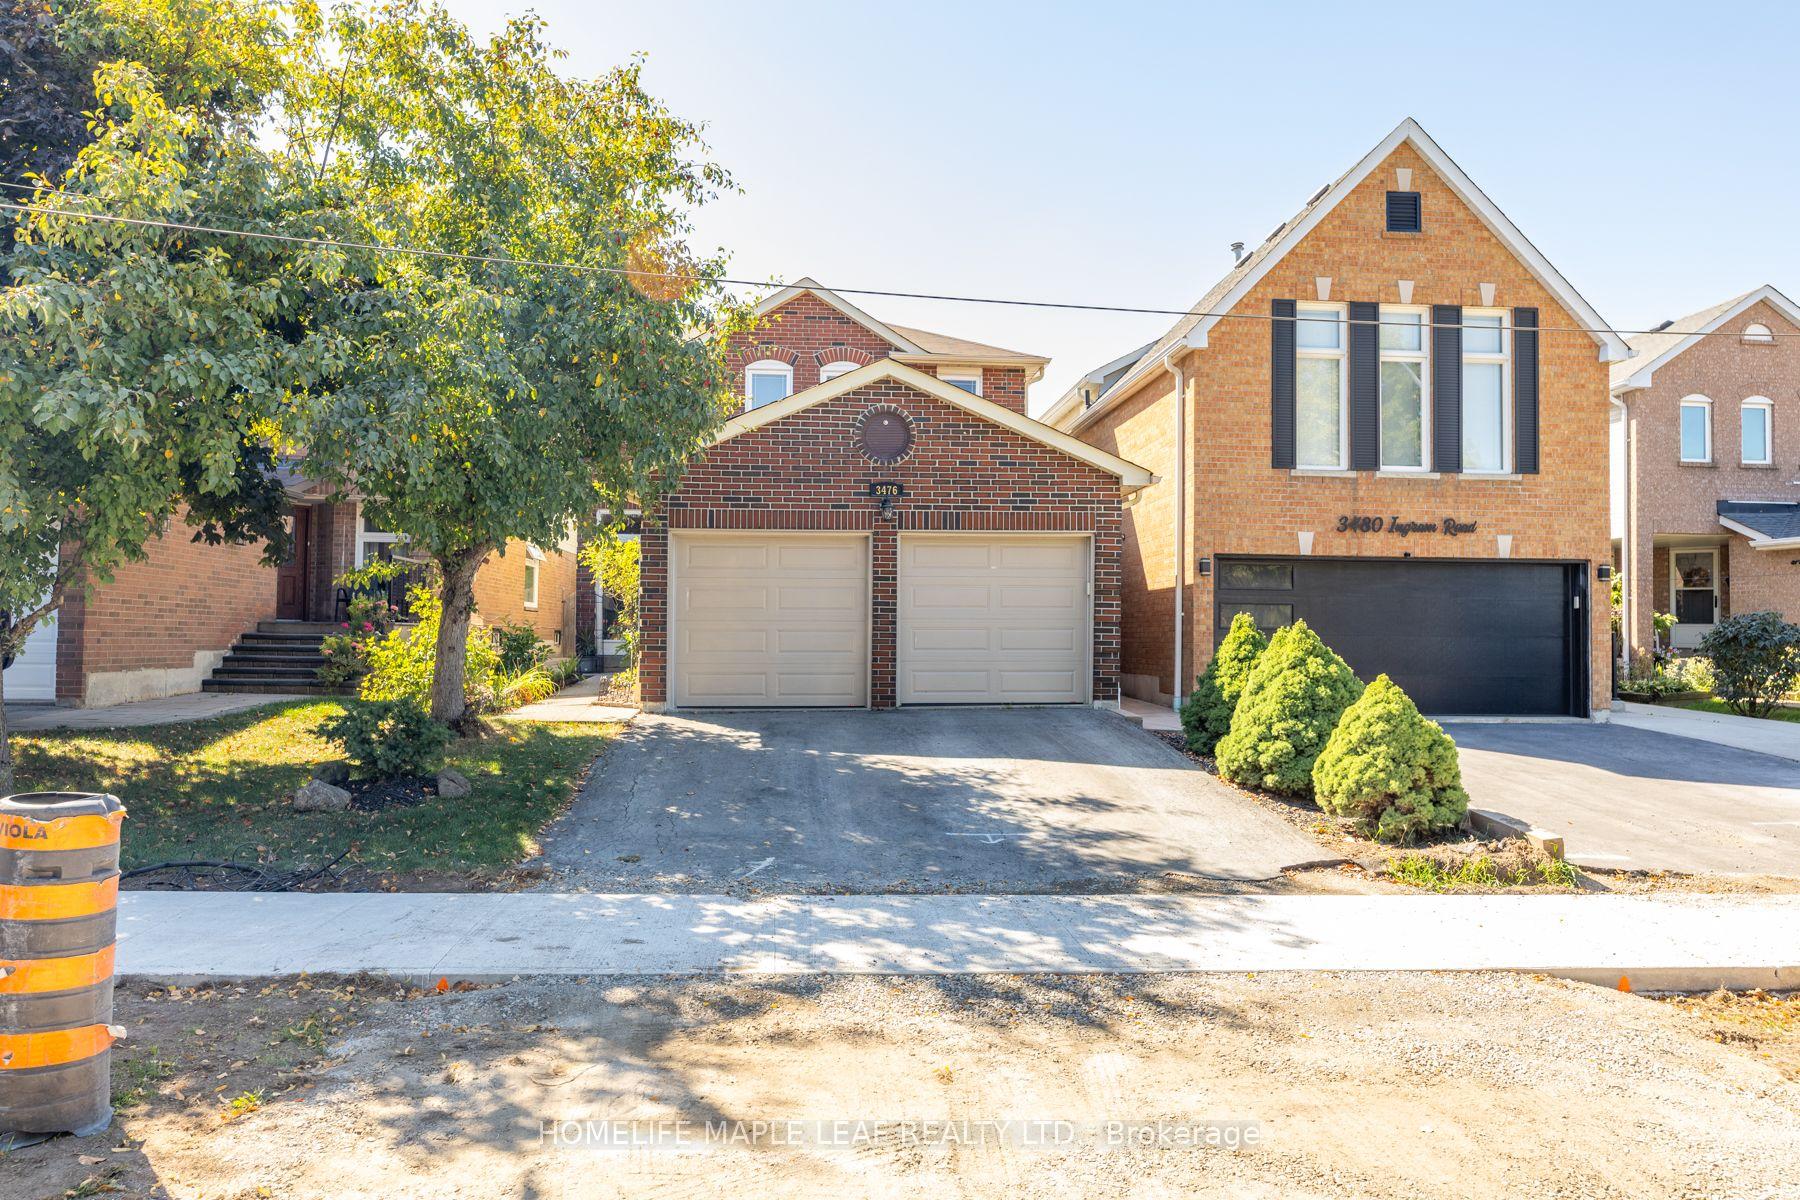
3476 Ingram Road
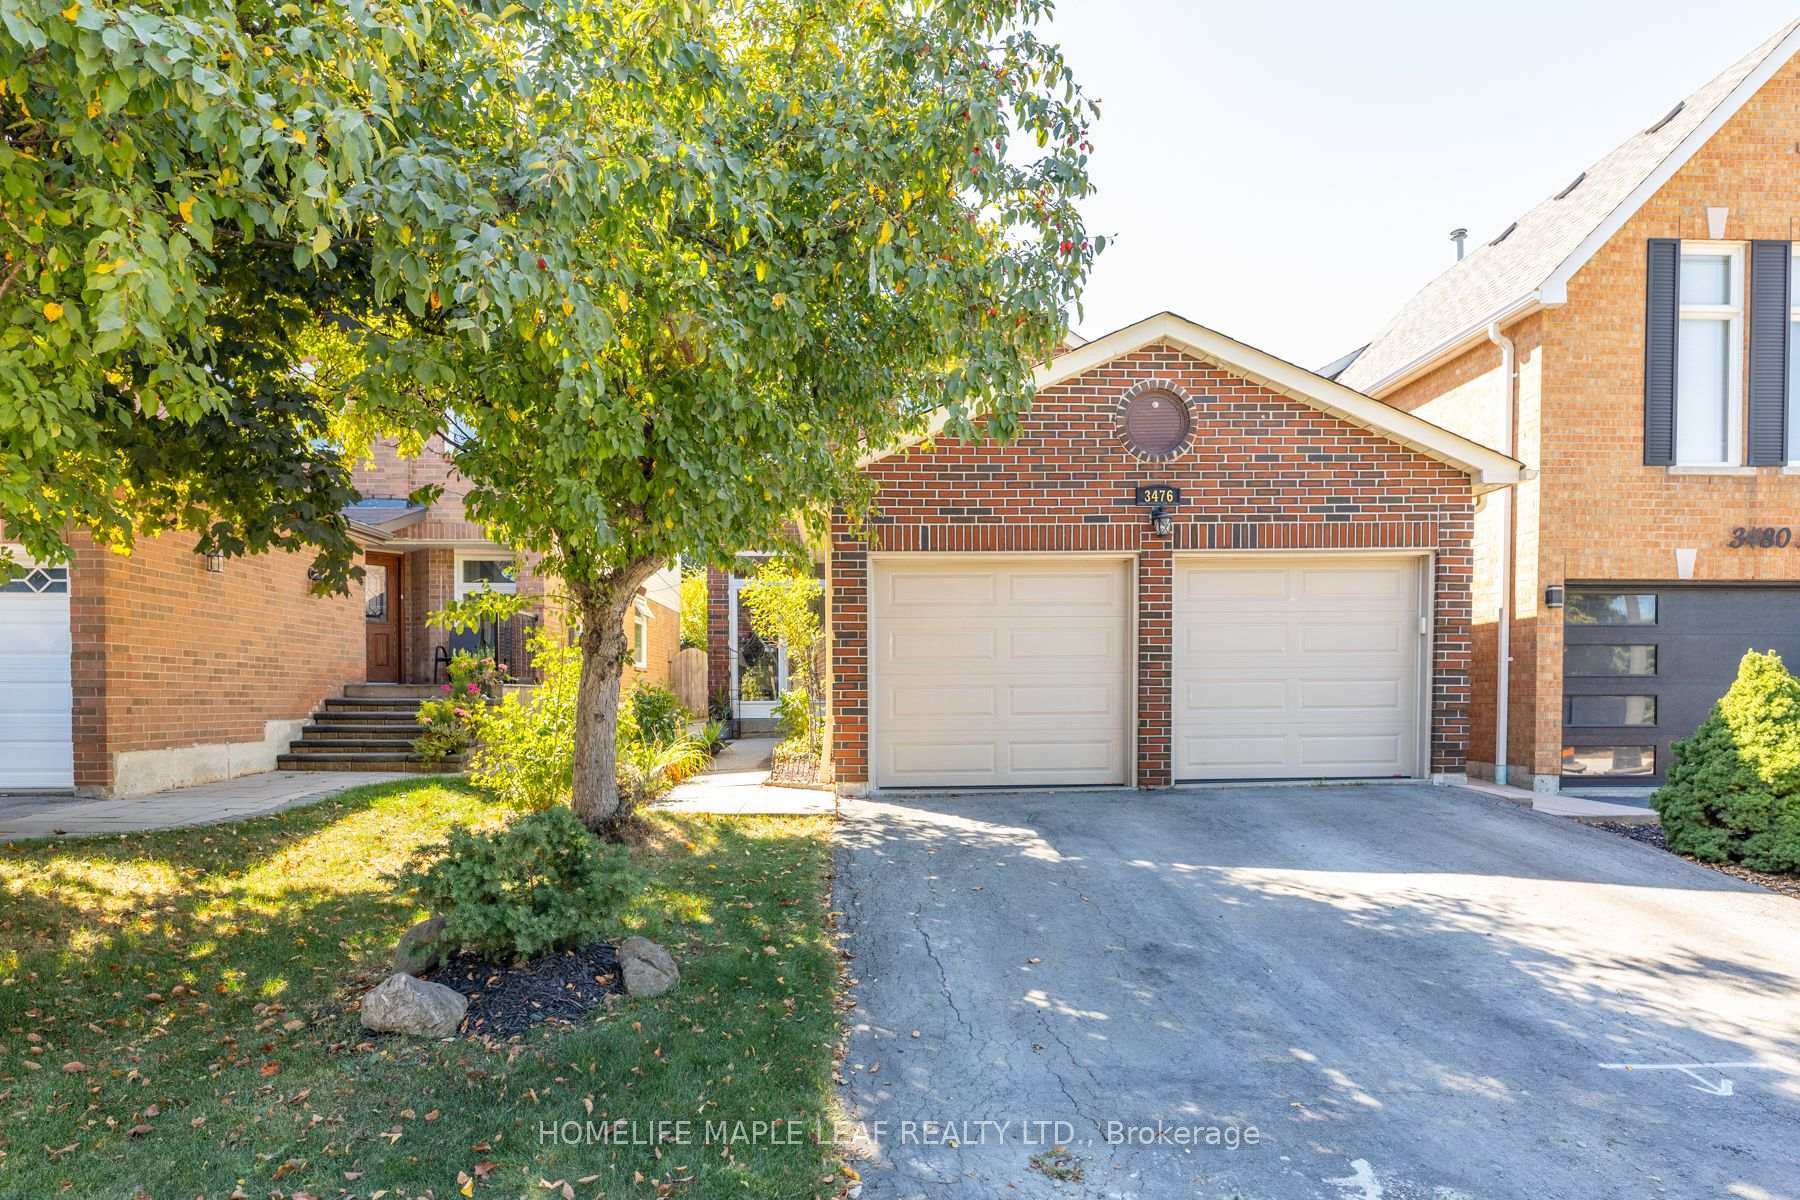
3476 Ingram Road
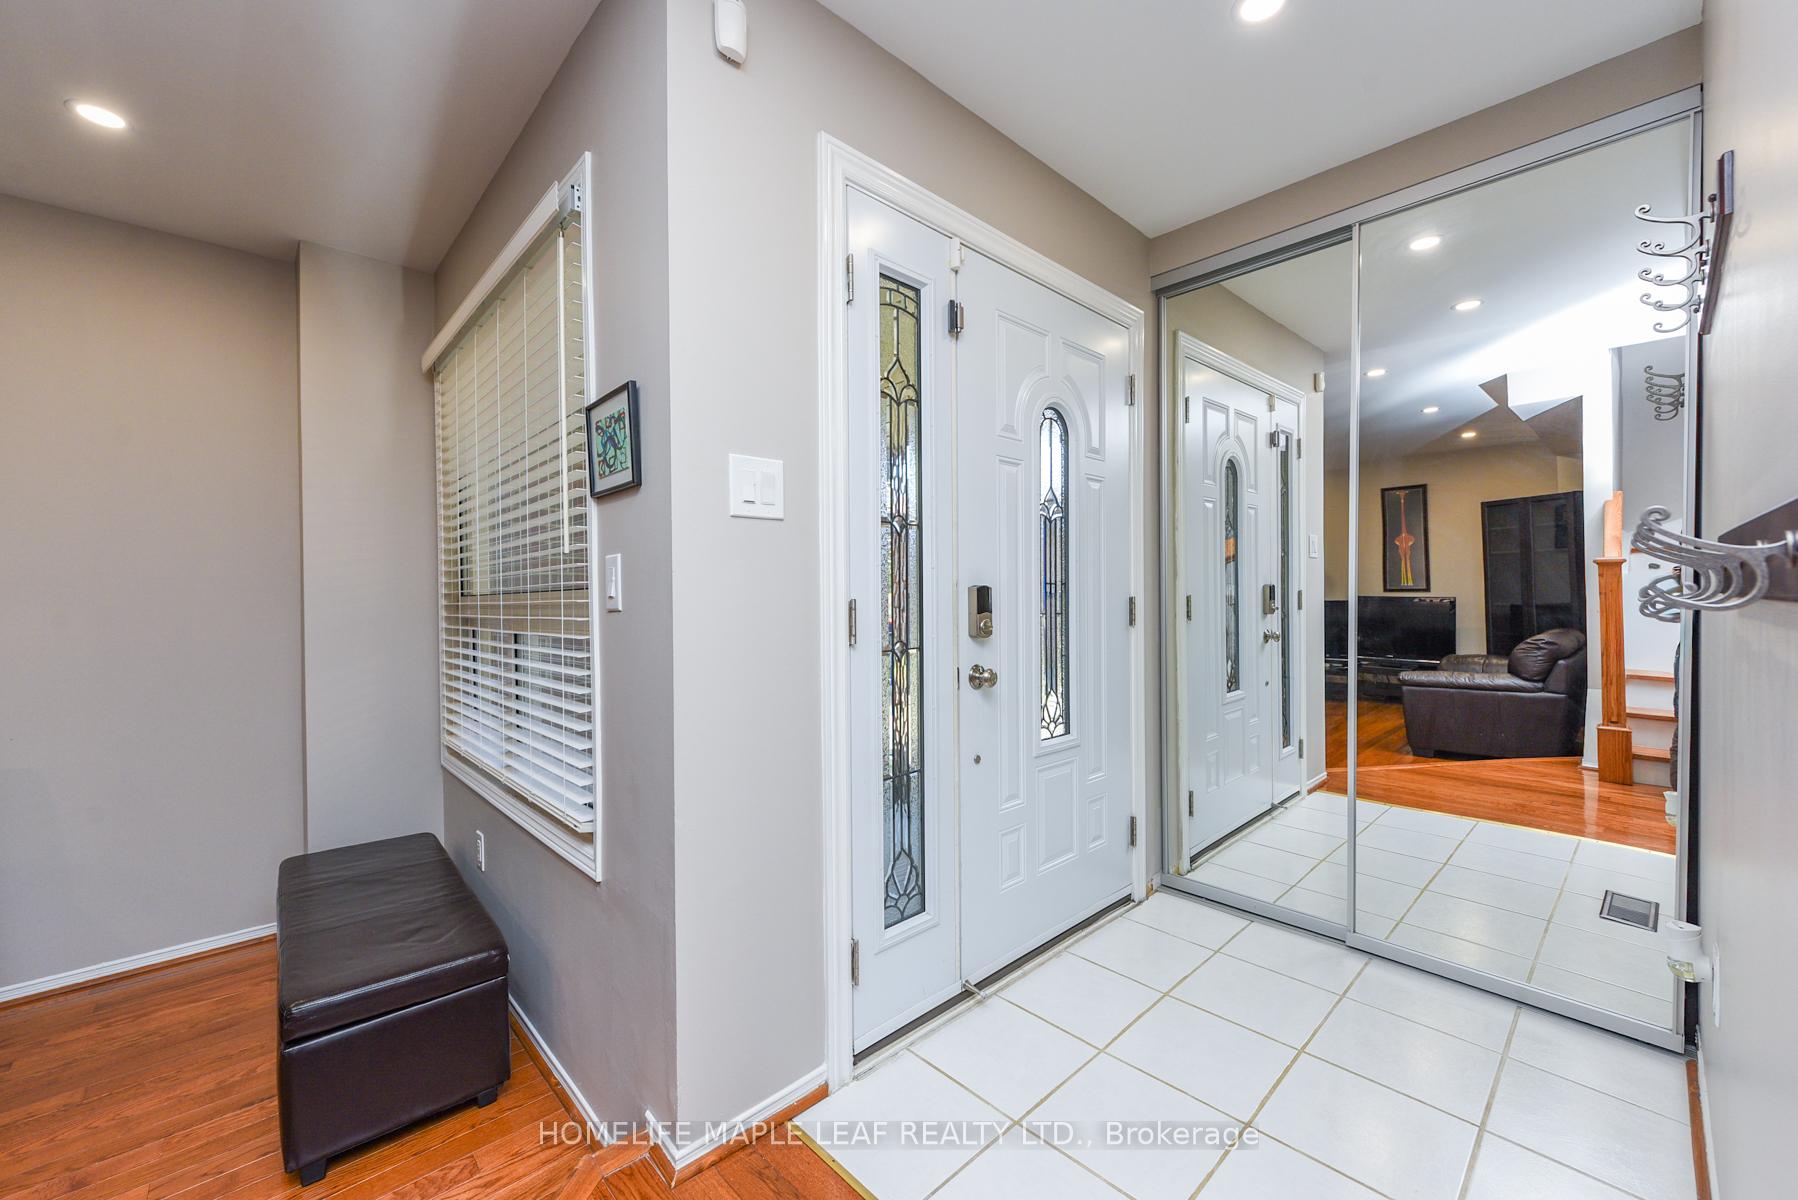 See all 50 photos
Property history
Facts and features
- BasementFinished
- Age of home31–50 years
- Water, sewerMunicipal
- Lot shapeRectangular
- Hardwood floors
- Fireplace
- Central air
The homeDetached, 2-storey, Age 31–50 years
- Type: Detached
- Style: 2-storey
- Age: 31–50 years
- Living space: 1,500–2,000 sq ft
- Basement: Finished
InsideFireplace Yes, wood, Hardwood, Water heater, auto garage door remote, carpet free, central vacuum, bar fridge
- Fireplace: Yes, wood
- Flooring: Hardwood
- Features: Water heater, auto garage door remote, carpet free, central vacuum, bar fridge
- Security: Carbon monoxide detectors, smoke detector
- Rooms above ground: 12
- Bedrooms: 4
- Bathrooms: 4
- Kitchens: 1
- Family room: Yes
Outside and lotBrick, Asphalt shingle, Concrete
- Exterior: Brick
- Roof: Asphalt shingle
- Foundation: Concrete
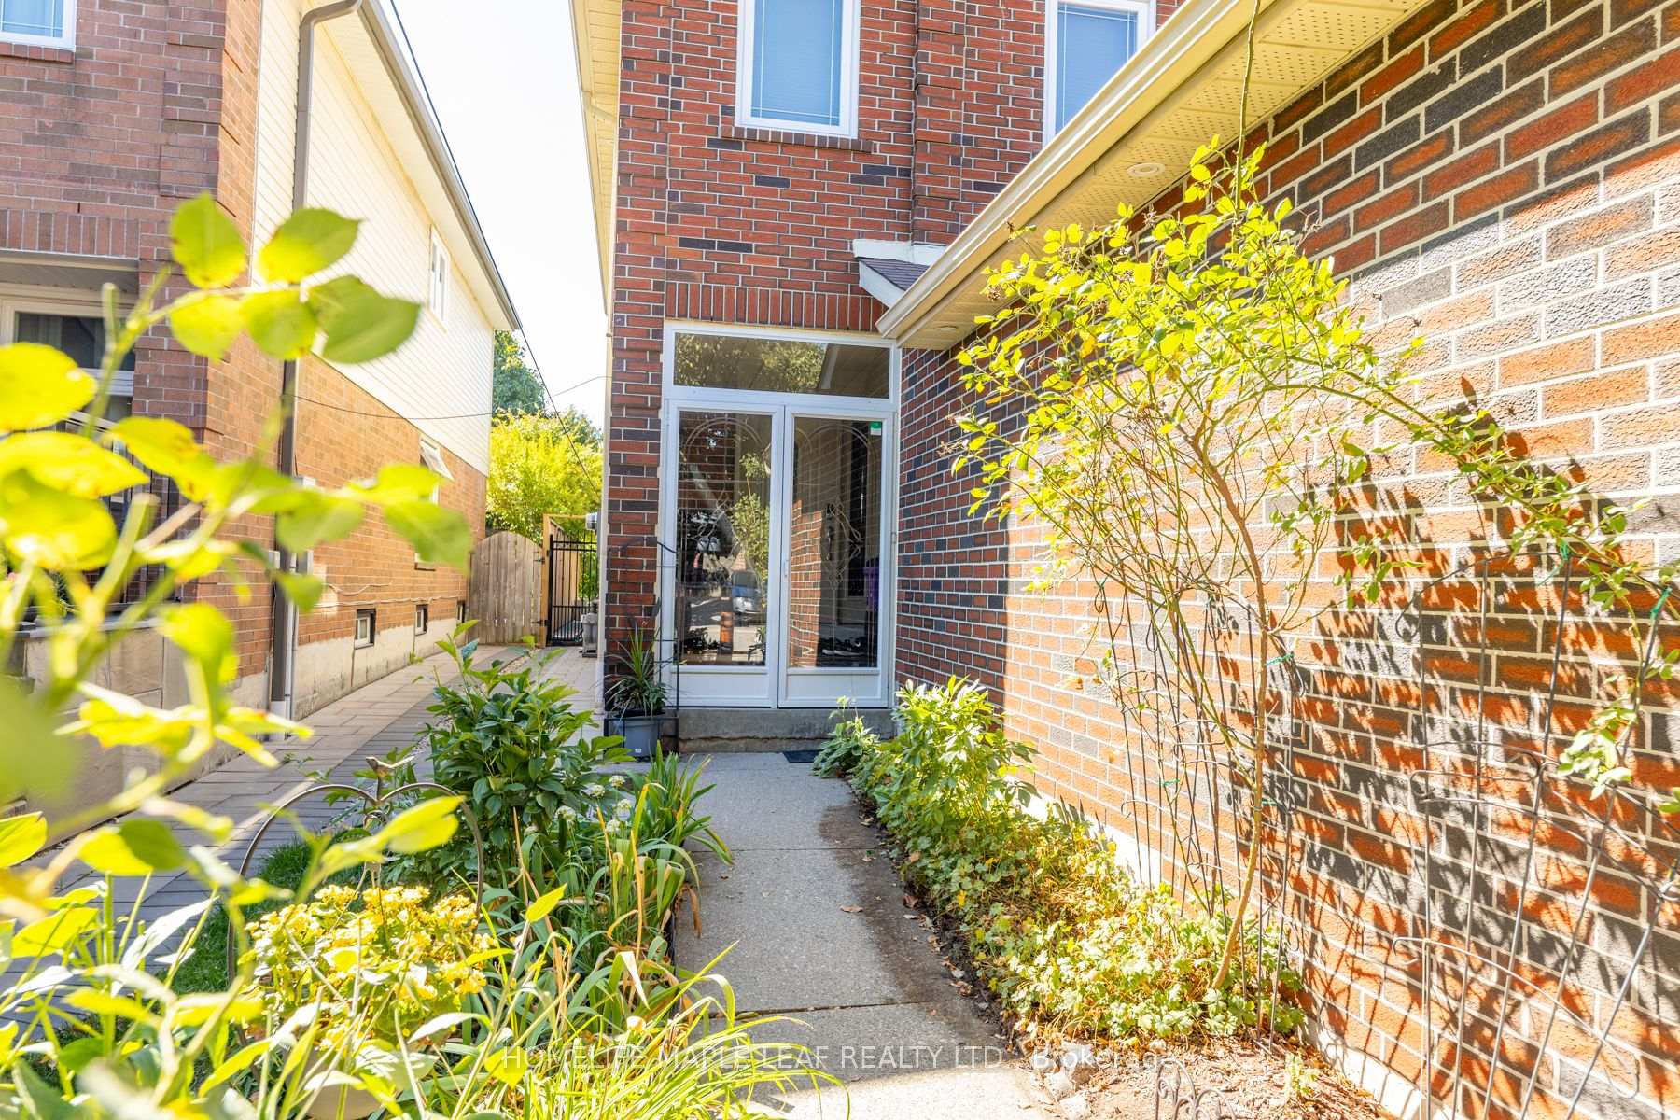
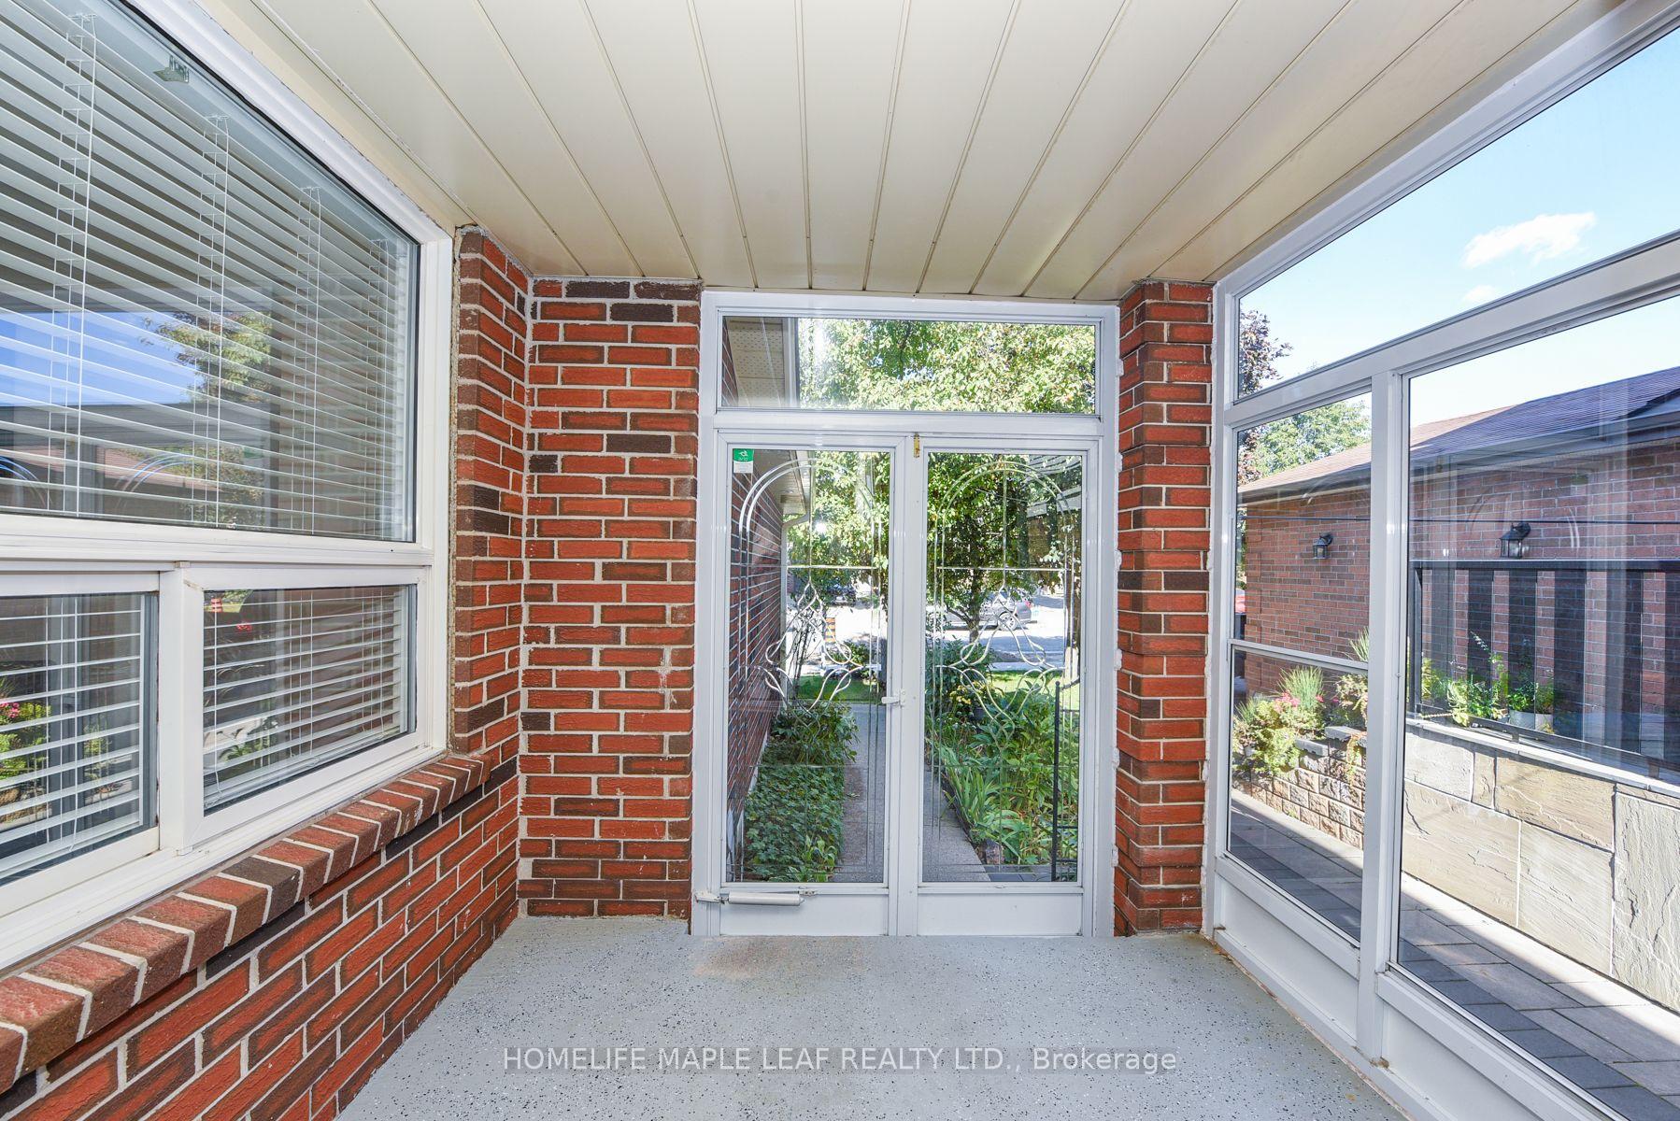
- Features: Deck, lawn sprinkler system, landscaped, patio, privacy, porch enclosed
- Other structures: Arena, garden shed, gazebo
- Size: 31.99 × 137.8 ft
- Shape: Rectangular
Parking2 Garage, Attached, Private
- Spaces: 2 Garage
- Garage: Attached
- Driveway: Private
Heating, water and powerForced air, gas, Central air, Municipal water
- Heating: Forced air, gas
- Cooling: Central air
- Water: Municipal water
- Sewer: Municipal sewer
- Natural gas: Available
- Hydro: Available
- Cable: Available
- Telephone: Available
Costs and taxesTaxes $6,751 a year, HST included in the price, Hot water tank & hepa filter (high efficiency air filter)
- Taxes, 2025: $6,751 a year
- HST: HST included in the price
- Rental items: Hot water tank & hepa filter (high efficiency air filter)
Included in the saleAll elfs's, all blinds, fridge, stove, dishwasher, microwave range hood, washer/dryer, wall mount (exclude all tv's, built in speakers in basement, stand up freezer in basement, wine fridge in basement., All tv's, tv's speakers in basement & backyard
- Included: All elfs's, all blinds, fridge, stove, dishwasher, microwave range hood, washer/dryer, wall mount (exclude all tv's, built in speakers in basement, stand up freezer in basement, wine fridge in basement.
- Not included: All tv's, tv's speakers in basement & backyard
NearbyFenced yard, hospital, park, place of worship, public transit, school
- Close to: Fenced yard, hospital, park, place of worship, public transit, school
Listing detailsW12456171, Sold, Oct 10, 2025
- MLS® number: W12456171
- Status: Sold
- Listed on: Oct 10, 2025
- Days on market: 6
- Updated: Oct 16, 2025
- Possession: 2026-02-02 / 90+ days
- Occupied by: Owner
- Listing brokerage: HOMELIFE MAPLE LEAF REALTY LTD.
About this home
3476 Ingram Road, Mississauga (Erin Mills), ON L5L 4M7
Here's the one your clients have been waiting for! Absolutely stunning 4 Bedroom Detached 2 Storey on a 31.99 X 137.80 ft lot, plus professionally upgraded home throughout with hardwood flooring on both main and 2nd floor, Muskoka like backyard with a gorgeous Gazebo with automatic sprinkler system all on one of the most sought after streets in Erin Mills. Inviting floor plan, main floor has smooth ceilings and pot lights with a sunken living room, dining room with custom built in cabinetry, inviting family room with a wood burning fireplace overlooking your backyard oasis, breathtaking gourmet kitchen, granite counters, stainless steel appliances, spacious breakfast area with walkout to patio, fully fenced private yard, perfect for spending quality time with family and friends. Second floor has 4 bedrooms one of which has been converted to a 2 person office with built in custom cabinetry, primary has a 4pcs ensuite (jacuzzi tub as is) & walk in closet. Basement is an entertainers dream with built in bar & B/I speakers, open concept rec room with laminate floors, smooth ceiling and pot lights combined. Spacious laundry room with custom cabinetry.
Ask about this home
A HOMEH agent will answer your questions about this home.
Around this home
Daily convenience, out of 100, from the distances below
Schools nearby
School rating, out of 10.
Helpful calculators
Your HOMEH agent

"I would see it this week."