

1135 Algonquin Drive
1135 Algonquin Drive
 See all 36 photos
Property history
Facts and features
- BasementWalk-out
- Age of home16–30 years
- Water, sewerMunicipal
- Lot shapeRectangular
- Second kitchen
- Fireplace
- Central air
- Inground pool
The homeDetached, 2-storey, Age 16–30 years
- Type: Detached
- Style: 2-storey
- Age: 16–30 years
- Living space: 5,000+ sq ft
- Basement: Finished, walk-out
InsideFireplace Yes, family room, living room, rec room, Broadloom, Main level
- Fireplace: Yes, family room, living room, rec room
- Flooring: Broadloom
- Laundry: Main level
- Features: Other
- Security: Alarm system, carbon monoxide detectors
- Elevator: Yes
- Rooms above ground: 14
- Rooms in the basement: 8
- Bedrooms: 5 + 4 in the basement
- Bathrooms: 9
- Kitchens: 2
- Family room: Yes
Outside and lotBrick, stone, Asphalt shingle, Poured concrete
- Exterior: Brick, stone
- Roof: Asphalt shingle
- Foundation: Poured concrete
- Pool: Inground
- Features: Landscaped, porch, privacy, paved yard, lighting
- Other structures: Garden shed
- Accessibility: Elevator
- Size: 198.4 × 141.31 ft
- Shape: Rectangular
- Zoning: R2
Parking3 Garage, Built-in, Circular drive
- Spaces: 3 Garage
- Garage: Built-in
- Driveway: Circular drive
Heating, water and powerForced air, gas, Central air, Municipal water
- Heating: Forced air, gas
- Cooling: Central air
- Water: Municipal water
- Sewer: Municipal sewer
- Natural gas: Yes
- Hydro: Yes
- Cable: Yes
- Telephone: Yes
Costs and taxesTaxes $45,221 a year, HST included in the price
- Taxes, 2025: $45,221 a year
- HST: HST included in the price
Included in the saleAll electrical light fixtures & chandeliers, all appliances, heating & cooling systems, hot water tanks x2, pool equipment, ring doorbell, stewart film screens projector screens, all built in speakers, all cameras & security system (monitoring extra), sound system in butler's pantry/servery, all mirrors, & basketball net., Vacuum
- Included: All electrical light fixtures & chandeliers, all appliances, heating & cooling systems, hot water tanks x2, pool equipment, ring doorbell, stewart film screens projector screens, all built in speakers, all cameras & security system (monitoring extra), sound system in butler's pantry/servery, all mirrors, & basketball net.
- Not included: Vacuum
NearbyFenced yard, wooded/treed, school bus route, public transit, lake/pond, golf
- Close to: Fenced yard, wooded/treed, school bus route, public transit, lake/pond, golf
Listing detailsW12253654, Sold, Jun 30, 2025
- MLS® number: W12253654
- Status: Sold
- Listed on: Jun 30, 2025
- Days on market: 17
- Updated: Jul 17, 2025
- Possession: Other
- Occupied by: Vacant
- Listing brokerage: SAM MCDADI REAL ESTATE INC.
About this home
1135 Algonquin Drive, Mississauga (Lorne Park), ON L5H 1P3
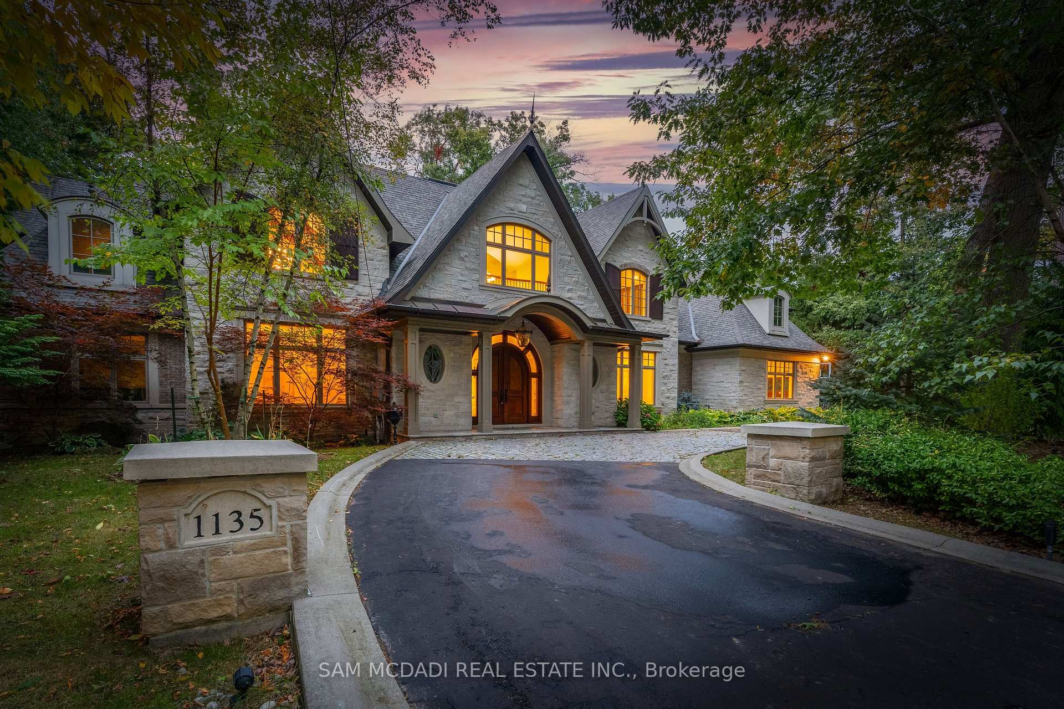
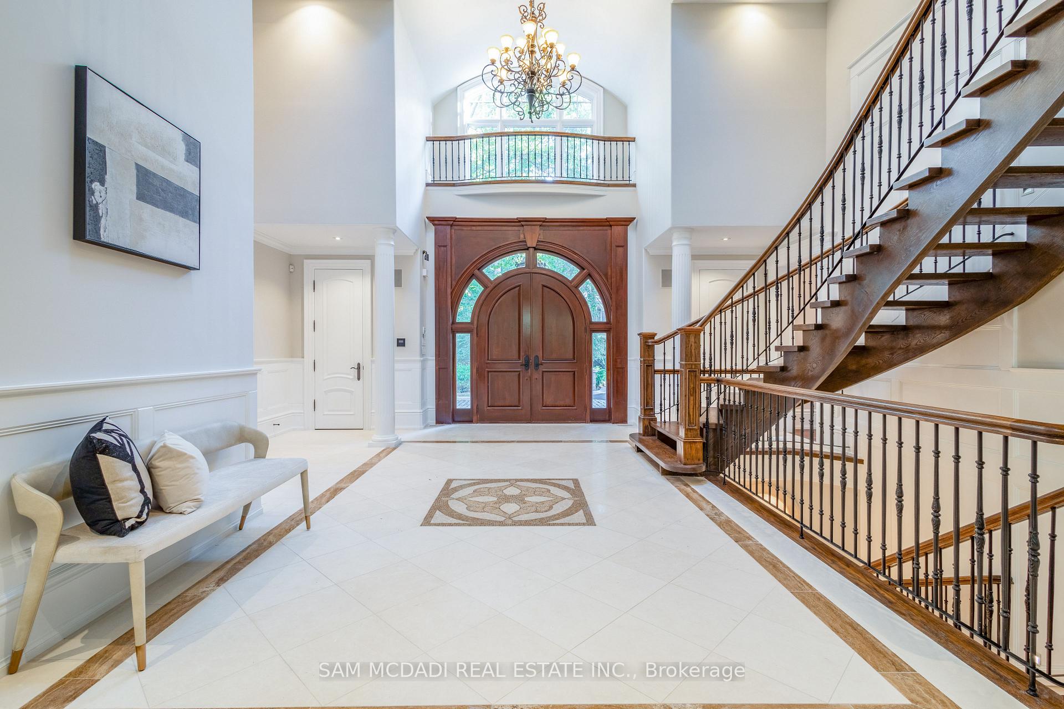
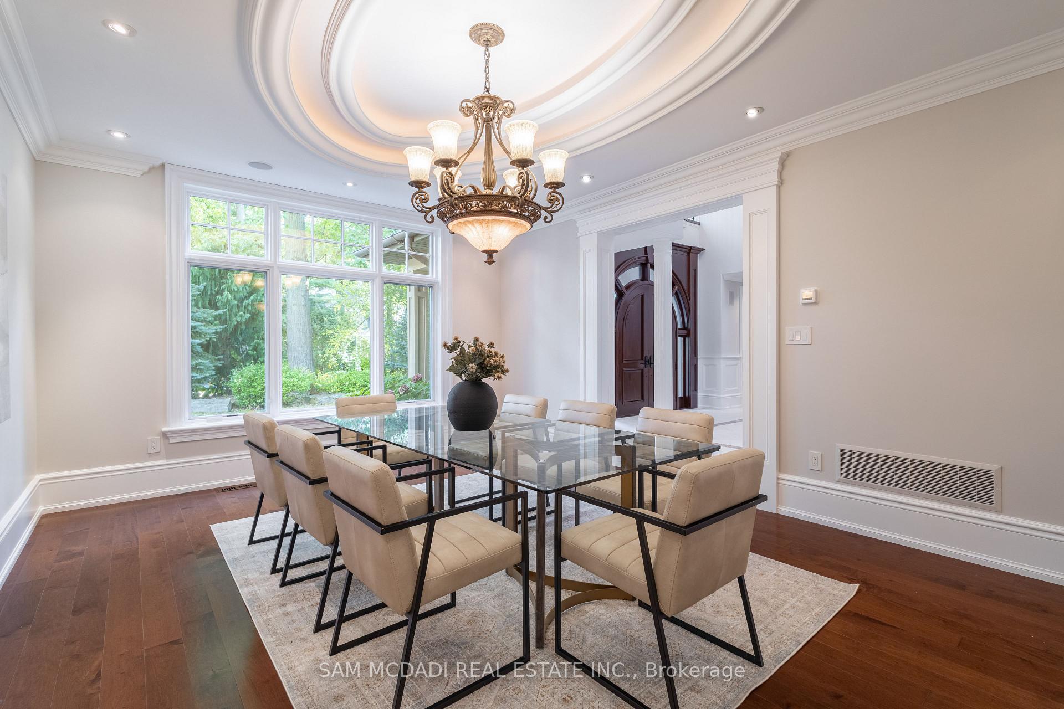
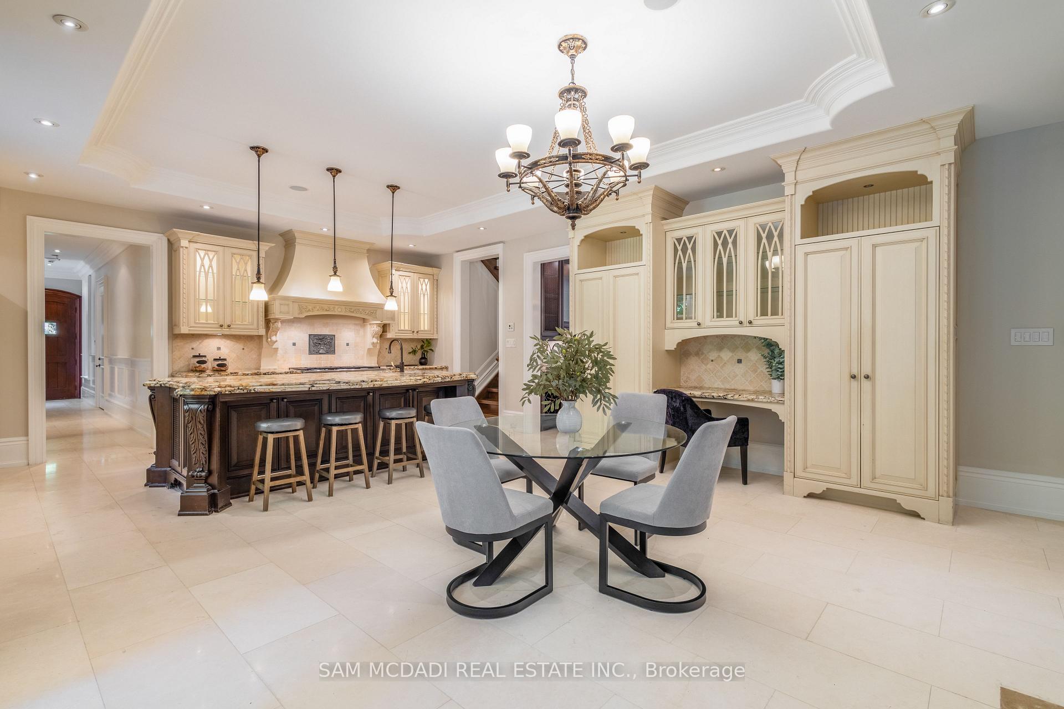
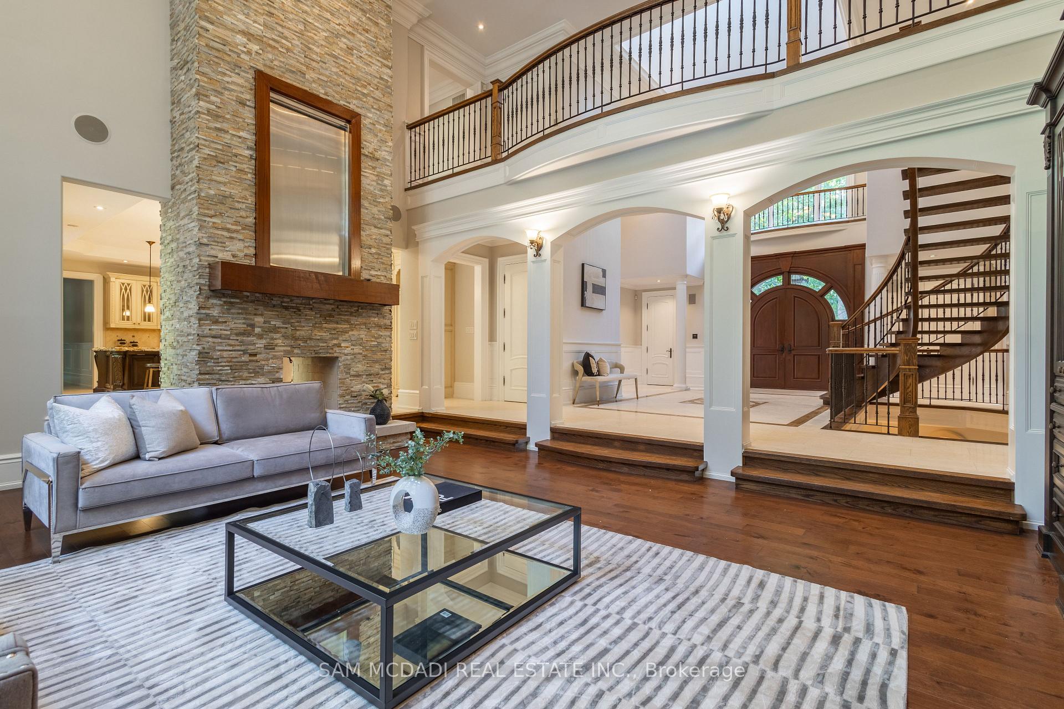
Welcome to this lovely home set on a 198ft wide lot w/ ravine views. Eloquently designed by David Small Designs & constructed by Venchiarutti Builders, this home spans over 11,000 SF of living space w/ 5+4 bdrms, 9 baths & unparalleled craftsmanship throughout. The captivating main lvl offers an open concept flr plan that intricately combines all the living areas elevated w/ soaring ceilings, expansive windows & a mix of elegant marble & h/w floors. For culinary enthusiasts, the chefs kitchen is adorned w/ top of the line appliances, marble counters, soft closing draws & an eat-in breakfast area. Around the corner, a spice ktchn & butlers servery w/ w/i pantry awaits. The sophistication continues into the alluring sunken 2-storey family rm w/ flr to ceiling double sided fireplace, the lovely living rm w/ cathedral ceilings, the formal dining room, the elegant office & the sun-filled solarium w/ access to your bckyrd oasis. Ascend to the upper lvl via the elevator where 5 charming bdrms are located, including the Owners suite w/ generous size w/i closet, a 5pc ensuite & french glass doors leading to a private balcony o/l the mature greenery. Designed for entertaining, the bsmt provides direct access to the lovely bckyrd & fts a common room anchored w/ a stone fireplace offering unobstructed views of the rec area, the wine cellar and the wet bar. Additional amenities incl: a 2-tiered theatre, a nanny suite, 3 guest bdrms & a sauna. Step out into your private bckyrd oasis - a true retreat designed for entertaining or some R&R. The meticulously landscaped grounds ft a salt-water pool, pool house, lounge areas & a covered porch.
Ask about this home
A HOMEH agent will answer your questions about this home.
Around this home
Daily convenience, out of 100, from the distances below
Schools nearby
School rating, out of 10.
Helpful calculators
Your HOMEH agent

"I would see it this week."