

247 Cherry Post Drive
247 Cherry Post Drive
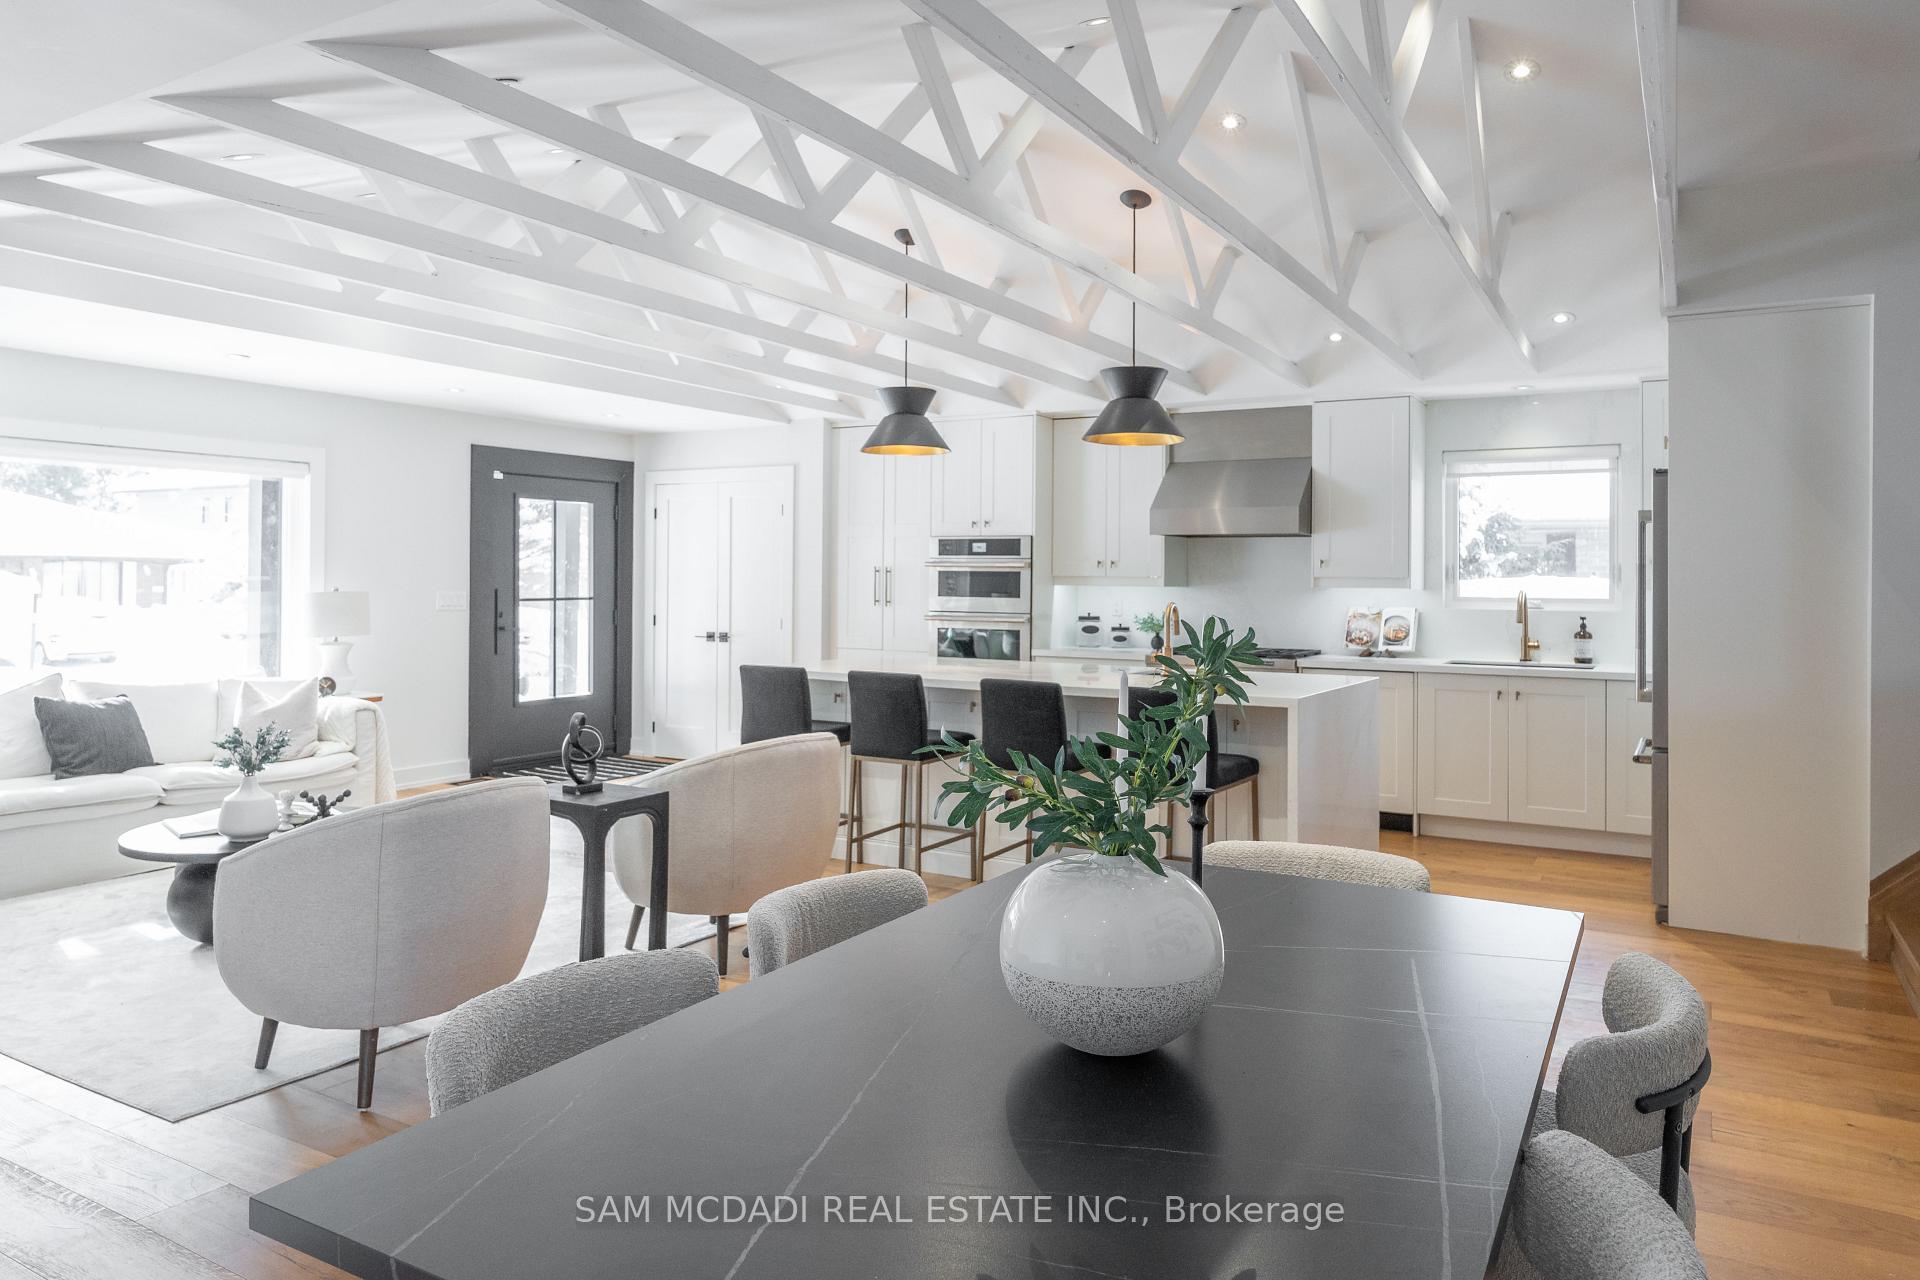 See all 43 photos
Property history
Facts and features
- BasementFinished
- Water, sewerMunicipal
- Lot shapeRectangular
- HeatingForced air
- Hardwood floors
- Fireplace
- Central air
- Inground pool
The homeDetached, Backsplit 4, 1,500–2,000 sq ft
- Type: Detached
- Style: Backsplit 4
- Living space: 1,500–2,000 sq ft
- Basement: Full, finished
InsideFireplace Yes, electric, living room, Hardwood, Main level
- Fireplace: Yes, electric, living room
- Flooring: Hardwood
- Laundry: Main level
- Features: Water heater owned, upgraded insulation, guest accommodations, auto garage door remote, carpet free, bar fridge
- Security: Carbon monoxide detectors
- Rooms above ground: 8
- Rooms in the basement: 1
- Bedrooms: 4
- Bathrooms: 3
- Kitchens: 1
- Family room: Yes
Outside and lotBrick, vinyl siding, Asphalt shingle, Poured concrete
- Exterior: Brick, vinyl siding
- Roof: Asphalt shingle
- Foundation: Poured concrete
- Pool: Inground
- Features: Hot tub, landscape lighting, patio, privacy, year round living
- Other structures: Gazebo, garden shed
- Size: 50.12 × 123.84 ft
- Shape: Rectangular
- Zoning: R3
Parking2 Garage, Built-in, Private double
- Spaces: 2 Garage
- Garage: Built-in
- Driveway: Private double
Heating, water and powerForced air, gas, Central air, Municipal water
- Heating: Forced air, gas
- Cooling: Central air
- Water: Municipal water
- Sewer: Municipal sewer
- Natural gas: Yes
- Hydro: Yes
- Cable: Yes
- Telephone: Yes
Costs and taxesTaxes $8,085 a year, HST included in the price
- Taxes, 2025: $8,085 a year
- HST: HST included in the price
Included in the saleAll existing electrical light fixtures, window coverings, kitchen appliances: fridge, gas stove, dishwasher, rangehood, bar fridge. maytag washer and dryer, fireplace, pool equipment & accessories, garage door opener and remotes, owned hot water tank, hot tub and equipment, central vacuum, ac and furnace.
- Included: All existing electrical light fixtures, window coverings, kitchen appliances: fridge, gas stove, dishwasher, rangehood, bar fridge. maytag washer and dryer, fireplace, pool equipment & accessories, garage door opener and remotes, owned hot water tank, hot tub and equipment, central vacuum, ac and furnace.
NearbySchool, rec./commun.centre, park, fenced yard, public transit
- Close to: School, rec./commun.centre, park, fenced yard, public transit
Listing detailsW12254414, Sold, Jul 1, 2025
- MLS® number: W12254414
- Status: Sold
- Listed on: Jul 1, 2025
- Days on market: 16
- Updated: Jul 17, 2025
- Possession: Other
- Occupied by: Owner
- Listing brokerage: SAM MCDADI REAL ESTATE INC.
About this home
247 Cherry Post Drive, Mississauga (Cooksville), ON L5A 1J1
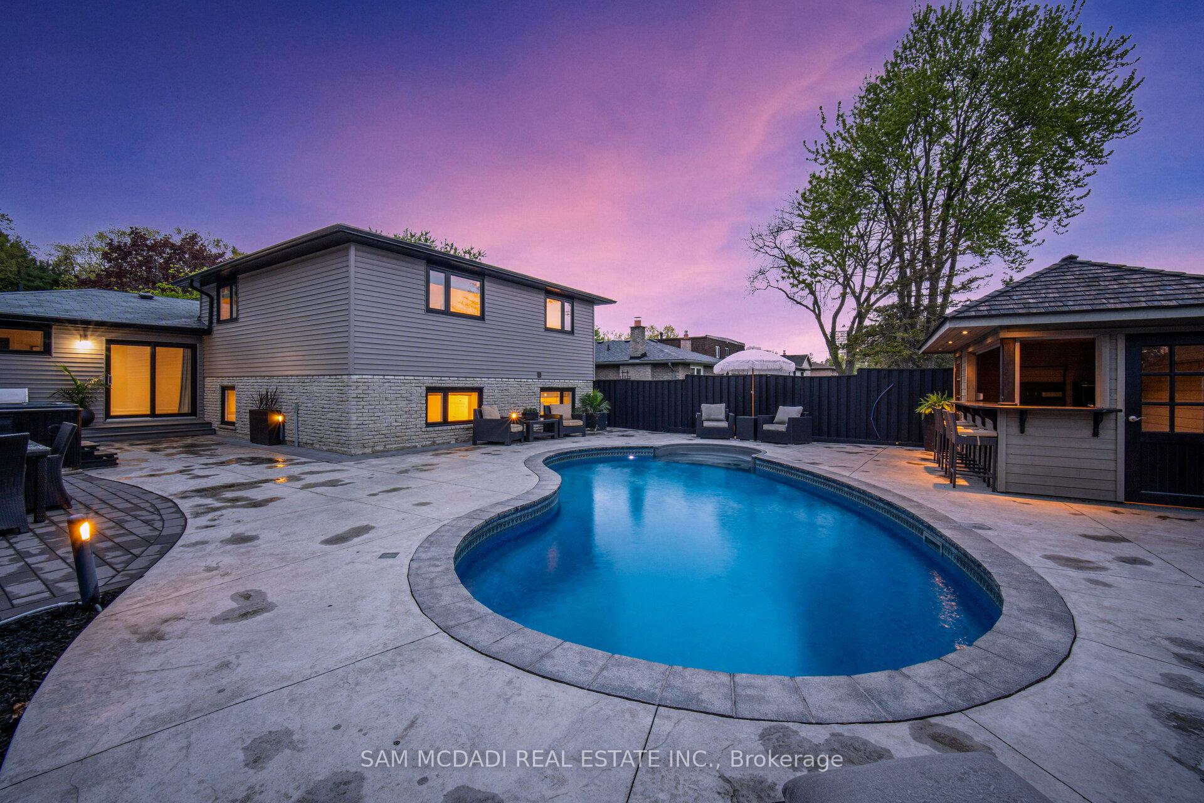
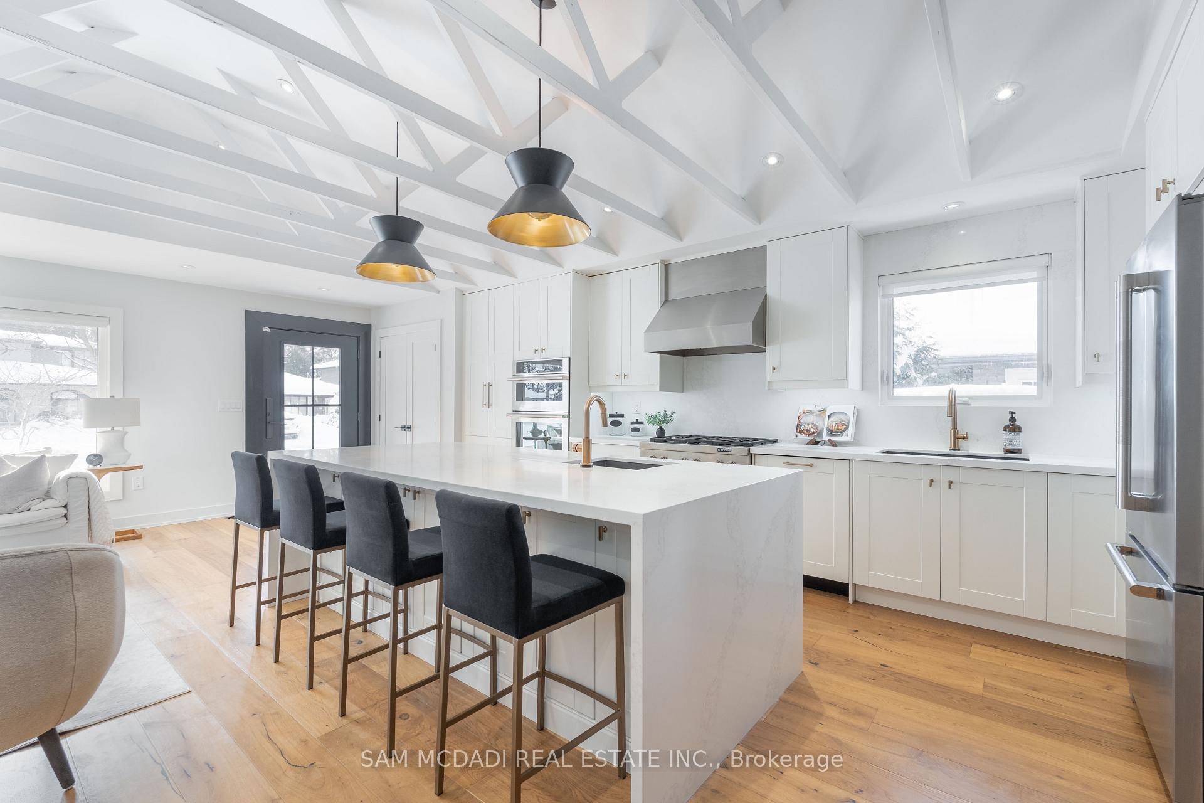
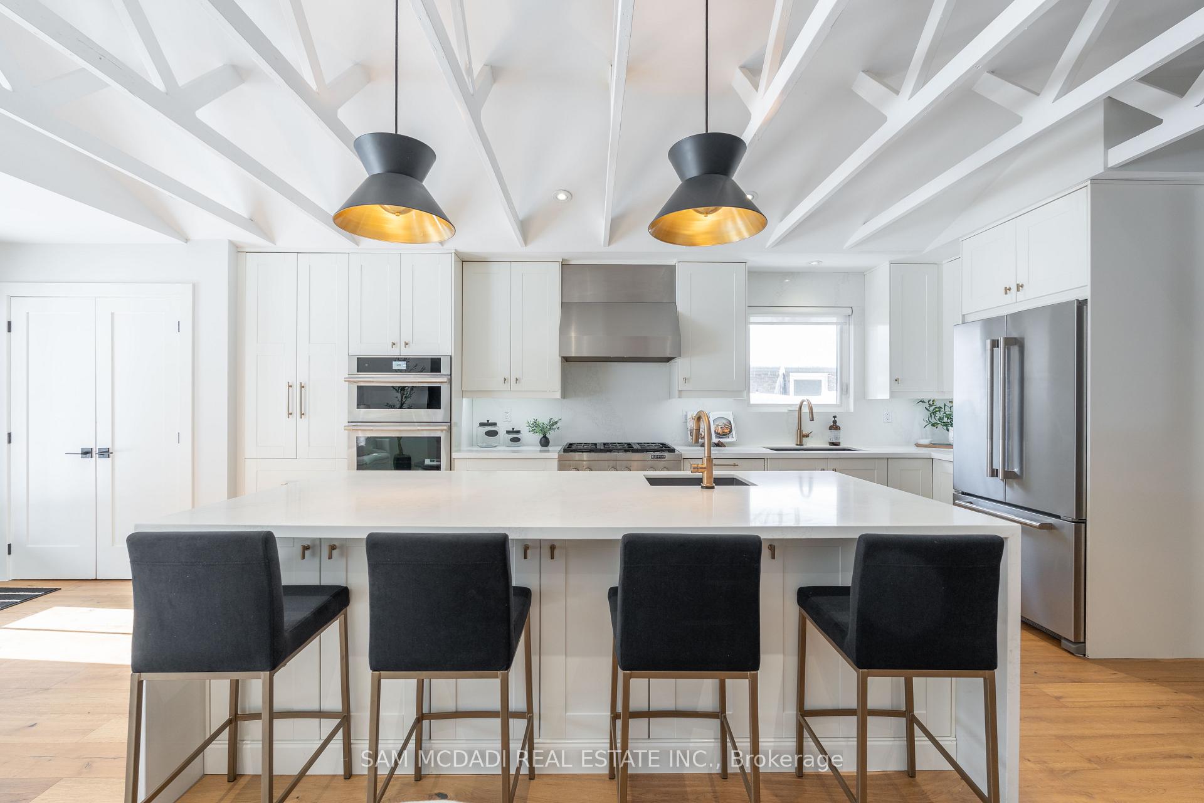
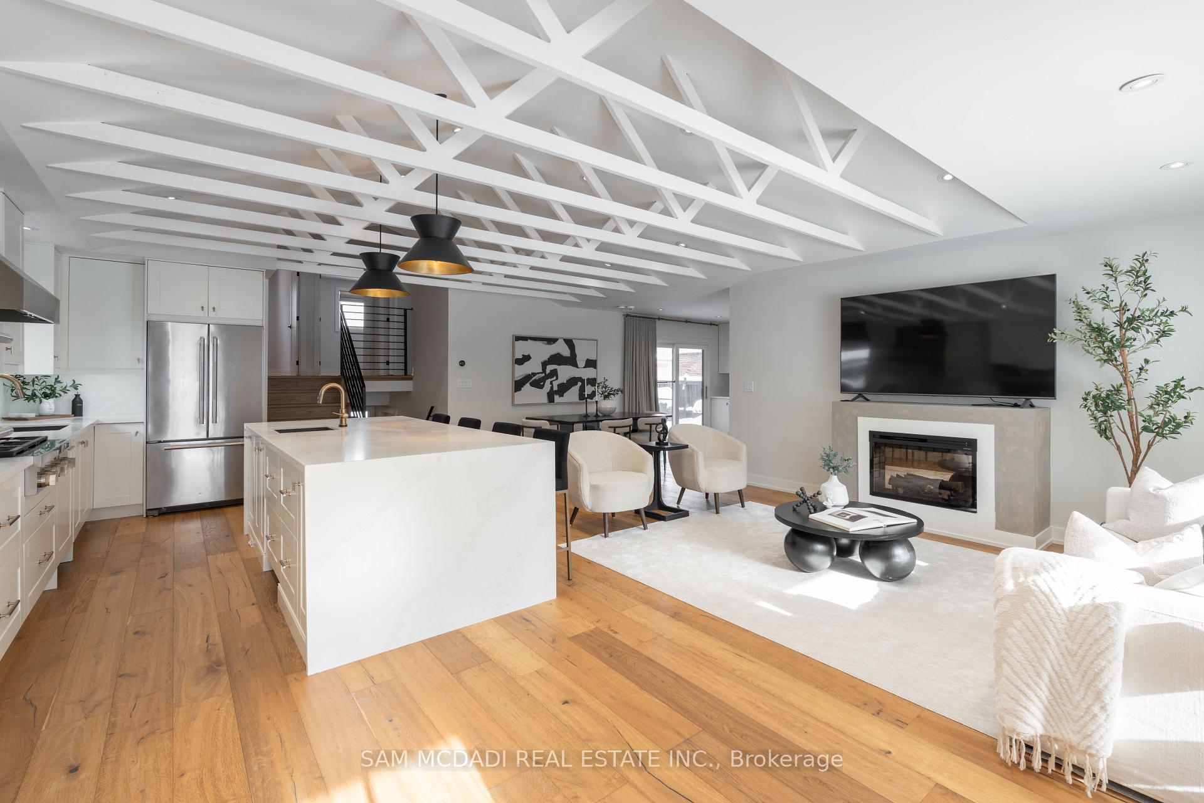
Welcome to 247 Cherry Post Drive, a newly renovated family home nestled in the community of Cooksville. Surrounded by top-rated schools and beautiful parks, including Camilla Road Senior Public School, Corsair Public School, Kariya Park, and Cooksville Park, this location offers both convenience and charm. With quick access to the QEW, 403, and GO Transit, commuting is effortless, and everyday essentials are always within reach. From the moment you step inside, this home feels special, boasting modern touches and finishes. With approximately 2,527 sqft of total living space, the vaulted ceilings and open-concept layout create an airy ambiance, where natural light filters in and is amplified by LED pot lights. The charming kitchen is complete with a spacious centre island featuring stunning waterfall edges, sleek quartz countertops, a backsplash, and top-tier Jenn-Air appliances, all of which elevate the space. The well-appointed servery with a built-in bar fridge and sink adds extra flair to the dining area. The main-floor laundry room features a laundry sink, making daily tasks easier, while direct walkout access to the garage ensures hassle-free grocery trips. The primary bedroom is a serene retreat, featuring an opulent five-piece ensuite with a spa-like atmosphere and upgraded custom walk-in closets. Upstairs, you'll find three additional spacious bedrooms, each offering generous closet space and comfort. Step outside, and you'll discover a backyard designed for both relaxation and entertainment. Whether hosting lively pool parties or unwinding in the hot tub, this space is meant to be enjoyed. The saltwater-convertible pool, patterned concrete patio, and landscape lighting set the perfect scene for any occasion. The cabana is more than just a backyard feature; its an extension of your living space. Equipped with a two-piece washroom, fridge, sink, and TV and WiFi access, get ready for effortless outdoor gatherings!
Ask about this home
A HOMEH agent will answer your questions about this home.
Around this home
Daily convenience, out of 100, from the distances below
Schools nearby
School rating, out of 10.
Helpful calculators
Your HOMEH agent

"I would see it this week."