

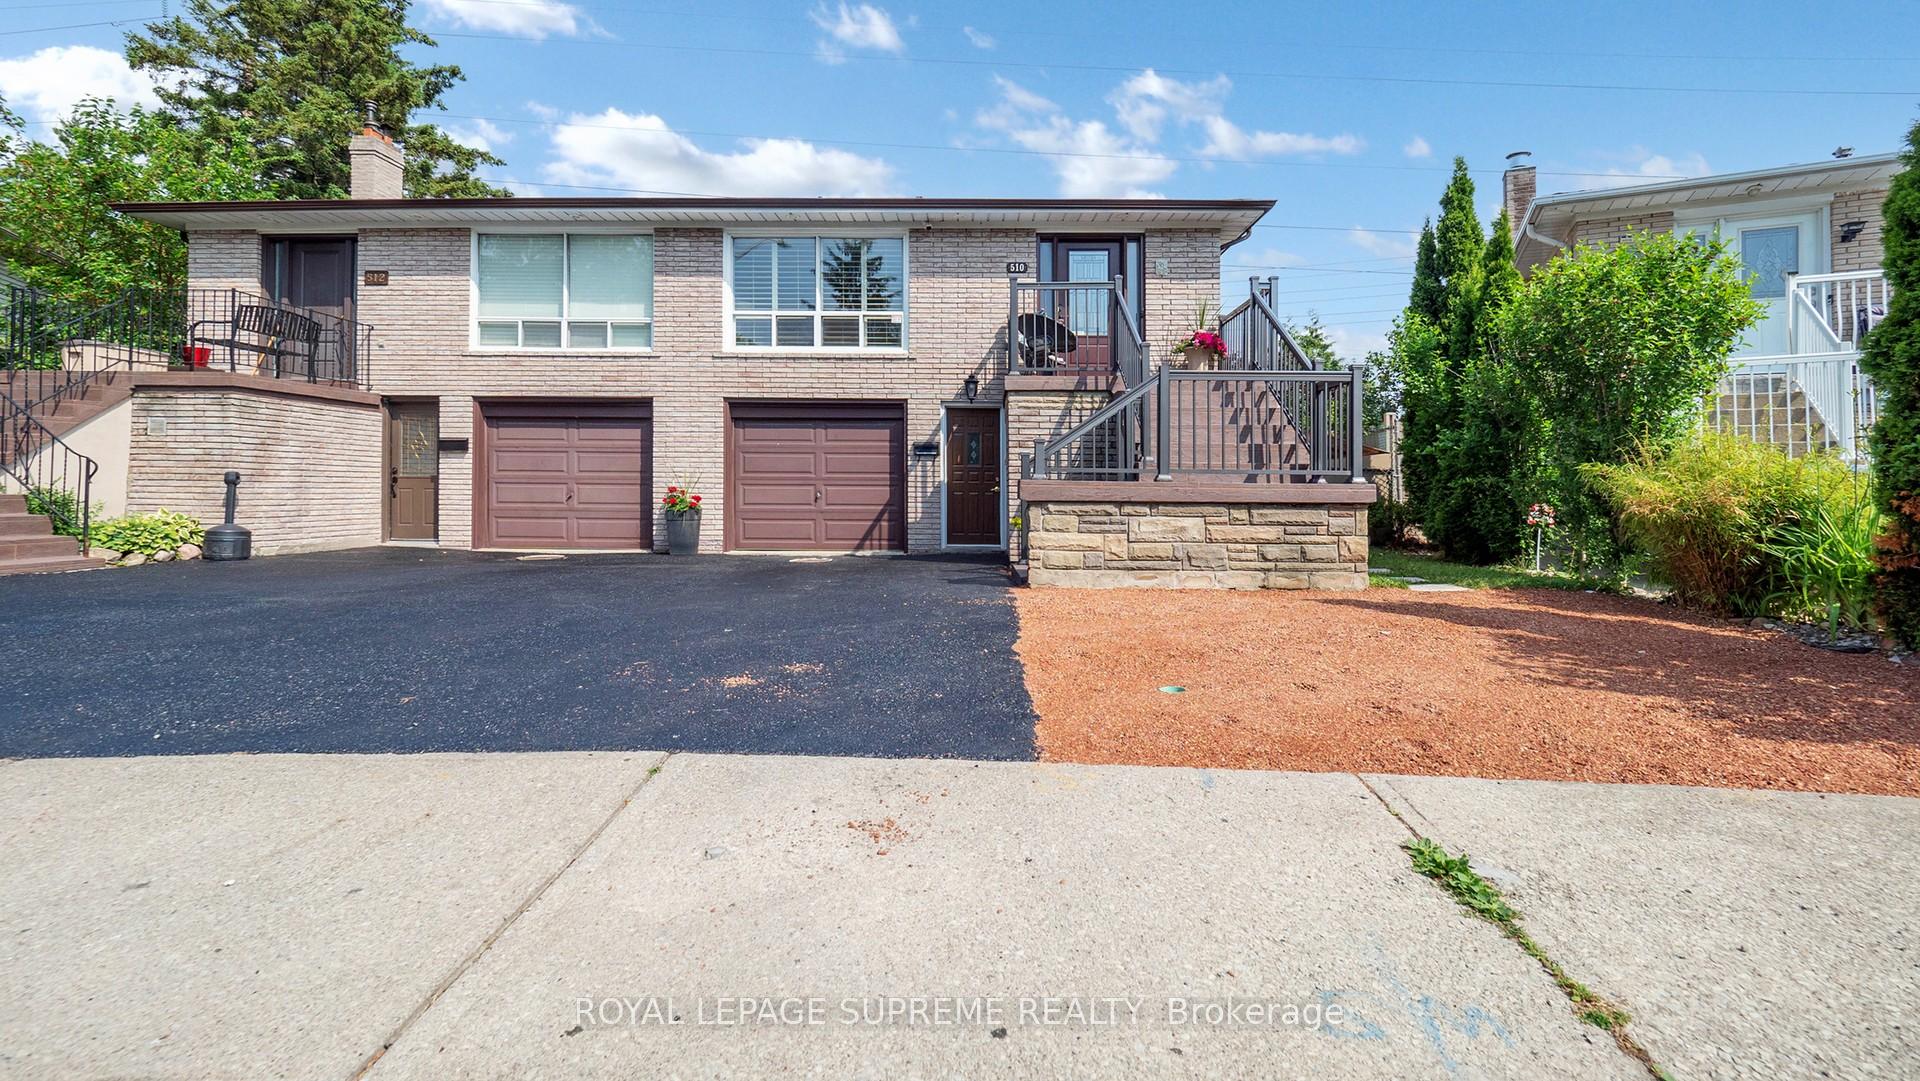
510 Boismere Court
510 Boismere Court
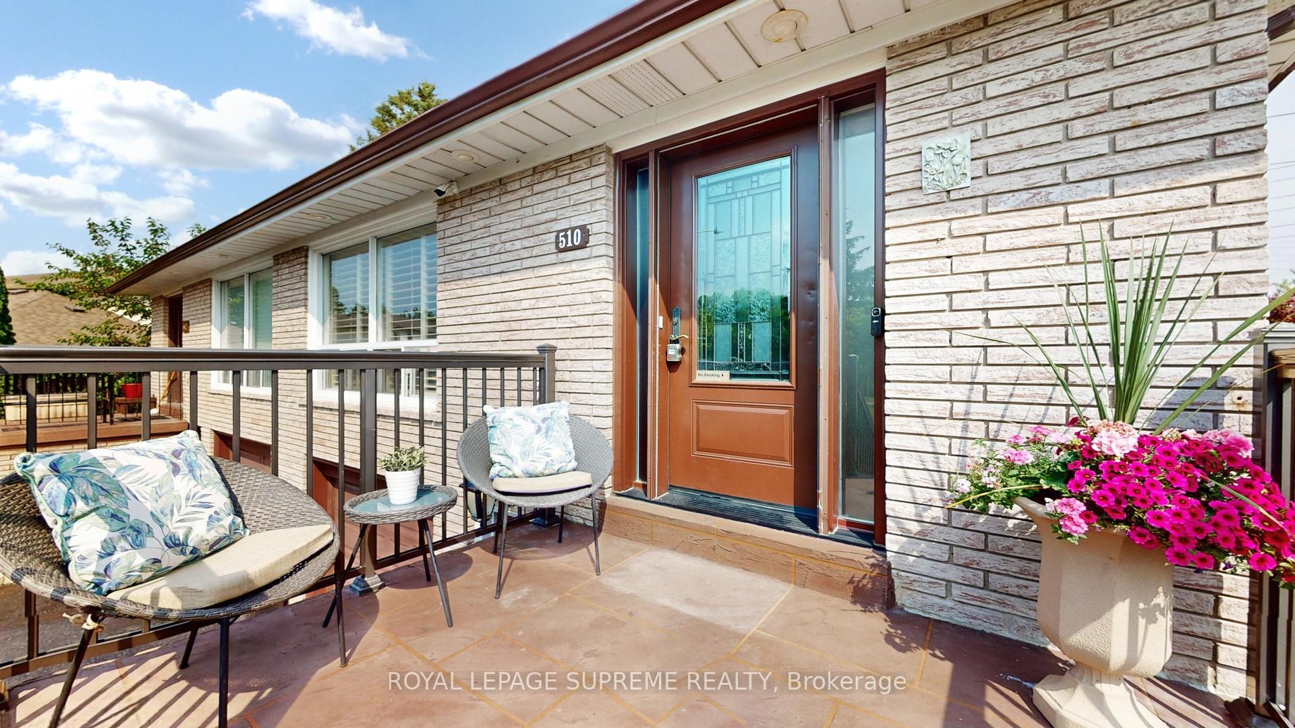
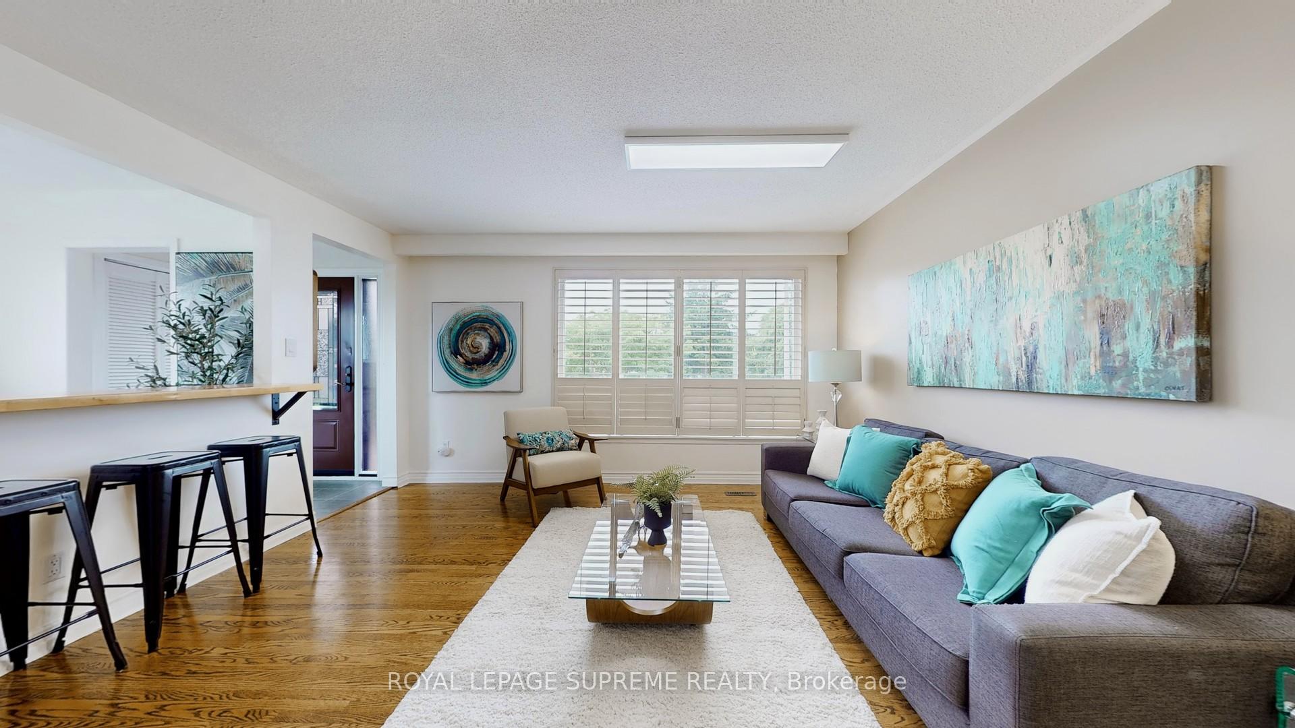
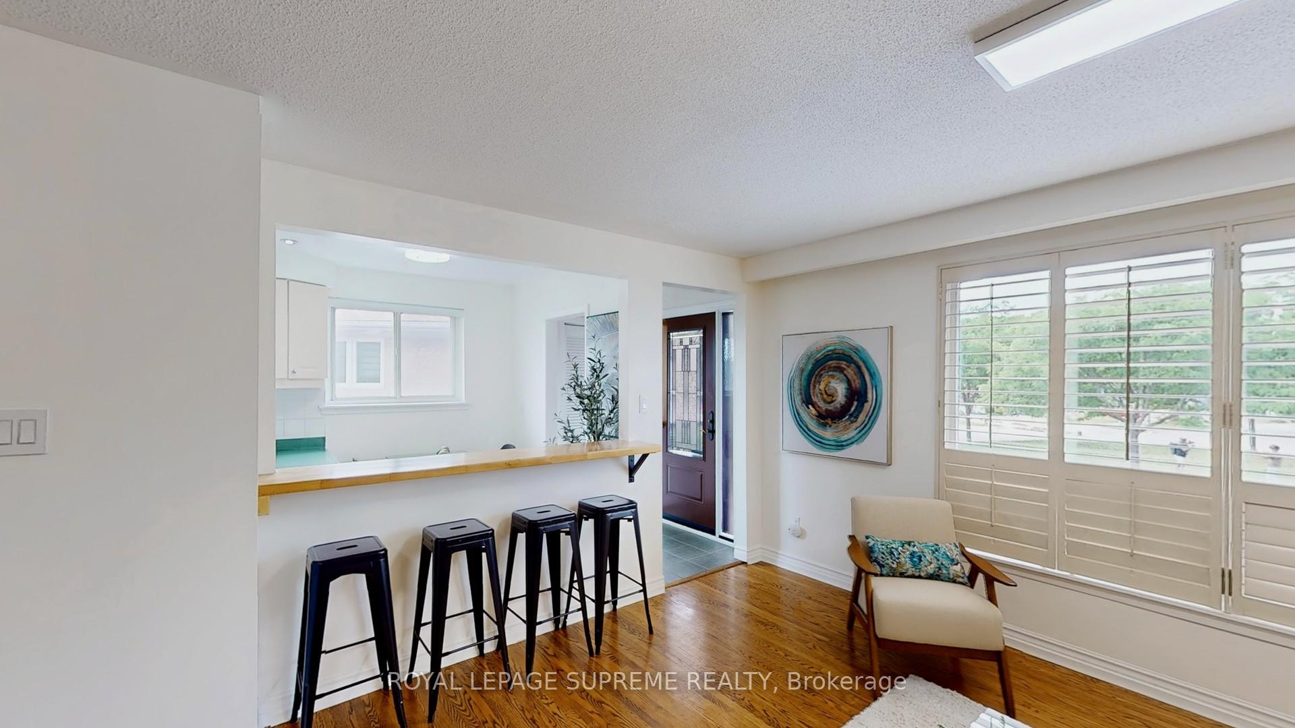
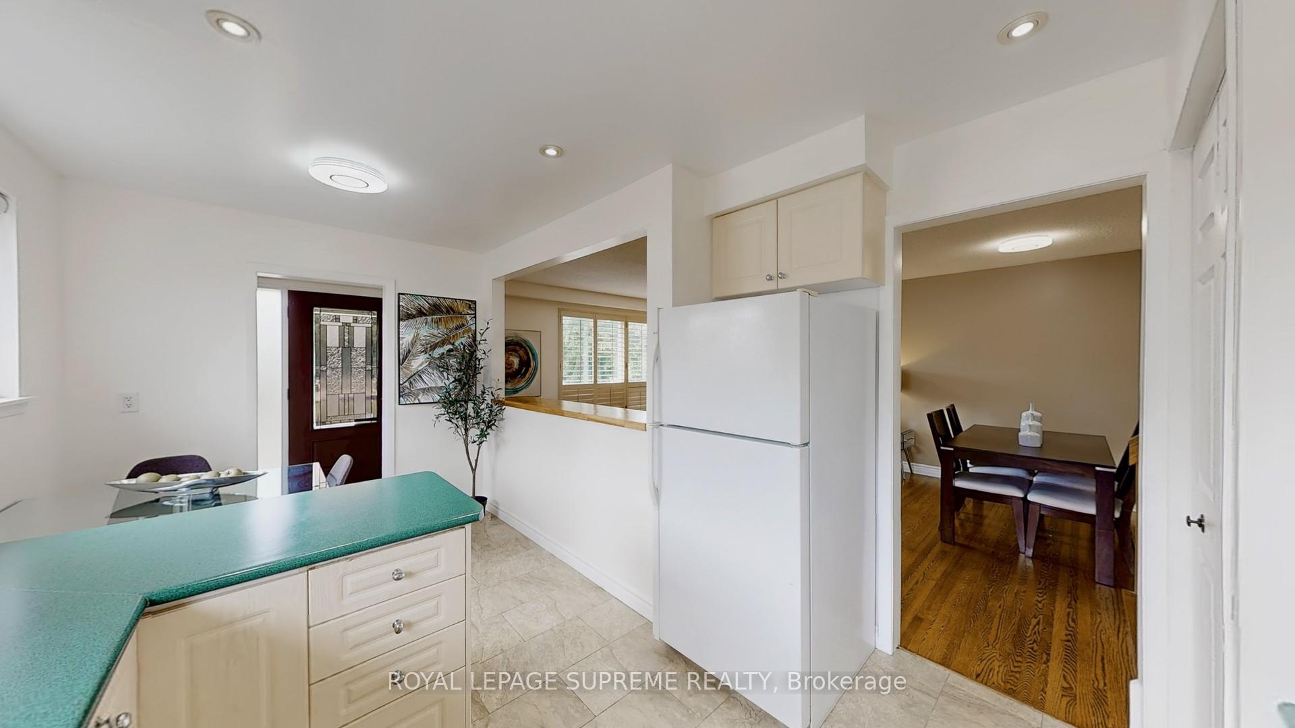 See all 41 photos
Property history
Facts and features
- BasementFinished
- Age of home51–99 years
- Water, sewerMunicipal
- Lot shapeIrregular
- Second kitchen
- Hardwood floors
- Central air
The homeSemi-Detached, Backsplit 4, Age 51–99 years
- Type: Semi-Detached
- Style: Backsplit 4
- Age: 51–99 years
- Living space: 1,100–1,500 sq ft
- Basement: Finished
InsideCeramic, Hardwood, Vinyl, Rooms above ground 7, Rooms in the basement 2
- Flooring: Ceramic, Hardwood, Vinyl
- Rooms above ground: 7
- Rooms in the basement: 2
- Bedrooms: 4
- Bathrooms: 3
- Kitchens: 2
- Family room: Yes
Outside and lotBrick, Asphalt shingle, Concrete block
- Exterior: Brick
- Roof: Asphalt shingle
- Foundation: Concrete block
- Features: Porch
- Size: 23.08 × 100.52 ft
- Shape: Irregular
Parking1 Garage, Built-in, Private
- Spaces: 1 Garage
- Garage: Built-in
- Driveway: Private
Heating, water and powerForced air, gas, Central air, Municipal water
- Heating: Forced air, gas
- Cooling: Central air
- Water: Municipal water
- Sewer: Municipal sewer
- Natural gas: Yes
Costs and taxesTaxes $5,273 a year, HST included in the price, N/a
- Taxes, 2025: $5,273 a year
- HST: HST included in the price
- Rental items: N/a
Included in the sale2 fridge, 2 stove, 2 microwave, dishwasher, 2 washer and 2 dryers. all elfs and window coverings., Staging decoration and furniture.
- Included: 2 fridge, 2 stove, 2 microwave, dishwasher, 2 washer and 2 dryers. all elfs and window coverings.
- Not included: Staging decoration and furniture.
Listing detailsW12253210, Sold, Jun 30, 2025
- MLS® number: W12253210
- Status: Sold
- Listed on: Jun 30, 2025
- Days on market: 11
- Updated: Jul 11, 2025
- Possession: Flexible
- Occupied by: Vacant
- Listing brokerage: ROYAL LEPAGE SUPREME REALTY
About this home
510 Boismere Court, Mississauga (Cooksville), ON L5A 1H3
Versatility. Value. Vision. This rare backsplit semi offers the perfect canvas for investors, multi-generational families, or savvy buyers looking to create something truly special. With over 1,245 sqft of living space, this home is currently set up as two self-contained 2-bedroom apartments, each with its own kitchen, private entrance, and bathrooms (2 full + 1 powder room). Whether you rent out both units, live in one and offset your mortgage, or reunite the spaces into one large family home the choice is yours. And the best part? Converting back is easy. One wall down, and you're stepping into a beautifully connected space with room to grow. There's a built-in garage, parking for two extra cars on the driveway, and two front entrances plus a convenient side door ideal for flexible living arrangements. The layout is smart, the structure is solid, and while its move-in ready, its also a golden opportunity to add your own style, updates, and equity. Let your creativity lead the way! Located on a quiet cul de sac, just steps to the QEW and Cawthra Rd, the location is unbeatable for commuters and families alike. Schools, parks, shopping, and transit are all close by. Air condition as is. This isn't just a property its a possibility. Whether you're investing, expanding, or dreaming big... this is the one that lets you do it all. Lot Irregularities: 53.57ft x 36.57ft x 37.65ft x 25.99ft x11.55ft x 11.55ft x 100.68ft
Ask about this home
A HOMEH agent will answer your questions about this home.
Around this home
Daily convenience, out of 100, from the distances below
Schools nearby
School rating, out of 10.
Helpful calculators
Your HOMEH agent

"I would see it this week."