

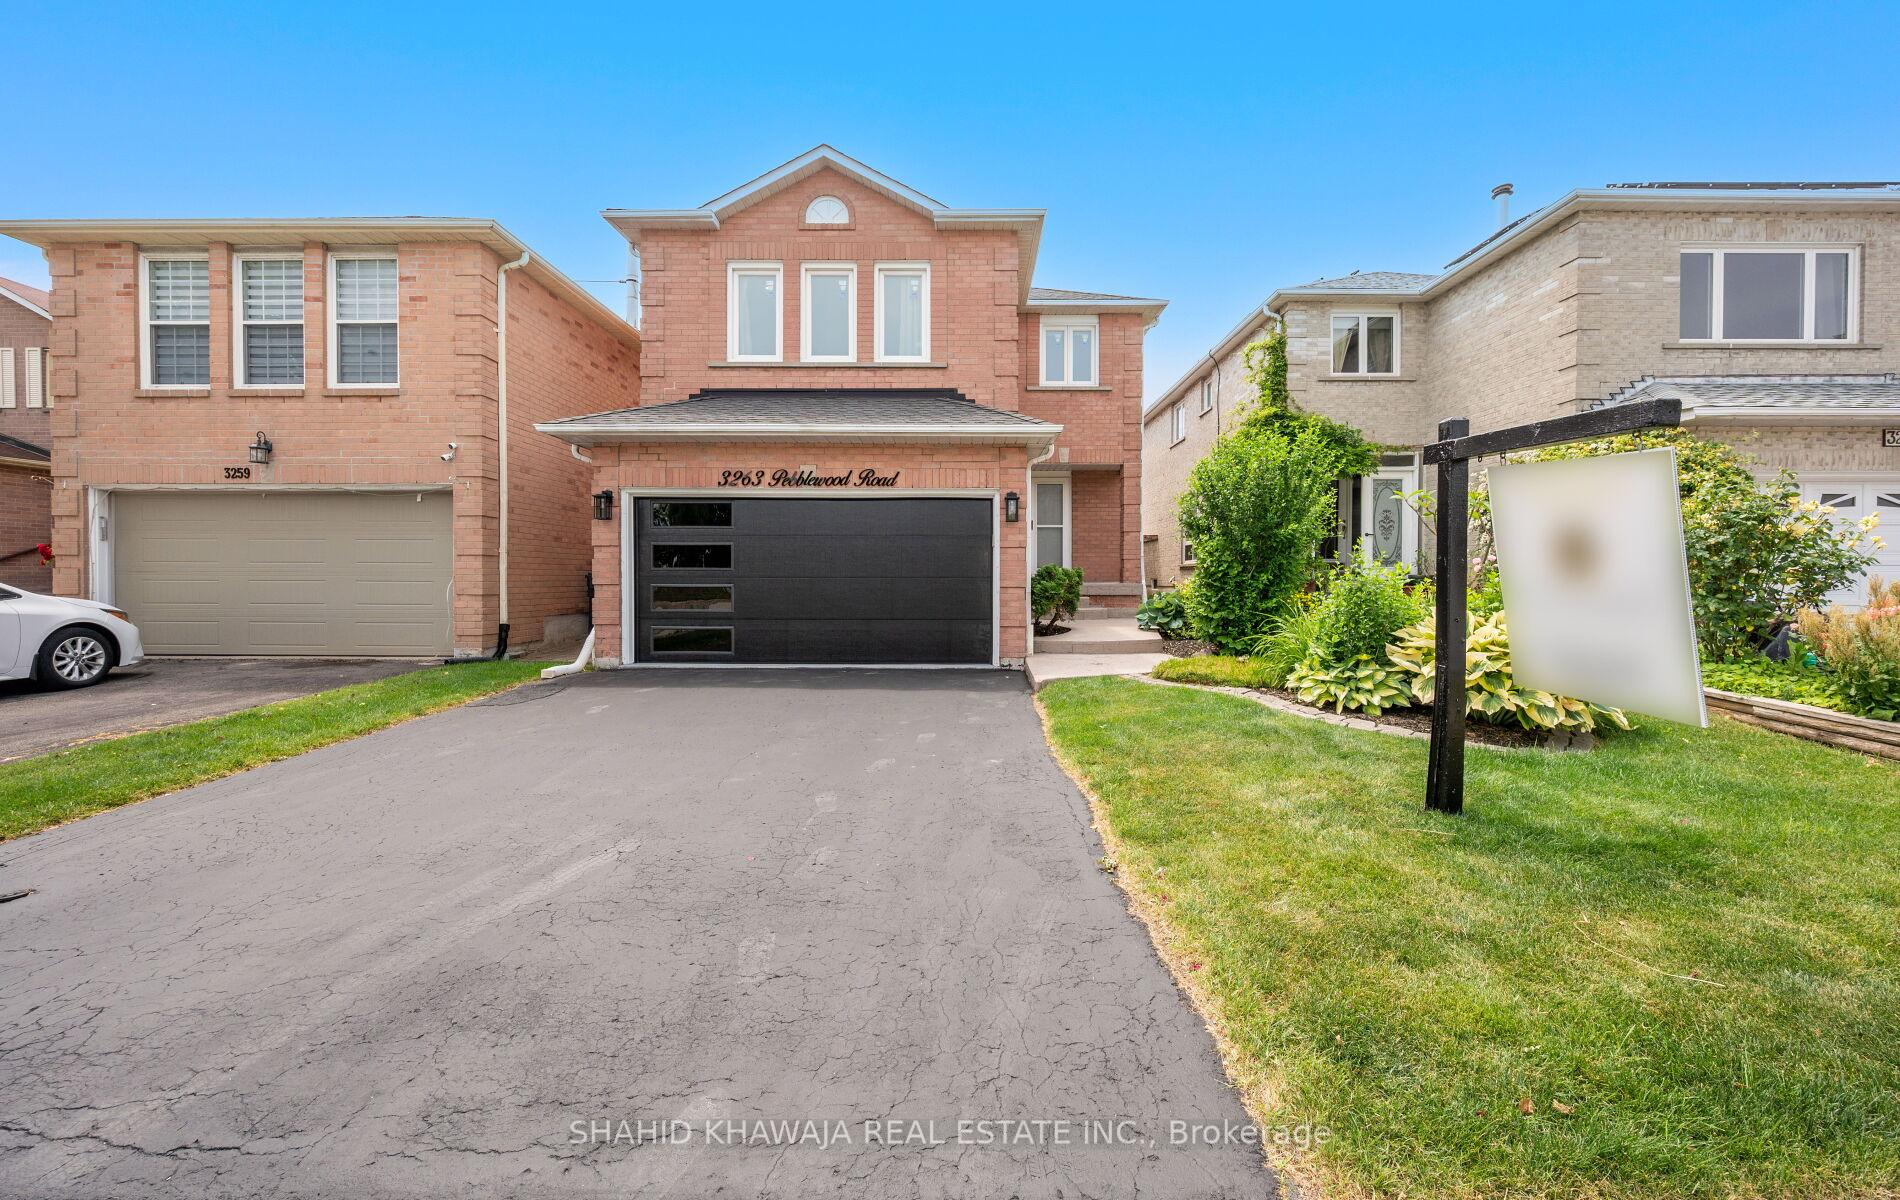
3263 Pebblewood Road
3263 Pebblewood Road
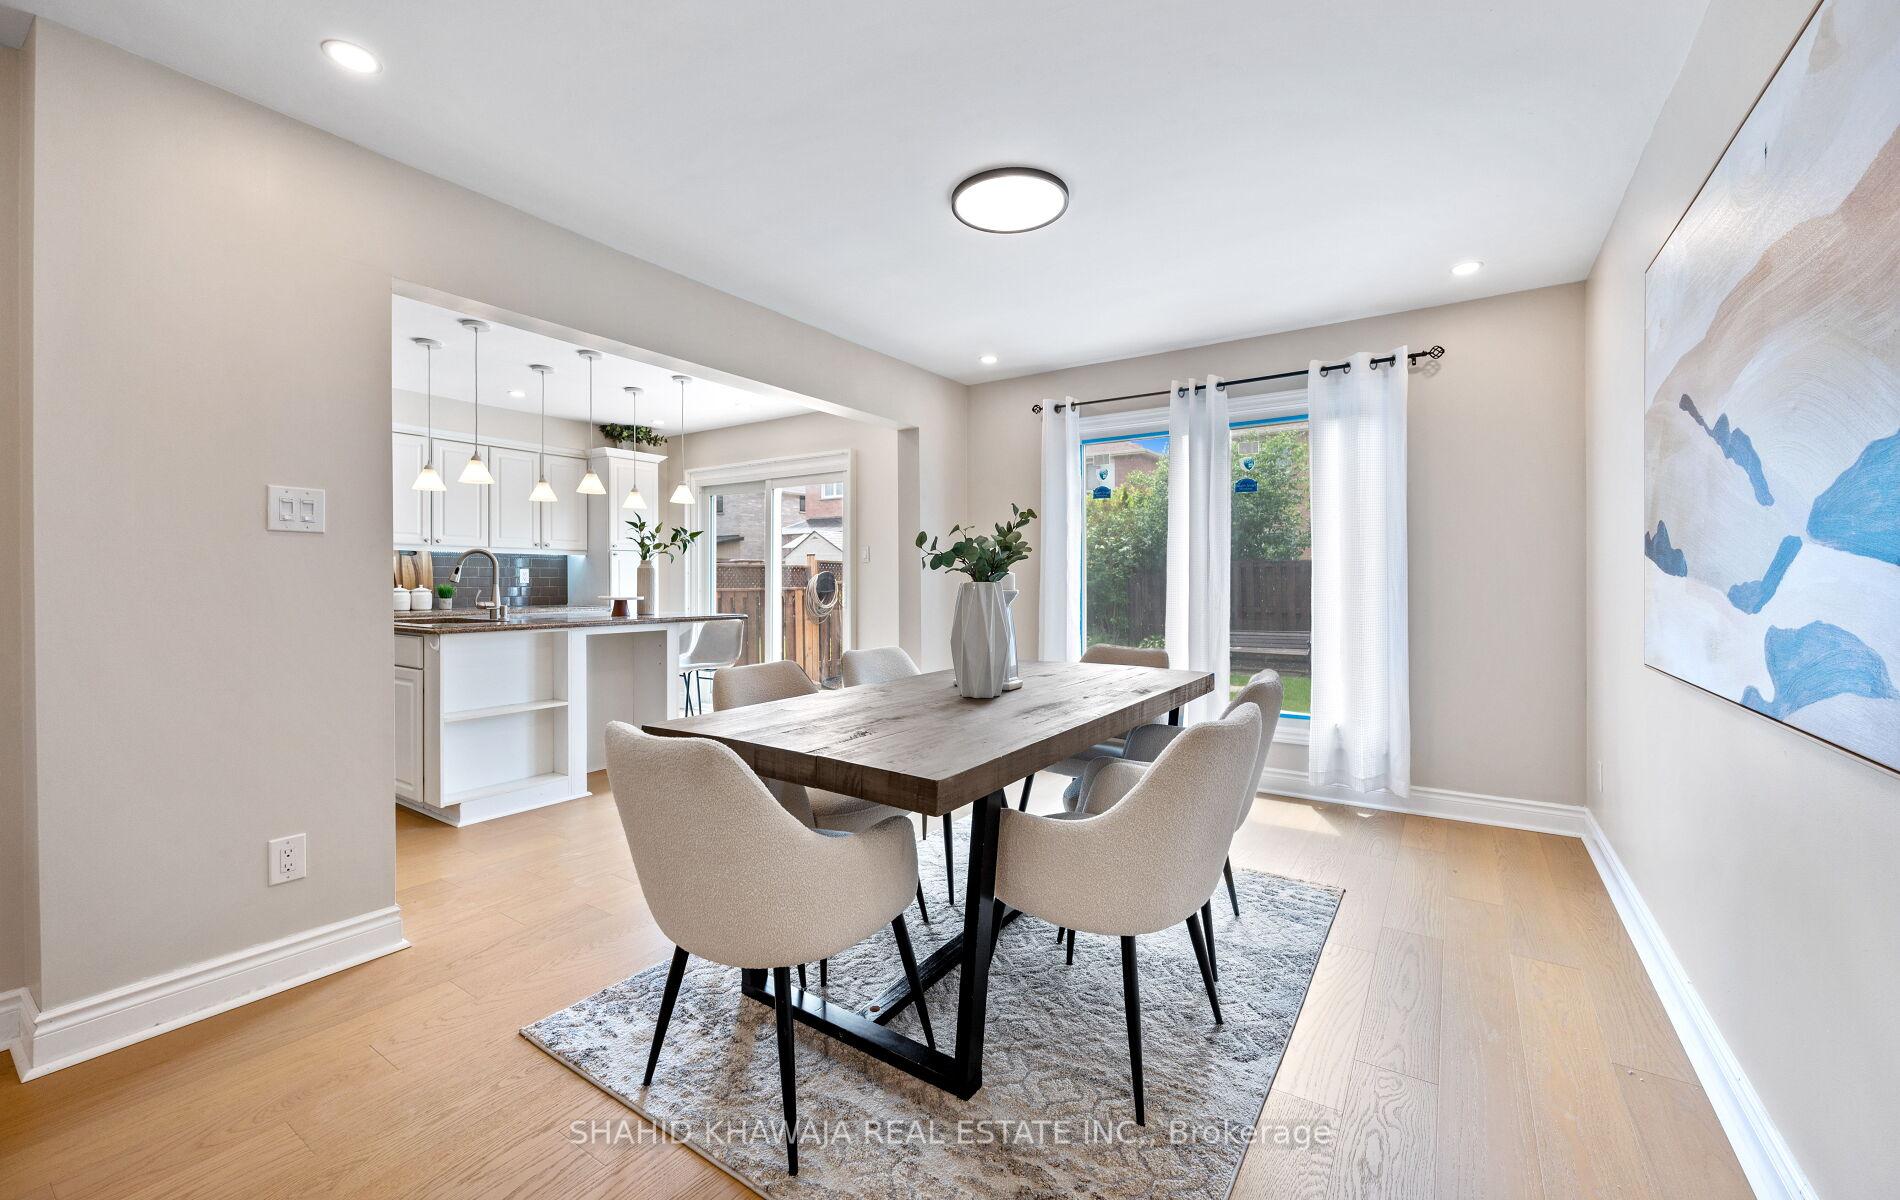 See all 39 photos
Property history
Facts and features
- BasementFinished
- Age of home31–50 years
- Water, sewerMunicipal
- Lot shapeRectangular
- Hardwood floors
- Fireplace
- Central air
The homeDetached, 2-storey, Age 31–50 years
- Type: Detached
- Style: 2-storey
- Age: 31–50 years
- Living space: 2,000–2,500 sq ft
- Basement: Finished
InsideFireplace Yes, family room, natural gas, Hardwood, Tile, Broadloom, Vinyl, Main level
- Fireplace: Yes, family room, natural gas
- Flooring: Hardwood, Tile, Broadloom, Vinyl
- Laundry: Main level
- Features: Central vacuum, carpet free
- Rooms above ground: 10
- Rooms in the basement: 4
- Bedrooms: 4 + 2 in the basement
- Bathrooms: 4
- Kitchens: 1
- Family room: Yes
Outside and lotBrick, Asphalt shingle, Concrete
- Exterior: Brick
- Roof: Asphalt shingle
- Foundation: Concrete
- Size: 32.45 × 109.94 ft
- Shape: Rectangular
Parking2 Garage, Attached, Private double
- Spaces: 2 Garage
- Garage: Attached
- Driveway: Private double
Heating, water and powerForced air, gas, Central air, Municipal water
- Heating: Forced air, gas
- Cooling: Central air
- Water: Municipal water
- Sewer: Municipal sewer
Costs and taxesTaxes $6,472 a year, HST included in the price, Hot water tank
- Taxes, 2025: $6,472 a year
- HST: HST included in the price
- Rental items: Hot water tank
Included in the saleFull size s/s double door fridge, s/s dishwasher, s/s gas cooktop, s/s otr hood, washer /dryer, all elf's, custom blinds, light fixtures, a/c, furnace, central vacuum.
- Included: Full size s/s double door fridge, s/s dishwasher, s/s gas cooktop, s/s otr hood, washer /dryer, all elf's, custom blinds, light fixtures, a/c, furnace, central vacuum.
NearbyPlace of worship, public transit
- Close to: Place of worship, public transit
Listing detailsW12251910, Sold, Jun 28, 2025
- MLS® number: W12251910
- Status: Sold
- Listed on: Jun 28, 2025
- Days on market: 11
- Updated: Jul 9, 2025
- Possession: Immediate
- Occupied by: Vacant
- Listing brokerage: SHAHID KHAWAJA REAL ESTATE INC.
About this home
3263 Pebblewood Road, Mississauga (Meadowvale), ON L5N 6P4
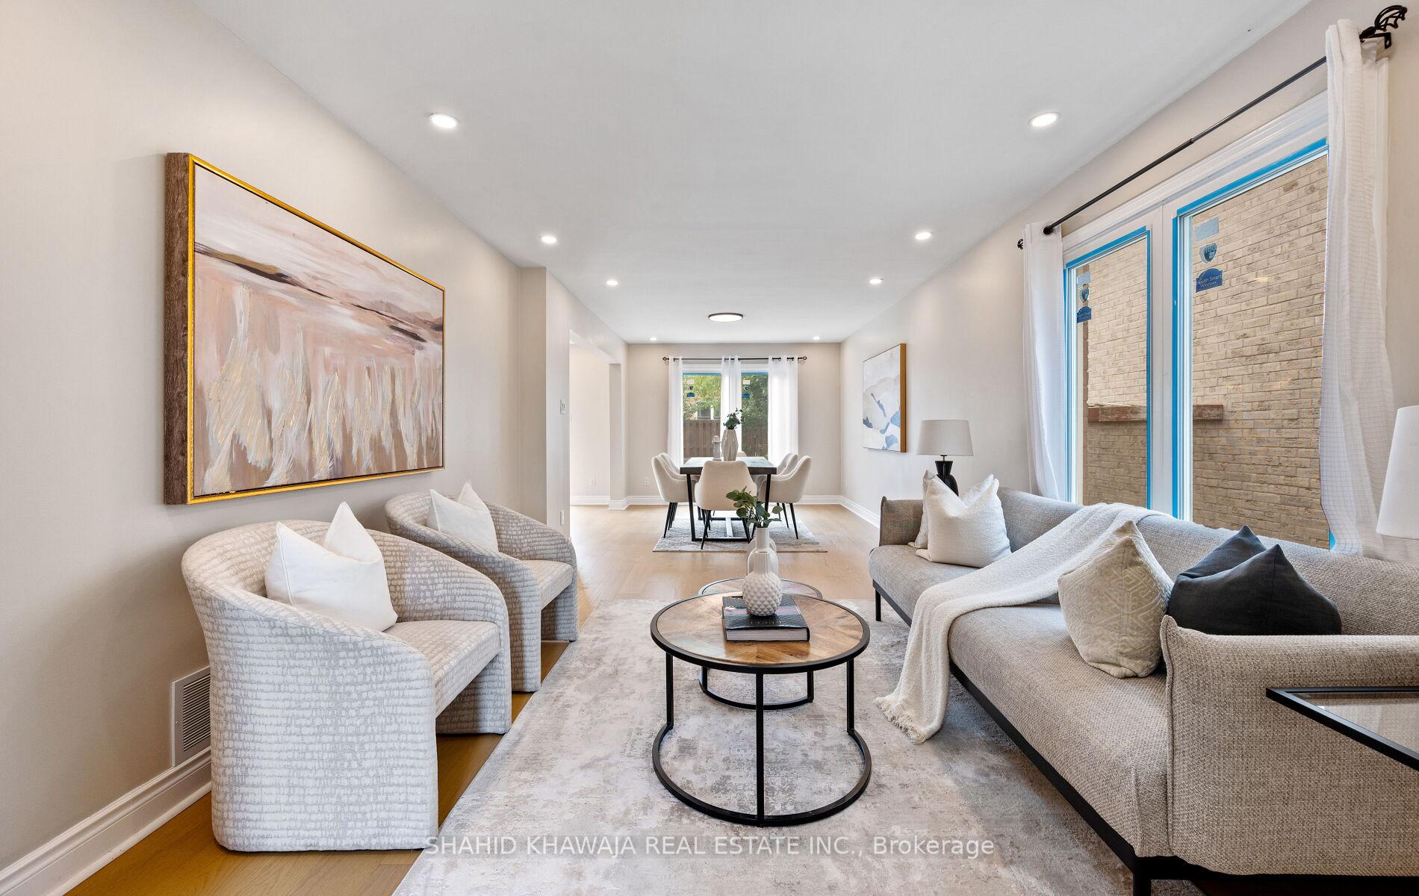
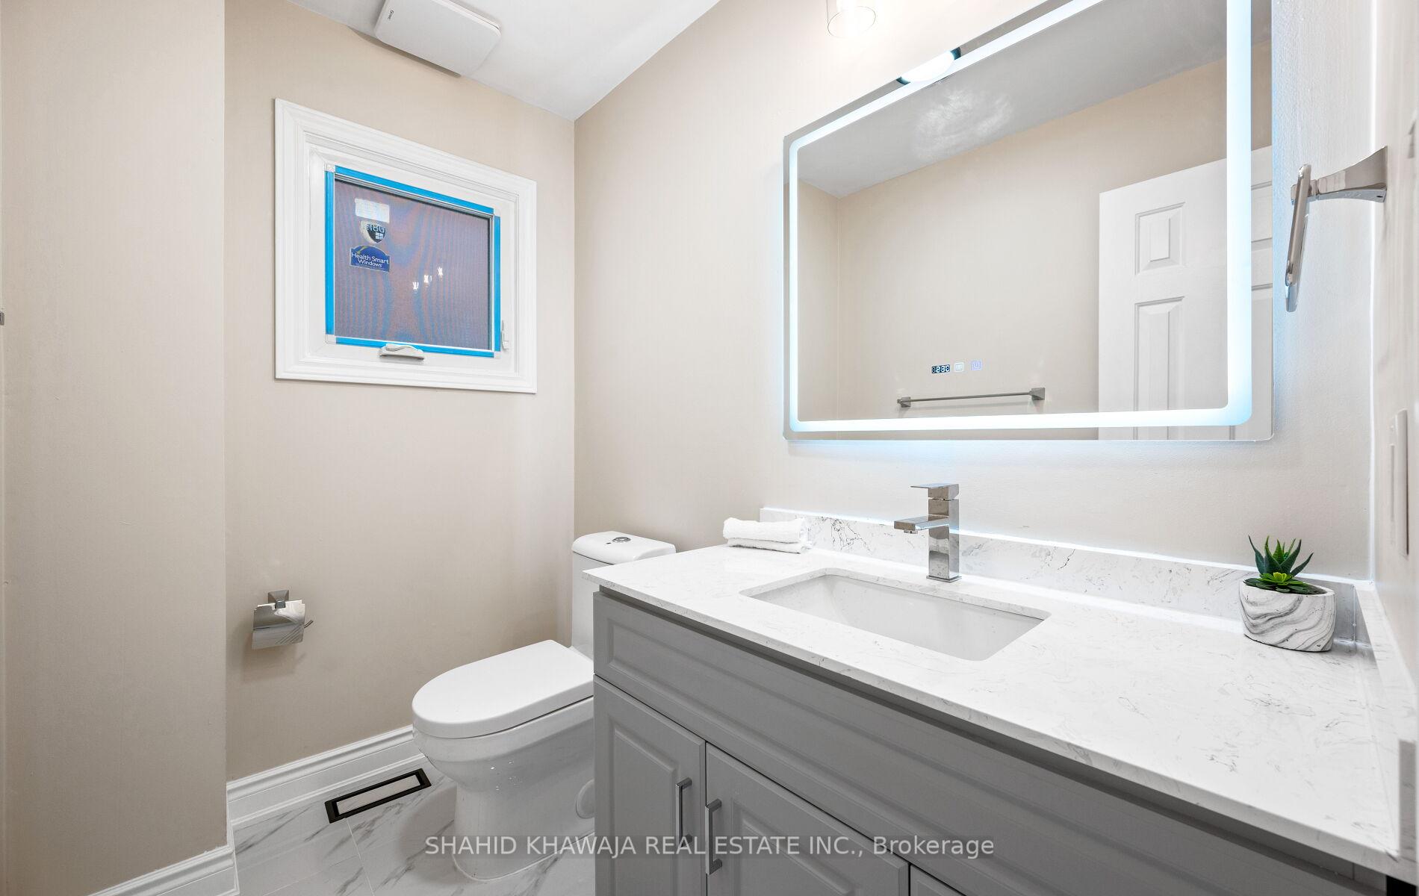
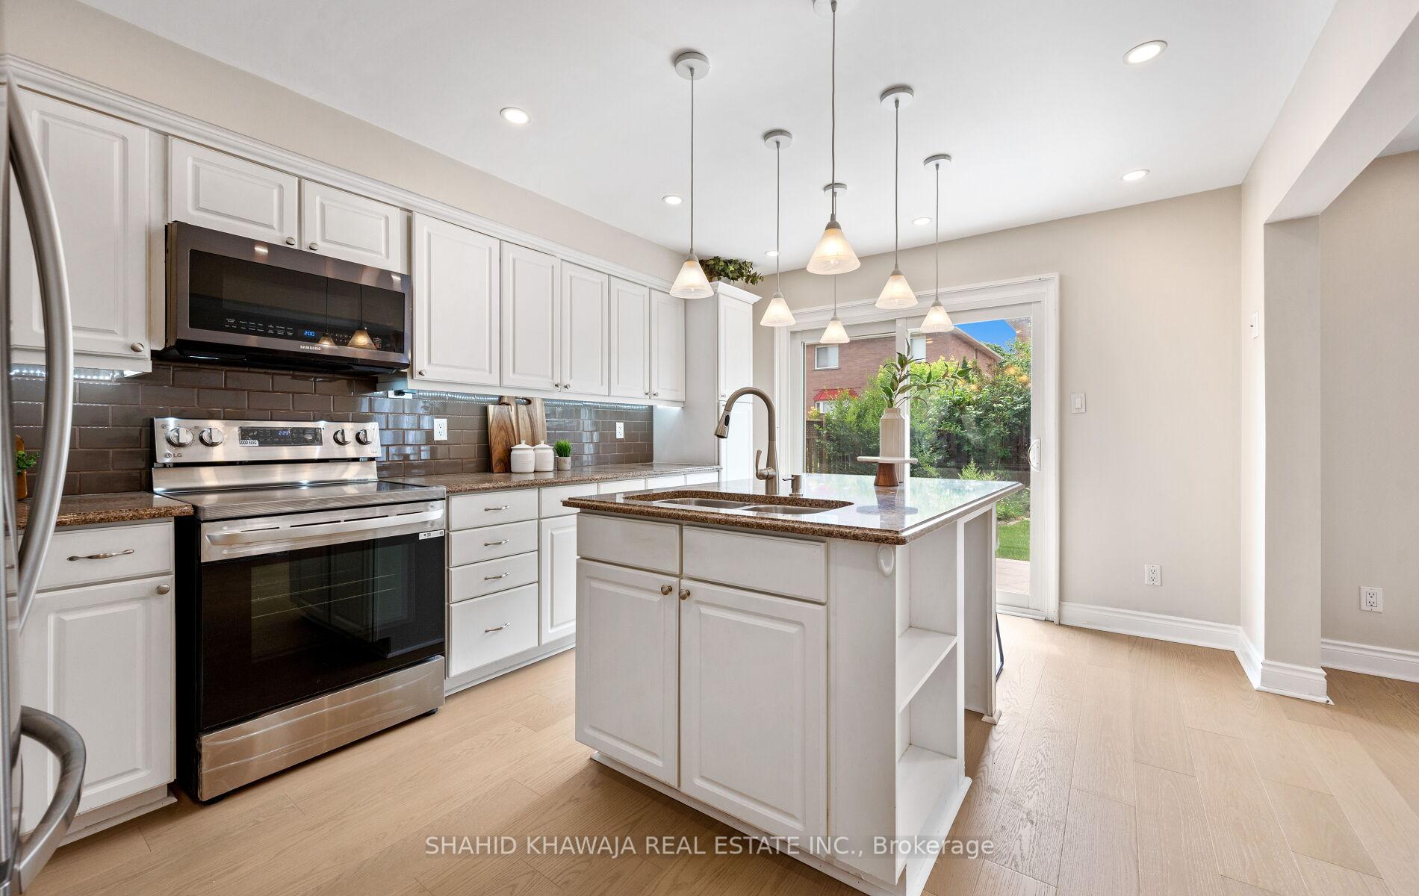
**View Tour**Welcome to this stunning detached home nestled on a quiet, family-friendly street in the highly desirable Meadowvale community. Thoughtfully and extensively renovated, this residence offers over 2,700 sq ft of beautifully designed living space, including a professionally finished basement.Step inside to discover a bright and elegant main level featuring brand new hardwood flooring, sun-drenched living and dining areas, and a custom staircase with sleek wrought iron spindles. The living space is truly the heart of the homeopen, airy, and ideal for both everyday comfort and stylish entertaining. The modern, family-sized kitchen is a chefs dream with gleaming granite countertops, ample cabinetry, and a functional layout that flows seamlessly into the dining and family areas.The spacious primary bedroom provides a relaxing retreat, complete with a walk-in closet and a newly renovated 4-piece ensuite. Three additional generously sized bedrooms offer flexibility for growing families, guests, or home office use.This home is truly move-in ready, with recent updates that include a new garage door, energy-efficient windows, modern lighting fixtures, and fresh neutral-tone paint throughout. The professionally finished basement adds exceptional value, featuring a large recreation area perfect for a home theatre, gym, or playroom.Enjoy warm summer days in your fully fenced, private backyard, ideal for BBQs, gatherings, or peaceful outdoor relaxation.Located just steps from Meadowvale Town Centre with Walmart, Winners, Home Depot, Superstore, restaurants, cafés, banks, and more. Surrounded by top-rated schools, scenic parks, public transit, and places of worship, this beautiful home offers the perfect blend of luxury, comfort, and convenience in one of Mississaugas most vibrant and family-oriented neighbourhoods.
Ask about this home
A HOMEH agent will answer your questions about this home.
Around this home
Daily convenience, out of 100, from the distances below
Schools nearby
School rating, out of 10.
Helpful calculators
Your HOMEH agent

"I would see it this week."