

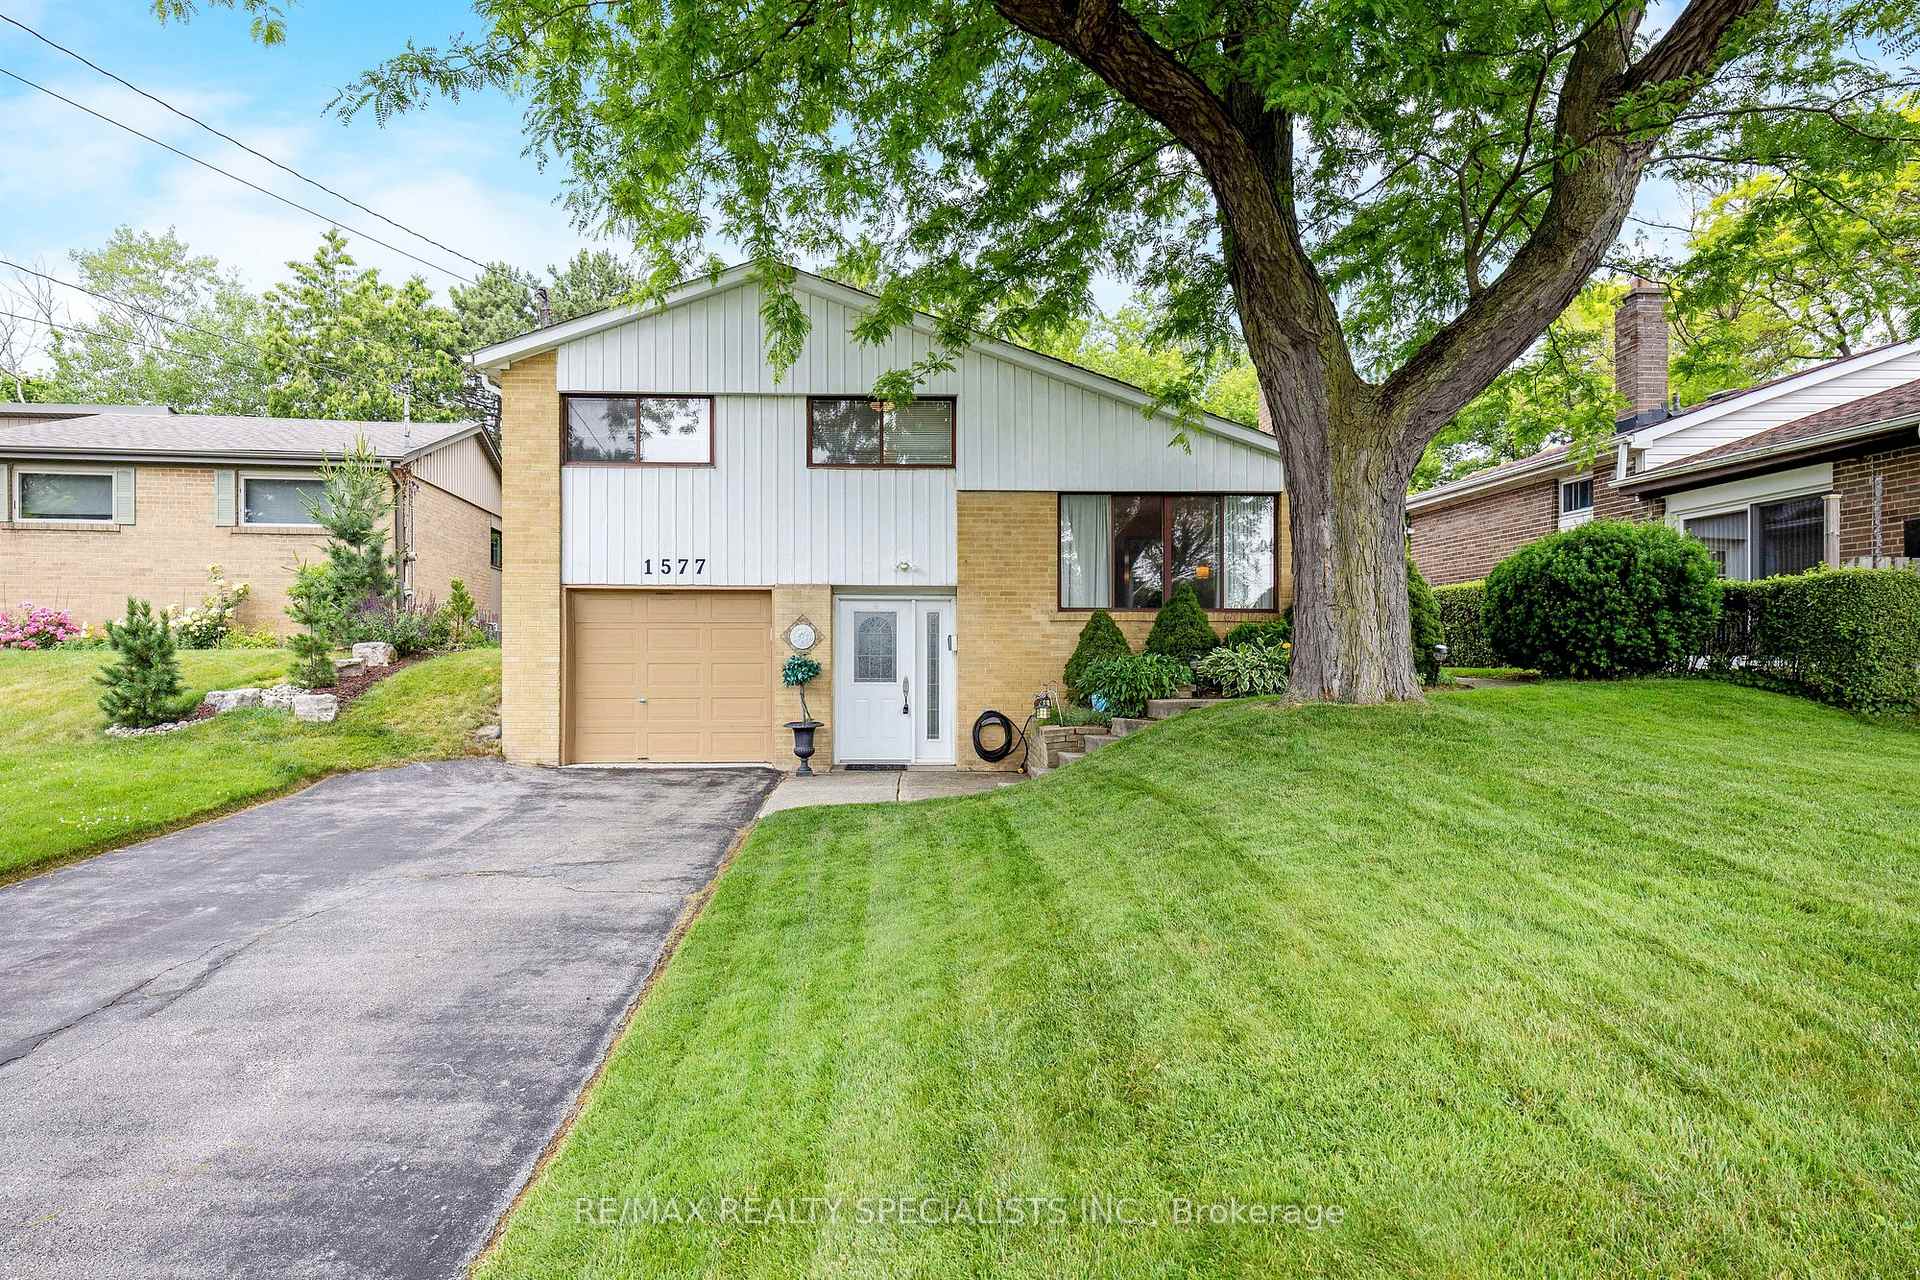
1577 Loconder Court
1577 Loconder Court
 See all 27 photos
Property history
Facts and features
- BasementWalk-out
- Water, sewerMunicipal
- HeatingForced air
- CoolingCentral air
- Hardwood floors
- Central air
The homeDetached, 2-storey, 1,100–1,500 sq ft
- Type: Detached
- Style: 2-storey
- Living space: 1,100–1,500 sq ft
- Basement: Finished with walk-out
InsideBroadloom, Hardwood, Central vacuum, Rooms above ground 8
- Flooring: Broadloom, Hardwood
- Features: Central vacuum
- Rooms above ground: 8
- Bedrooms: 3
- Bathrooms: 1
- Kitchens: 1
- Family room: Yes
Outside and lotBrick, other, Asphalt shingle, Concrete block
- Exterior: Brick, other
- Roof: Asphalt shingle
- Foundation: Concrete block
- Size: 66.08 × 99.2 ft
- Zoning: R3
Parking1 Garage, Built-in
- Spaces: 1 Garage
- Garage: Built-in
Heating, water and powerForced air, gas, Central air, Municipal water
- Heating: Forced air, gas
- Cooling: Central air
- Water: Municipal water
- Sewer: Municipal sewer
- Natural gas: Available
- Hydro: Available
- Cable: Available
- Telephone: Available
Costs and taxesTaxes $5,670 a year, HST included in the price, Hot water tank
- Taxes, 2024: $5,670 a year
- HST: HST included in the price
- Rental items: Hot water tank
- Under contract: Hot water heater
Included in the saleFridge, stove, dishwasher, washer, dryer
- Included: Fridge, stove, dishwasher, washer, dryer
Listing detailsW12249958, Sold, Jun 27, 2025
- MLS® number: W12249958
- Status: Sold
- Listed on: Jun 27, 2025
- Days on market: 20
- Updated: Jul 17, 2025
- Possession: Flexible
- Occupied by: Vacant
- Listing brokerage: RE/MAX REALTY SPECIALISTS INC.
About this home
1577 Loconder Court, Mississauga (Erindale), ON L5C 1S9
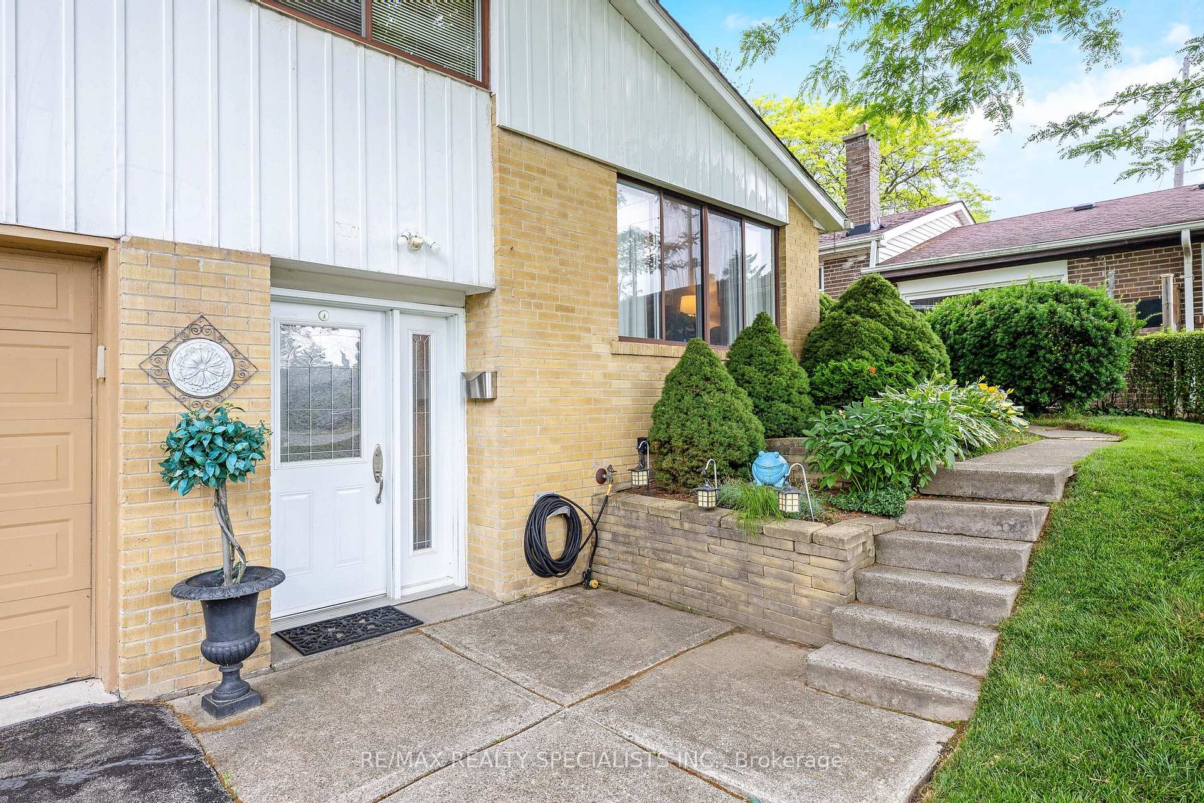
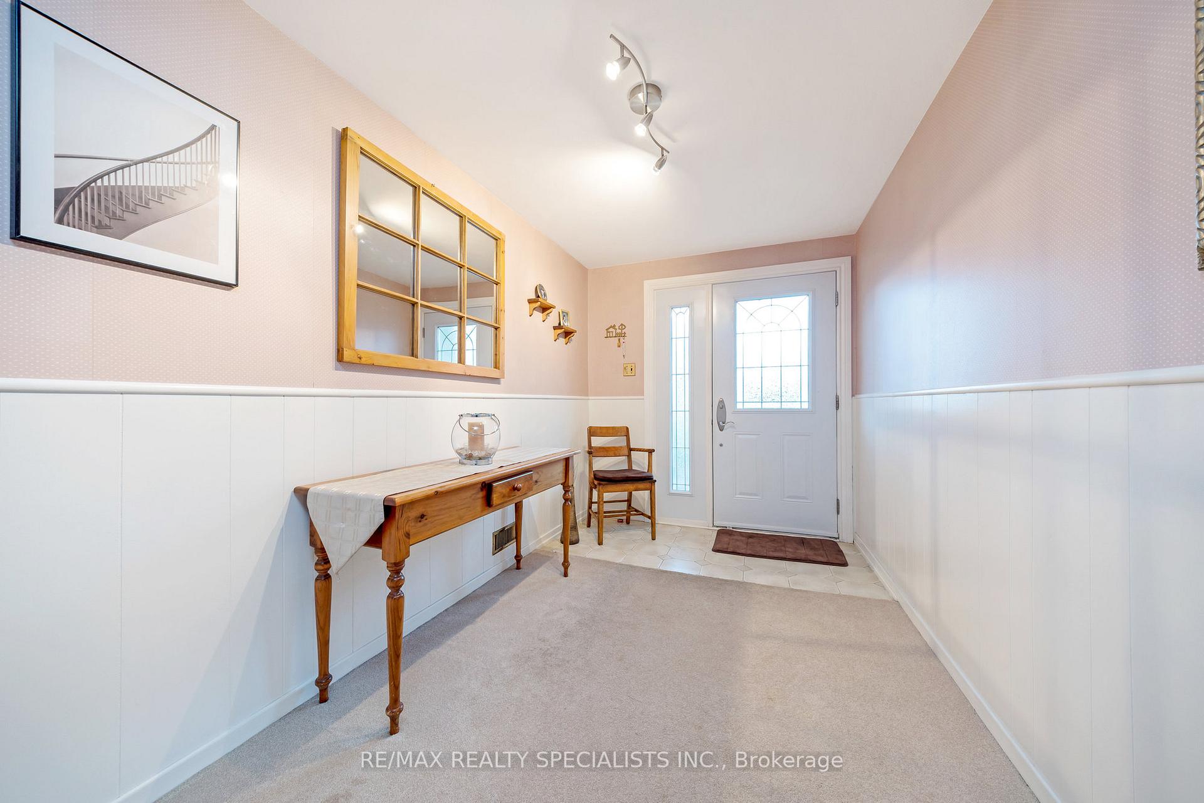
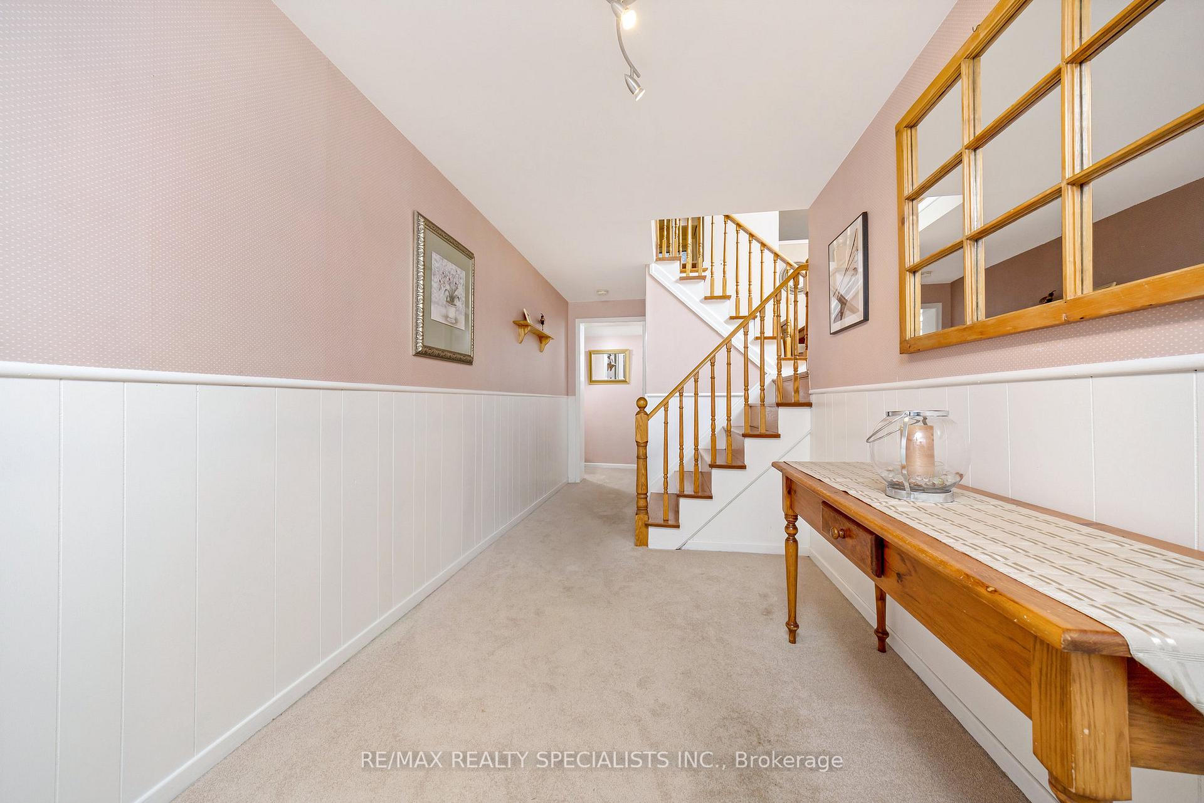
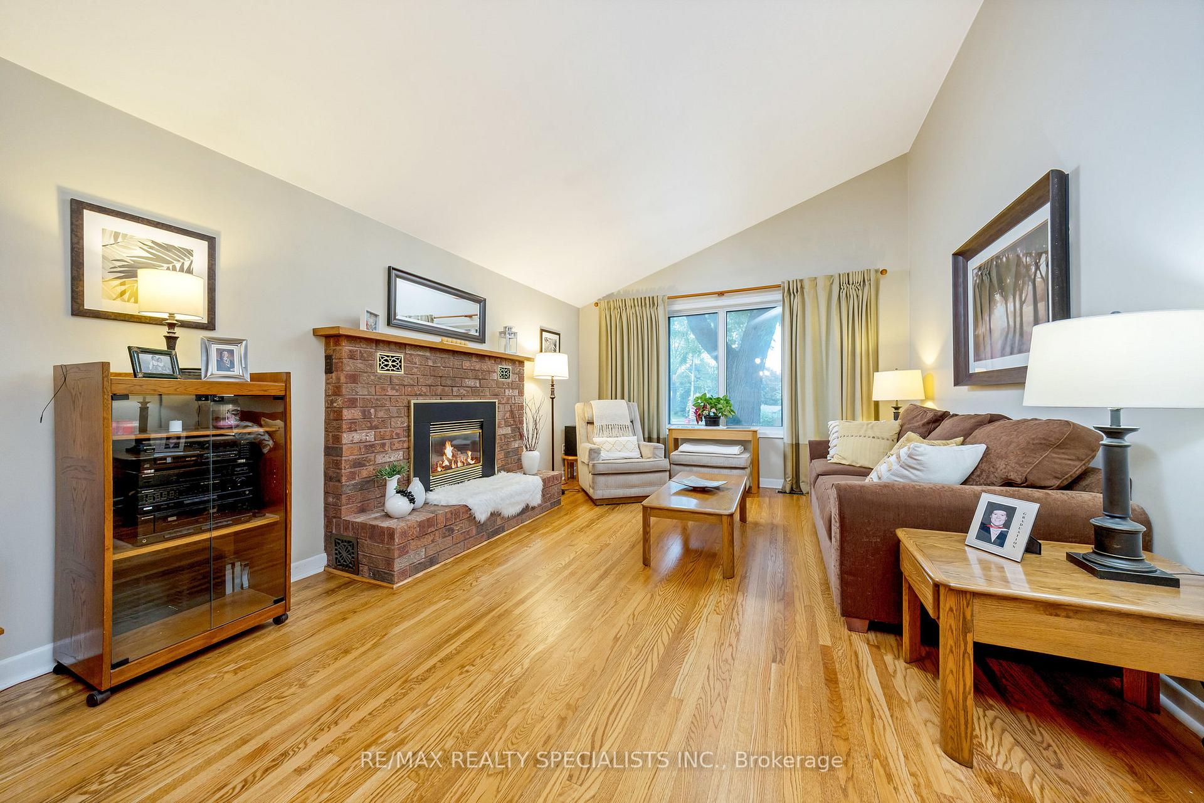
Welcome to 1577 Loconder Court, a charming 3-level side split tucked away on a quiet, private court in Mississaugas desirable Erindale neighbourhood. This solid beautiful home has been well cared for and maintained over the years. It offers a warm, inviting layout with hardwood flooring throughout and vaulted ceilings that add character and space to the kitchen, dining, and living areas. The living room features a gas fireplace and a large window that brings in plenty of natural light. Upstairs, you'll find spacious bedrooms, and on the lower level, a bonus family room with access to the garage perfect for a home office, playroom, or additional living space. This home provides a great opportunity for buyers who appreciate a good structure and are open to adding their personal touch or updates over time. The large backyard is surrounded by mature trees, offering privacy and room to relax or entertain outdoors. The single-car garage and wide driveway provide ample parking. Living here means you're just minutes from Erindale Park and the Riverwood Conservancy, with scenic trails, nature walks, and outdoor recreation along the Credit River. It's a family-friendly area with excellent schools, shopping, and community centres nearby, making this a fantastic location to put down roots and make a house your own.
Ask about this home
A HOMEH agent will answer your questions about this home.
Around this home
Daily convenience, out of 100, from the distances below
Schools nearby
School rating, out of 10.
Helpful calculators
Your HOMEH agent

"I would see it this week."