

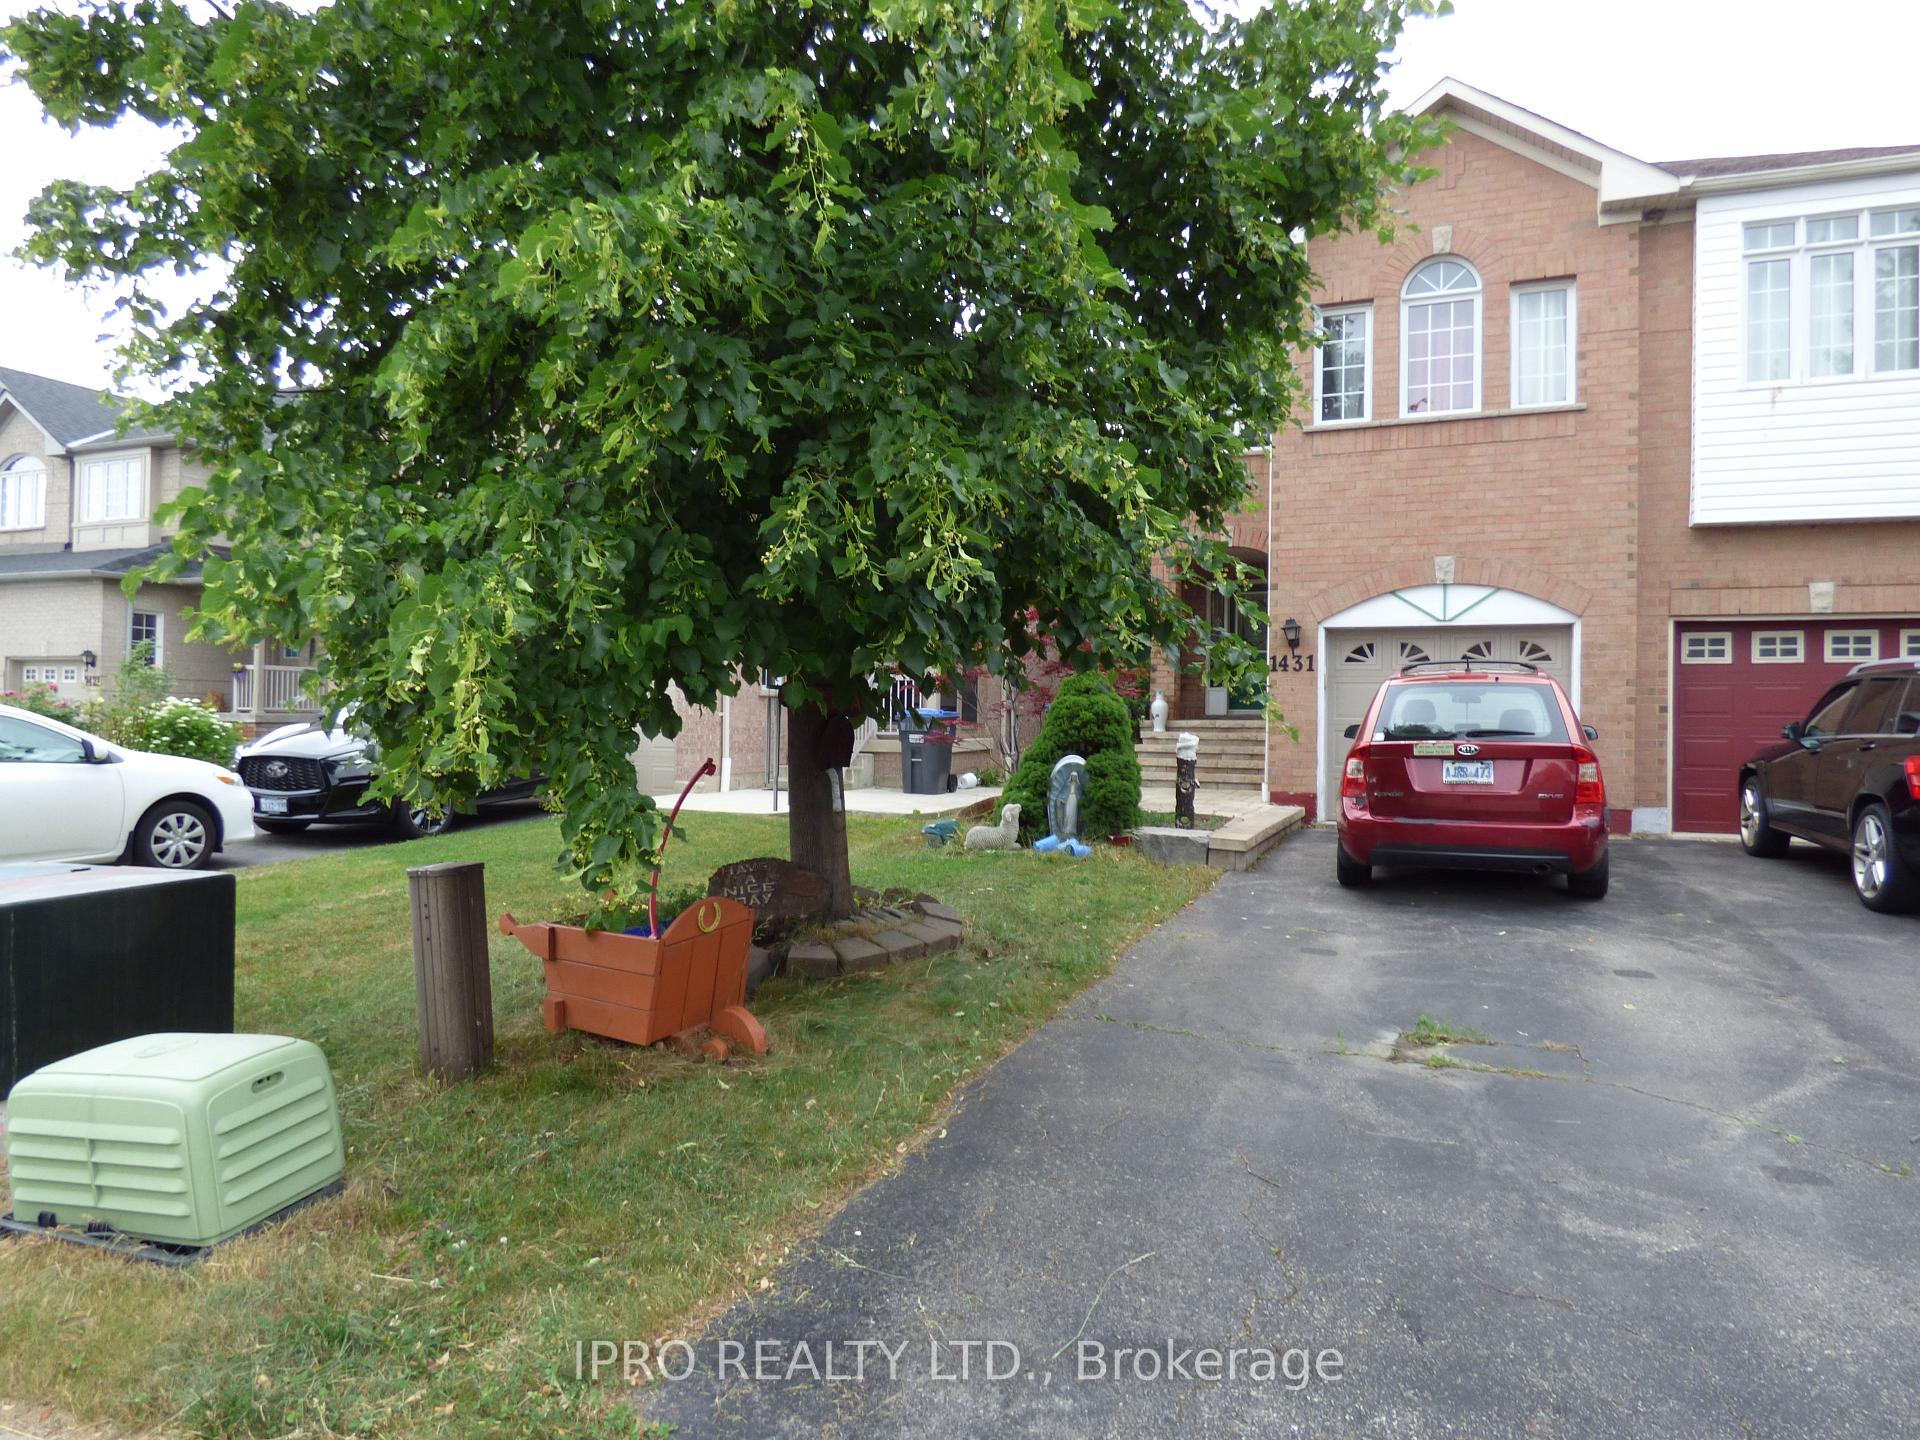
1431 Spring Garden Court
1431 Spring Garden Court
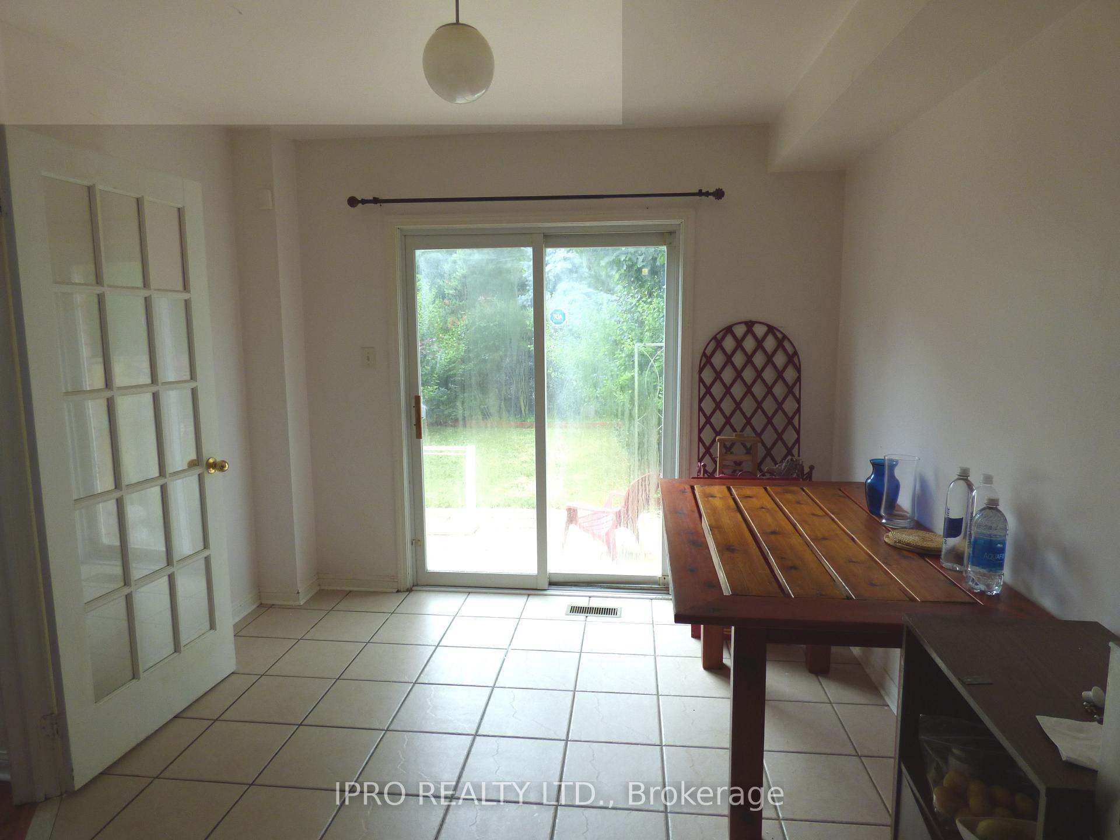
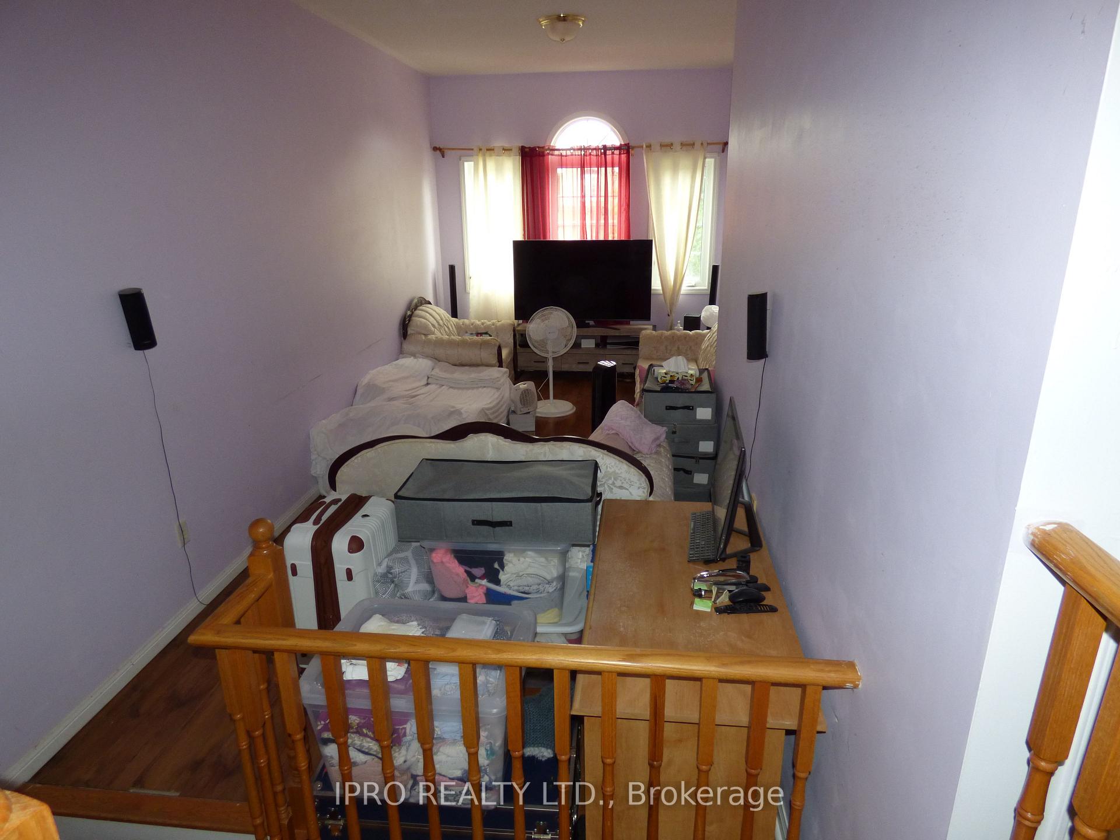
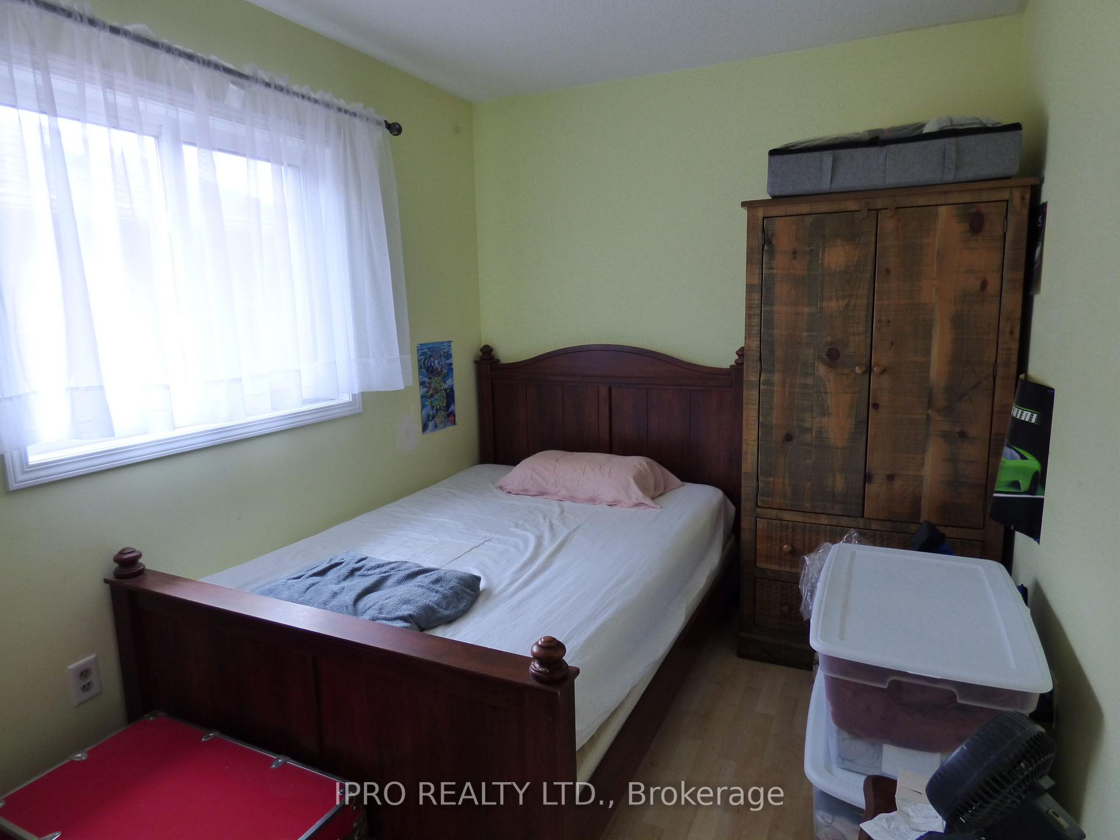
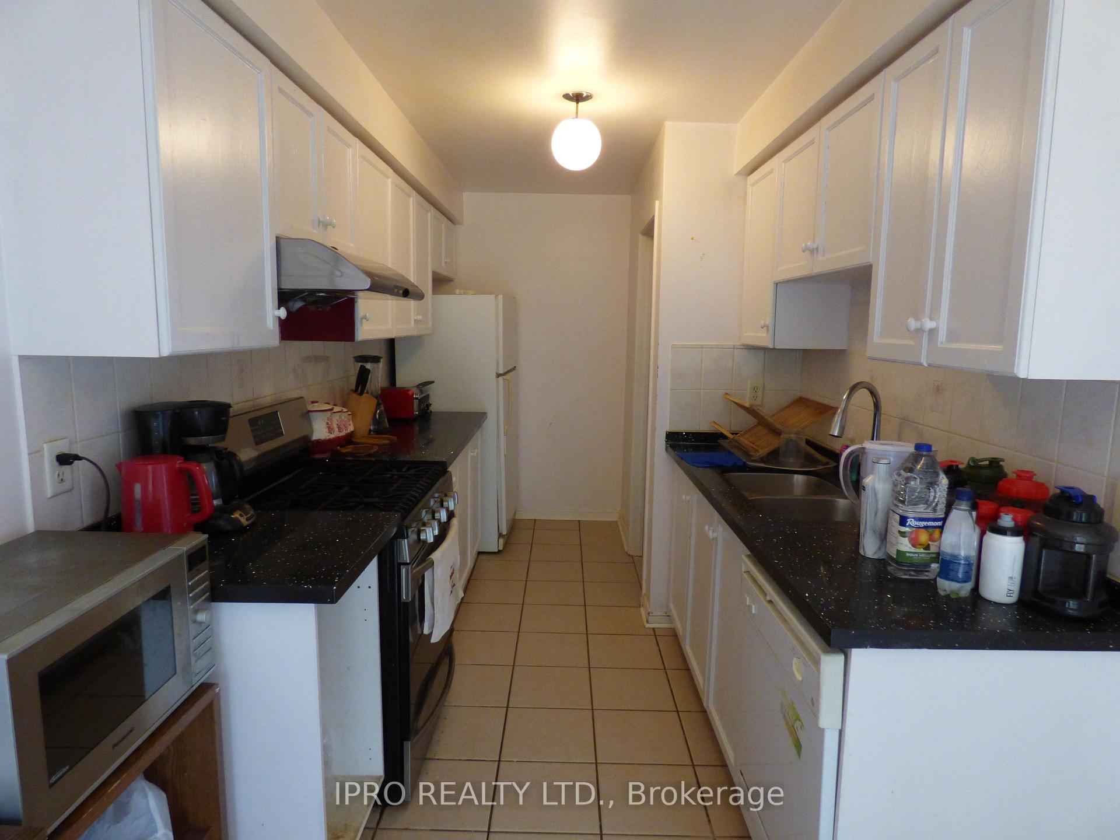 See all 20 photos
Property history
Facts and features
- BasementFinished
- Age of home16–30 years
- Water, sewerMunicipal
- HeatingForced air
- Central air
The homeSemi-Detached, 2-storey, Age 16–30 years
- Type: Semi-Detached
- Style: 2-storey
- Age: 16–30 years
- Living space: 1,500–2,000 sq ft
- Basement: Finished
- Waterfront: None
InsideCeramic, Lower level, On demand water heater, water heater owned
- Flooring: Ceramic
- Laundry: Lower level
- Features: On demand water heater, water heater owned
- Security: Carbon monoxide detectors, smoke detector
- Rooms above ground: 8
- Rooms in the basement: 1
- Bedrooms: 3
- Bathrooms: 4
- Kitchens: 1
- Family room: Yes
Outside and lotBrick, Asphalt shingle, Concrete
- Exterior: Brick
- Roof: Asphalt shingle
- Foundation: Concrete
- Features: Patio
- Size: 22.57 × 131.86 ft
- Zoning: RM22483
Parking1 Garage, Attached, Private
- Spaces: 1 Garage
- Garage: Attached
- Driveway: Private
Heating, water and powerForced air, gas, Central air, Municipal water
- Heating: Forced air, gas
- Cooling: Central air
- Water: Municipal water
- Sewer: Municipal sewer
Costs and taxesTaxes $5,263 a year, HST No HST
- Taxes, 2024: $5,263 a year
- HST: No HST
Included in the saleFridge, stove, washer & dryer, tankless water heater (owned), all elfs and window coverings.
- Included: Fridge, stove, washer & dryer, tankless water heater (owned), all elfs and window coverings.
NearbyCul de sac/dead end, fenced yard
- Close to: Cul de sac/dead end, fenced yard
Listing detailsW12249679, Sold, Jun 27, 2025
- MLS® number: W12249679
- Status: Sold
- Listed on: Jun 27, 2025
- Days on market: 15
- Updated: Jul 12, 2025
- Possession: Immediate
- Occupied by: Owner
- Listing brokerage: IPRO REALTY LTD.
About this home
1431 Spring Garden Court, Mississauga (Meadowvale Village), ON L5N 8K6
Large semi-detached in Meadowvale Village - a home with great potential! Located on a quiet, family friendly court, this three bedroom home is a fantastic opportunity for those looking to add their personal touch. With approximately 1700 above grade square feet, this home offers a spacious layout that includes a bright and oversized family room, perfect for everyday living and entertaining. The finished basement adds valuable additional living space and features a convenient powder room - ideal for a playroom, home office or media area. Situated on a deep, pool-sized lot, the backyard is full of potential for outdoor enjoyment, while the extra-long driveway with no sidewalk provides ample parking. With strong bones and unbeatable location close to top-rated schools, parks, transit and major highways, this home is waiting to be updated and transformed into something truly special. Don't miss this opportunity to create your dream home in one of Mississauga's most sought-after communities!
Ask about this home
A HOMEH agent will answer your questions about this home.
Around this home
Daily convenience, out of 100, from the distances below
Schools nearby
School rating, out of 10.
Helpful calculators
Your HOMEH agent

"I would see it this week."