

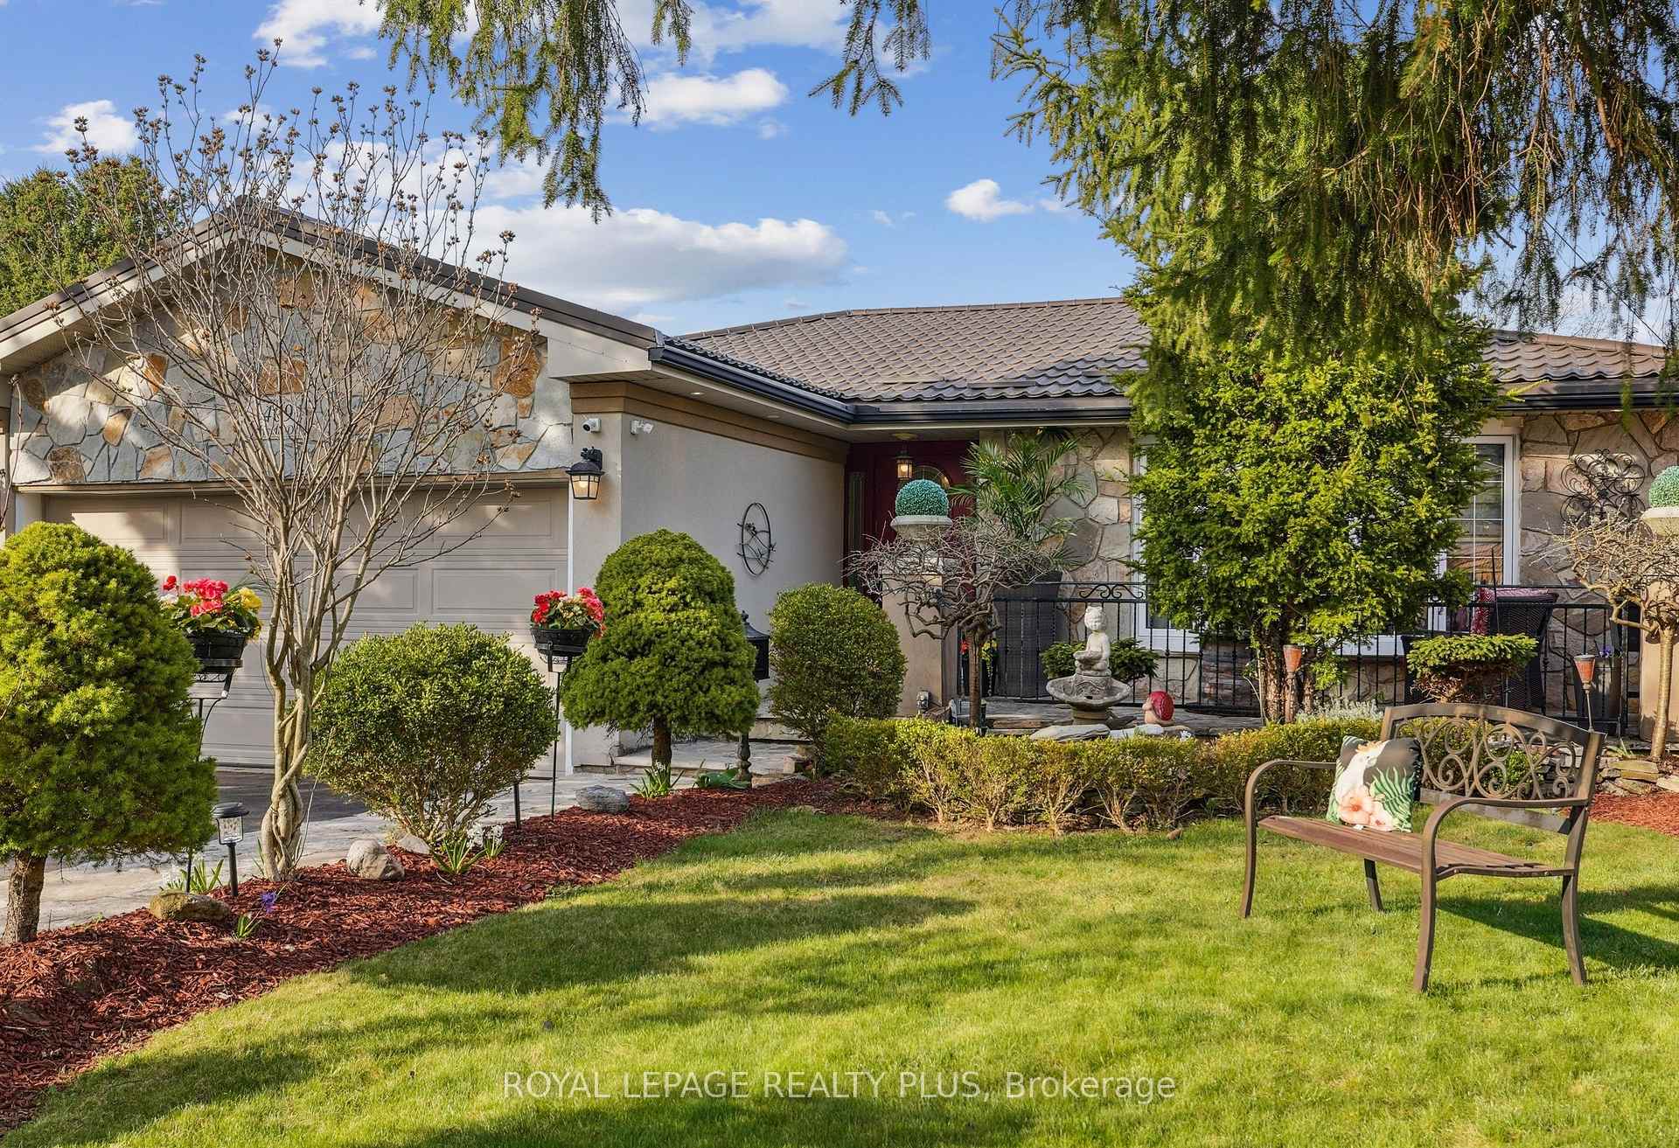
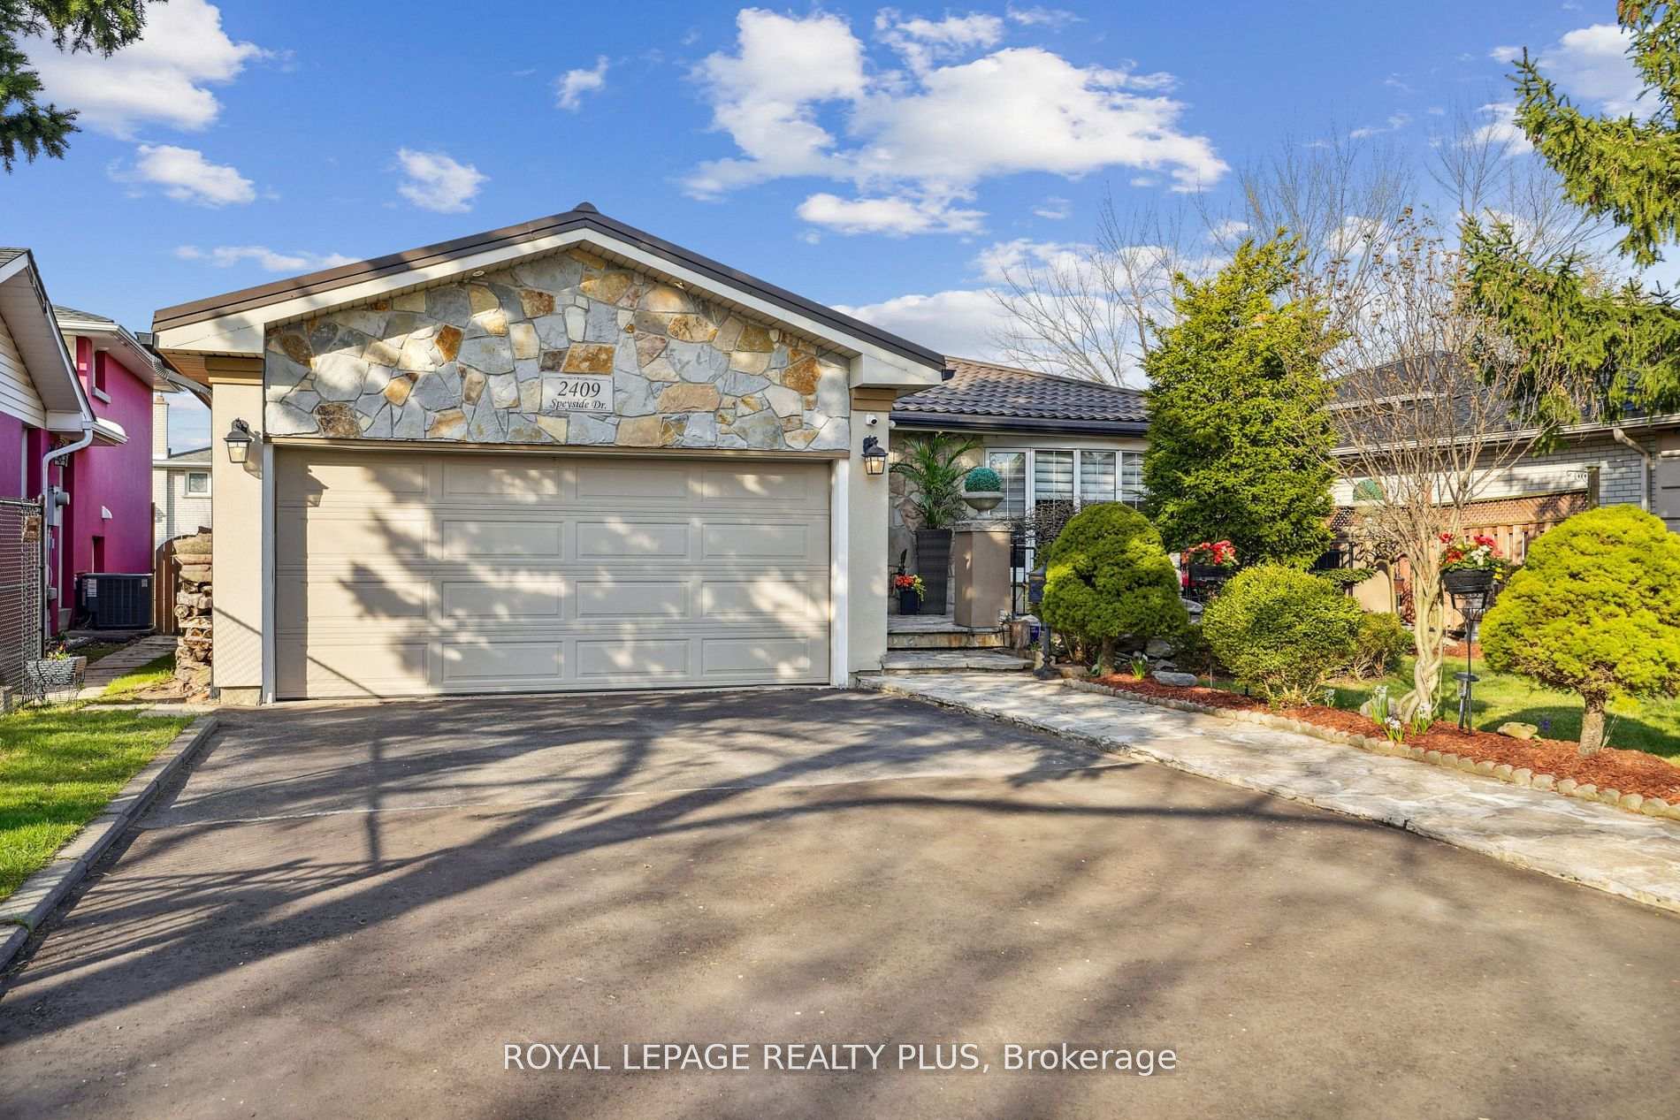
2409 Speyside Drive
2409 Speyside Drive
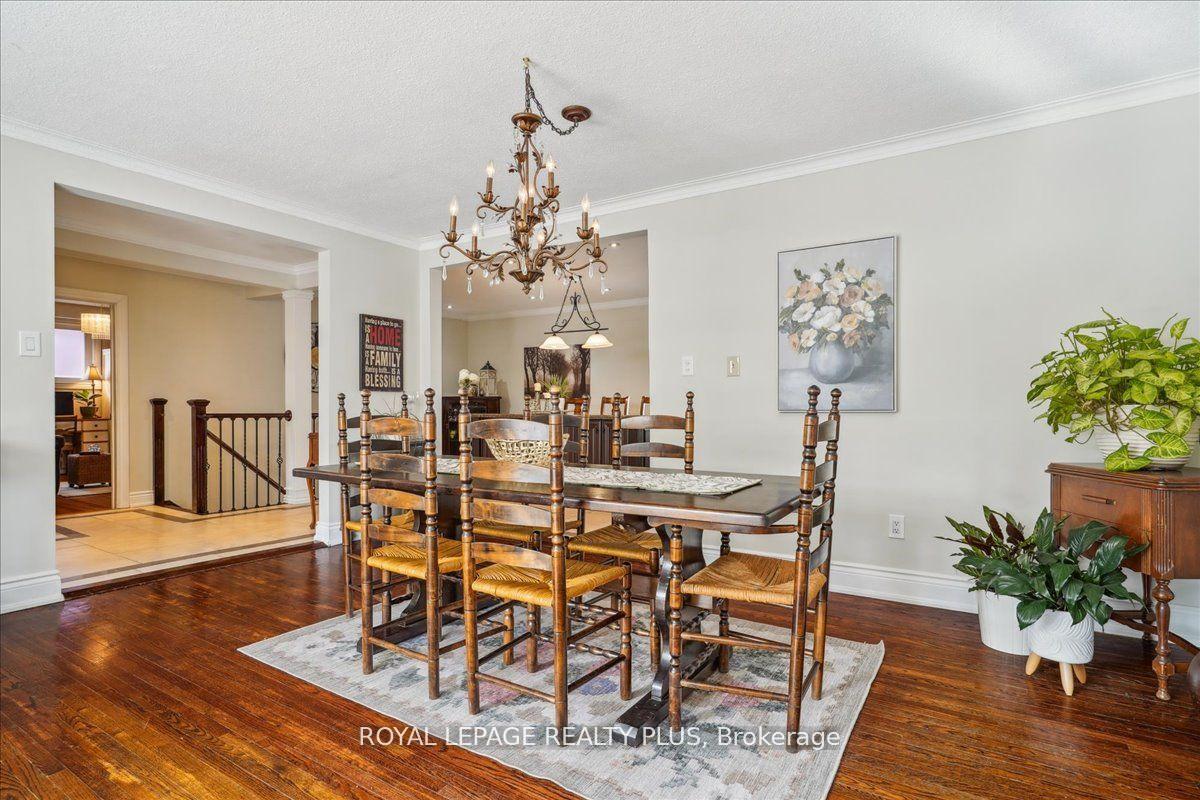 See all 34 photos
Property history
Facts and features
- BasementFinished
- Water, sewerMunicipal
- HeatingForced air
- CoolingCentral air
- Second kitchen
- Separate entrance
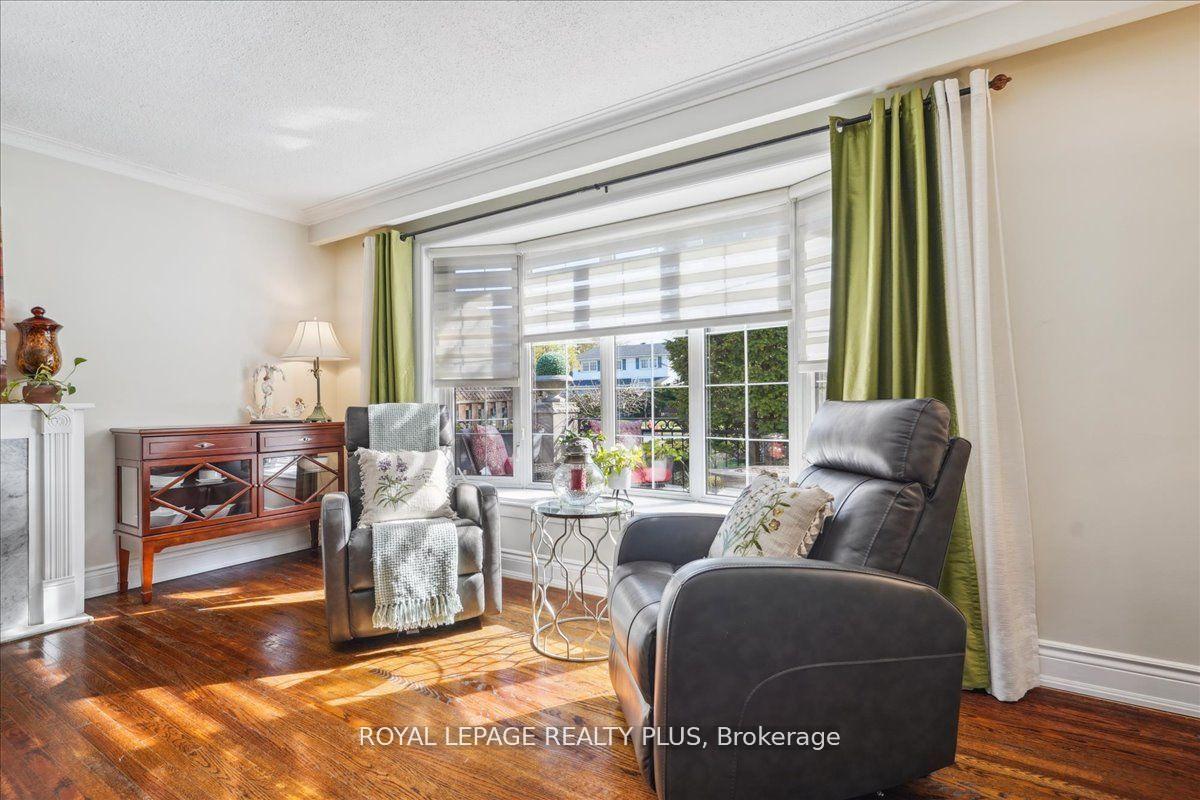
- Hardwood floors
- Fireplace
- Central air
The homeDetached, Bungalow, 1,100–1,500 sq ft
- Type: Detached
- Style: Bungalow
- Living space: 1,100–1,500 sq ft
- Basement: Separate entrance, finished
InsideFireplace Yes, natural gas, wood, Hardwood, Parquet, Concrete, Carpet free, primary bedroom - main floor
- Fireplace: Yes, natural gas, wood
- Flooring: Hardwood, Parquet, Concrete
- Features: Carpet free, primary bedroom - main floor
- Rooms above ground: 6
- Rooms in the basement: 3
- Bedrooms: 3 + 1 in the basement
- Bathrooms: 3
- Kitchens: 2
Outside and lotStucco (plaster), brick, Metal, Unknown
- Exterior: Stucco (plaster), brick
- Roof: Metal
- Foundation: Unknown
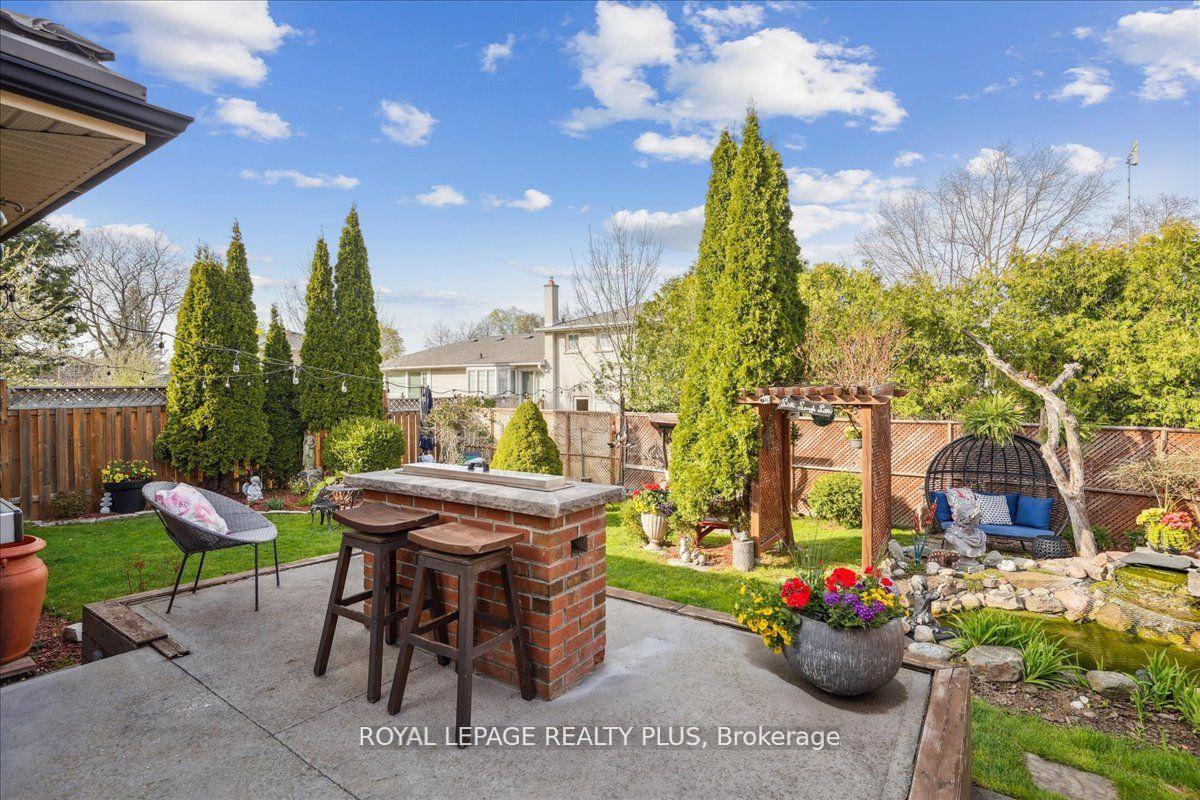
- Features: Deck, landscaped, lighting
- Other structures: Gazebo, shed
- Size: 50 × 120 ft
- Zoning: R3
Parking2 Garage, Attached, Private
- Spaces: 2 Garage
- Garage: Attached
- Driveway: Private
Heating, water and powerForced air, gas, Central air, Municipal water
- Heating: Forced air, gas
- Cooling: Central air
- Water: Municipal water
- Sewer: Municipal sewer
Costs and taxesTaxes $6,408 a year, HST included in the price, Hwt
- Taxes, 2024: $6,408 a year
- HST: HST included in the price
- Rental items: Hwt
Included in the sale2 fridges, 2 stoves, washer & dryer, dishwasher, electric light fixtures, stove hood fan, bsmt freezer, living room & 2nd bedroom curtains., Bbq, security cameras, bell over the pizza oven, primary bedroom curtains.
- Included: 2 fridges, 2 stoves, washer & dryer, dishwasher, electric light fixtures, stove hood fan, bsmt freezer, living room & 2nd bedroom curtains.
- Not included: Bbq, security cameras, bell over the pizza oven, primary bedroom curtains.
NearbyFenced yard, library, park, place of worship, rec./commun.centre, school
- Close to: Fenced yard, library, park, place of worship, rec./commun.centre, school
Listing detailsW12248102, Sold, Jun 26, 2025
- MLS® number: W12248102
- Status: Sold
- Listed on: Jun 26, 2025
- Days on market: 60
- Updated: Aug 25, 2025
- Possession: Flexible
- Occupied by: Owner
- Listing brokerage: ROYAL LEPAGE REALTY PLUS
About this home
2409 Speyside Drive, Mississauga (Sheridan), ON L5K 1X5
The exceptional 3+1 bedroom detached home sits on a quiet family neighbourhood. You will be proud to call this your home. Main level, living spaces is an Open Concept Living/Dining/Kitchen, with walkout to backyard, access to the garage and a side entrance. Perfect for hosting in a beautiful updated kitchen, large center island. Primary bedroom featuring a walk-in closet, 3pc ensuite, Bay window providing plenty of natural light. Basement features a great room (rec room, dining area, wet bar and a wood burning fireplace), one open area promoting interaction and flow, perfect for entertaining guests as it provides plenty of space for everyone to mingle. Separate 2nd kitchen, large laundry room, large cold room. The basement can be used as an in-law suite, with income potential. An oasis backyard for you to relax and entertain. Sit by the pond listening to the water fall or under the gazebo enjoying your very own large wood burning pizza over, in addition a standalone charcoal arrosticini speducci/skewers/kabobs grill. BBQ gas line. Beautiful perennials plants and annuals flowers for extra colour. Fenced in backyard. Shed (under the wood burning oven). Sit back and enjoy the fresh air. Prime location, minutes to 403, QEW, Go Station, shopping, community centers, schools, parks.
Ask about this home
A HOMEH agent will answer your questions about this home.
Around this home
Daily convenience, out of 100, from the distances below
Schools nearby
School rating, out of 10.
Helpful calculators
Your HOMEH agent

"I would see it this week."