

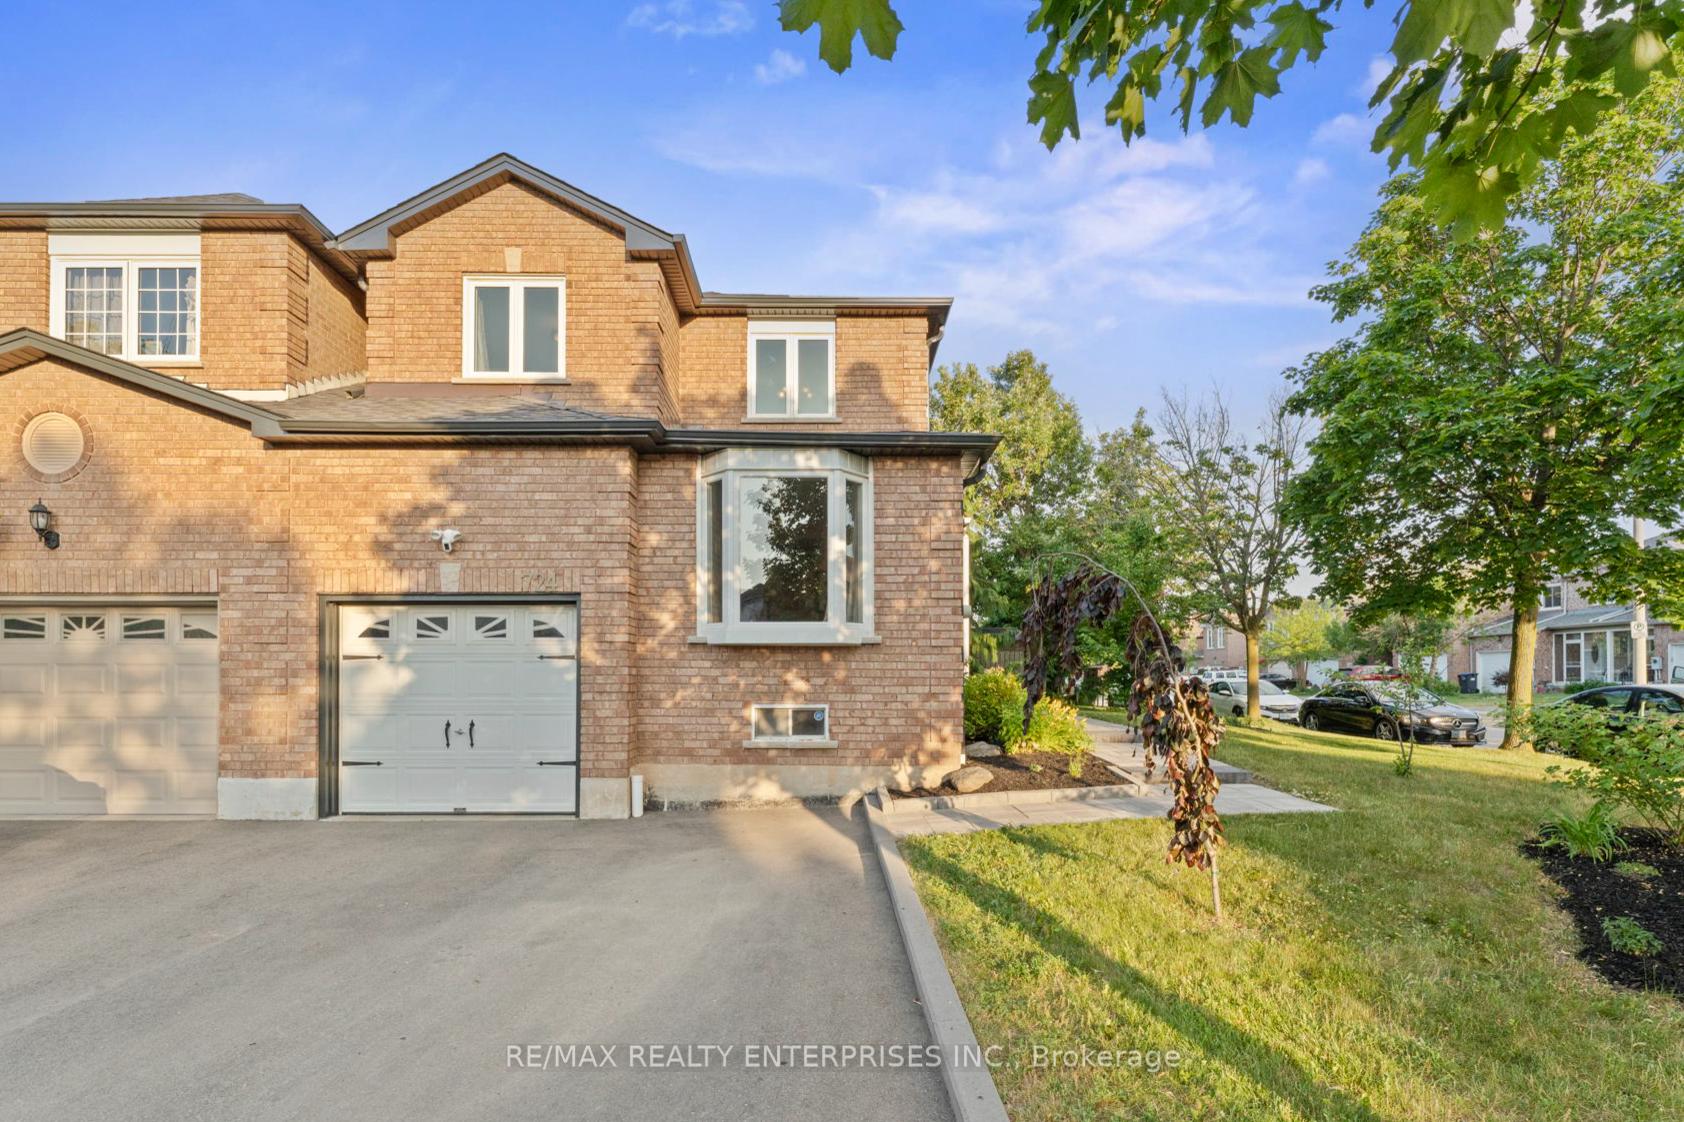
724 Ashprior Avenue
724 Ashprior Avenue
 See all 47 photos
Property history
Facts and features
- BasementFinished
- Age of home31–50 years
- Water, sewerMunicipal
- HeatingForced air
- Hardwood floors
- Fireplace
- Central air
- Pool
The homeFreehold Townhouse, 2-storey, Age 31–50 years
- Type: Freehold Townhouse
- Style: 2-storey
- Age: 31–50 years
- Living space: 2,000–2,500 sq ft
- Basement: Finished, full
InsideFireplace Yes, wood, Hardwood, Broadloom, Lower level
- Fireplace: Yes, wood
- Flooring: Hardwood, Broadloom
- Laundry: Lower level
- Features: Auto garage door remote, storage, water heater
- Security: Alarm system, carbon monoxide detectors, smoke detector
- Rooms above ground: 8
- Bedrooms: 4
- Bathrooms: 3
- Kitchens: 1
- Family room: Yes
Outside and lotBrick, Asphalt shingle, Poured concrete
- Exterior: Brick
- Roof: Asphalt shingle
- Foundation: Poured concrete
- Pool: Indoor
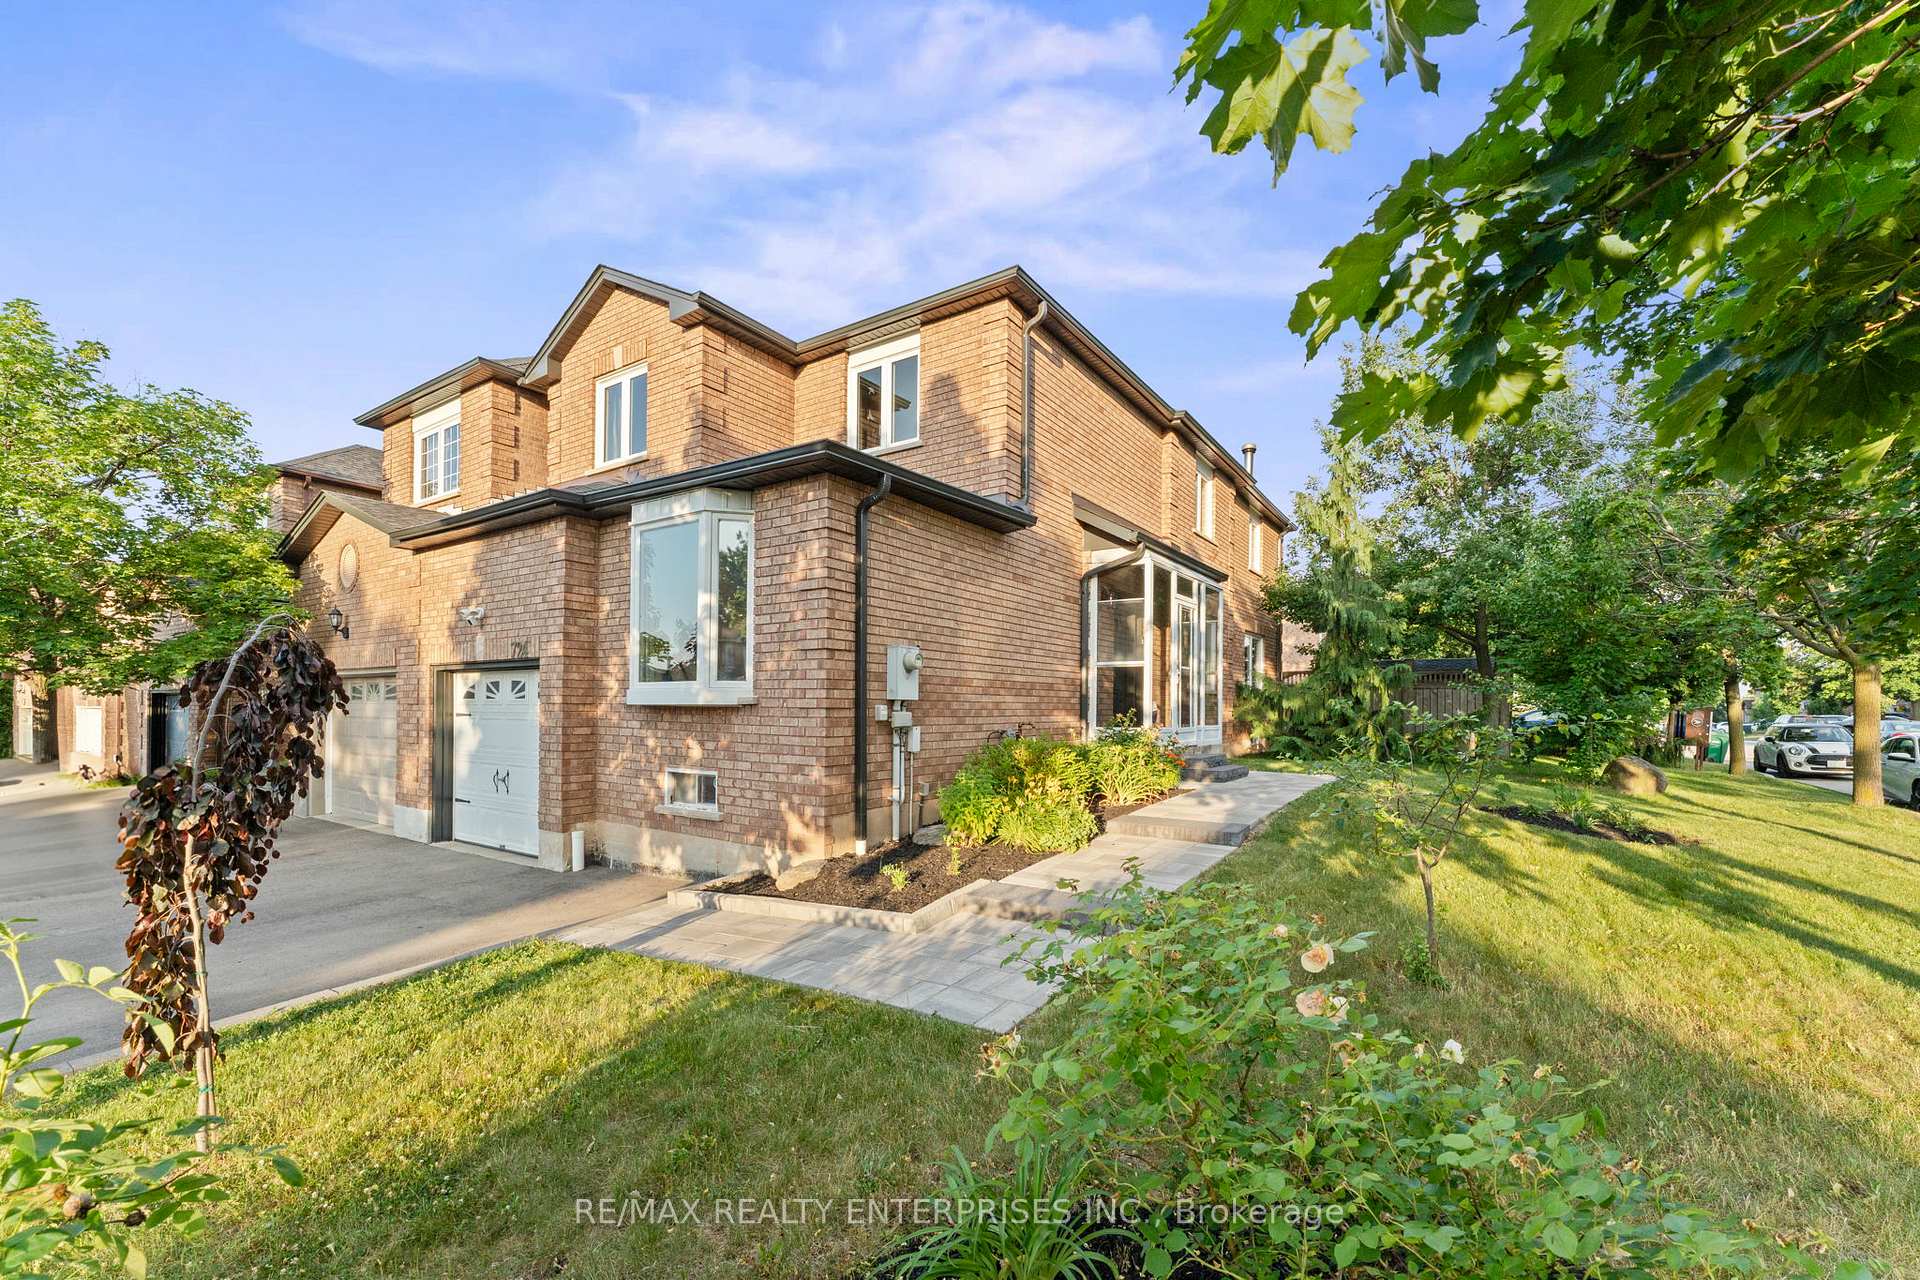
- Features: Deck, landscaped, lighting, patio, porch enclosed
- Other structures: Shed
- Size: 36.91 × 109.94 ft
Parking1 Garage, Attached, Private double
- Spaces: 1 Garage
- Garage: Attached
- Driveway: Private double
Heating, water and powerForced air, gas, Central air, Municipal water
- Heating: Forced air, gas
- Cooling: Central air
- Water: Municipal water
- Sewer: Municipal sewer
Costs and taxesTaxes $5,528 a year, HST included in the price, Hot water tank
- Taxes, 2024: $5,528 a year
- HST: HST included in the price
- Rental items: Hot water tank
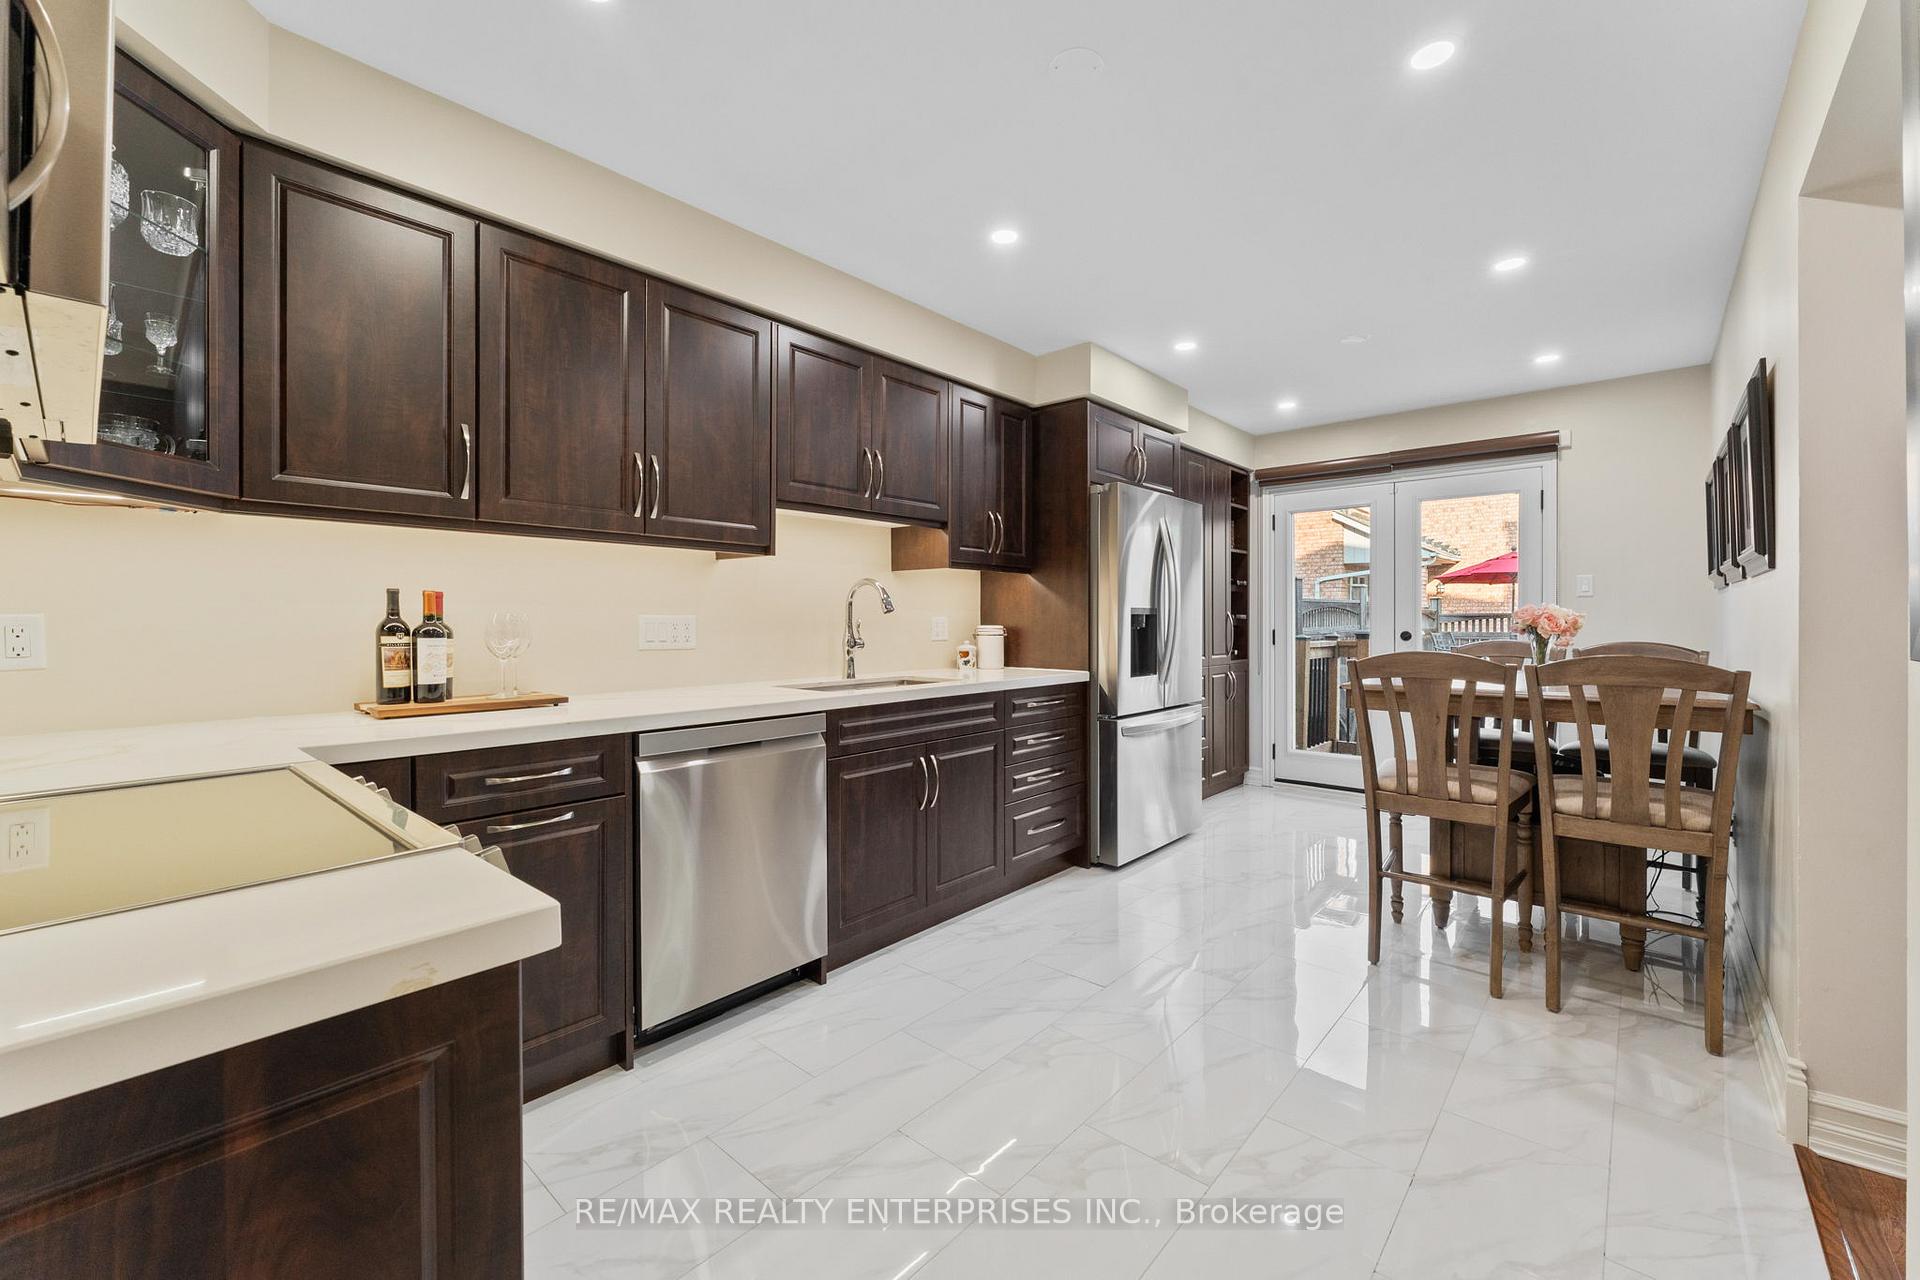
Included in the saleStainless steel refrigerator, stove, dishwasher, above-the-range microwave, clothes washer & dryer, all window coverings & drapes, all elfs except staircase chandelier, garage door remote & central vacuum unit., Deep freezer in basement, staircase chandelier & tire rack in garage.
- Included: Stainless steel refrigerator, stove, dishwasher, above-the-range microwave, clothes washer & dryer, all window coverings & drapes, all elfs except staircase chandelier, garage door remote & central vacuum unit.
- Not included: Deep freezer in basement, staircase chandelier & tire rack in garage.
NearbyPublic transit, golf, library, park, school, rec./commun.centre
- Close to: Public transit, golf, library, park, school, rec./commun.centre
Listing detailsW12247929, Sold, Jun 26, 2025
- MLS® number: W12247929
- Status: Sold
- Listed on: Jun 26, 2025
- Days on market: 11
- Updated: Jul 7, 2025
- Possession: 2025-08-28 / 60-89 days
- Occupied by: Owner
- Listing brokerage: RE/MAX REALTY ENTERPRISES INC.
About this home
724 Ashprior Avenue, Mississauga (Hurontario), ON L5R 3P1
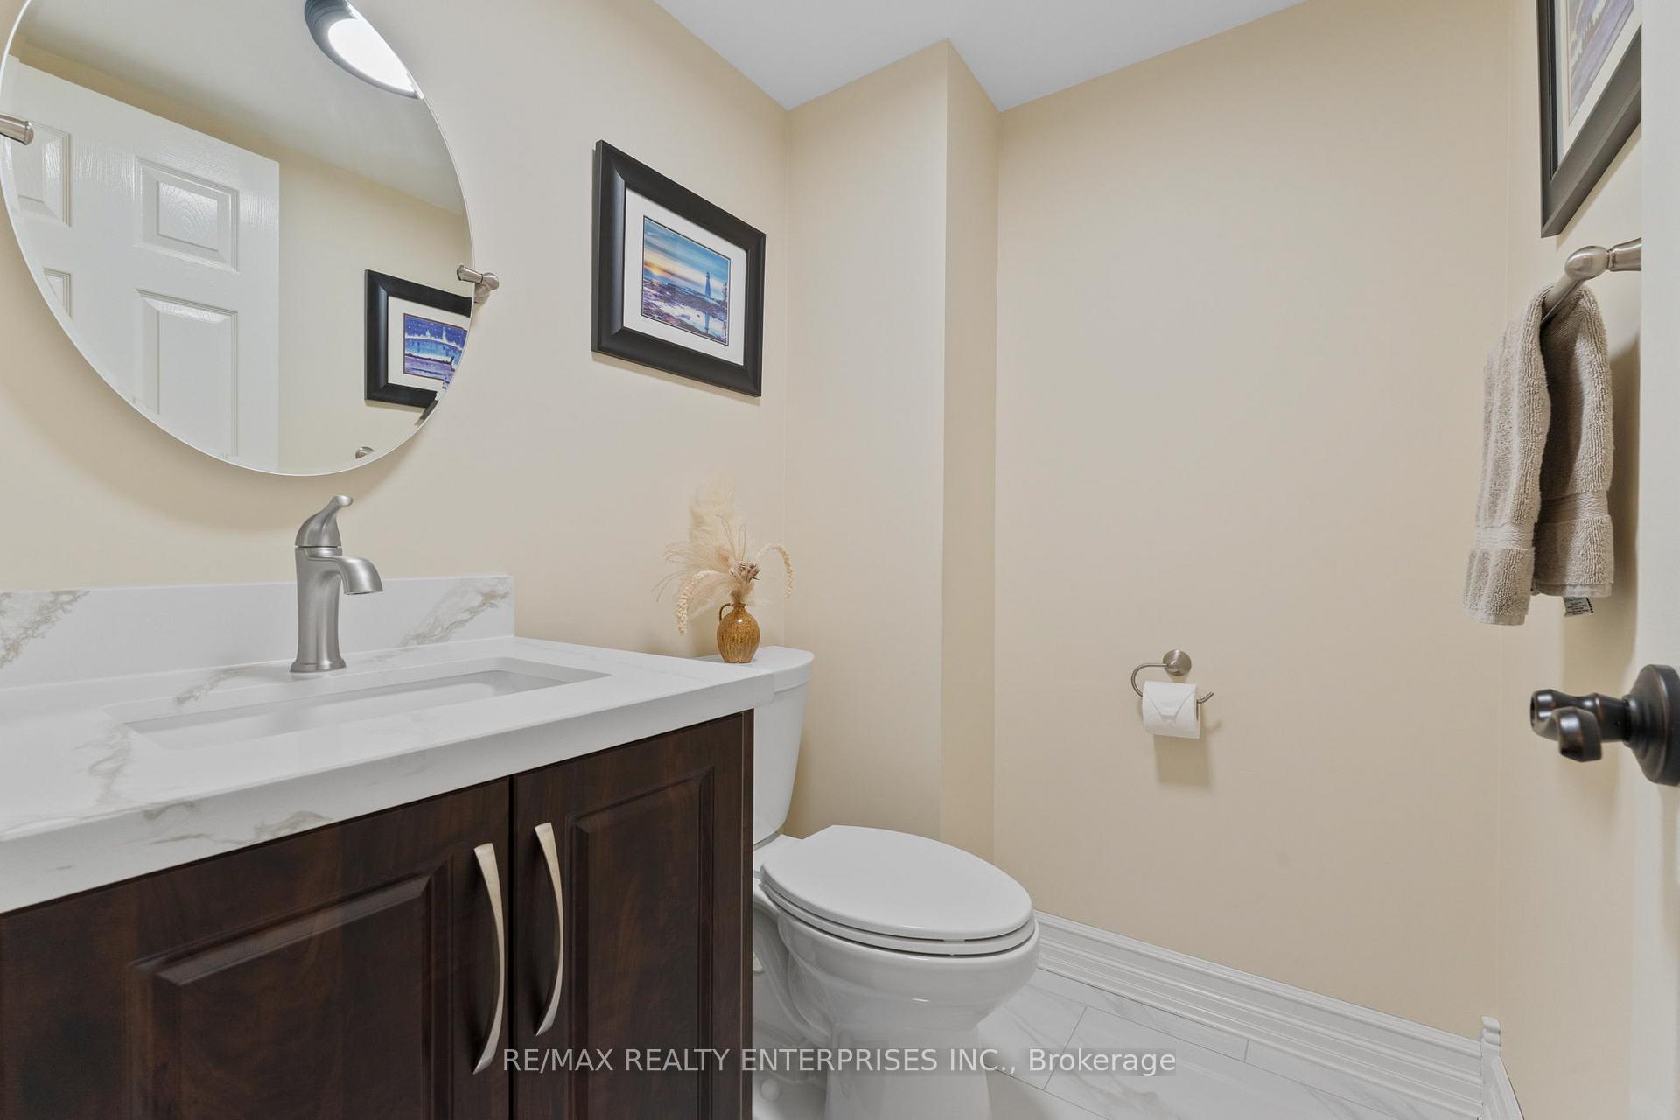
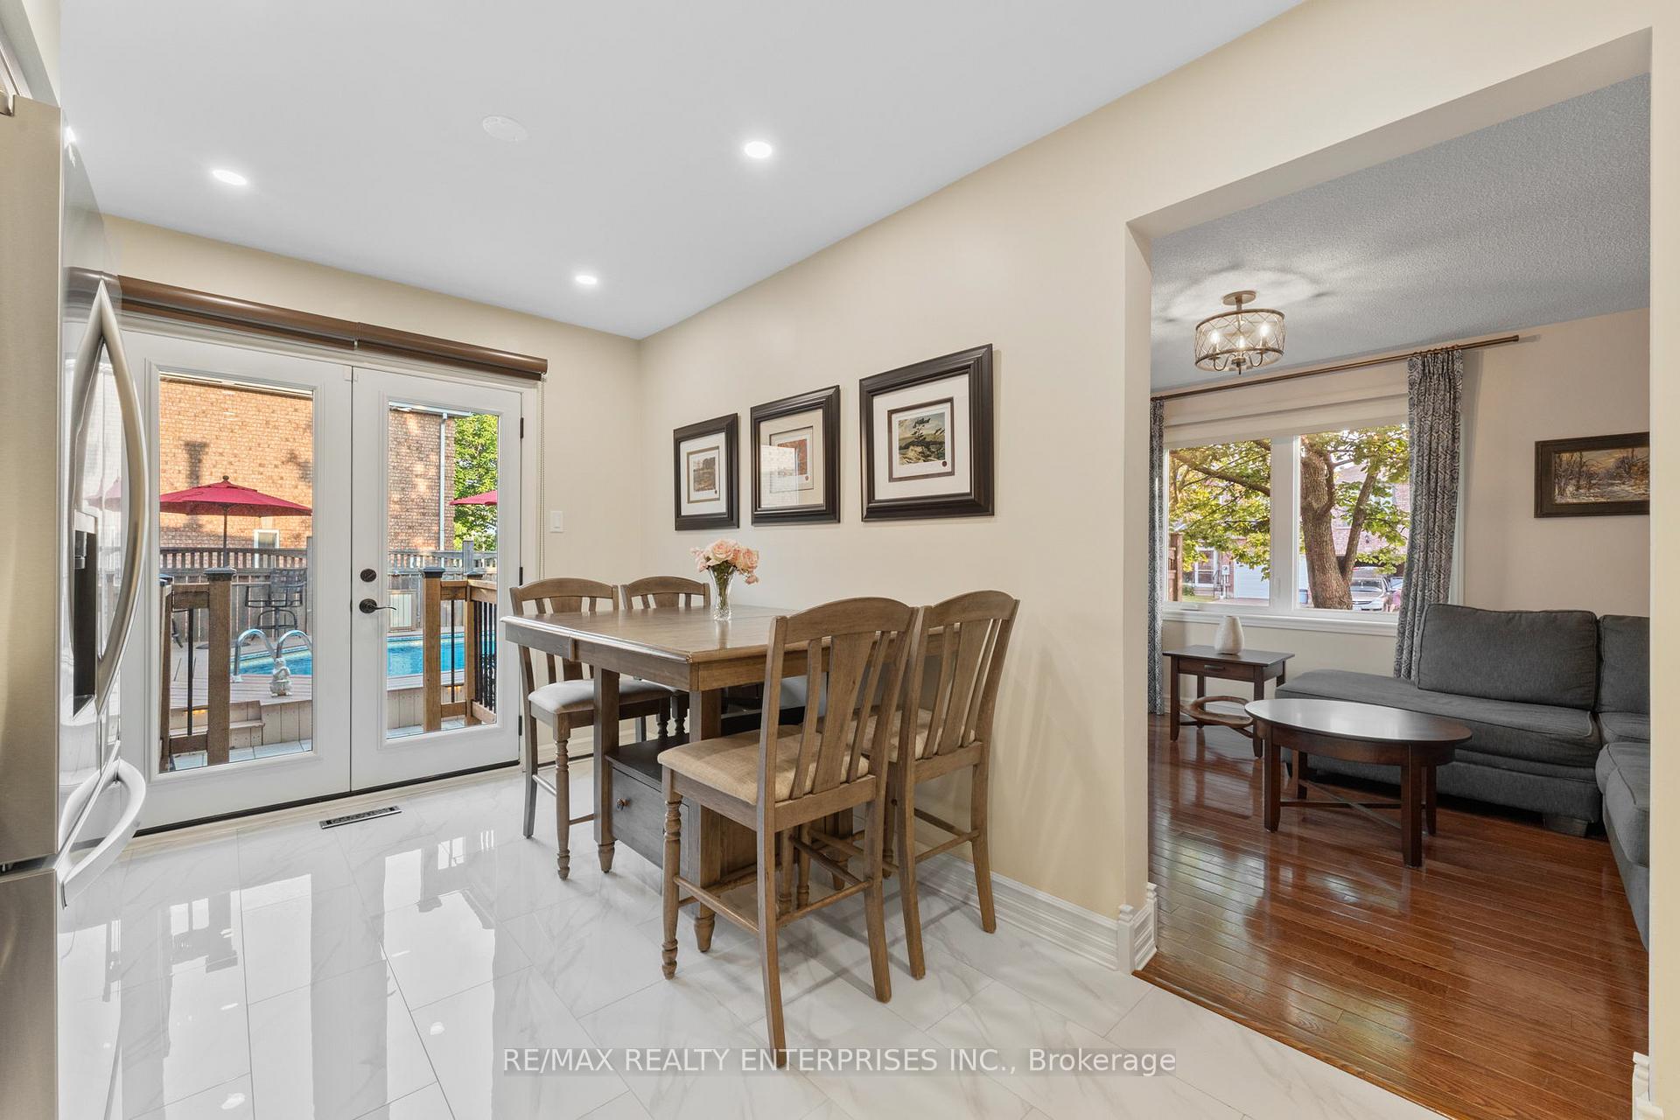
Welcome to this exceptionally well-maintained corner-lot freehold townhome featuring a heated saltwater pool and beautifully landscaped grounds. This move-in-ready home offers 4 spacious bedrooms and 3 bathrooms, making it ideal for first-time homebuyers or growing families. The kitchen was fully renovated in 2024 and includes brand-new LG stainless steel appliances, rich dark wood cabinetry, and sleek quartz countertops. The powder room has been tastefully updated, and as of 2025, all bathrooms now feature upgraded faucets and modern shower heads. The family room offers a cozy ambiance with its wood-burning fireplace, while the living room and kitchen are brightened by stylish pot lights. Premium light fixtures are thoughtfully placed throughout the home, complementing the rich hardwood flooring. For added convenience, the property is also central vacuum-ready. The layout includes distinct family, living, and dining areas, offering ample space for both entertaining and everyday living. Upstairs, the primary bedroom features a walk-in closet with built-in organizers and a convenient 4PC piece ensuite bathroom. Three additional sizeable bedrooms and a second full bathroom complete the upper level. The fully finished basement extends the living space with a large recreational area, ideal for at-home workouts and movie nights, and offers ample storage for seasonal items and more. This home sits on a desirable corner lot, providing ample parking for up to 4 cars and extra outdoor space. The saltwater pool offers a relaxing escape and is surrounded by impressive landscaping that creates a private backyard oasis. Located close to Heartland Town Centre, Square One Shopping Centre, excellent schools, parks, and major highways, this home offers comfort, style, and convenience in one perfect package. The main and upper-level windows have been updated (main 2023, upper 2018), and the roof was replaced in 2024, offering peace of mind for years to come.
Ask about this home
A HOMEH agent will answer your questions about this home.
Around this home
Daily convenience, out of 100, from the distances below
Schools nearby
School rating, out of 10.
Helpful calculators
Your HOMEH agent

"I would see it this week."