

1135 Greenoaks Drive
1135 Greenoaks Drive
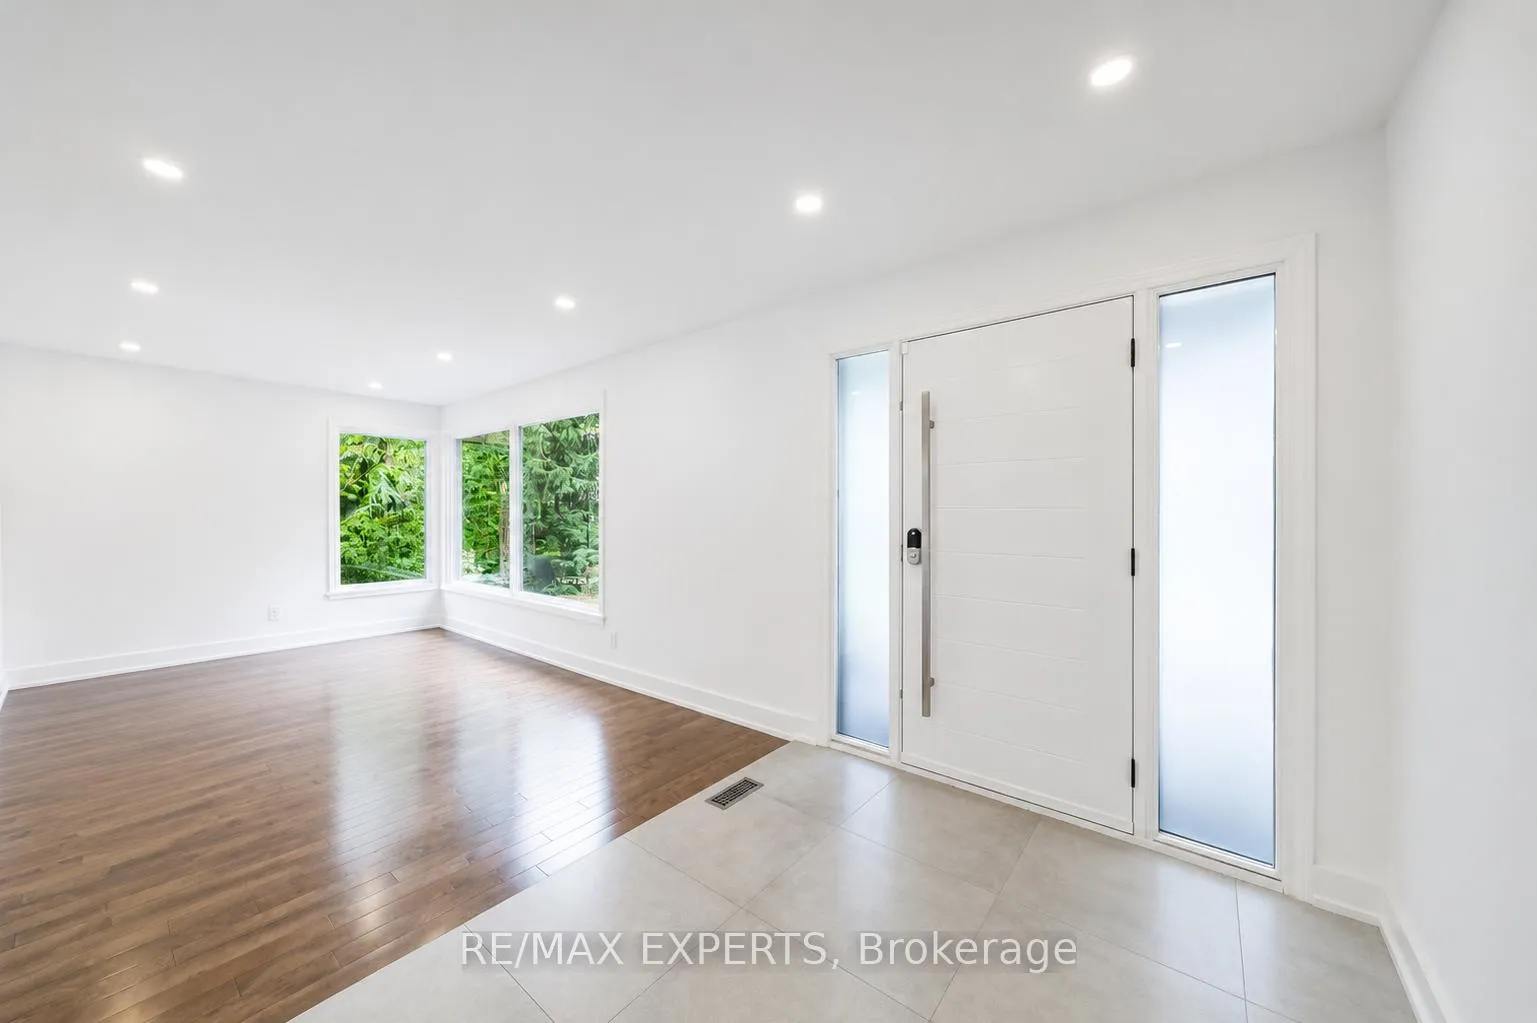 See all 49 photos
Property history
- $1,948,888ExpiredList: 2026-05-14|End: 2026-09-30|139 daysW13134160
- $1,998,800TerminatedList: 2026-01-08|End: 2026-05-15|127 daysW12677994
- $2,368,888TerminatedList: 2025-12-01|End: 2026-01-08|38 daysW12591828
- $2,388,000TerminatedList: 2025-09-25|End: 2025-12-01|67 daysW12427042
- $2,299,999TerminatedList: 2025-06-23|End: 2025-09-02|71 daysW12238862
- $2,400,000TerminatedList: 2025-05-30|End: 2025-06-23|24 daysW12183834
- $2,800,000TerminatedList: 2025-02-26|End: 2025-05-30|93 daysW11988656
Facts and features
- BasementFinished
- Price per sq ft~$866
- Water, sewerMunicipal
- HeatingForced air
- Hardwood floors
- Fireplace
- Central air
The homeDetached, Backsplit 4, 2,000–2,500 sq ft
- Type: Detached
- Style: Backsplit 4
- Living space: 2,000–2,500 sq ft
- Basement: Finished
InsideFireplace Yes, wood, Hardwood, Ceramic, Upper level
- Fireplace: Yes, wood
- Flooring: Hardwood, Ceramic
- Laundry: Upper level
- Features: Carpet free
- Security: Alarm system
- Rooms above ground: 13
- Bedrooms: 3
- Bathrooms: 4
- Kitchens: 1
- Family room: Yes
Outside and lotAluminum siding, stucco (plaster), Asphalt shingle, Concrete
- Exterior: Aluminum siding, stucco (plaster)
- Roof: Asphalt shingle
- Foundation: Concrete
- Features: Deck
- Size: 80 × 211.42 ft
Parking2 Garage, Attached
- Spaces: 2 Garage
- Garage: Attached
Heating, water and powerForced air, gas, Central air, Municipal water
- Heating: Forced air, gas
- Cooling: Central air
- Water: Municipal water
- Sewer: Municipal sewer
Costs and taxesTaxes $12,117 a year, HST included in the price, Hot water tank (if rental).
- Taxes, 2025: $12,117 a year
- HST: HST included in the price
- Rental items: Hot water tank (if rental).
Included in the saleAll appliances (stove, microwave, hood fan, fridge, dishwasher), washer and dryer.
- Included: All appliances (stove, microwave, hood fan, fridge, dishwasher), washer and dryer.
NearbyPark, ravine, wooded/treed
- Close to: Park, ravine, wooded/treed
Listing detailsW13134160, Expired, May 14, 2026
- MLS® number: W13134160
- Status: Expired
- Listed on: May 14, 2026
- Days on market: 139
- Updated: Sep 30, 2026
- Possession: 2026-06-12 / Flexible
- Occupied by: Owner
- Listing brokerage: RE/MAX EXPERTS
About this home
1135 Greenoaks Drive, Mississauga (Lorne Park), ON L5J 3A1
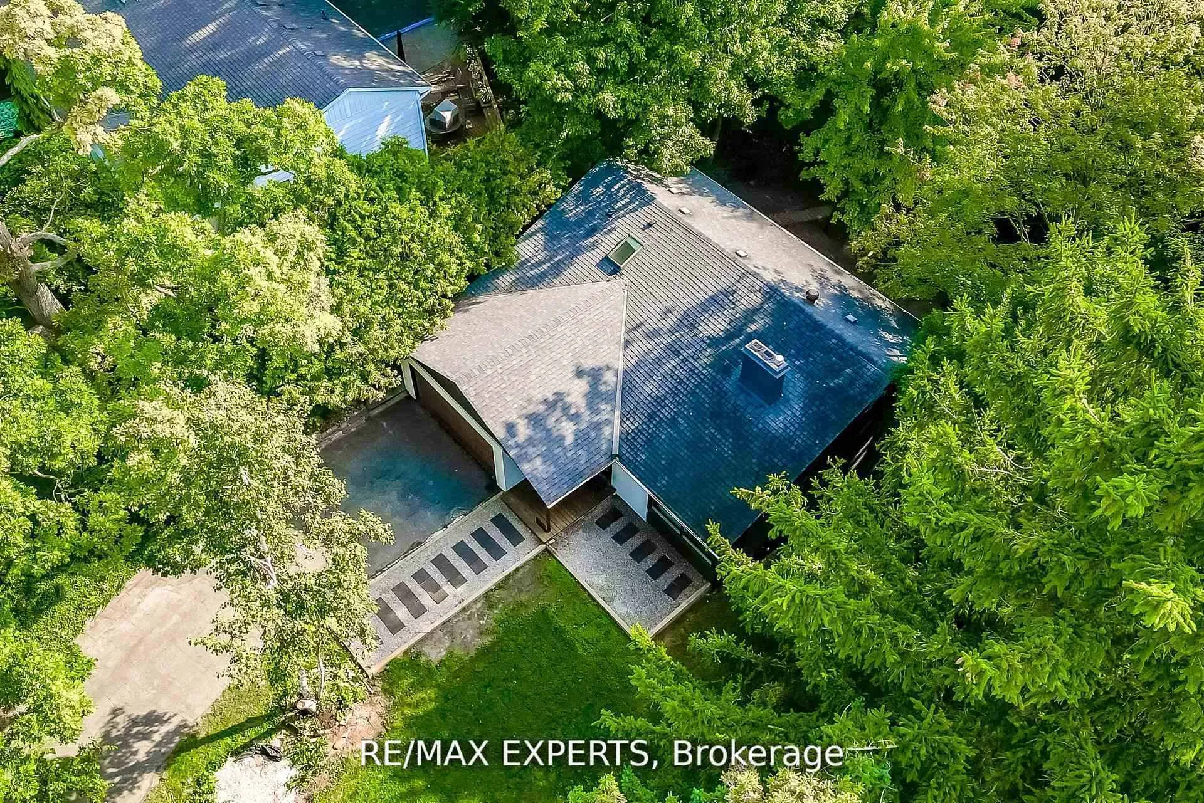
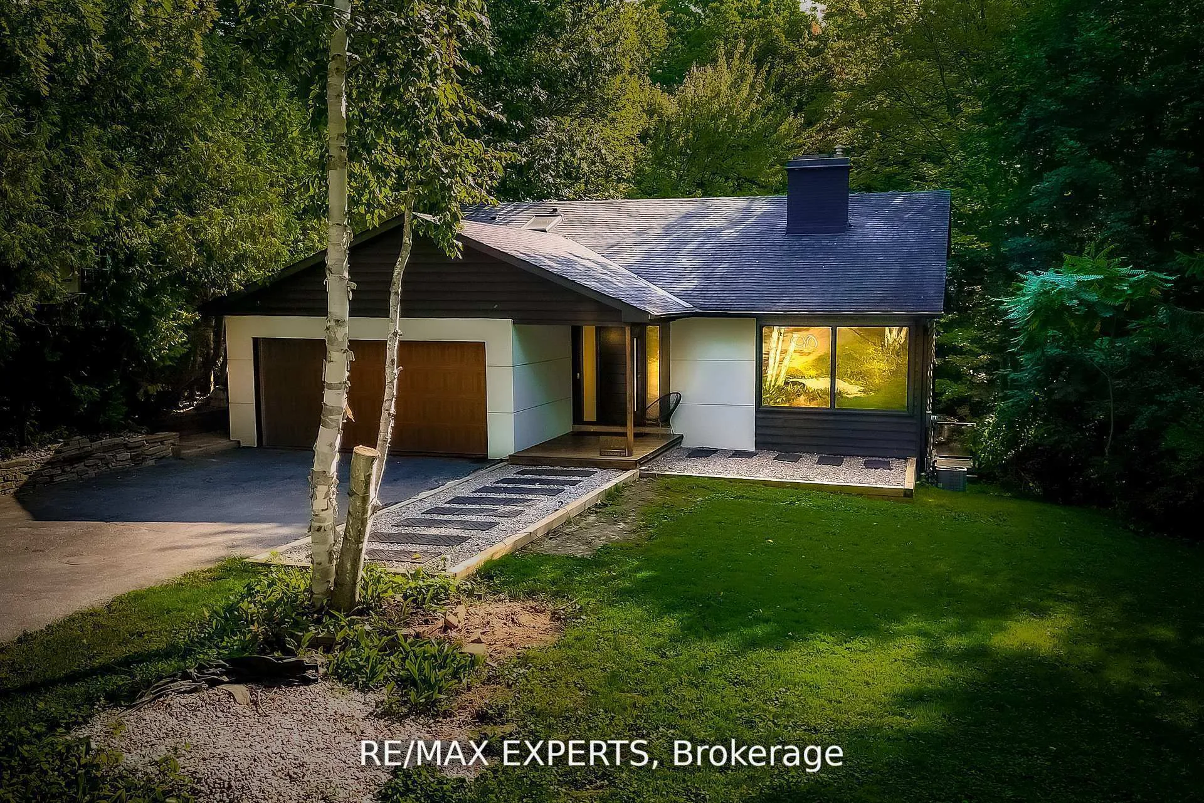
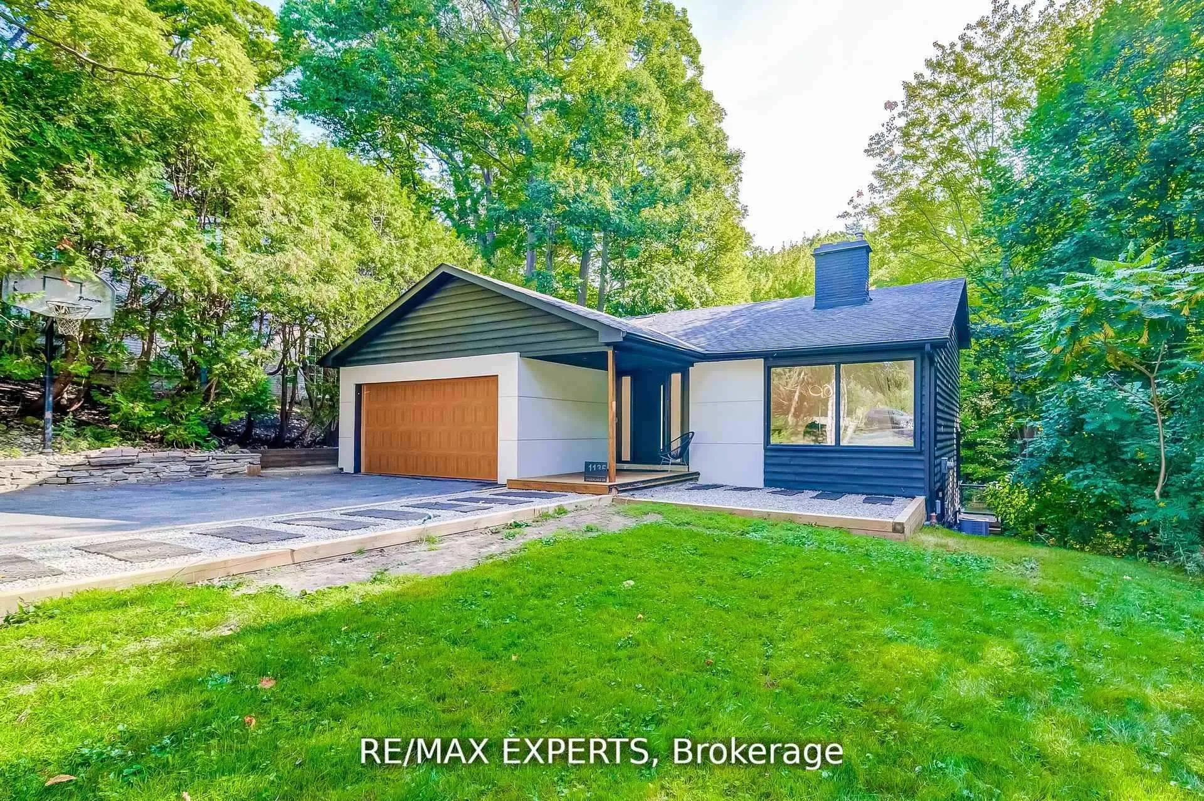
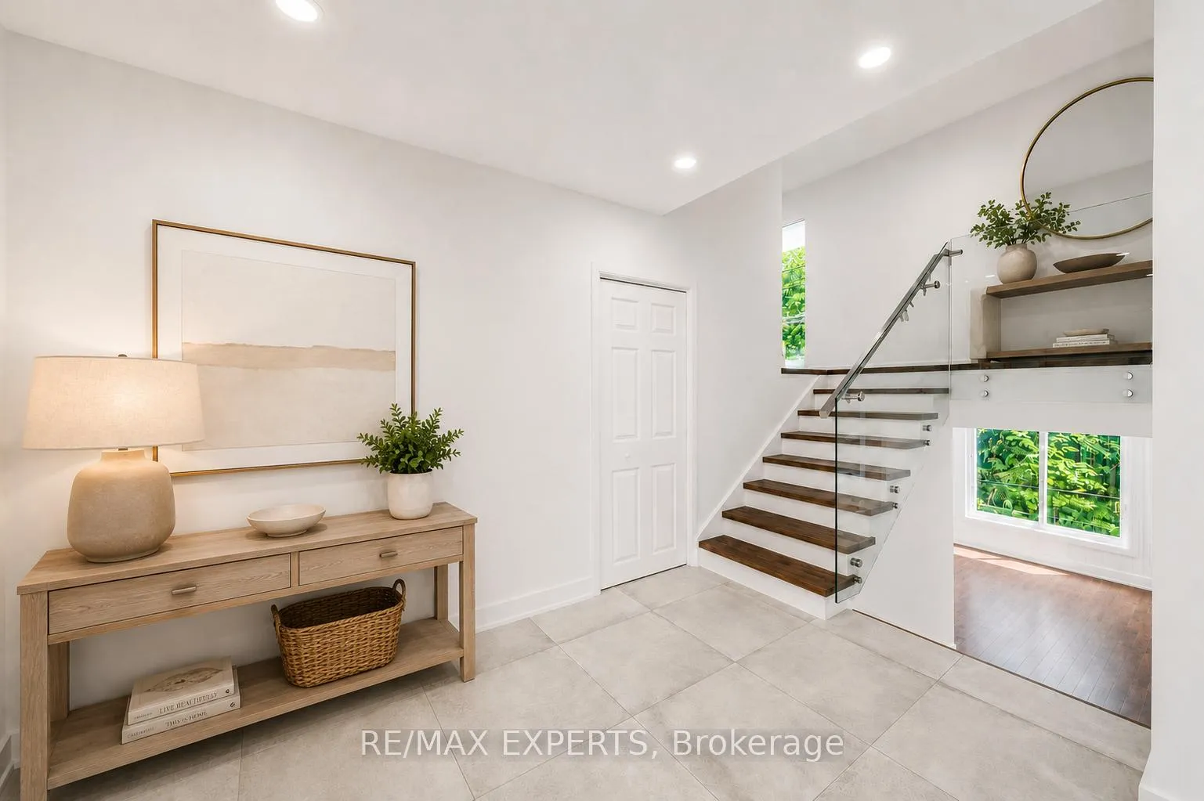
Welcome to Whiteoaks of Jalna, one of Lorne Park's most prestigious and private enclaves, surrounded by mature trees and nature. This beautifully updated 3-bedroom, 3.5-bath backsplit sits on a rare 80 x 211 ft ravine lot, offering exceptional privacy and peaceful forest views. Inside, enjoy a fully renovated kitchen with quartz countertops and new appliances, updated bathrooms, upstairs laundry, and a bright open-concept layout designed for modern living. The main floor walks out to a stunning two-tier cedar deck with glass railings, perfect for entertaining or relaxing in a serene natural setting.This home offers a true retreat-like feel where nature surrounds you and privacy comes effortlessly. Located just minutes from the waterfront, trails, shops, restaurants, and top-rated public and private schools, it combines tranquility with convenience.Featuring smart home technology, a 240V EV charger, and thoughtful upgrades throughout, this move-in ready home is a rare opportunity in one of Mississauga's most sought-after neighbourhoods. ***Some Photos have been virtually staged for illustrative purposes only, to help showcase the potential layout, functionality, and design possibilities of the home.***
Ask about this home
A HOMEH agent will answer your questions about this home.
Around this home
Daily convenience, out of 100, from the distances below
Schools nearby
School rating, out of 10.
Helpful calculators
Your HOMEH agent

"Priced 11% over the Hestimate. I would see it this week."