

1135 Greenoaks Drive
1135 Greenoaks Drive
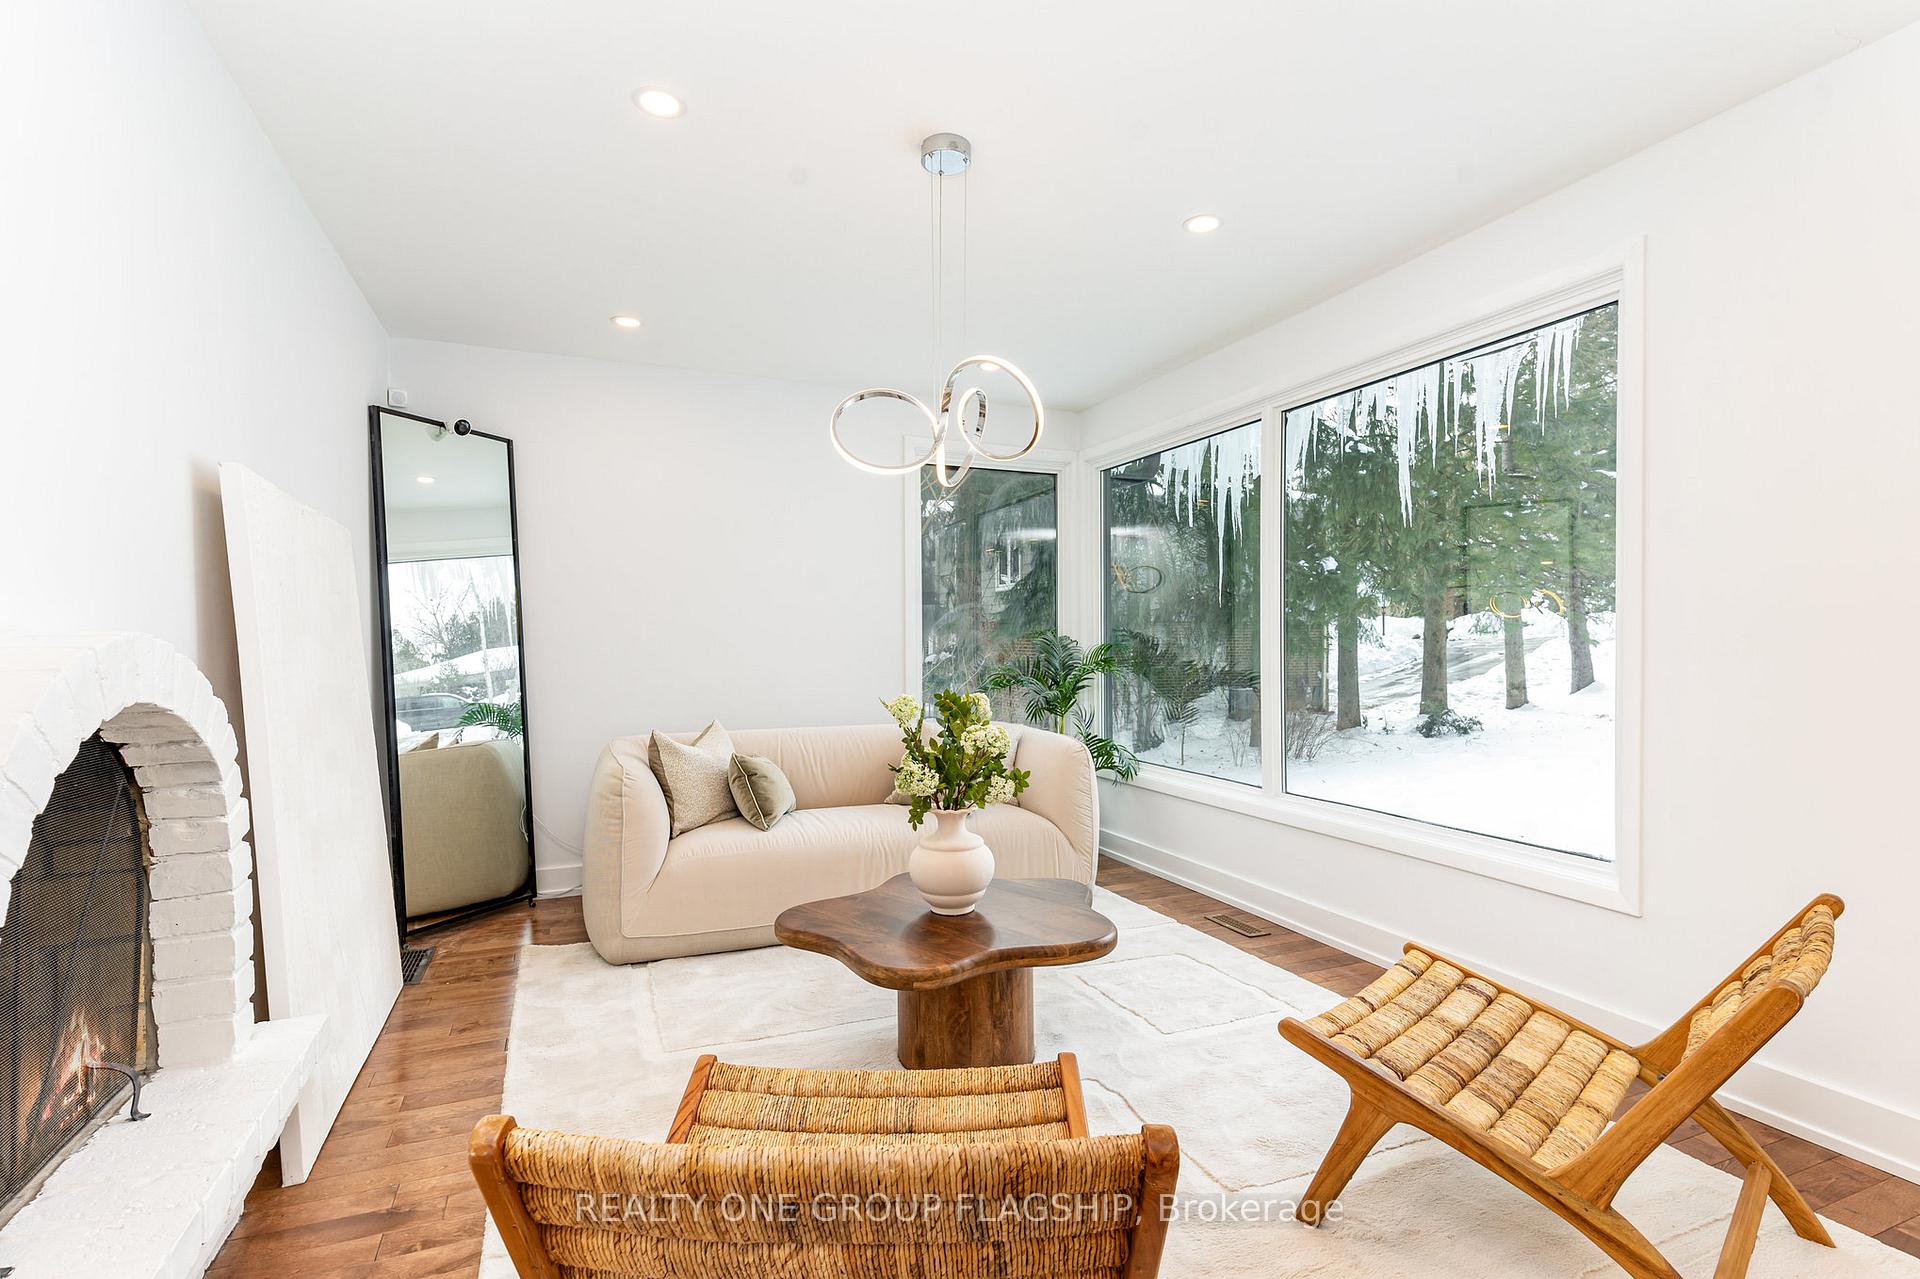 See all 41 photos
Property history
- $1,948,888ExpiredList: 2026-05-14|End: 2026-09-30|139 daysW13134160
- $1,998,800TerminatedList: 2026-01-08|End: 2026-05-15|127 daysW12677994
- $2,368,888TerminatedList: 2025-12-01|End: 2026-01-08|38 daysW12591828
- $2,388,000TerminatedList: 2025-09-25|End: 2025-12-01|67 daysW12427042
- $2,299,999TerminatedList: 2025-06-23|End: 2025-09-02|71 daysW12238862
- $2,400,000TerminatedList: 2025-05-30|End: 2025-06-23|24 daysW12183834
- $2,800,000TerminatedList: 2025-02-26|End: 2025-05-30|93 daysW11988656
Facts and features
- BasementFinished
- Price per sq ft~$1,022
- Water, sewerMunicipal
- HeatingForced air
- Fireplace
- Central air
The homeDetached, Backsplit 4, 2,000–2,500 sq ft
- Type: Detached
- Style: Backsplit 4
- Living space: 2,000–2,500 sq ft
- Basement: Finished
InsideFireplace Yes, wood, Upper level, Water heater owned
- Fireplace: Yes, wood
- Laundry: Upper level
- Features: Water heater owned
- Security: Security system
- Rooms above ground: 13
- Bedrooms: 3
- Bathrooms: 4
- Kitchens: 1
- Family room: Yes
Outside and lotStucco (plaster), aluminum siding, Asphalt shingle, Concrete
- Exterior: Stucco (plaster), aluminum siding
- Roof: Asphalt shingle
- Foundation: Concrete
- Size: 80 × 211.42 ft
Parking2 Garage, Attached
- Spaces: 2 Garage
- Garage: Attached
Heating, water and powerForced air, gas, Central air, Municipal water
- Heating: Forced air, gas
- Cooling: Central air
- Water: Municipal water
- Sewer: Municipal sewer
Costs and taxesTaxes $11,094 a year, HST included in the price
- Taxes, 2024: $11,094 a year
- HST: HST included in the price
NearbyRavine
- Close to: Ravine
Listing detailsW12238862, Terminated, Jun 23, 2025
- MLS® number: W12238862
- Status: Terminated
- Listed on: Jun 23, 2025
- Days on market: 71
- Updated: Sep 2, 2025
- Possession: Flexible
- Occupied by: Owner
- Listing brokerage: REALTY ONE GROUP FLAGSHIP
About this home
1135 Greenoaks Drive, Mississauga (Lorne Park), ON L5J 3A1
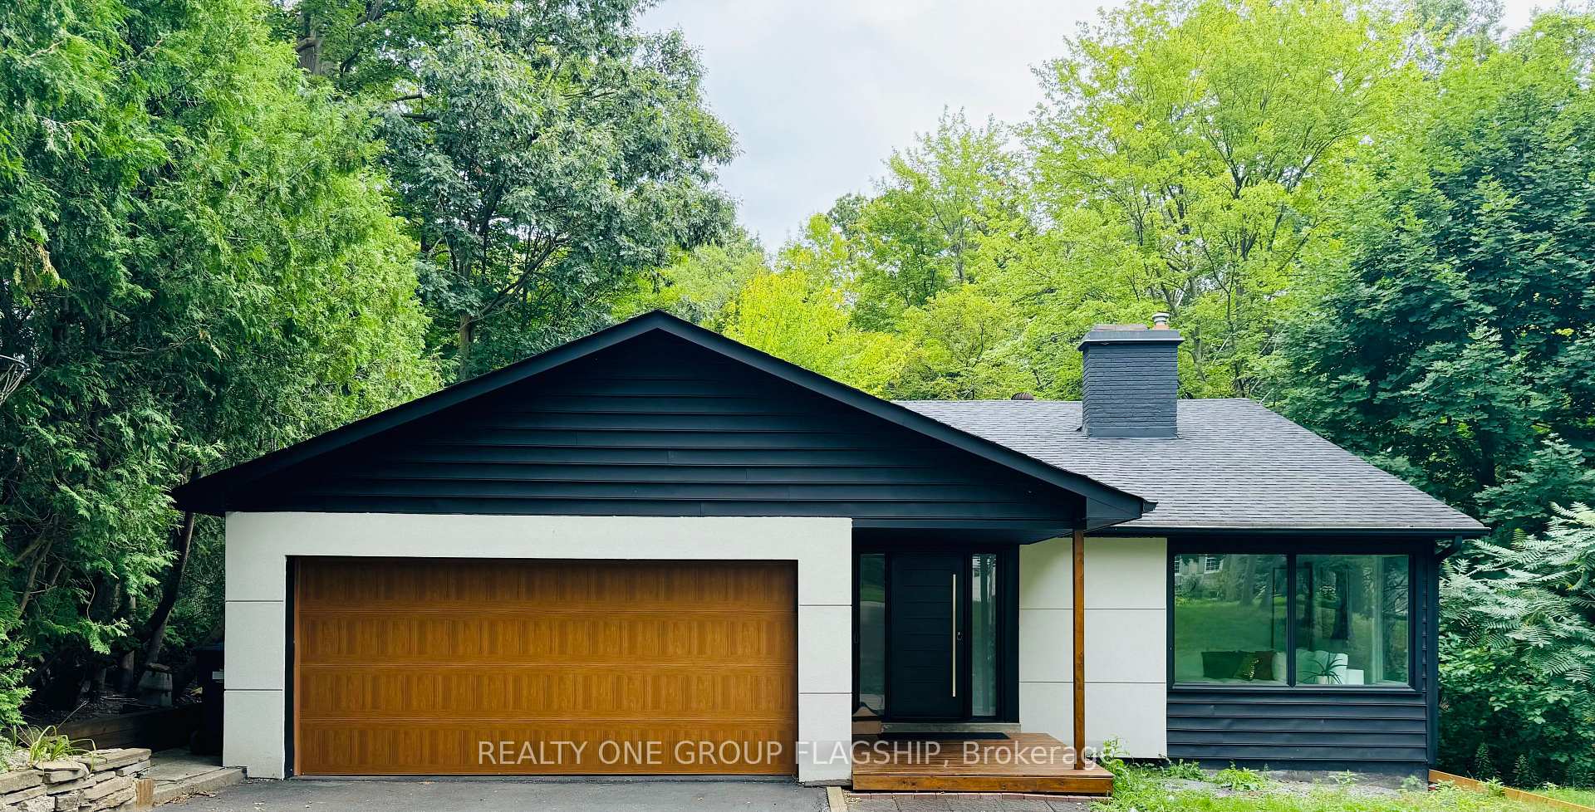
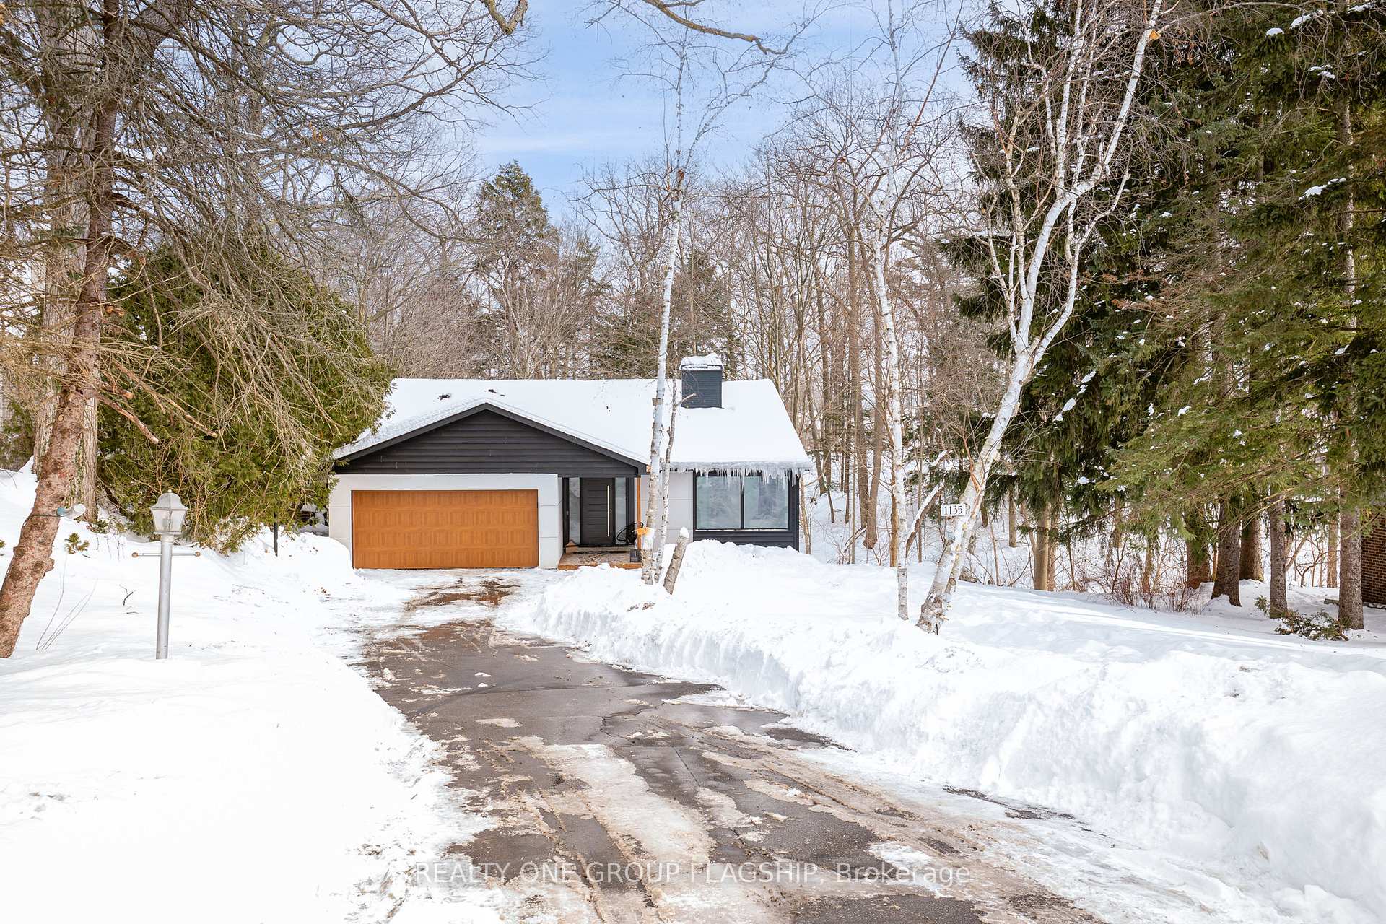
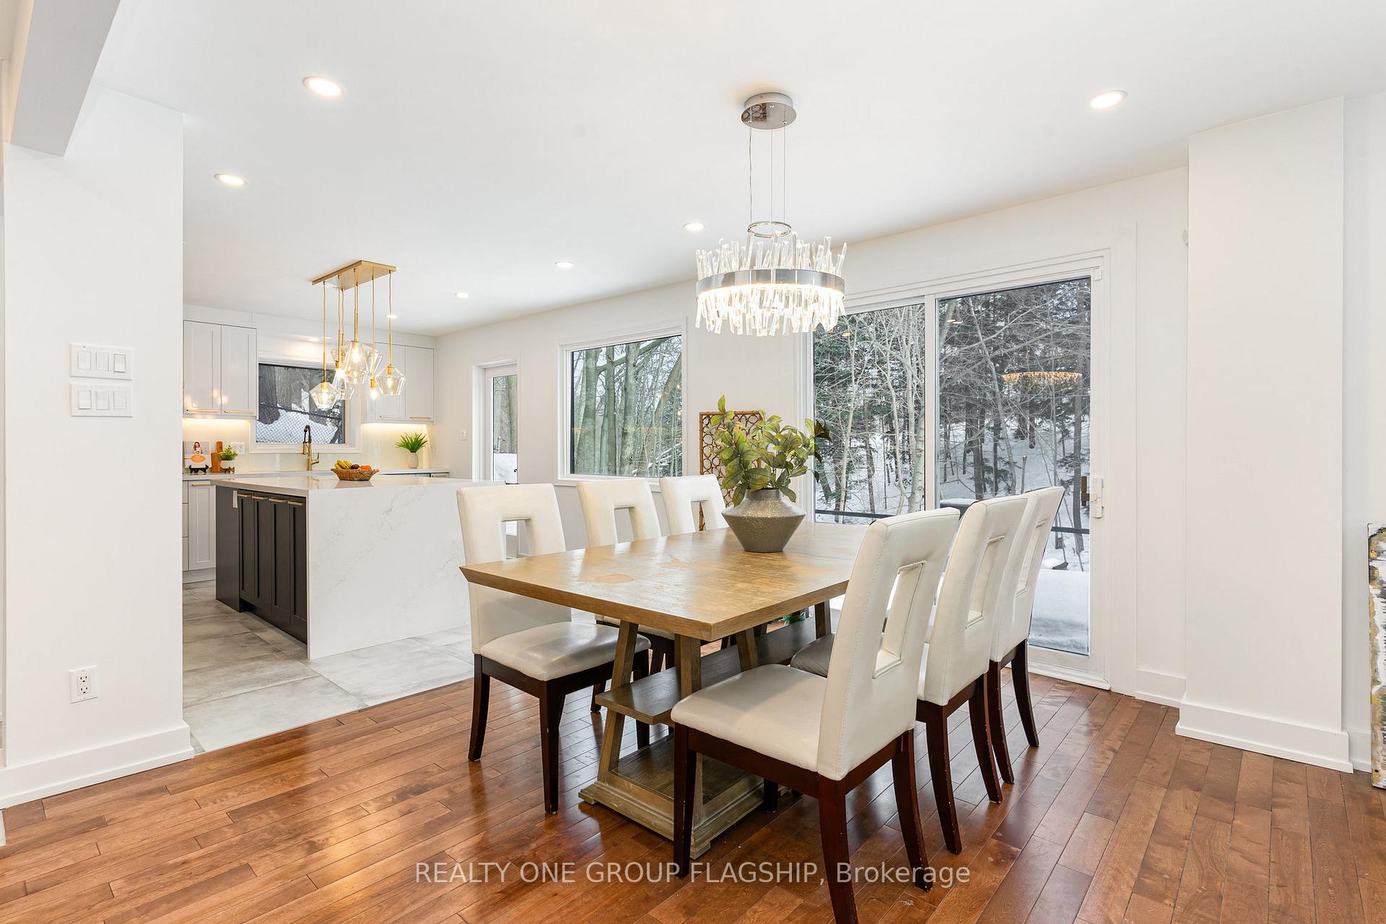
**NEW PRICE, DON'T MISS OUT!**This home is situated in Lorne Park's exclusive Whiteoaks of Jalna. This newly updated 3-bedroom, 3.5-bathroom detached backsplit offers the perfect blend of luxury, space, and nature. Situated on a private, forested 80x211.42 ft lot backing onto a ravine, this home provides stunning views and ultimate privacy. The fully remodeled kitchen features granite countertops and brand-new gas cooker, fridge, and freezer. With new and remodeled bathrooms and upstairs laundry, modern comfort is at the forefront. The open-concept main floor is designed for entertaining, offering two walkouts to a double-tier cedar deck with glass railings. Enjoy the warmth of two operational fireplaces (currently sealed for energy efficiency) and the advantage of living in a coveted school district. Equipped with 240V electric car charger with smart home accessories and security throughout the home. With fresh updates throughout, this move-in-ready home is a rare find in one of Mississaugas most sought-after communities.
Ask about this home
A HOMEH agent will answer your questions about this home.
Around this home
Daily convenience, out of 100, from the distances below
Schools nearby
School rating, out of 10.
Helpful calculators
Your HOMEH agent

"Priced 24% over the Hestimate. I would see it this week."